
59 Fairhaven Lane
Frontenac (Frontenac South)59 Fairhaven Lane
Frontenac (Frontenac South)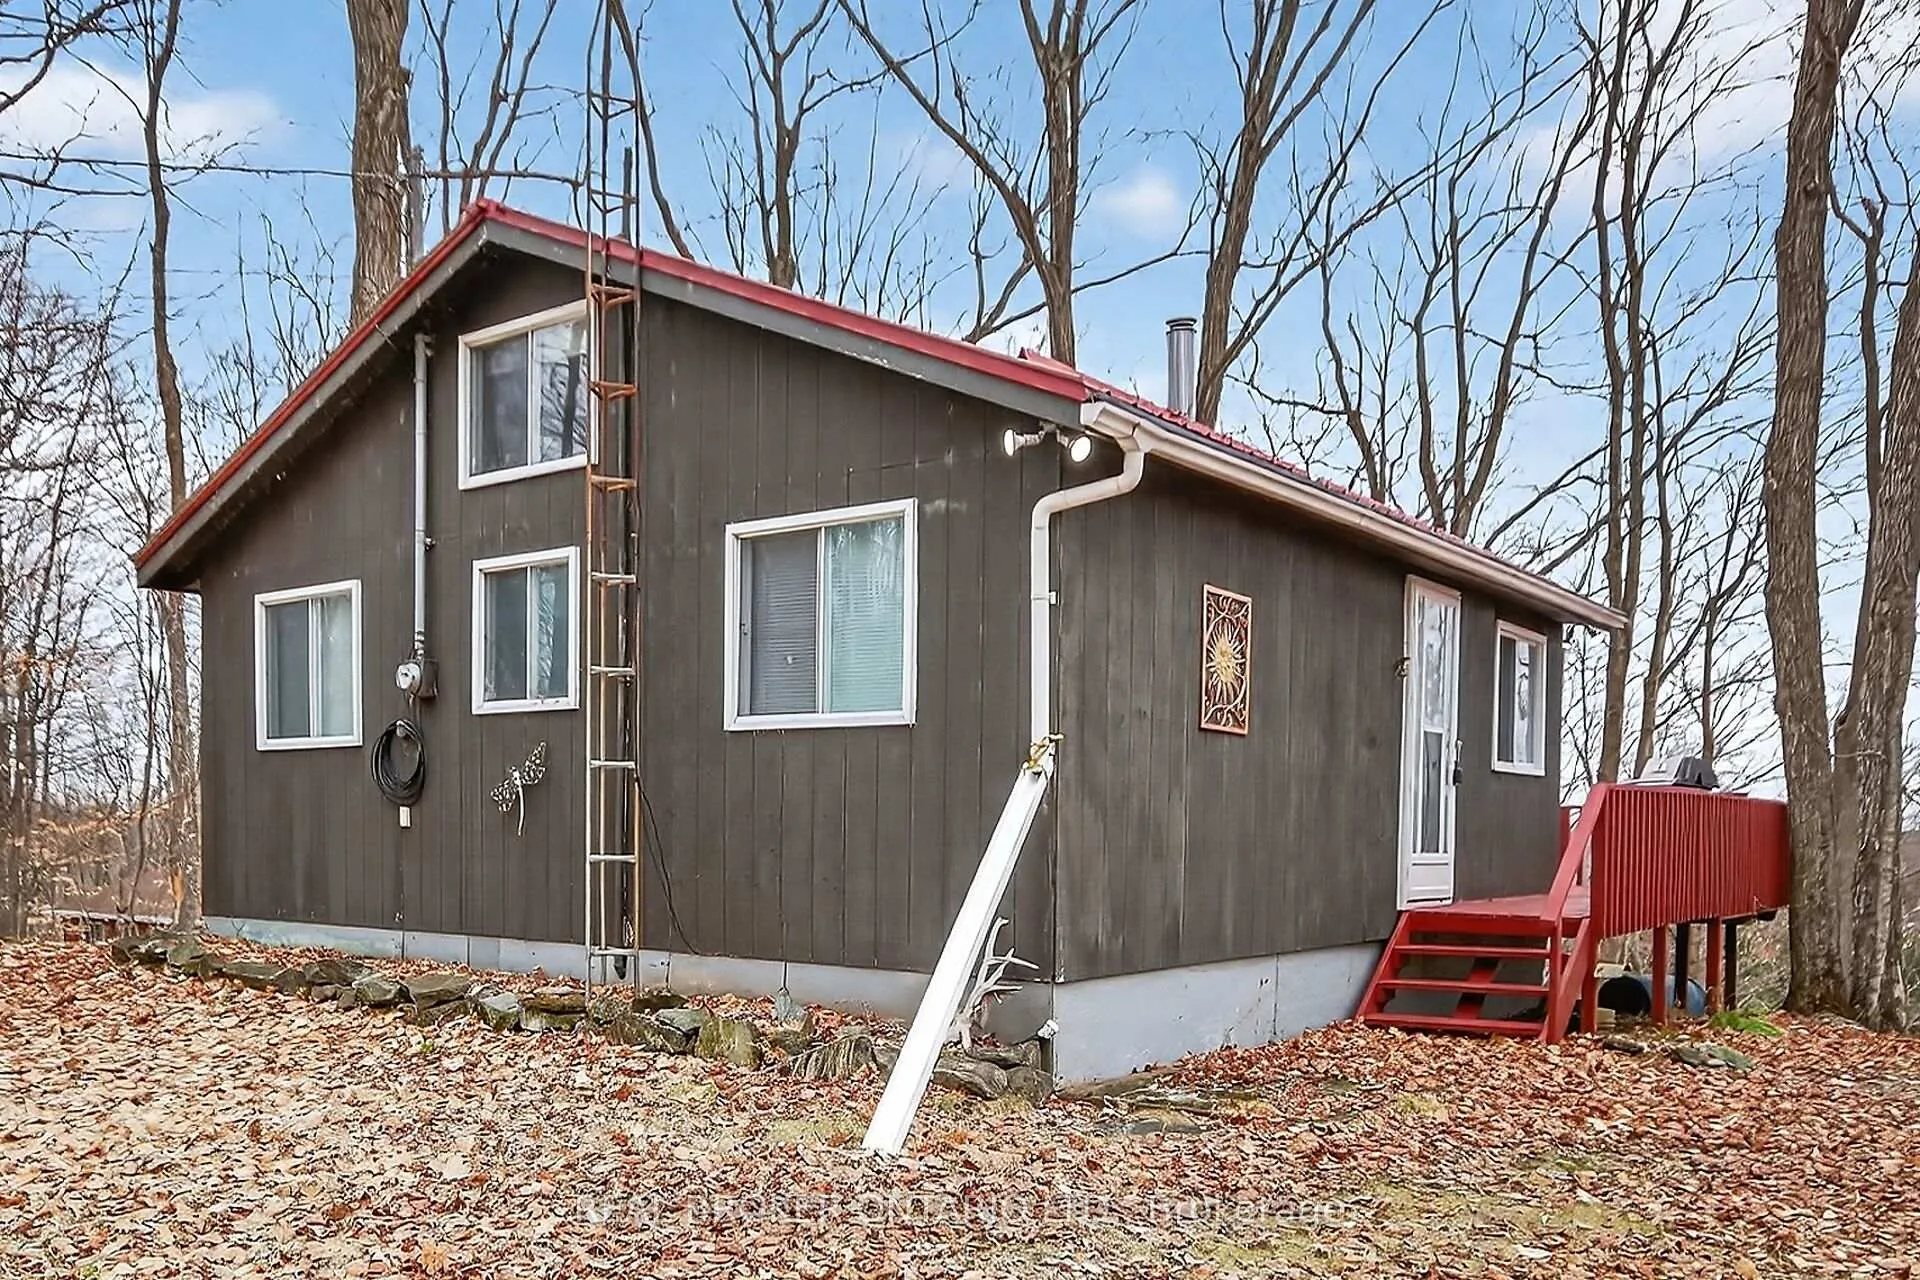
 See all 26 photos
Property history

This listing has ended. It is no longer available.
Property not available for sale or for rent.
Ask about this home
A HOMEH agent will answer your questions about this home.Ask HOMEH
About this home
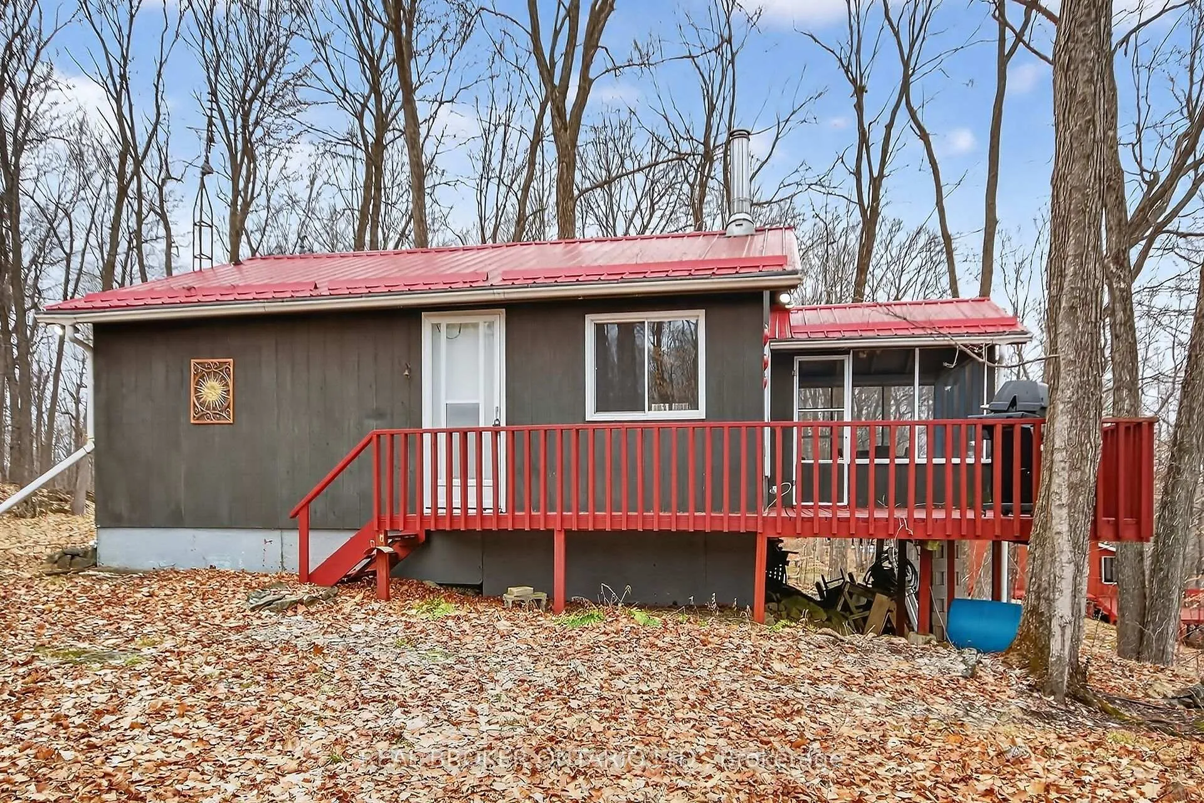
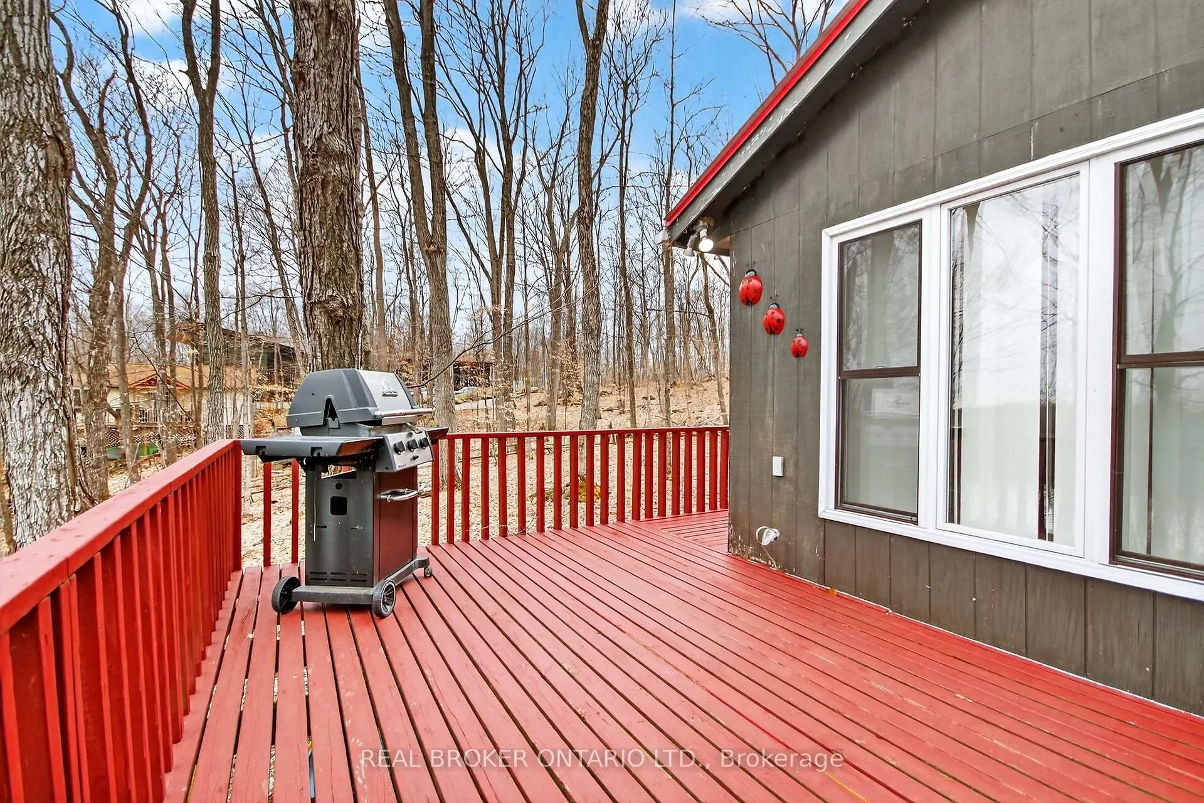
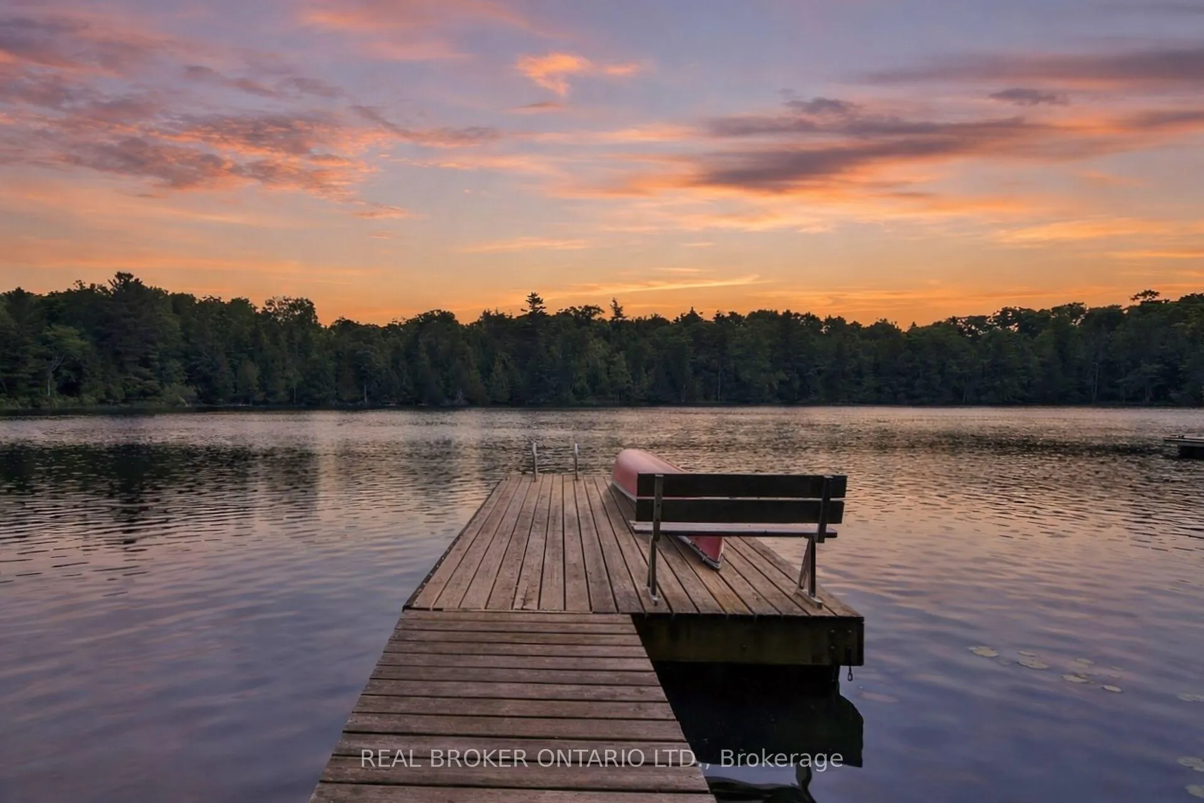
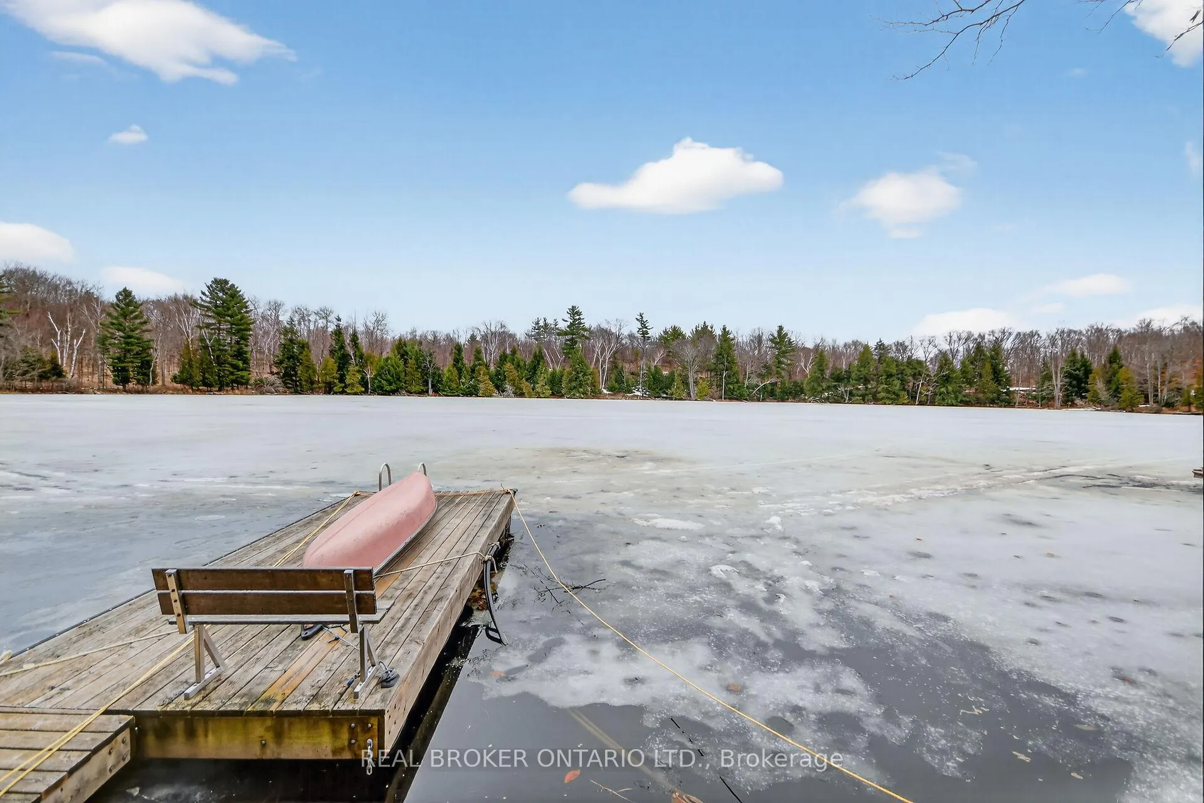
Welcome to 59 FairHAVEN Lane, this quaint & charming cottage in an established waterfront community, situated on the desirable & expansive Bob's Lake featuring deep, clean water, excellent swimming, fishing & boating & stunning sunset views that never get old.This lakefront retreat is designed for seamless indoor/outdoor living and sits on a large, private, treed, elevated lot with spectacular views from every angle! Offering 2 generous sized bedrooms, 3 piece bathroom, plus a spacious loft, this layout is bright & functional, vaulted ceilings & updated windows bring in plenty of natural light, while the open concept living space works well for both everyday use as well as hosting family & friends.The eat-in kitchen is practical and inviting, picture yourself enjoying coffee or cocktails and game nights in the screened in porch, the wrap around deck becomes an extension of the living space. This is where you'll spend your time, morning coffee on the porch, afternoons down by the water, and evenings on the deck watching the sun set over the lake. A cozy wood stove keeps things comfortable into the cooler months, so you're not limited to just the summer season.Located just 1.5 hours from Ottawa, enjoy an easy & scenic drive through the countryside for weekend escapes leaving your worries & cares behind.Don't miss your opportunity to make this turnkey summer getaway your OWN, equipped with appliances & furniture, freshly painted, ready to go, this is the kind of place where you show up, settle in and start enjoying relaxed living & everything cottage life has to offer!
Facts & features
Ask about this home
A HOMEH agent will answer your questions about this home.
Rooms
7 rooms · 1 bathroom
- Living room11′10″ × 12′2″143 sq.ft.
- Kitchen11′6″ × 11′2″128 sq.ft.
- Bedroom12′10″ × 8′6″109 sq.ft.
- Bedroom 212′10″ × 9′2″118 sq.ft.
- Bathroom9′10″ × 5′3″52 sq.ft.
- Sunroom9′6″ × 11′2″106 sq.ft.
- Loft13′5″ × 23′4″313 sq.ft.
Around this home
Listing details
Helpful tools
Your HOMEH agent
"I would see it this week."
Ask HOMEH about this home
Price, neighbourhood, monthly cost. Ask anything.
HOMEH Intelligent Agent is an AI, not a licensed representative. Check anything important with your agent.