
6179 North Shore Road
Frontenac (Frontenac South)6179 North Shore Road
Frontenac (Frontenac South)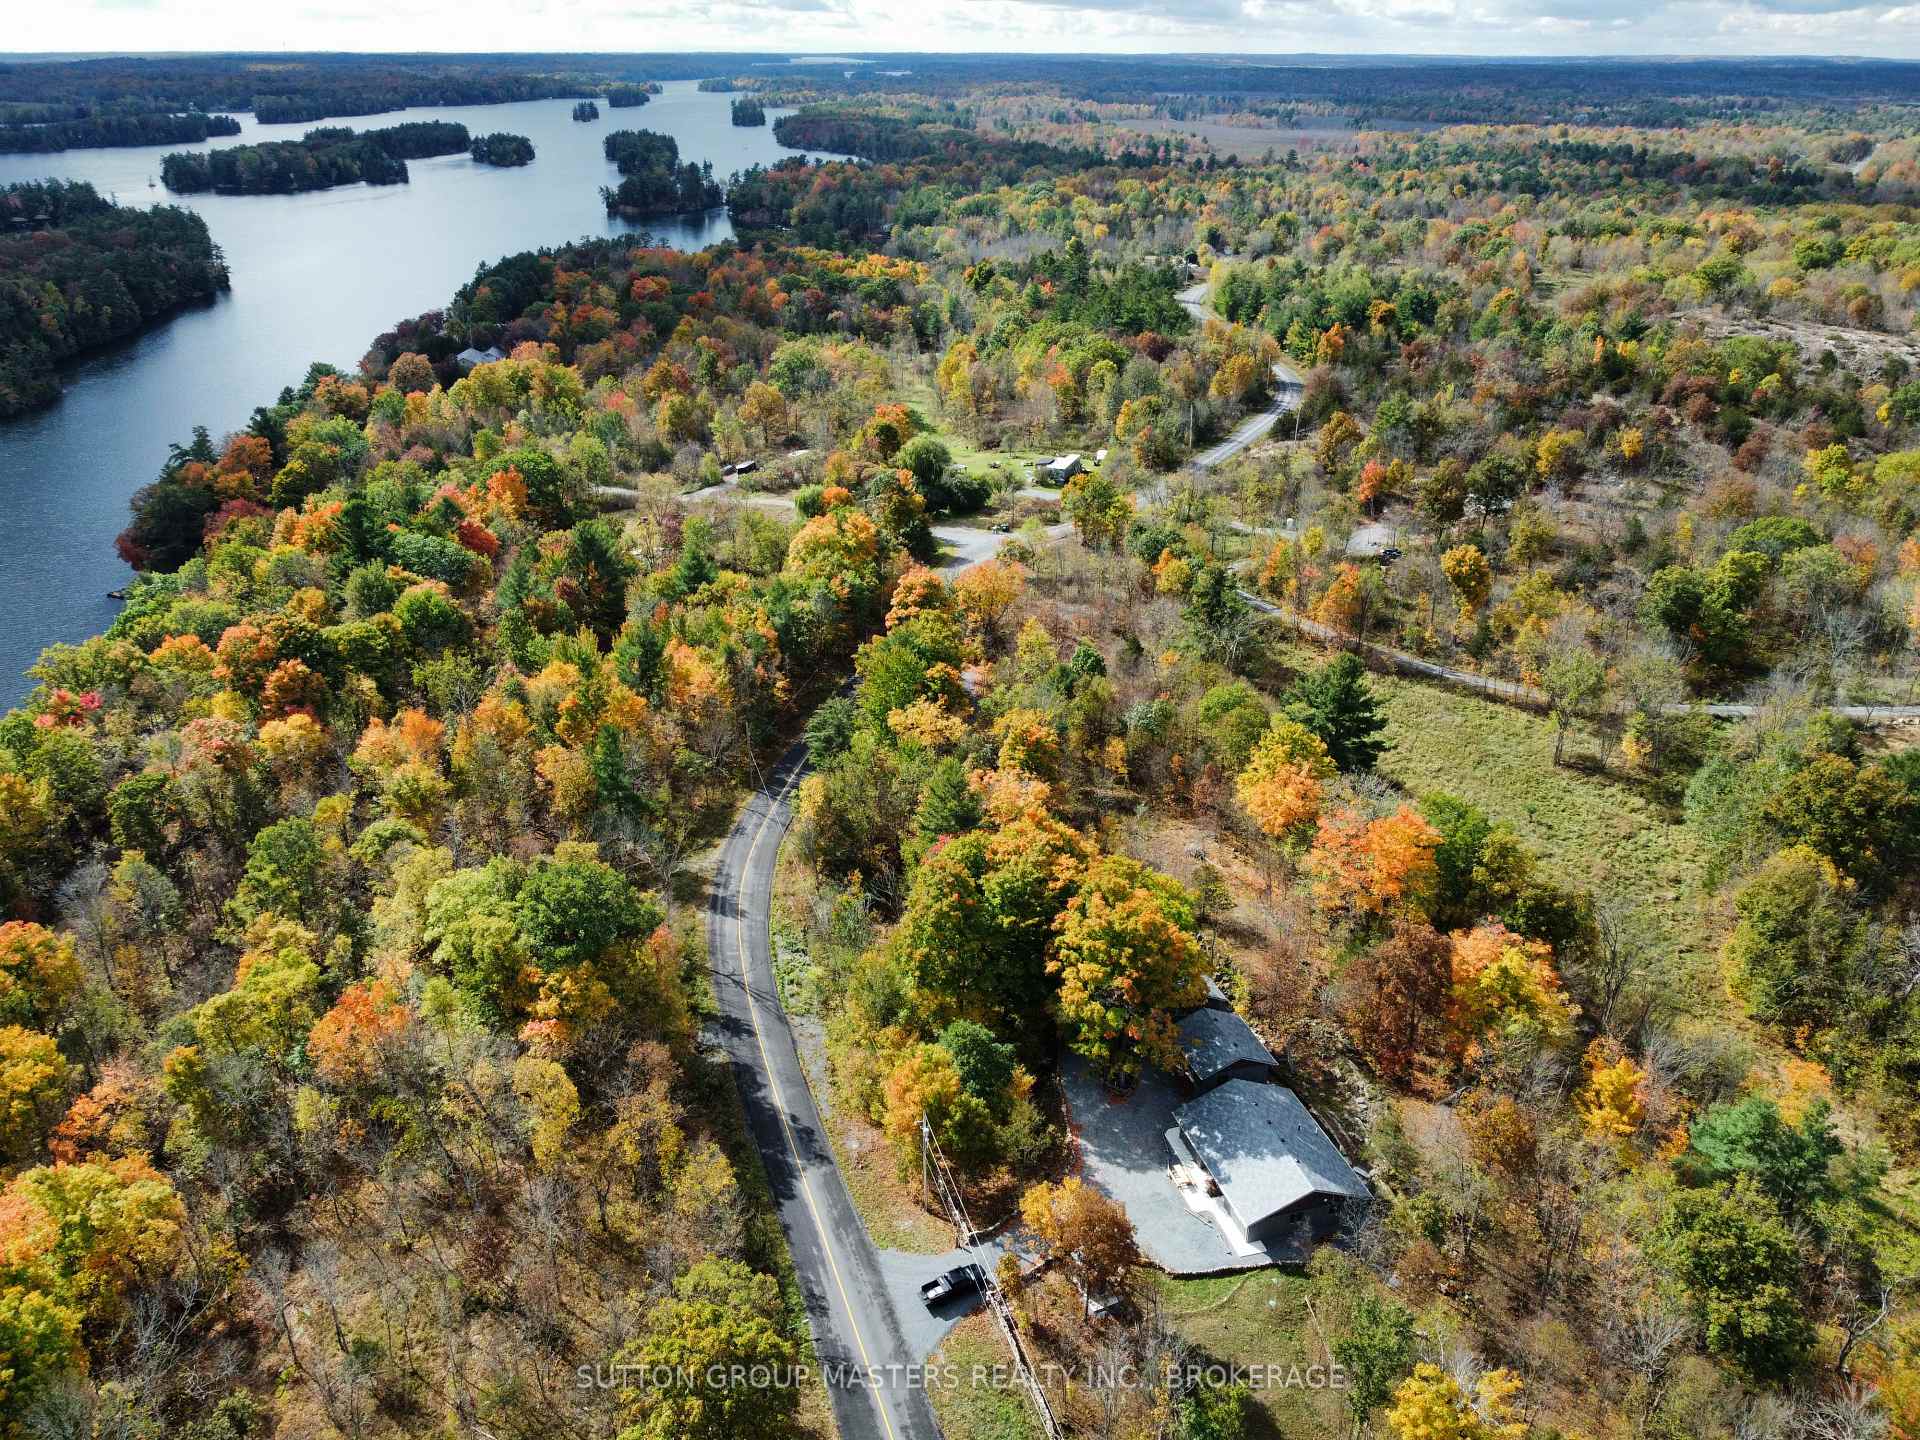
 See all 46 photos
Property history

This listing has ended. It is no longer available.
Property not available for sale or for rent.
Ask about this home
A HOMEH agent will answer your questions about this home.Ask HOMEH
About this home
6179 North Shore Road, Frontenac
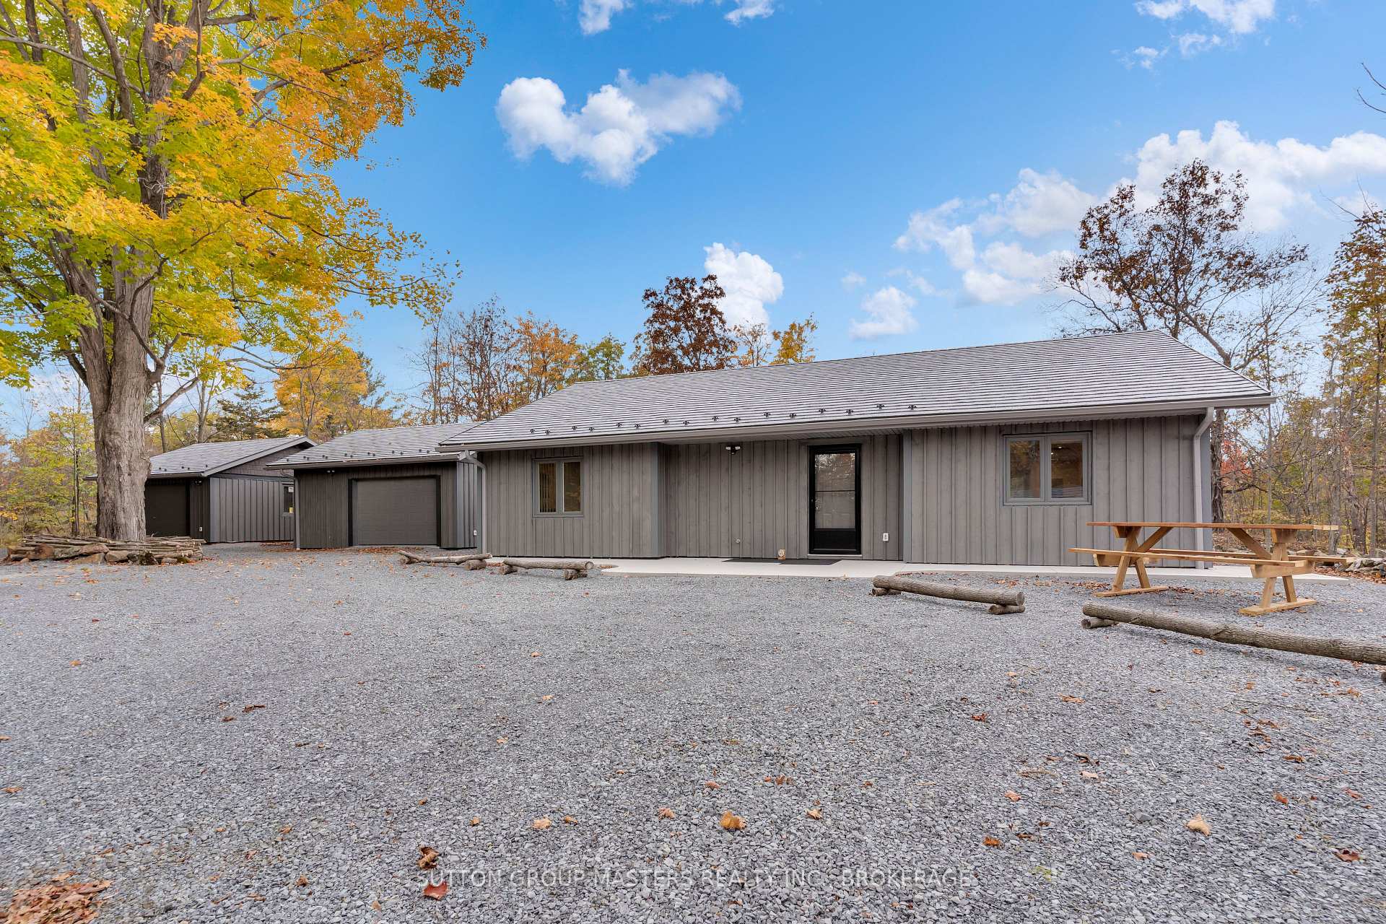
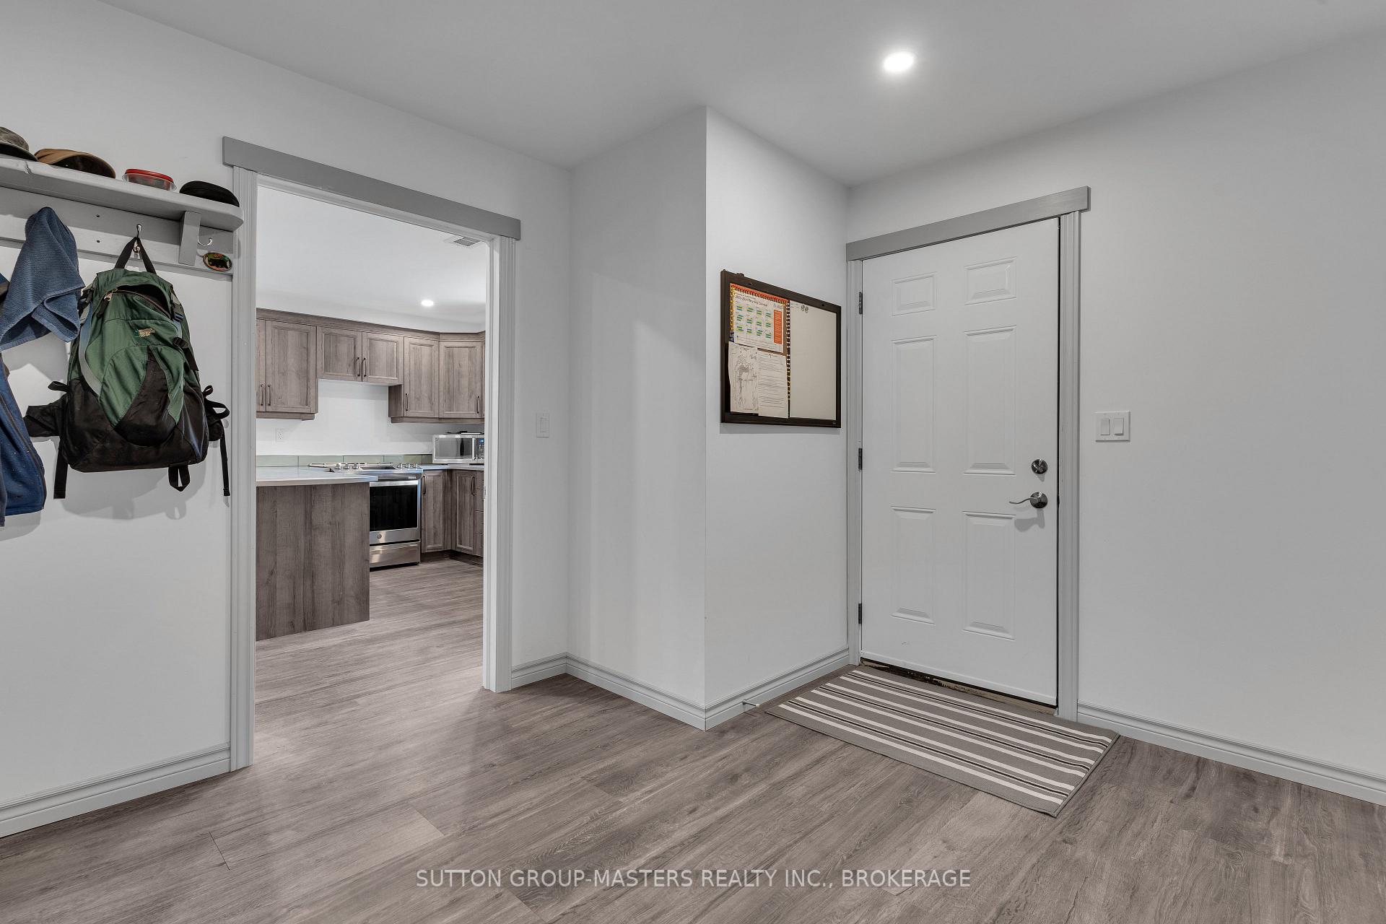
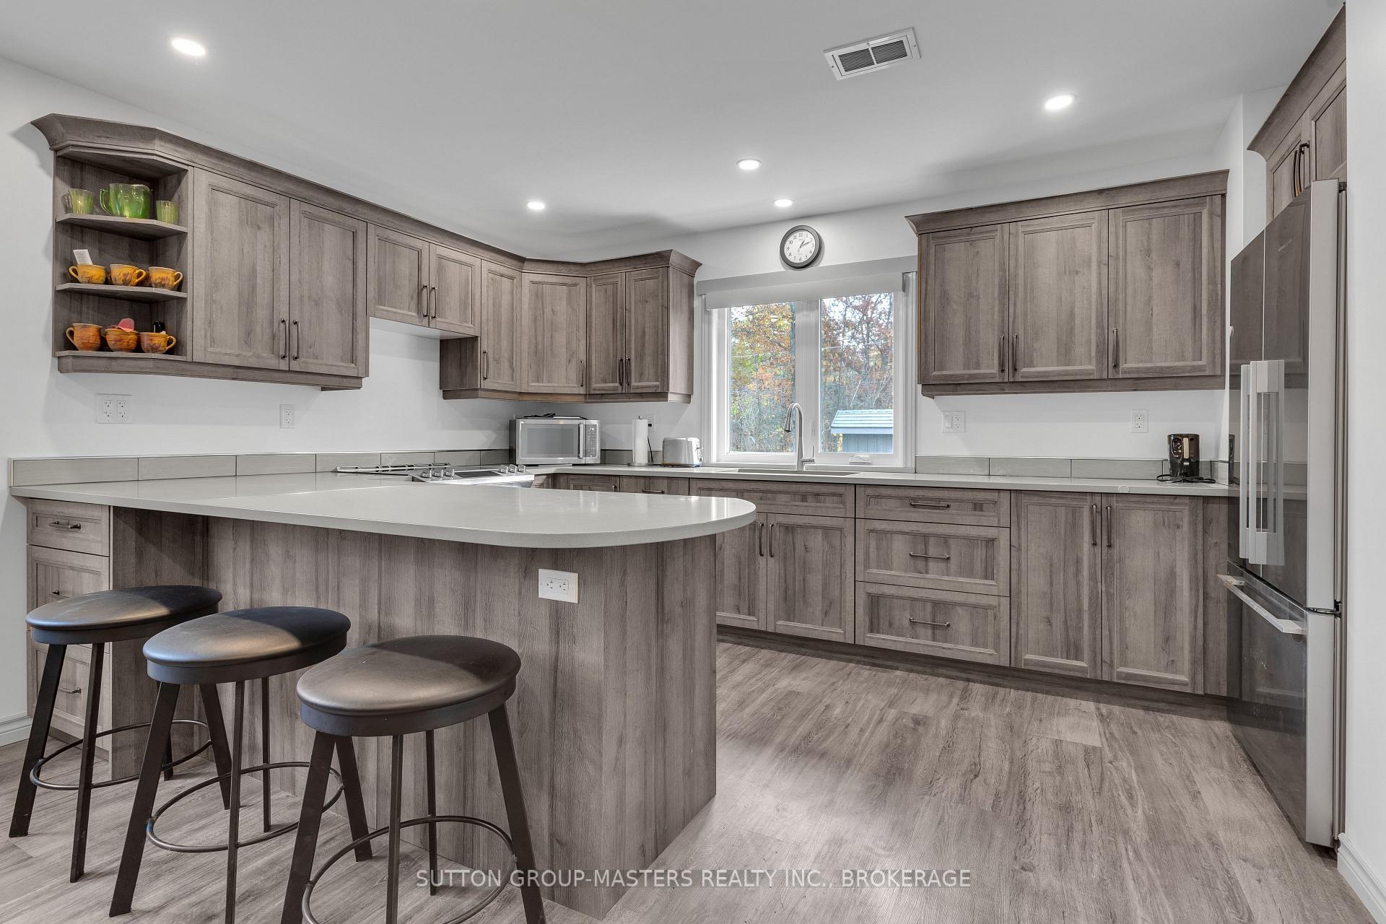
Situated on 41 +/- acres of Hardwood, Softwood,Clearings and Exposed Canadian Shield, this spectacular property is home to an all custom 2 bedroom 2 bathroom slab home with 2 detached garages and generator shed that will keep the home comfortable should you ever require it. This property has over 1,300 feet of road frontage on North Shore Road (south) as well as over 1,700 feet on Fishing Lake Road (west). The Nature Conservancy of Canada abuts this property to the (east), so you will for sure never have a neighbors there! Built in 2022 /2023, nothing but quality products were used to complete this project. The home as well as the main garage are heated with in-floor radiant heat. All 3 buildings have a gorgeous lifetime metal roof accented by a factory finished board and batten siding. Interior floorplan of the home consists of a bright open kitchen with SS appliances and eat at counter that is fully open to the Living / Dining Space accented by pot-lights, large bright windows and easy care flooring that runs throughout. To make this home even more special, both generous bedrooms have ensuites. Utility room completes the Floorplan and hosts the Laundry, water treatment and heating equipment. Boating and Fishing enthusiasts will love the proximity to Loughborough Lake and the public boat launch, while the Nature lovers and hunters will just want to stay home and enjoy everything this fantastic, private property has to offer! If you like Quality Construction plus privacy, this property is for you!
Facts & features
Ask about this home
A HOMEH agent will answer your questions about this home.
Rooms
12 rooms · 2 bathrooms
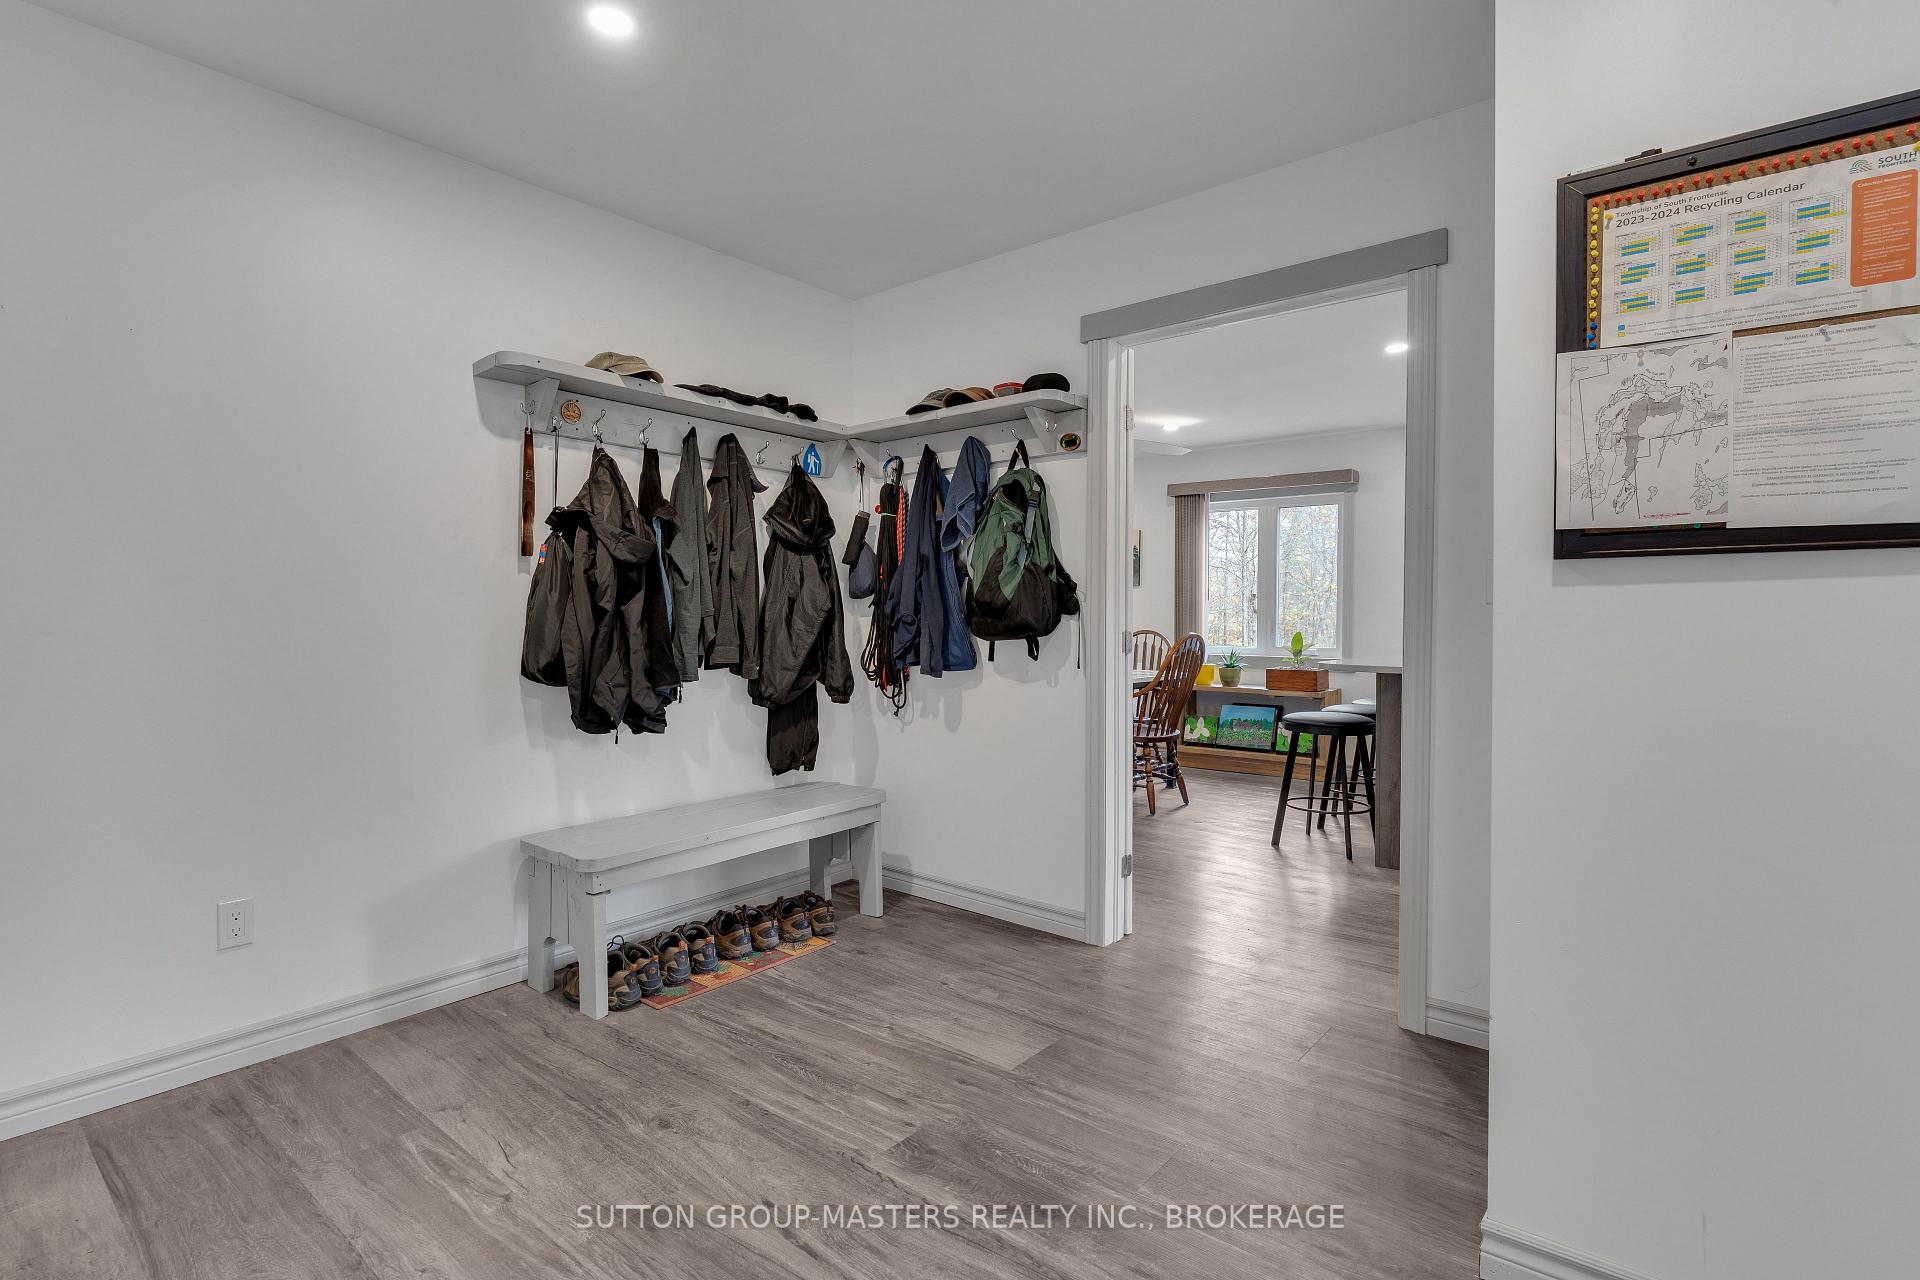
- Foyer11′10″ × 10′6″124 sq.ft.
- Kitchen10′ × 16′160 sq.ft.
- Dining room12′11″ × 8′4″108 sq.ft.
- Living room14′10″ × 13′193 sq.ft.
- Primary bedroom14′5″ × 13′187 sq.ft.
- Other11′2″ × 5′2″57 sq.ft.
- Bedroom13′10″ × 13′180 sq.ft.
- Bathroom11′11″ × 5′2″61 sq.ft.
- Utility room14′5″ × 10′7″153 sq.ft.
- Other21′2″ × 20′3″428 sq.ft.
- Other16′11″ × 21′2″358 sq.ft.
- Bathroom11′11″ × 5′2″61 sq.ft.
Around this home
Listing details
Helpful tools
Your HOMEH agent
"I would see it this week."
Ask HOMEH about this home
Price, neighbourhood, monthly cost. Ask anything.
HOMEH Intelligent Agent is an AI, not a licensed representative. Check anything important with your agent.