
 See all 50 photos
Property history

This listing has ended. It is no longer available.
Property not available for sale or for rent.
Ask about this home
A HOMEH agent will answer your questions about this home.Ask HOMEH
About this home
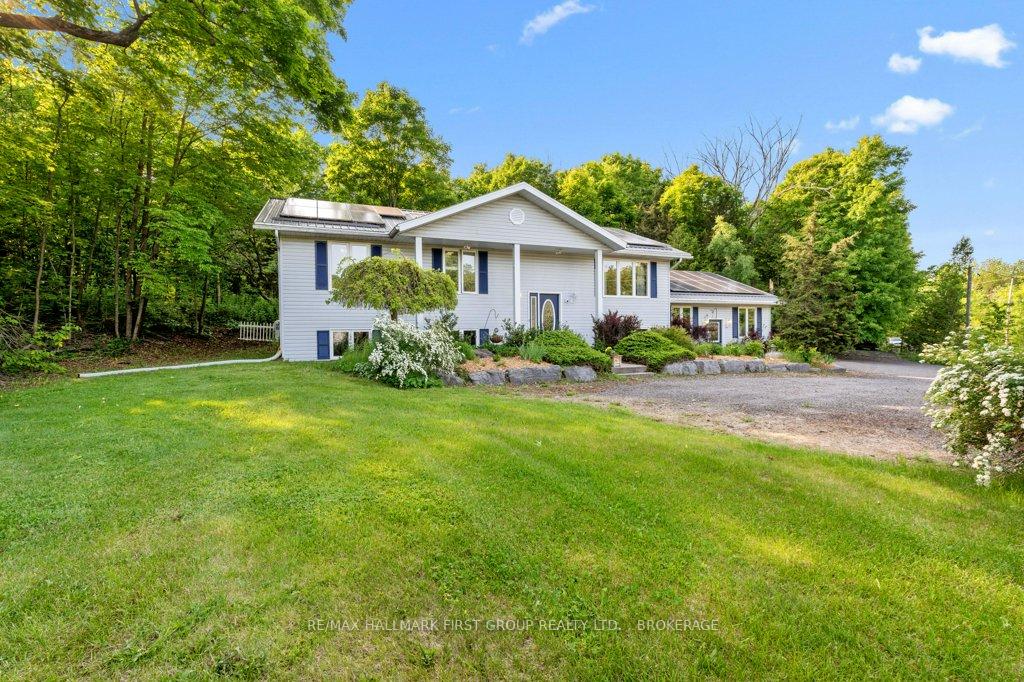
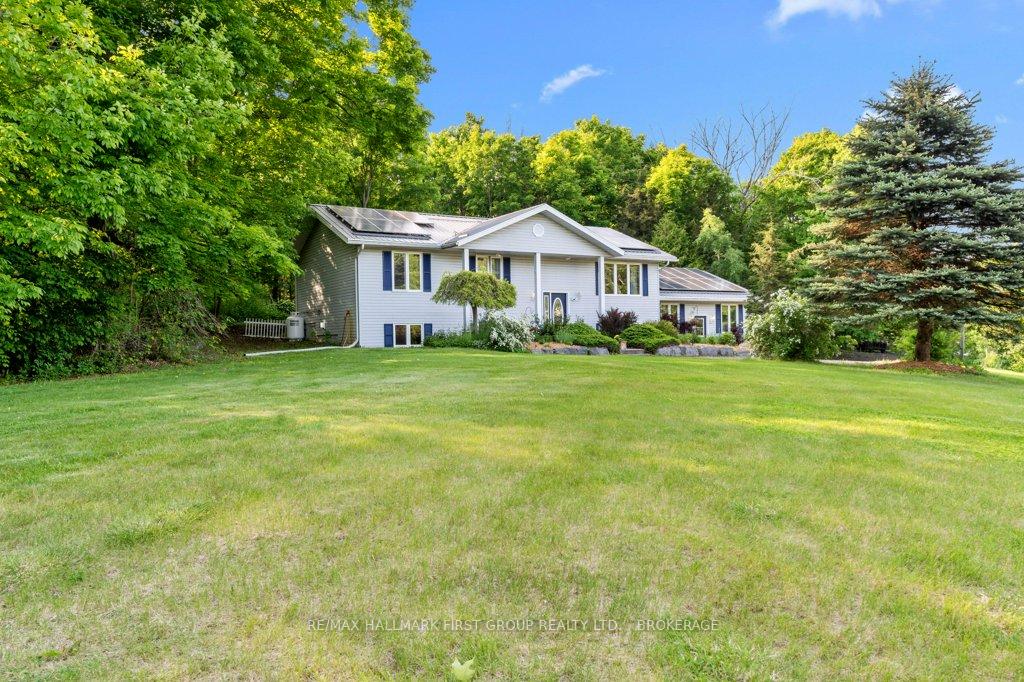
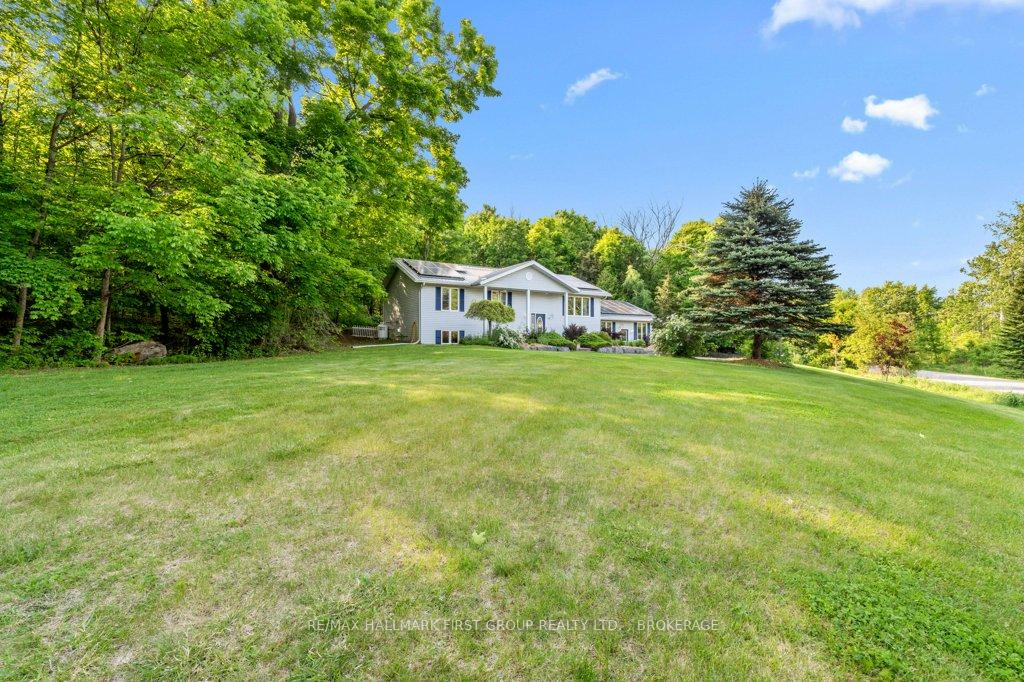
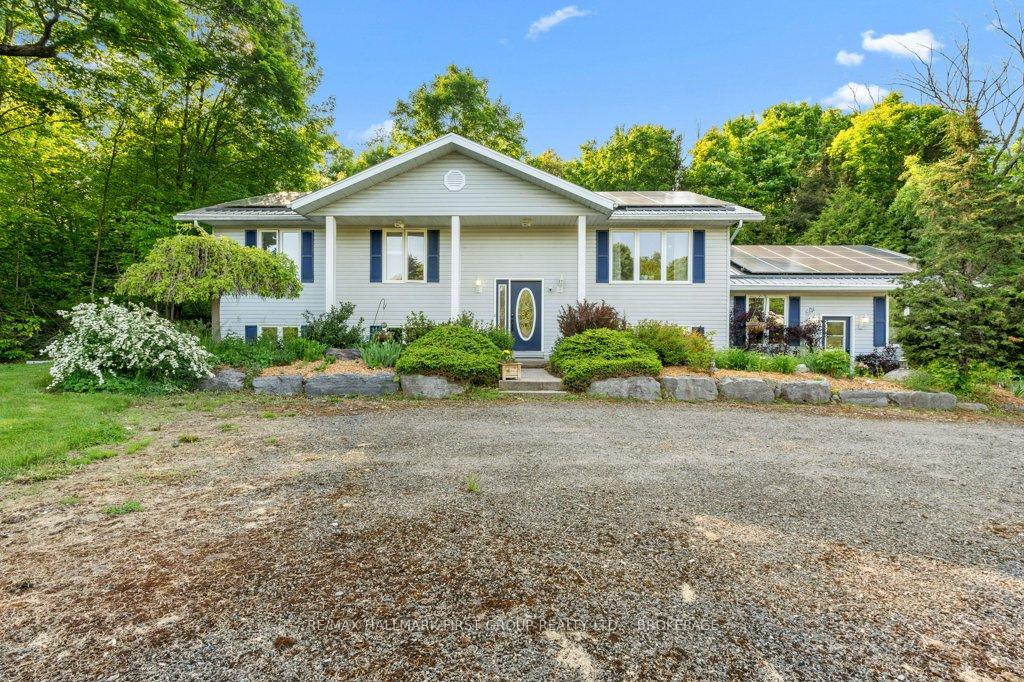
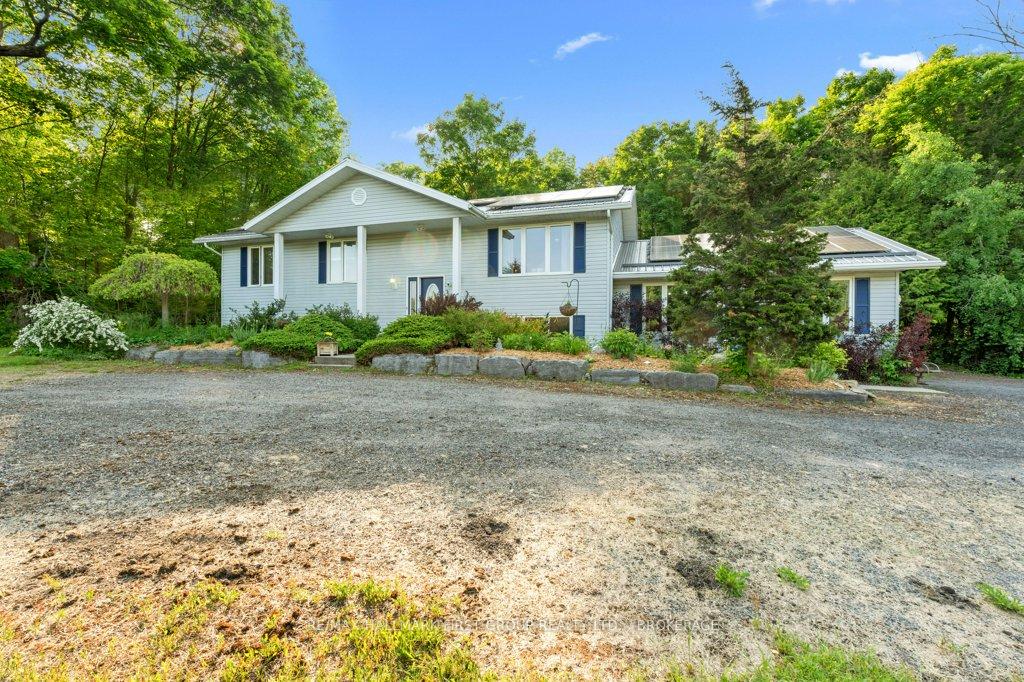
Walk into this breathtaking home in Verona that has been meticulously renovated. Curb appeal galore on the sprawling corner lot of almost 2 acres with many perennial gardens and mature trees that provide privacy. The minute you enter this home, the feeling is cozy elegance. It has 3 bedrooms on the main floor, and one bedroom upstairs is currently converted into a laundry room. This home has been upgraded in every area, including flooring.The chefs kitchen will take your breath away with custom cabinetry and custom bamboo countertops. The primary bedroom has an ensuite that will have you relaxing in the deep soaker tub or enjoying the spa-like shower with heated bathroom floors adding that extra touch of comfort and luxury.Downstairs you will find a cozy rec room with a gas fireplace, an office space, a 2-piece bath, and another bonus room that could become the perfect bedroom with a separate walk-out entrance and above-grade windows meaning this home has the possibility of 4 bedrooms if you need it.The spacious two-car garage has lots of room for your vehicle and other toys and tools. The backyard is your own private spot with an expansive deck, outdoor shower, and a path leading to a fire pit area and lots of maples if you decide to make your own syrup! I ts right on the edge of the charming village of Verona and just minutes to so many wonderful amenities, and only 20 minutes to Kingston and the 401.
Facts & features
Ask about this home
A HOMEH agent will answer your questions about this home.
Rooms
14 rooms · 2 bathrooms
- Bathroom11′9″ × 8′2″96 sq.ft.
- Bedroom11′8″ × 13′7″159 sq.ft.
- Dining room12′1″ × 9′1″110 sq.ft.
- Foyer7′6″ × 6′5″48 sq.ft.
- Kitchen12′1″ × 13′1″158 sq.ft.
- Laundry11′8″ × 10′7″123 sq.ft.
- Living room15′1″ × 15′6″233 sq.ft.
- Primary bedroom11′9″ × 15′9″186 sq.ft.
- Bathroom5′9″ × 3′11″22 sq.ft.
- Other8′2″ × 13′4″109 sq.ft.
- Den14′8″ × 15′4″225 sq.ft.
- Recreation14′7″ × 24′351 sq.ft.
- Other10′8″ × 14′2″151 sq.ft.
- Utility room10′8″ × 18′5″196 sq.ft.
Around this home
Listing details
Helpful tools
Your HOMEH agent
"I would see it this week."
Ask HOMEH about this home
Price, neighbourhood, monthly cost. Ask anything.
HOMEH Intelligent Agent is an AI, not a licensed representative. Check anything important with your agent.