
 See all 50 photos
Property history

This listing has ended. It is no longer available.
Property not available for sale or for rent.
Ask about this home
A HOMEH agent will answer your questions about this home.Ask HOMEH
About this home
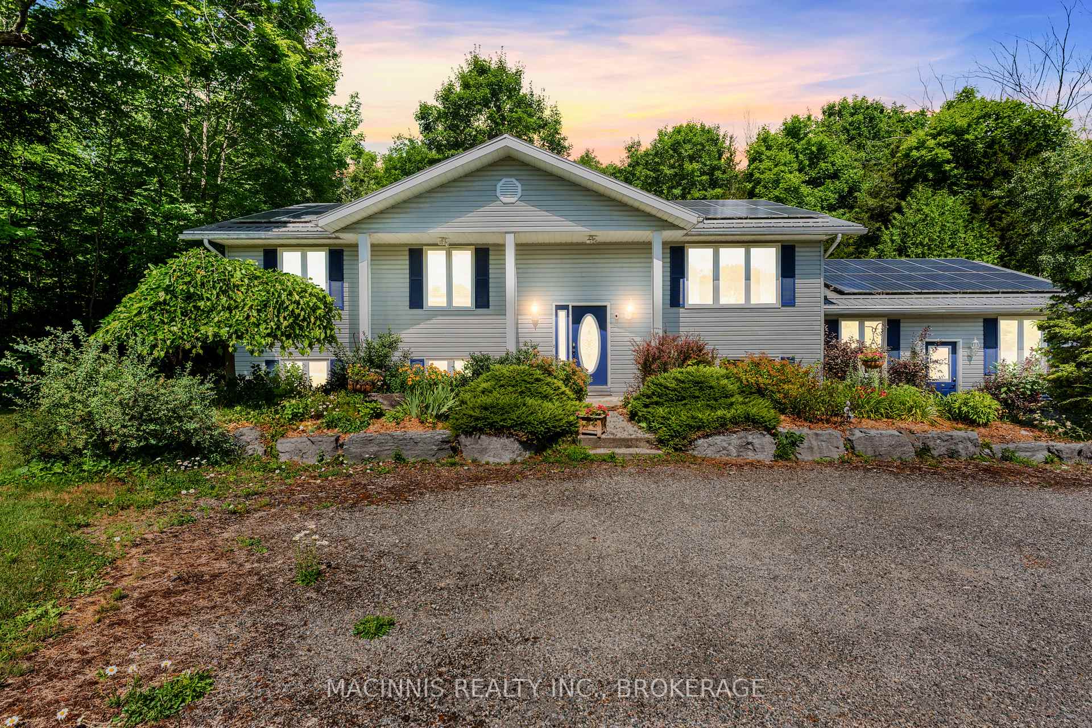
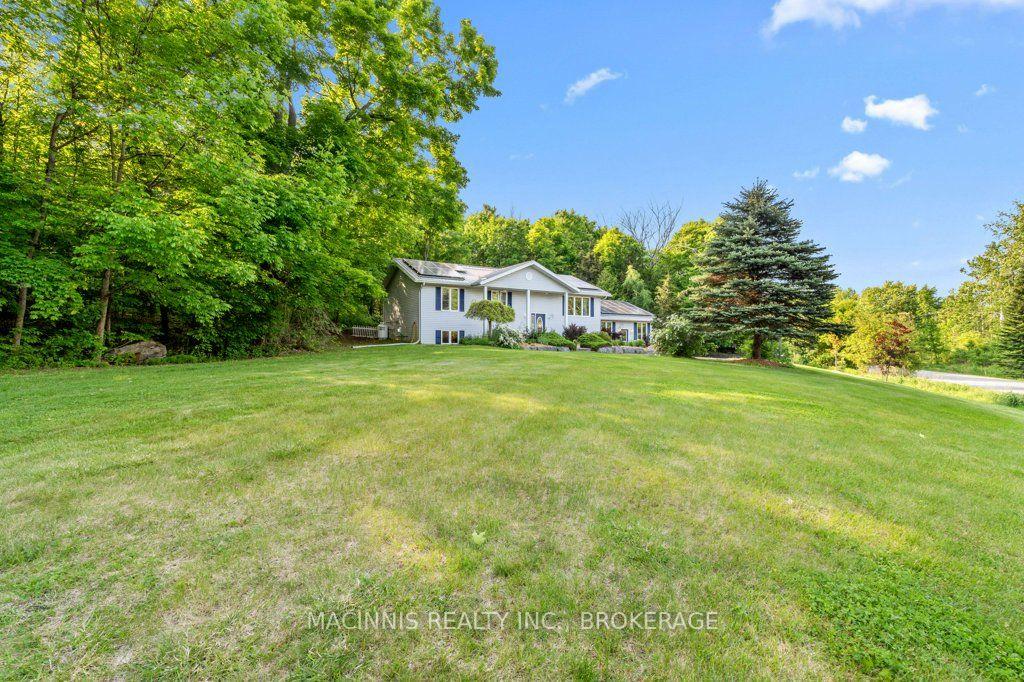
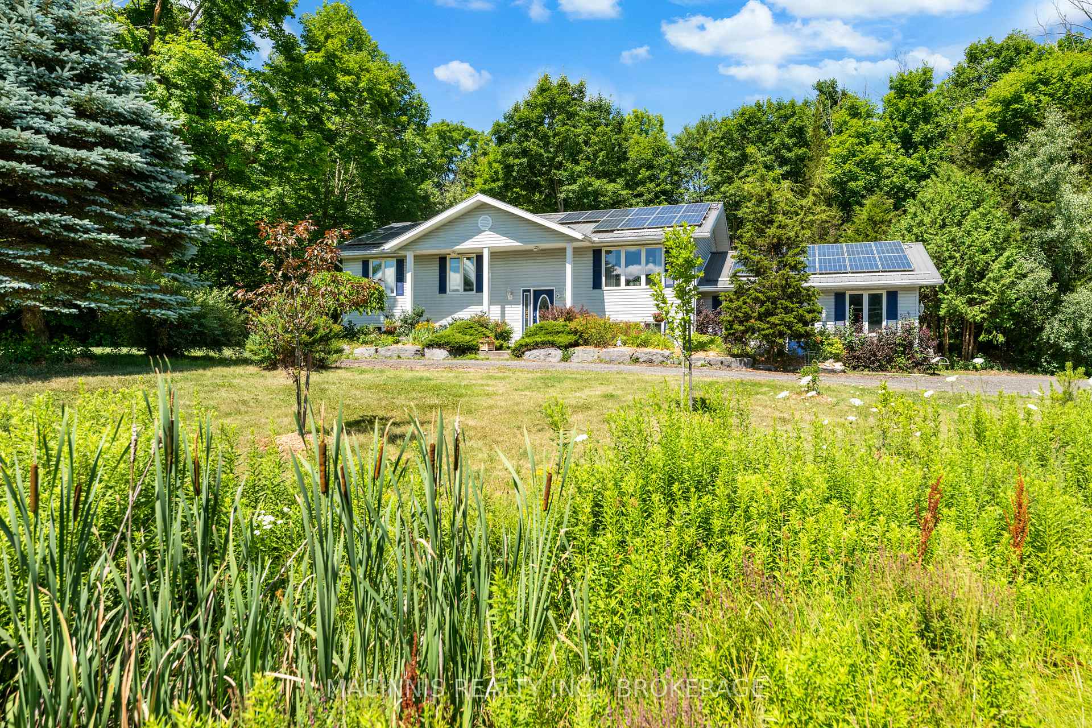
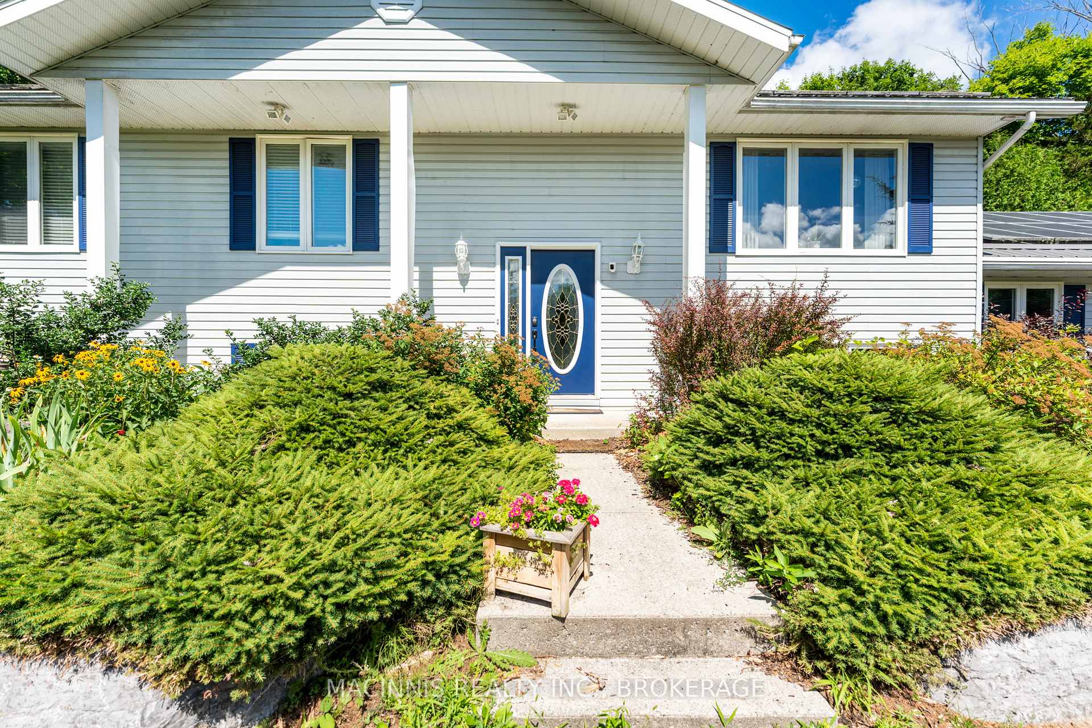
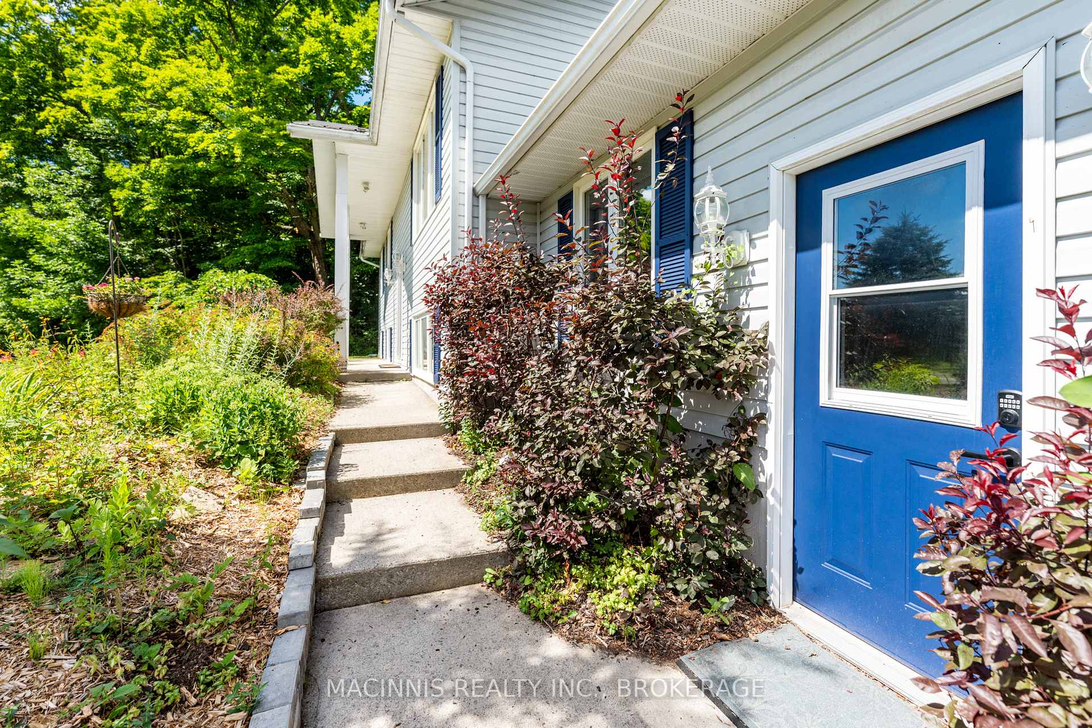
Step into this fully renovated home nestled on a beautifully landscaped corner lot in Verona. Set on nearly 2 acres, the property offers exceptional privacy with mature trees, lush perennial gardens, and endless curb appeal. Inside, you'll find a perfect blend of modern style and cozy charm. The main level features 3 bedrooms, while one has been thoughtfully converted into a convenient main floor laundry room. The stunning kitchen, redone in 2023, is complete with custom cabinetry, sleek bamboo countertops, Italian tile flooring, and maple shelving - adding a sense of warmth and ambiance to the open concept living and dining area! The primary suite is a private retreat, with a spa-inspired ensuite featuring a deep soaker tub, luxurious walk-in shower, and heated floors for ultimate comfort. Downstairs, a cozy rec room with a fireplace, office area, 2-piece bath, and a versatile bonus room (with above-grade windows and walk-out access) offers incredible potential for a 4th bedroom, in-law suite, or guest space. The oversized two-car garage provides ample room for vehicles, tools, and toys. Out back, enjoy your own slice of paradise with a large deck, a fire pit area, walking paths, and mature maple trees - perfect for making your own syrup! Notable upgrades include: newer steel roof, patio door, finished basement, propane fireplace, complete kitchen and ensuite renovation (2023). Located steps from the welcoming village of Verona, you're just minutes from local amenities, Lakes, parks, schools, and only 20 minutes to Kingston and the 401. This home is truly a unique oasis, is move-in ready, and is the perfect combination of feeling surrounded by nature but close to amenities and convenience!
Facts & features
Ask about this home
A HOMEH agent will answer your questions about this home.
Rooms
14 rooms · 2 bathrooms
- Bathroom11′9″ × 8′2″96 sq.ft.
- Bedroom11′8″ × 13′7″159 sq.ft.
- Dining room12′1″ × 9′1″110 sq.ft.
- Foyer7′6″ × 6′5″48 sq.ft.
- Kitchen12′1″ × 13′1″158 sq.ft.
- Laundry11′8″ × 10′7″123 sq.ft.
- Living room15′1″ × 15′6″233 sq.ft.
- Primary bedroom11′9″ × 15′9″186 sq.ft.
- Bathroom5′9″ × 3′11″22 sq.ft.
- Other8′2″ × 13′4″109 sq.ft.
- Den14′8″ × 15′4″225 sq.ft.
- Recreation14′7″ × 24′351 sq.ft.
- Other10′8″ × 14′2″151 sq.ft.
- Utility room10′8″ × 18′5″196 sq.ft.
Around this home
Listing details
Helpful tools
Your HOMEH agent
"I would see it this week."
Ask HOMEH about this home
Price, neighbourhood, monthly cost. Ask anything.
HOMEH Intelligent Agent is an AI, not a licensed representative. Check anything important with your agent.