
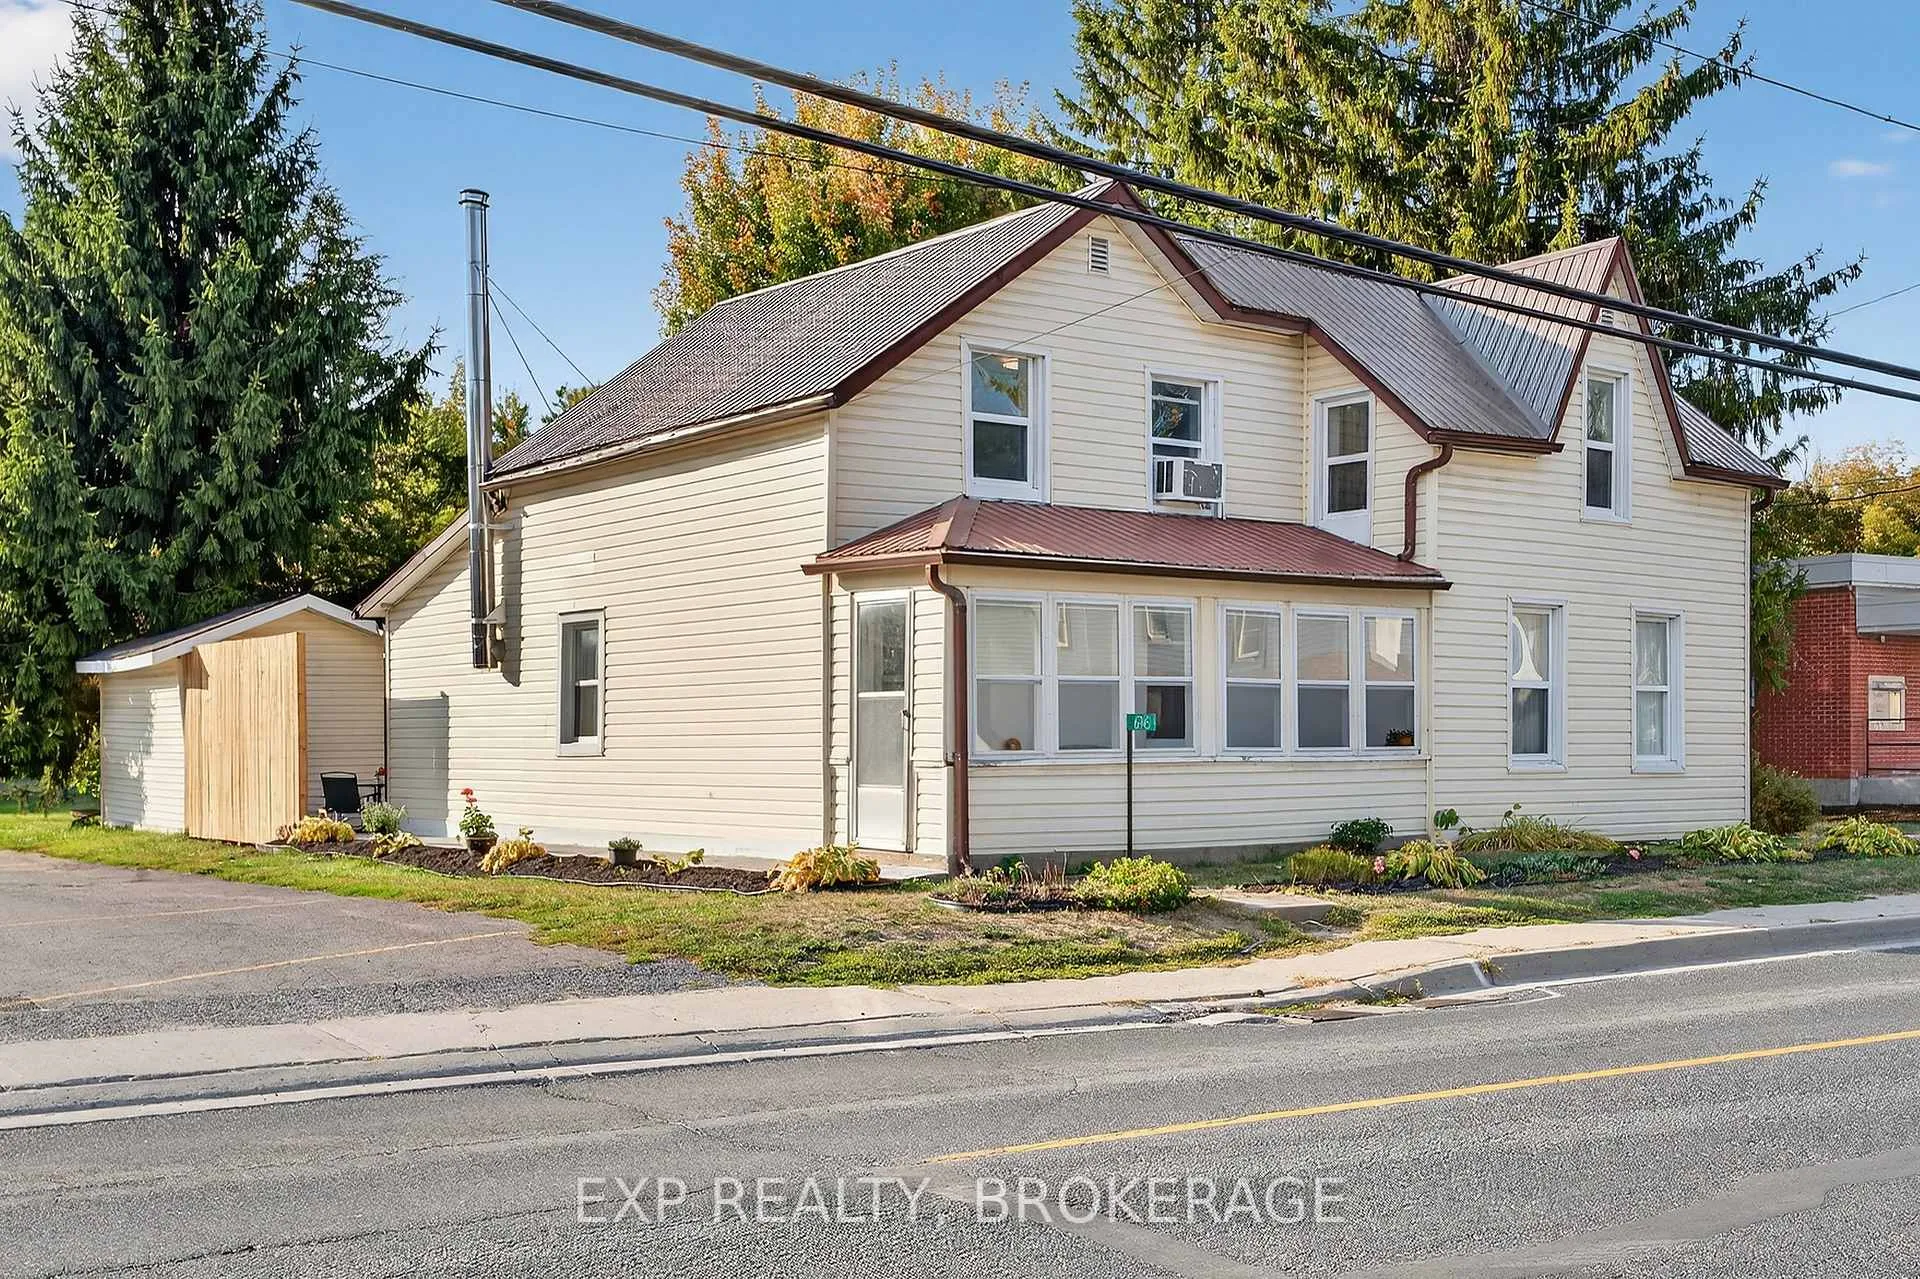
6745 Road 38
Frontenac (Frontenac South)6745 Road 38
Frontenac (Frontenac South)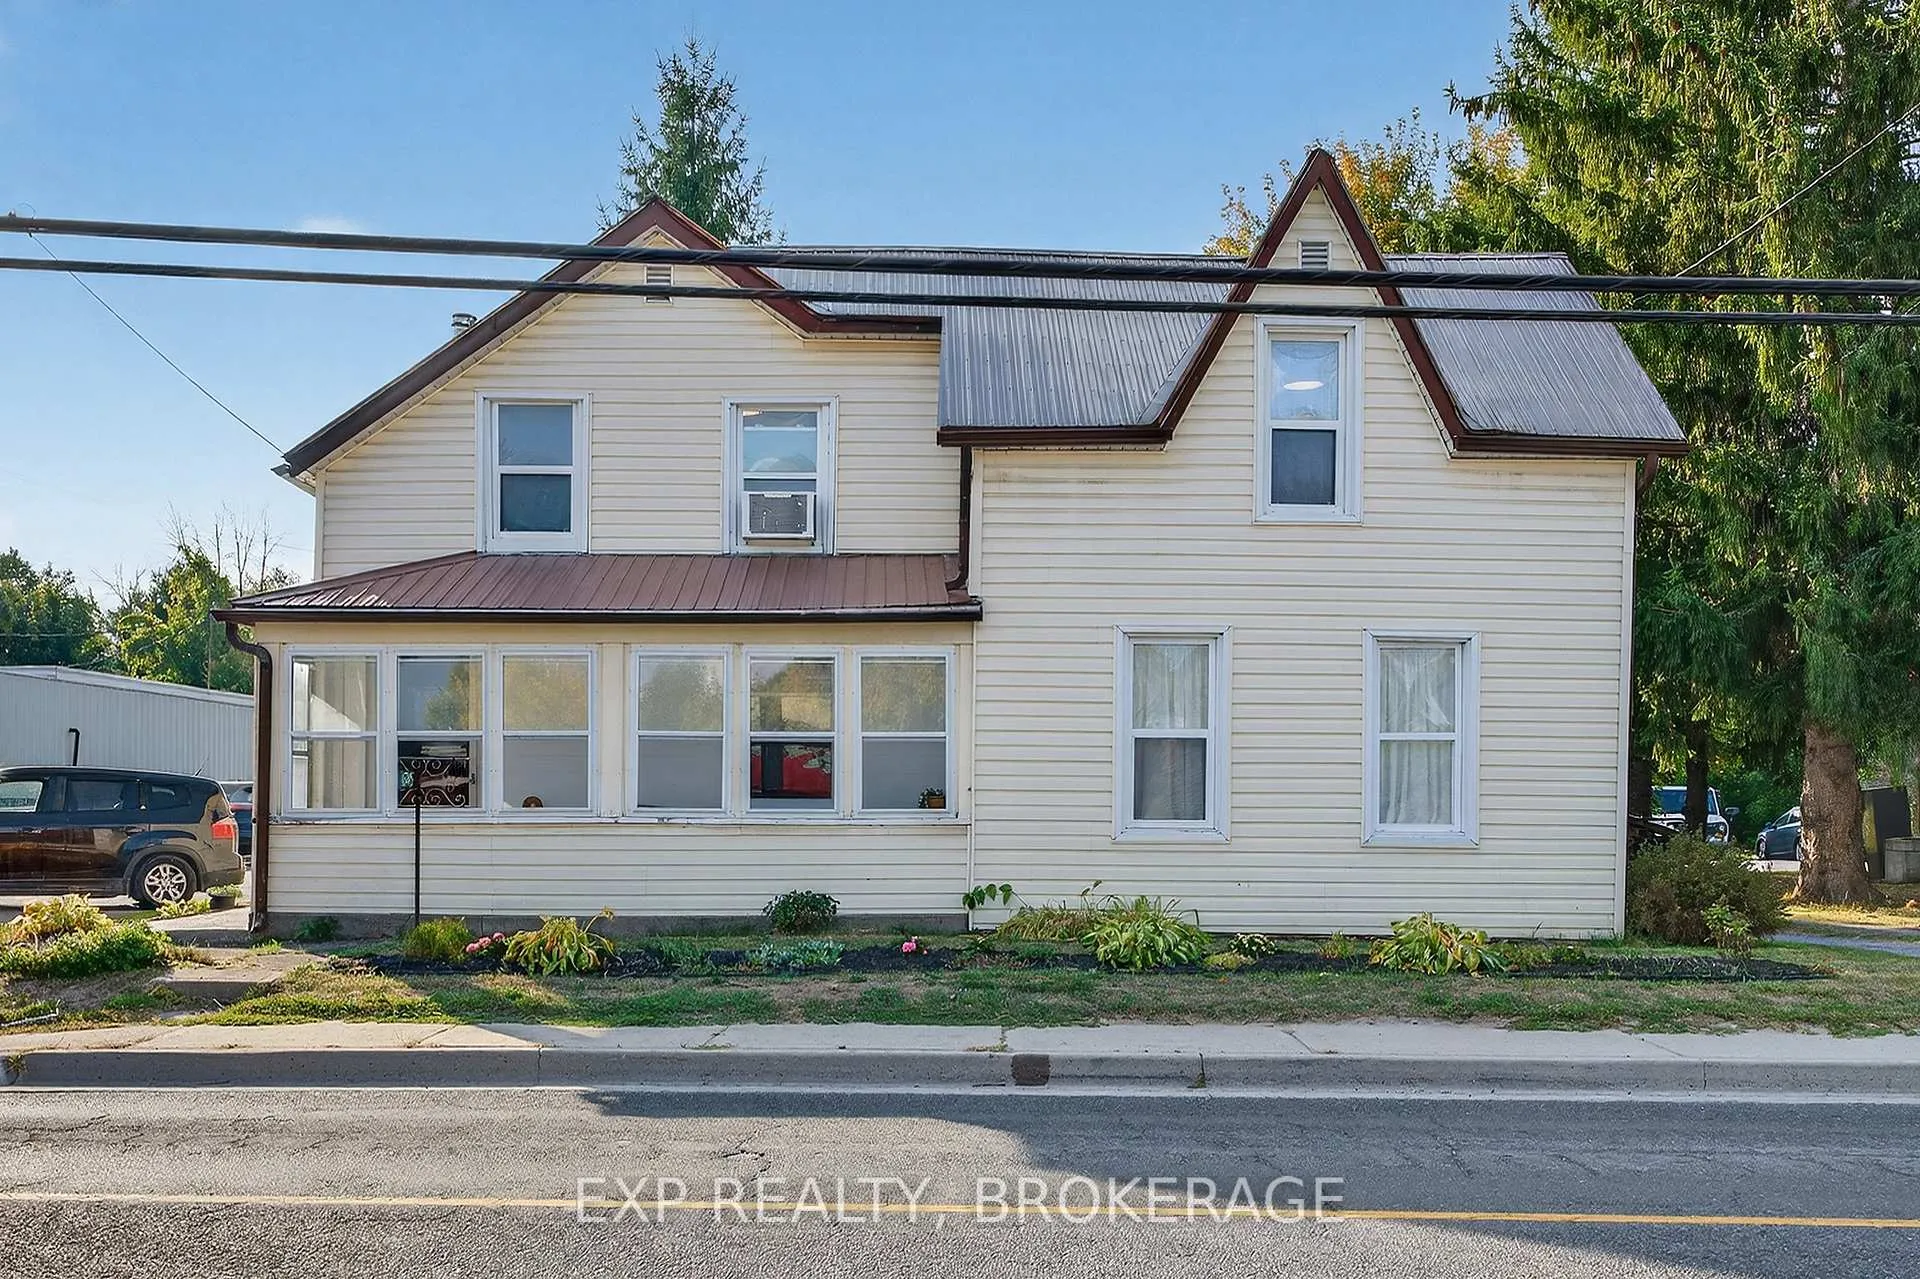
 See all 50 photos
Property history

This listing has ended. It is no longer available.
Property not available for sale or for rent.
Ask about this home
A HOMEH agent will answer your questions about this home.Ask HOMEH
About this home
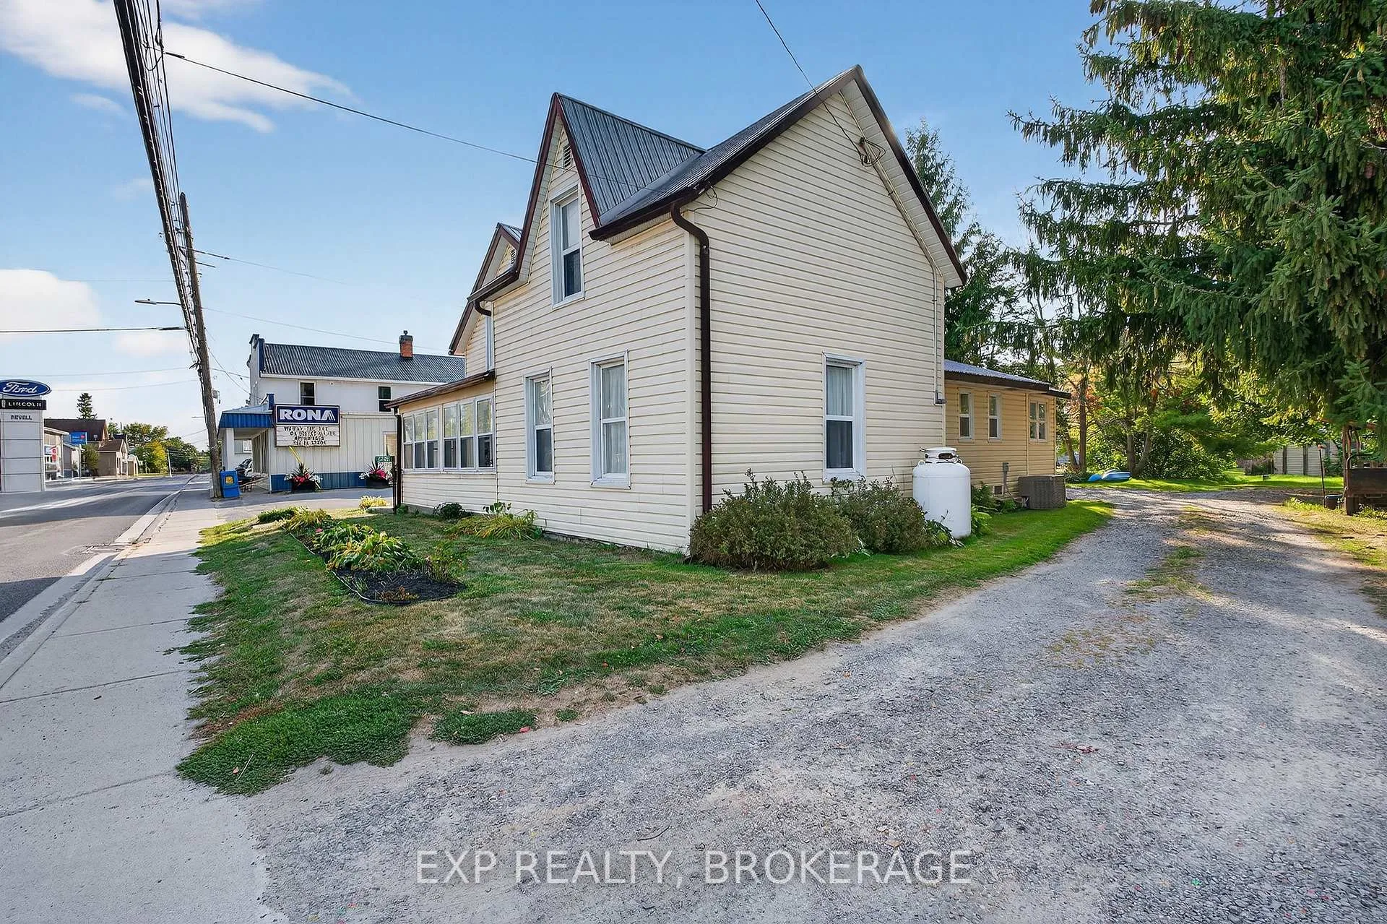
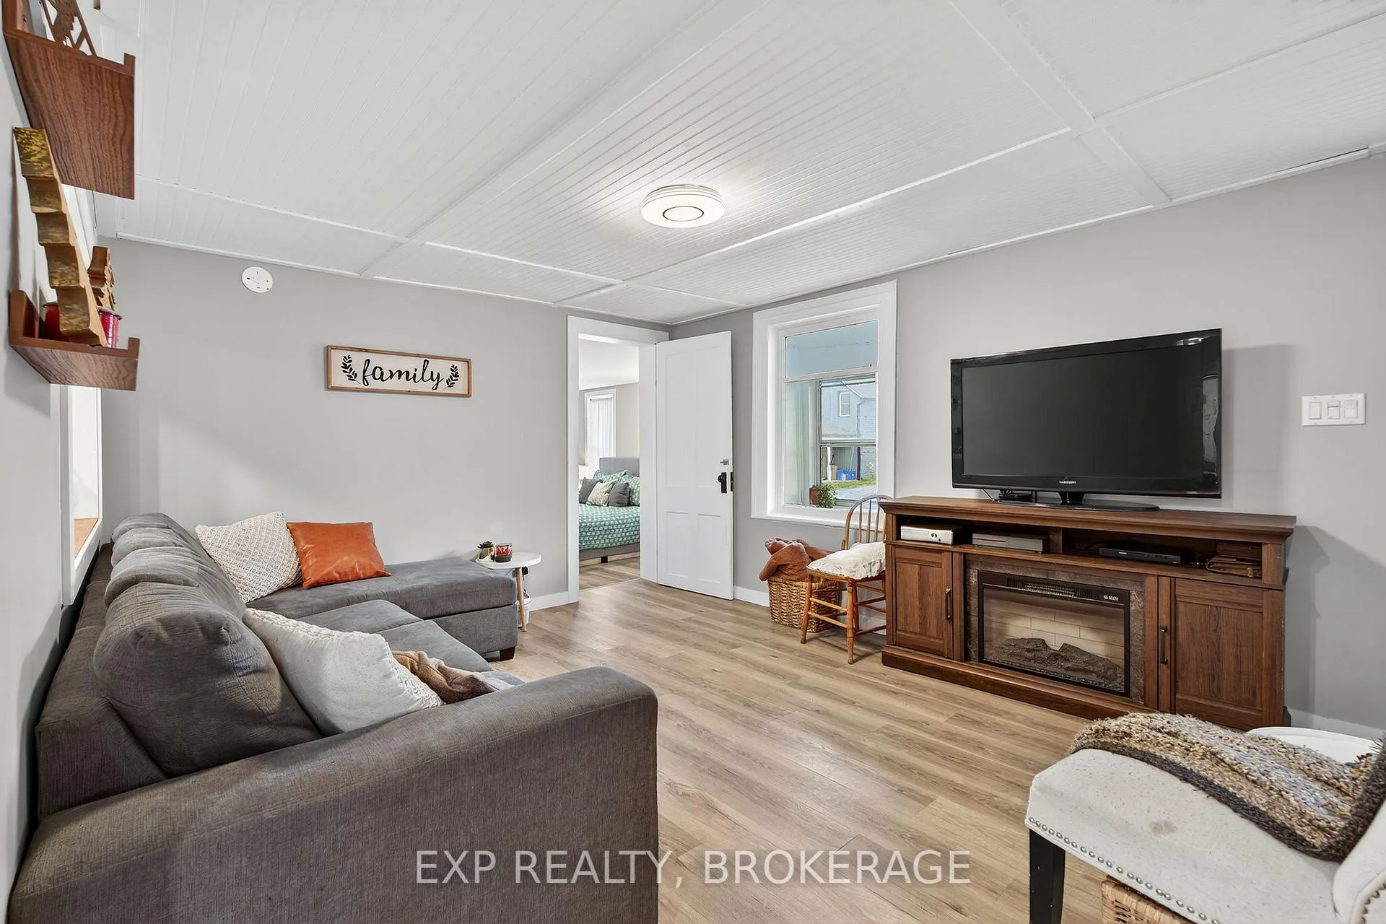
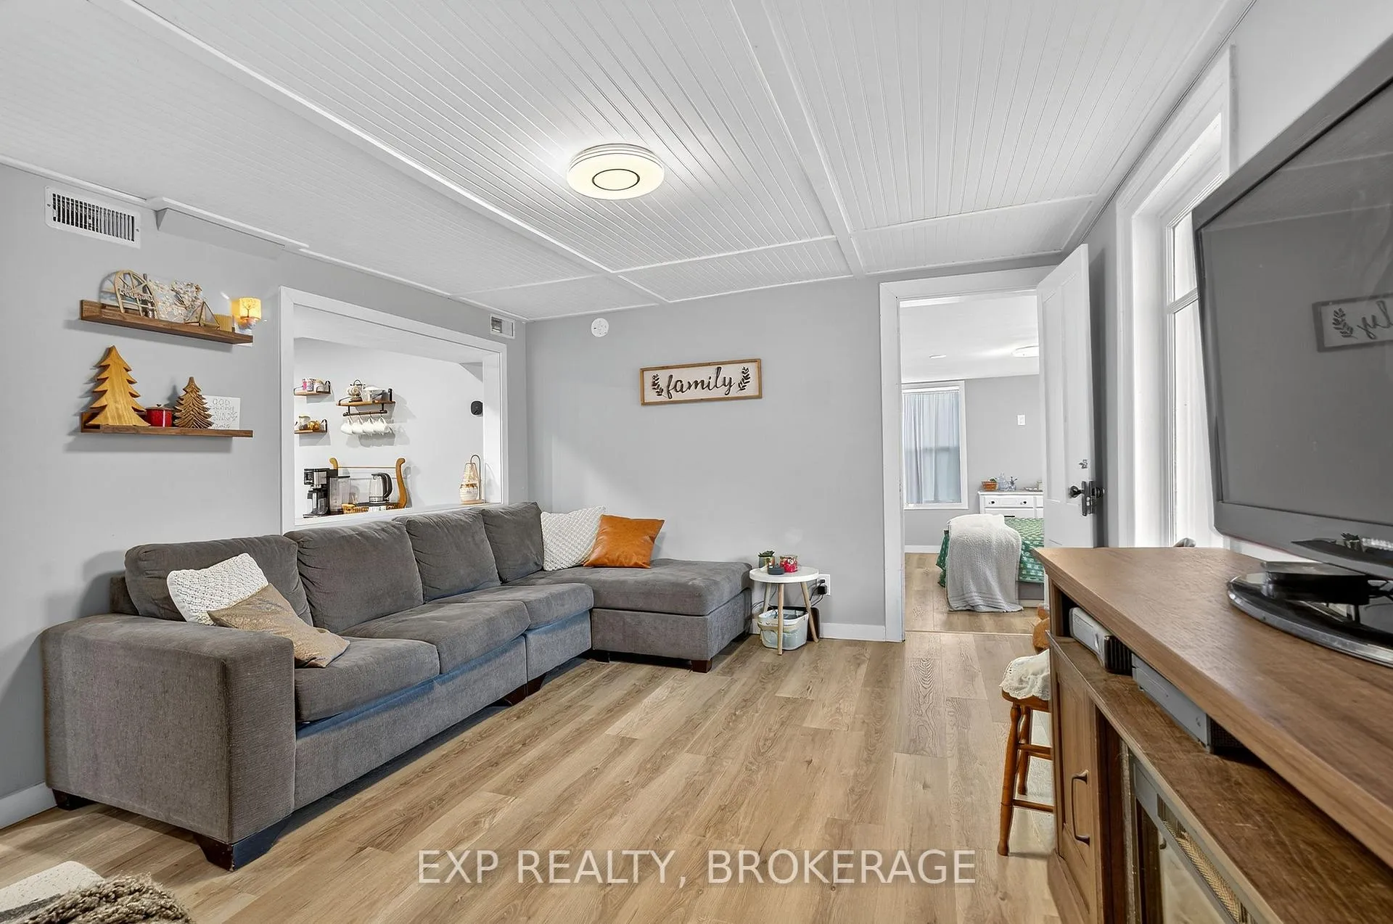
Welcome to this beautifully renovated 2-storey home in the heart of Verona! Offering 1,460 sq.ft. of stylish living space, this 4-bedroom, 2.5-bath home blends modern comfort with small-town charm. The main floor features a bright sunroom, an open-concept kitchen and dining area with quartz countertops, an island, and a WETT-certified wood stove-perfect for cozy evenings. A spacious living room, a convenient laundry area, a powder room, and a main-floor primary suite with a private 3-piece ensuite complete this level. Upstairs, you'll find two additional bedrooms, a 3-piece bath, an office area, a family room, and a charming reading nook-ideal for relaxation or remote work. Recent updates include: electrical panel (2021), furnace (2021), central air (2024), partial metal roof (2024), sewage tank pump (2024), and septic system (2010). Set on a generous lot with frontage on two roads (backing onto Verona Street), this property offers both privacy and accessibility. Enjoy nearby amenities such as tennis courts, a beach, a boat launch, and the K&P Trail-all within walking distance. Conveniently located close to Foodland, schools, and local restaurants, with Rivendell Golf Club just 5 minutes away and Kingston only 20 minutes by car. A fantastic opportunity to enjoy modern living in a welcoming community. Schedule your private viewing today!
Facts & features
Ask about this home
A HOMEH agent will answer your questions about this home.
Rooms
14 rooms · 3 bathrooms
- Kitchen18′10″ × 10′189 sq.ft.
- Pantry11′8″ × 8′7″100 sq.ft.
- Dining room17′2″ × 9′11″170 sq.ft.
- Living room17′ × 11′8″198 sq.ft.
- Bathroom6′11″ × 3′1″21 sq.ft.
- Primary bedroom15′3″ × 9′9″149 sq.ft.
- Bedroom 210′ × 7′2″72 sq.ft.
- Bathroom7′8″ × 5′38 sq.ft.
- Sunroom11′6″ × 5′8″65 sq.ft.
- Family room14′10″ × 10′2″151 sq.ft.
- Bedroom 39′3″ × 9′10″90 sq.ft.
- Bedroom 47′10″ × 8′4″66 sq.ft.
- Bathroom5′5″ × 4′11″27 sq.ft.
- Office5′5″ × 8′3″44 sq.ft.
Around this home
Listing details
Helpful tools
Your HOMEH agent
"I would see it this week."
Ask HOMEH about this home
Price, neighbourhood, monthly cost. Ask anything.
HOMEH Intelligent Agent is an AI, not a licensed representative. Check anything important with your agent.