
36 Fire Route 28
Galway-Cavendish and Harvey (Rural Galway-Cavendish and Harvey)36 Fire Route 28
Galway-Cavendish and Harvey (Rural Galway-Cavendish and Harvey)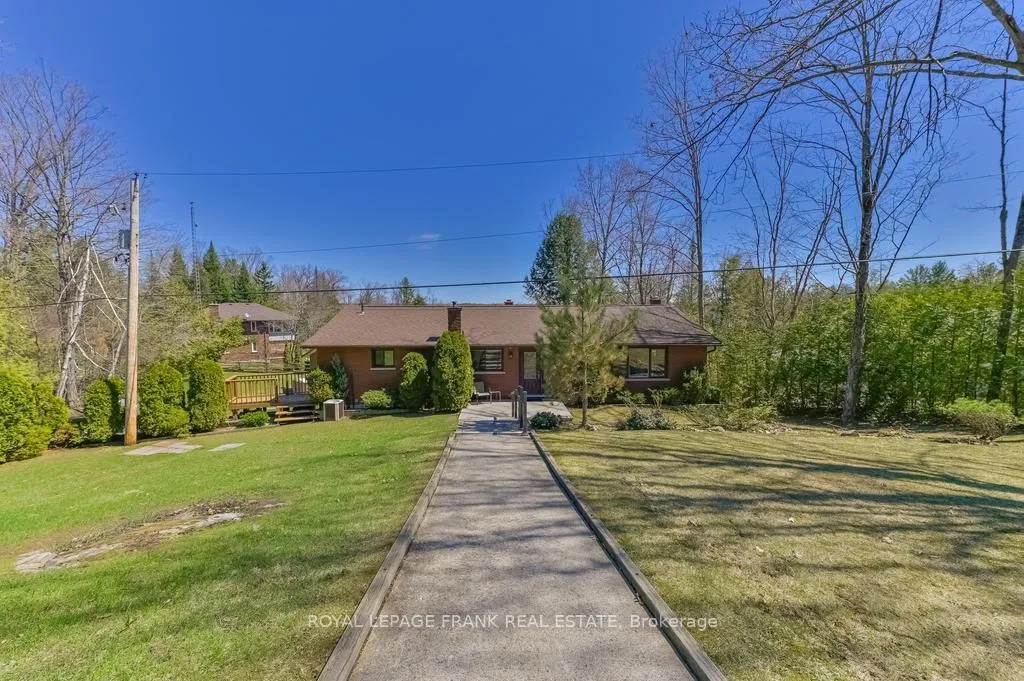
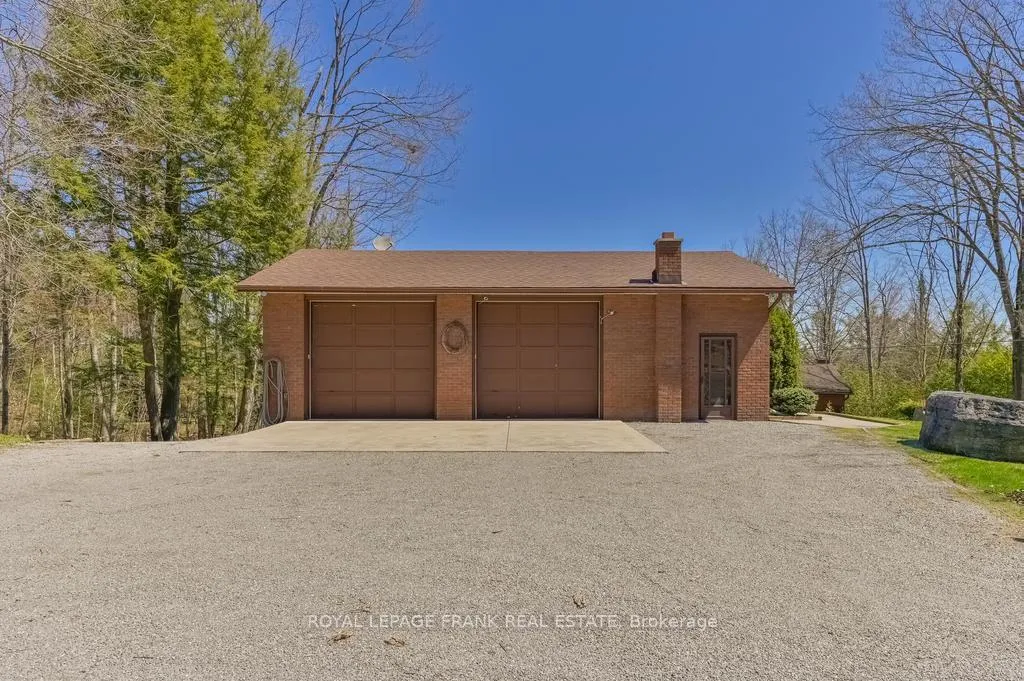 See all 45 photos
Property history

This listing has ended. It is no longer available.
Property not available for sale or for rent.
Ask about this home
A HOMEH agent will answer your questions about this home.Ask HOMEH
About this home
36 Fire Route 28, Galway-Cavendish and Harvey
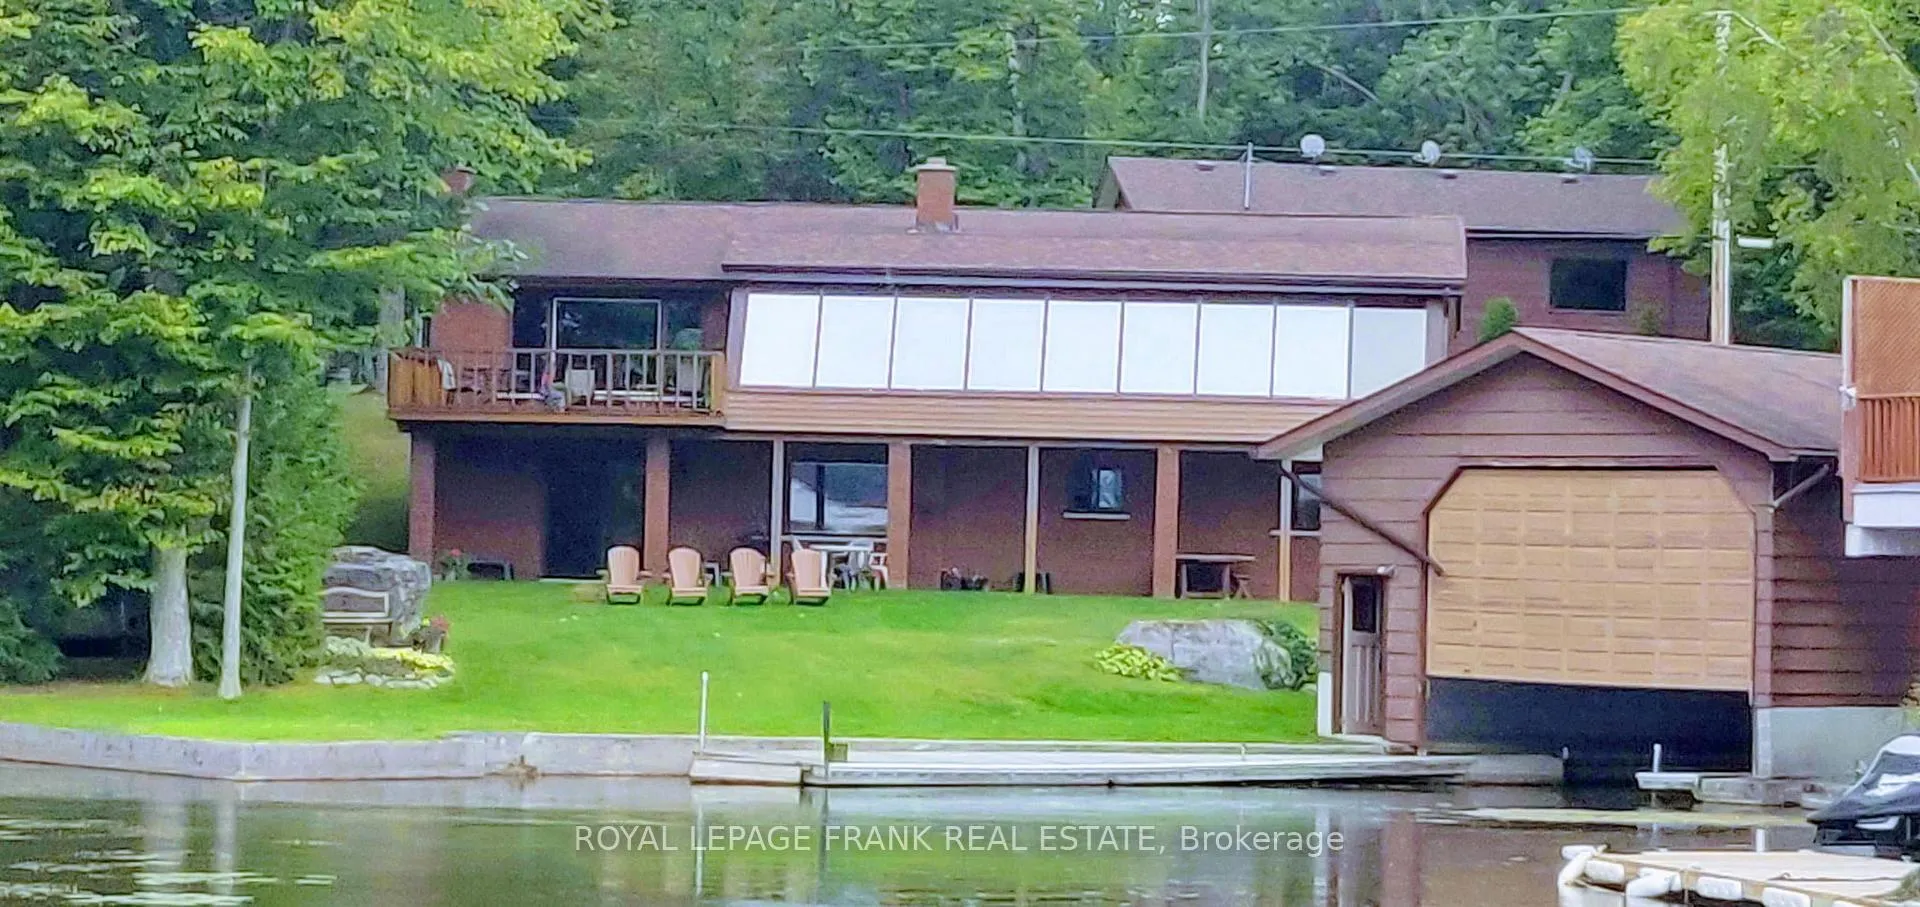
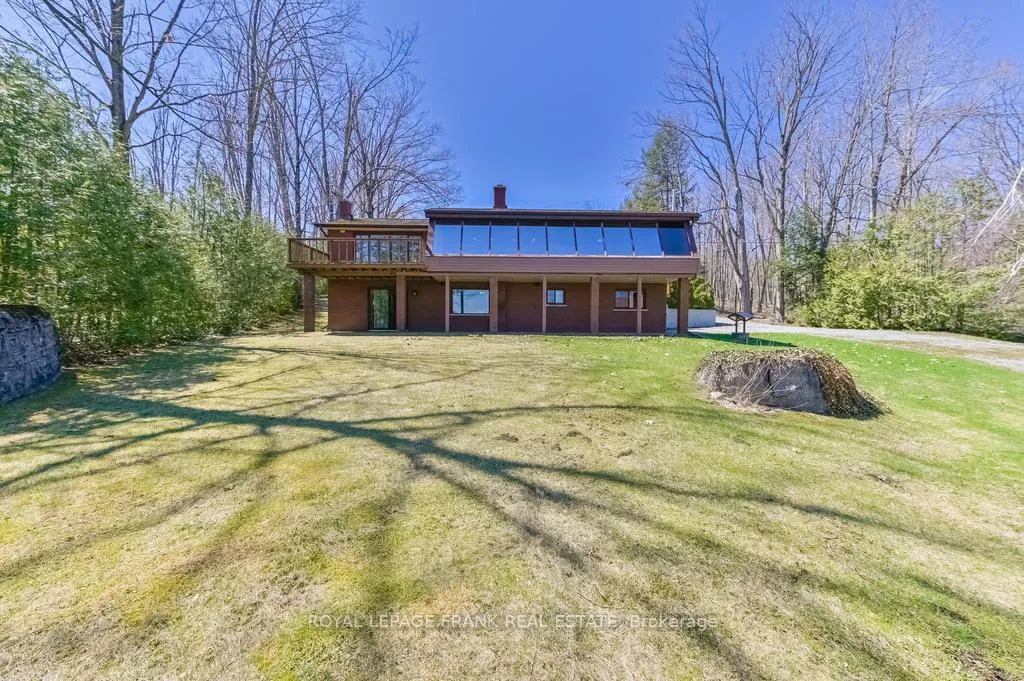
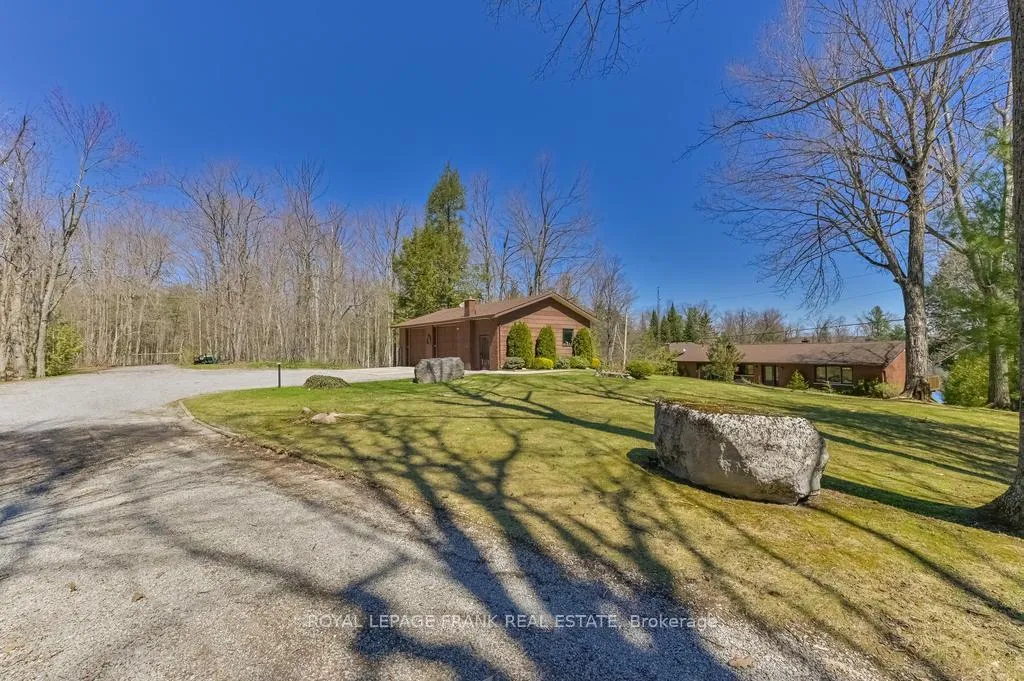
105' Waterfront on Buckhorn Lake. This beautiful location is tucked away at the end of a quiet road. Sitting picturesquely on 4.4 acres with mature trees, trails and a nicely landscaped area around the home. Lovingly cared for featuring 3 bedrooms, 2 baths and a large bright Livingroom with great views of the lake. The spacious kitchen offers plenty of counter space and cabinets and an entrance to a lovely 4 season sunroom which overlooks the lake. The lower level has a walkout to lakeside, large family room with pellet stove, a kitchenette, the third bedroom and a sizeable workshop with entrance to a second driveway. Enjoy a double wet slip boathouse and an oversized double car garage. The lovely, treed property has a pretty trail which is great for an evening walk with the dog. Buckhorn Lake is part of the historic Trent Severn Waterway and is located within a 5-lake chain with lock free boating perfect for day trips and recreational activities. You can't beat this location just 5 minutes to the town of Buckhorn and all its amenities. See you at the lake.
Facts & features
Ask about this home
A HOMEH agent will answer your questions about this home.
Rooms
15 rooms · 2 bathrooms
- Living room17′ × 16′5″279 sq.ft.
- Dining room17′ × 10′9″183 sq.ft.
- Kitchen10′10″ × 13′1″143 sq.ft.
- Breakfast7′3″ × 13′1″95 sq.ft.
- Primary bedroom15′3″ × 12′10″195 sq.ft.
- Bedroom11′9″ × 10′5″123 sq.ft.
- Bathroom10′4″ × 7′11″82 sq.ft.
- Laundry13′10″ × 5′9″80 sq.ft.
- Sunroom36′9″ × 10′3″377 sq.ft.
- Recreation32′ × 27′2″868 sq.ft.
- Bedroom14′10″ × 13′7″201 sq.ft.
- Pantry8′11″ × 5′3″47 sq.ft.
- Bathroom5′11″ × 10′2″60 sq.ft.
- Other26′9″ × 13′3″354 sq.ft.
- Room6′7″ × 13′7″89 sq.ft.
Around this home
Listing details
Helpful tools
Your HOMEH agent
"Priced 28% over our estimate. I would see it this week."
Ask HOMEH about this home
Price, neighbourhood, monthly cost. Ask anything.
HOMEH Intelligent Agent is an AI, not a licensed representative. Check anything important with your agent.