
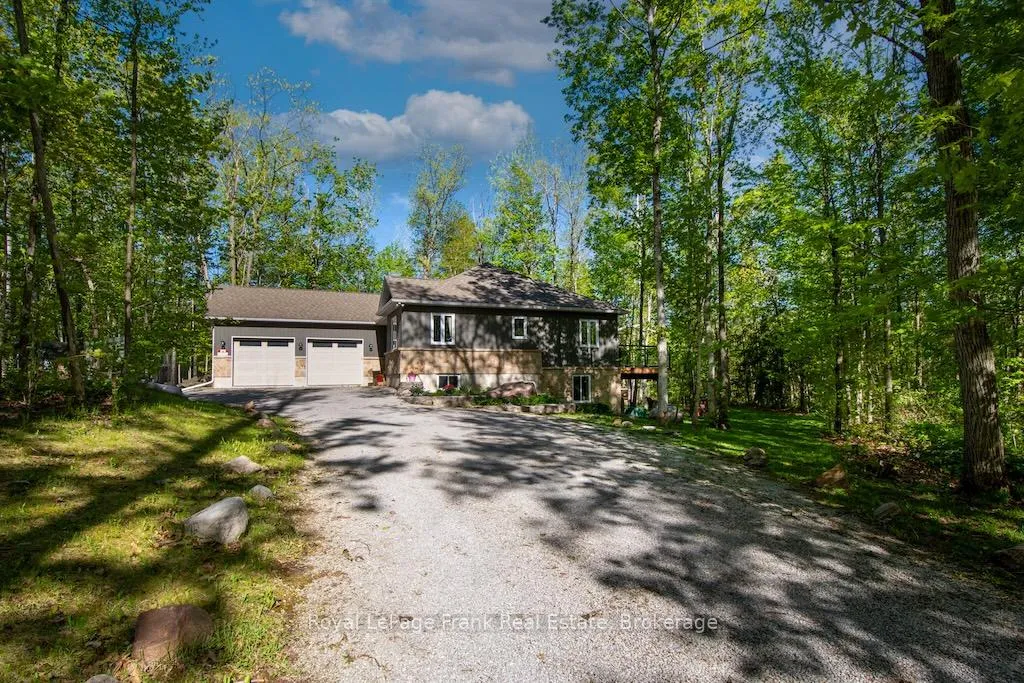
57 Mystic Point Road
Galway-Cavendish and Harvey (Rural Galway-Cavendish and Harvey)57 Mystic Point Road
Galway-Cavendish and Harvey (Rural Galway-Cavendish and Harvey)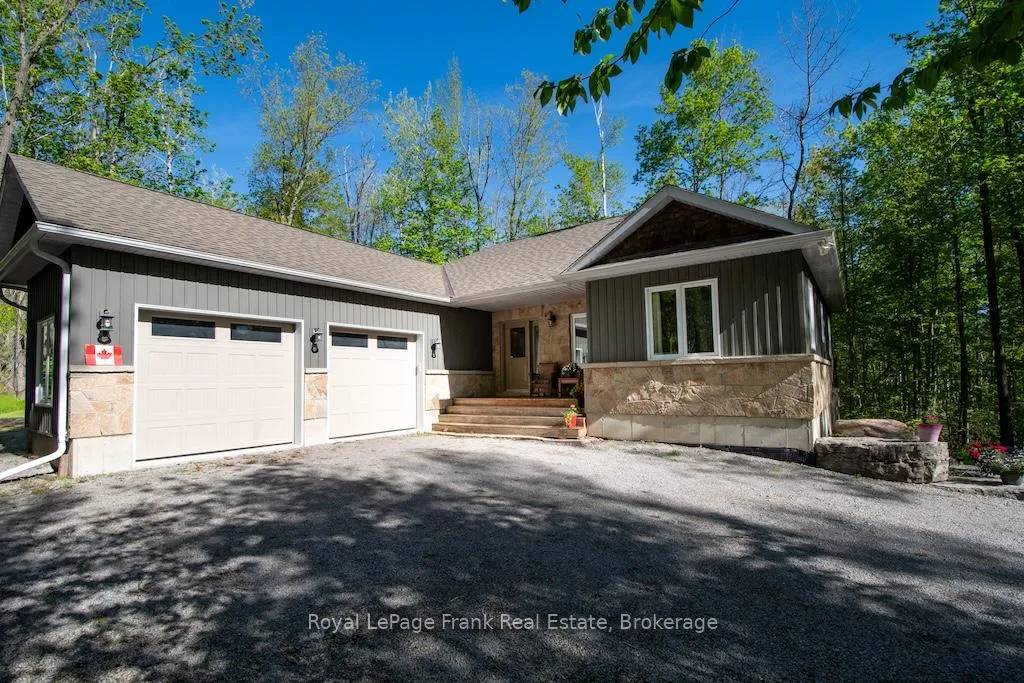
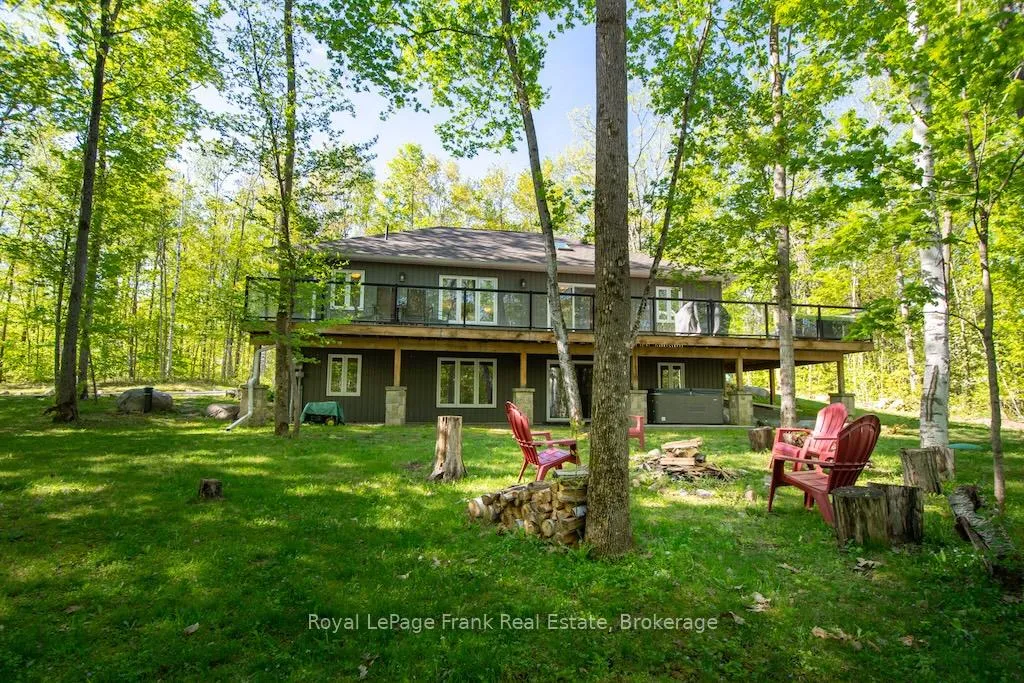
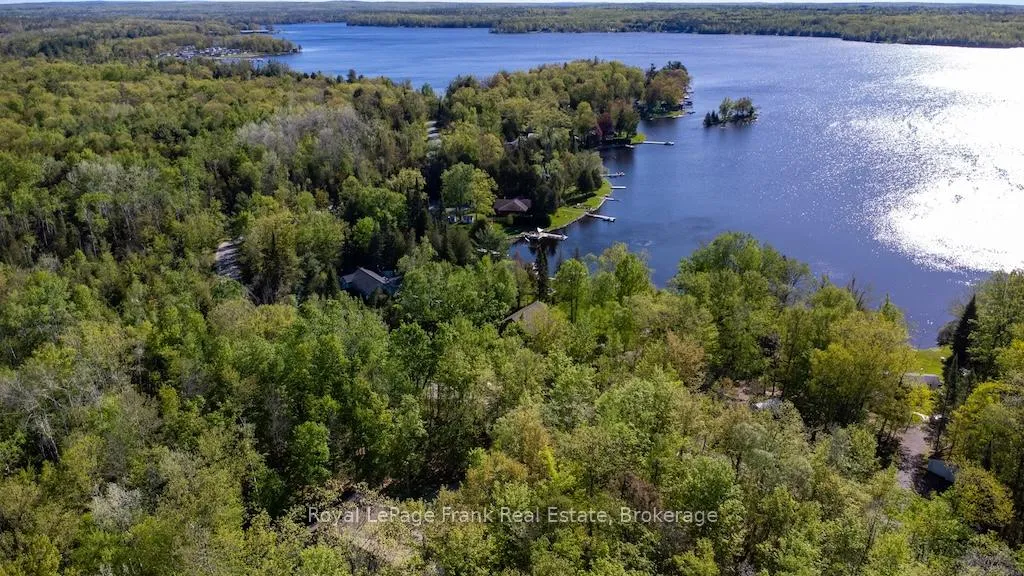
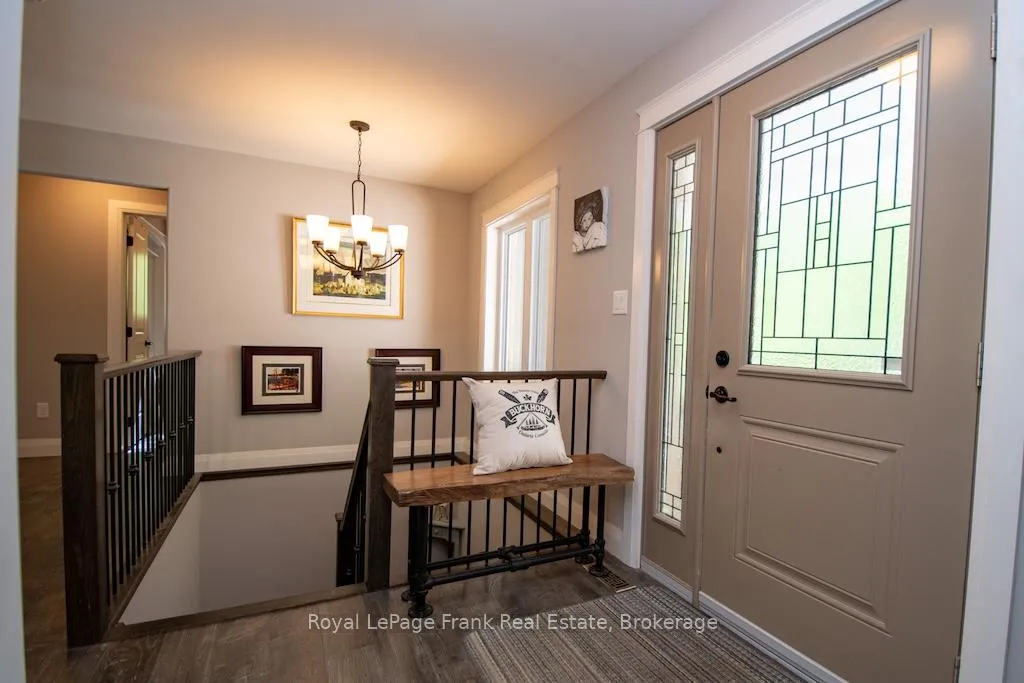 See all 43 photos
Property history

This listing has ended. It is no longer available.
Property not available for sale or for rent.
About this home
57 Mystic Point Road, Galway-Cavendish and Harvey
Located across the road from Buckhorn Lake, this quality-constructed custom bungalow, offers the perfect balance of comfort, privacy and lifestyle. Enjoy peaceful mornings and evenings listening to the loons and the frogs from your own private retreat surrounded by nature. This 4-bedroom, 3 bath home features a bright open-concept layout, a lovely kitchen with stainless steel appliances, leathered granite countertops and a large island ideal for entertaining. The fully finished lower level features the 4th bedroom, bathroom and a spacious family room with a cozy propane fireplace and walkout access to the hot tub. Enjoy outdoor living with a large deck off the kitchen and a welcoming covered front porch. The oversized double car garage is insulated and heated providing excellent space for vehicles, storage or a workshop. Surrounded by mature trees, this property offers a peaceful and very private setting. Conveniently located 5 minutes from Buckhorn, close to beaches, marinas and a local community center offering activities for all ages. This truly is the perfect family home. Situated on a school bus route and a township-maintained road, it combines peaceful county living with everyday convenience.
Facts & features
Ask about this home
A HOMEH agent will answer your questions about this home.
Rooms
12 rooms · 3 bathrooms
- Living room12′7″ × 17′9″223 sq.ft.
- Dining room10′9″ × 7′6″81 sq.ft.
- Kitchen10′9″ × 9′11″107 sq.ft.
- Primary bedroom11′4″ × 20′9″235 sq.ft.
- Bedroom10′10″ × 11′11″129 sq.ft.
- Bedroom10′10″ × 8′10″95 sq.ft.
- Bathroom7′6″ × 7′7″57 sq.ft.
- Bathroom9′4″ × 6′11″64 sq.ft.
- Recreation46′2″ × 23′5″1082 sq.ft.
- Bedroom10′10″ × 14′4″155 sq.ft.
- Bathroom7′5″ × 8′60 sq.ft.
- Utility room12′6″ × 19′1″238 sq.ft.
Around this home
Listing details
Helpful tools
Your HOMEH agent
"Priced 14% over our estimate. I would see it this week."
Ask HOMEH about this home
Price, neighbourhood, monthly cost. Ask anything.
HOMEH Intelligent Agent is an AI, not a licensed representative. Check anything important with your agent.