
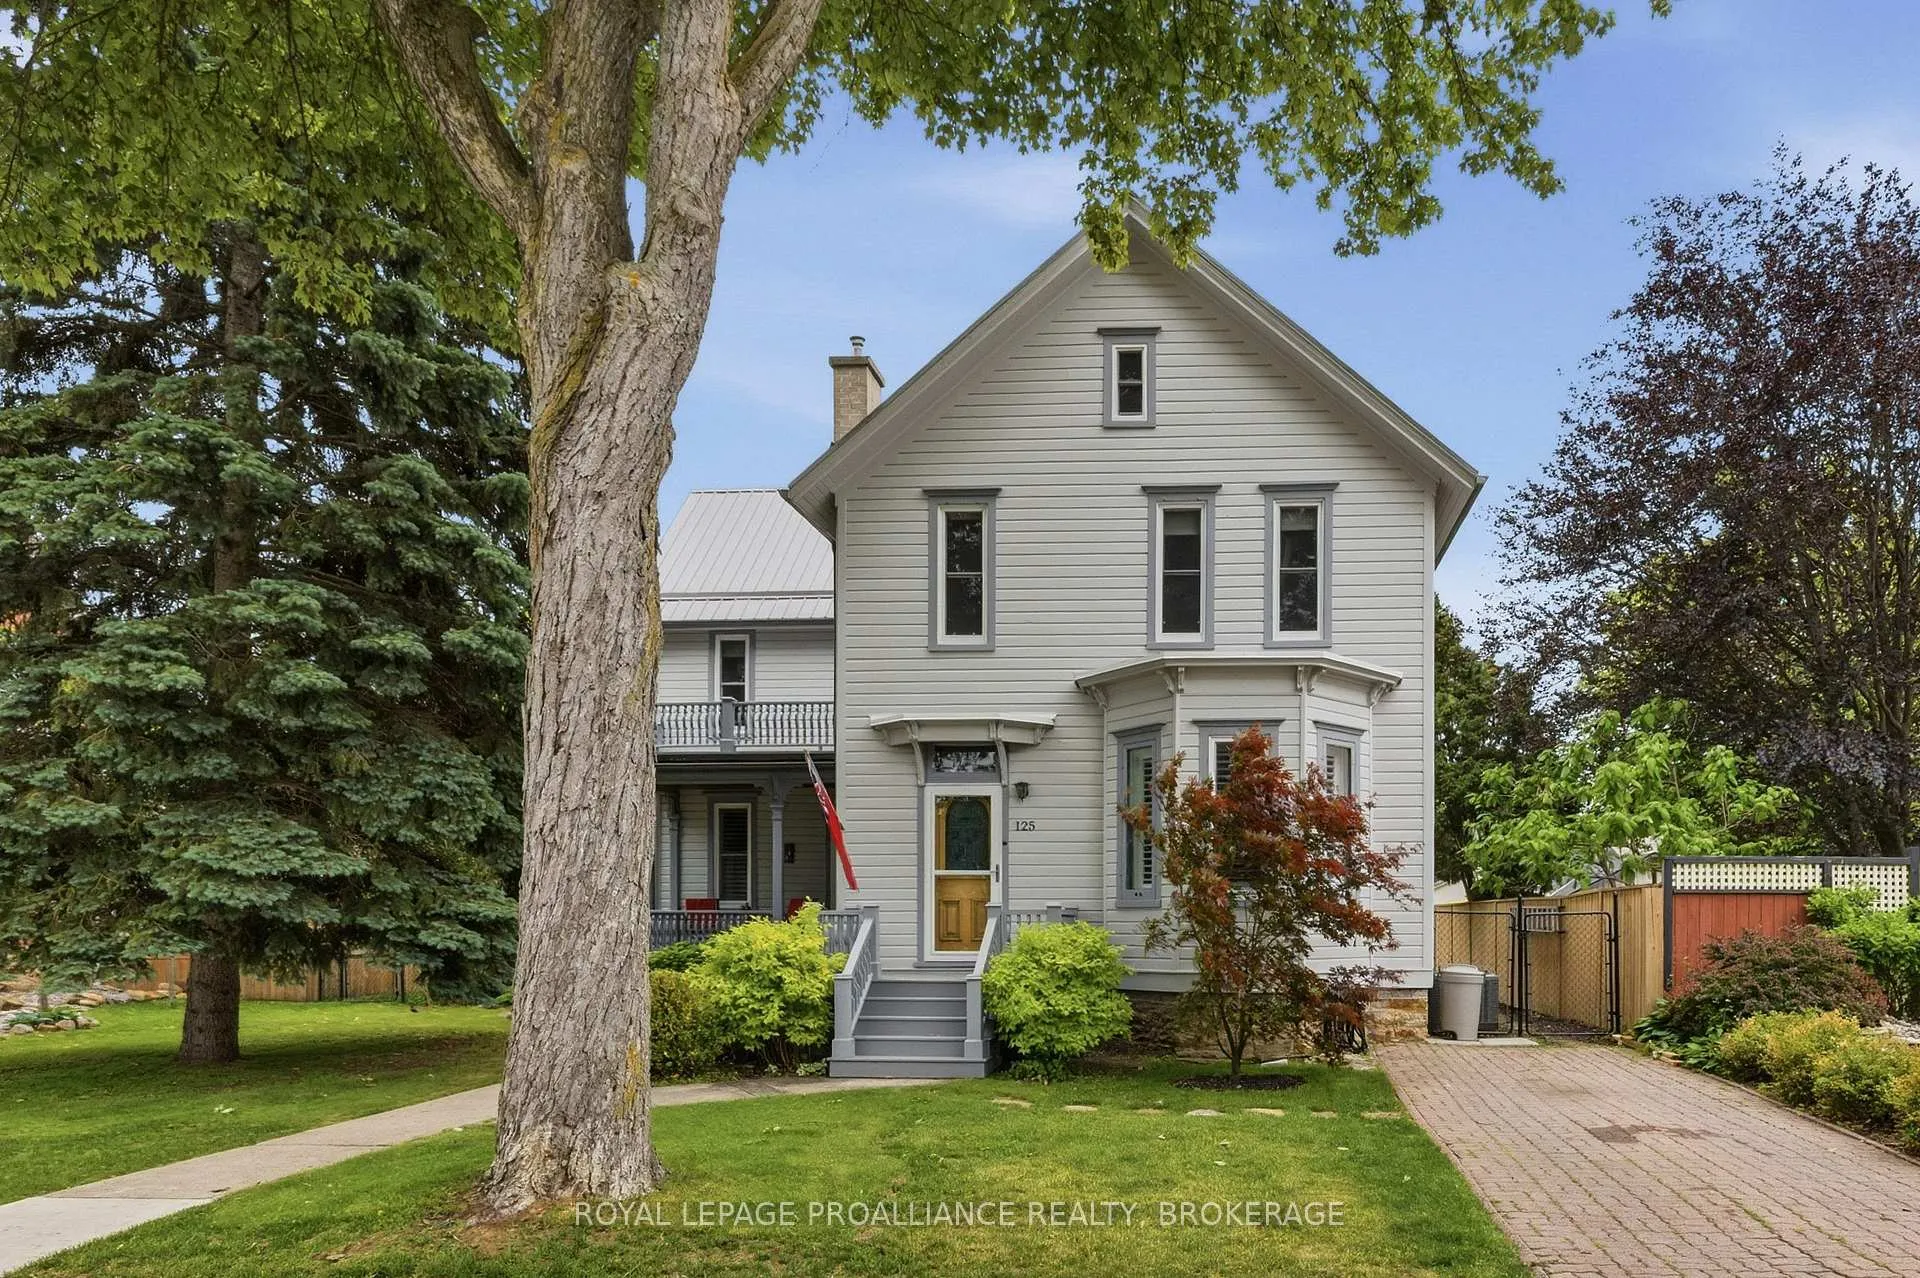
125 Arthur Street
Gananoque125 Arthur Street
Gananoque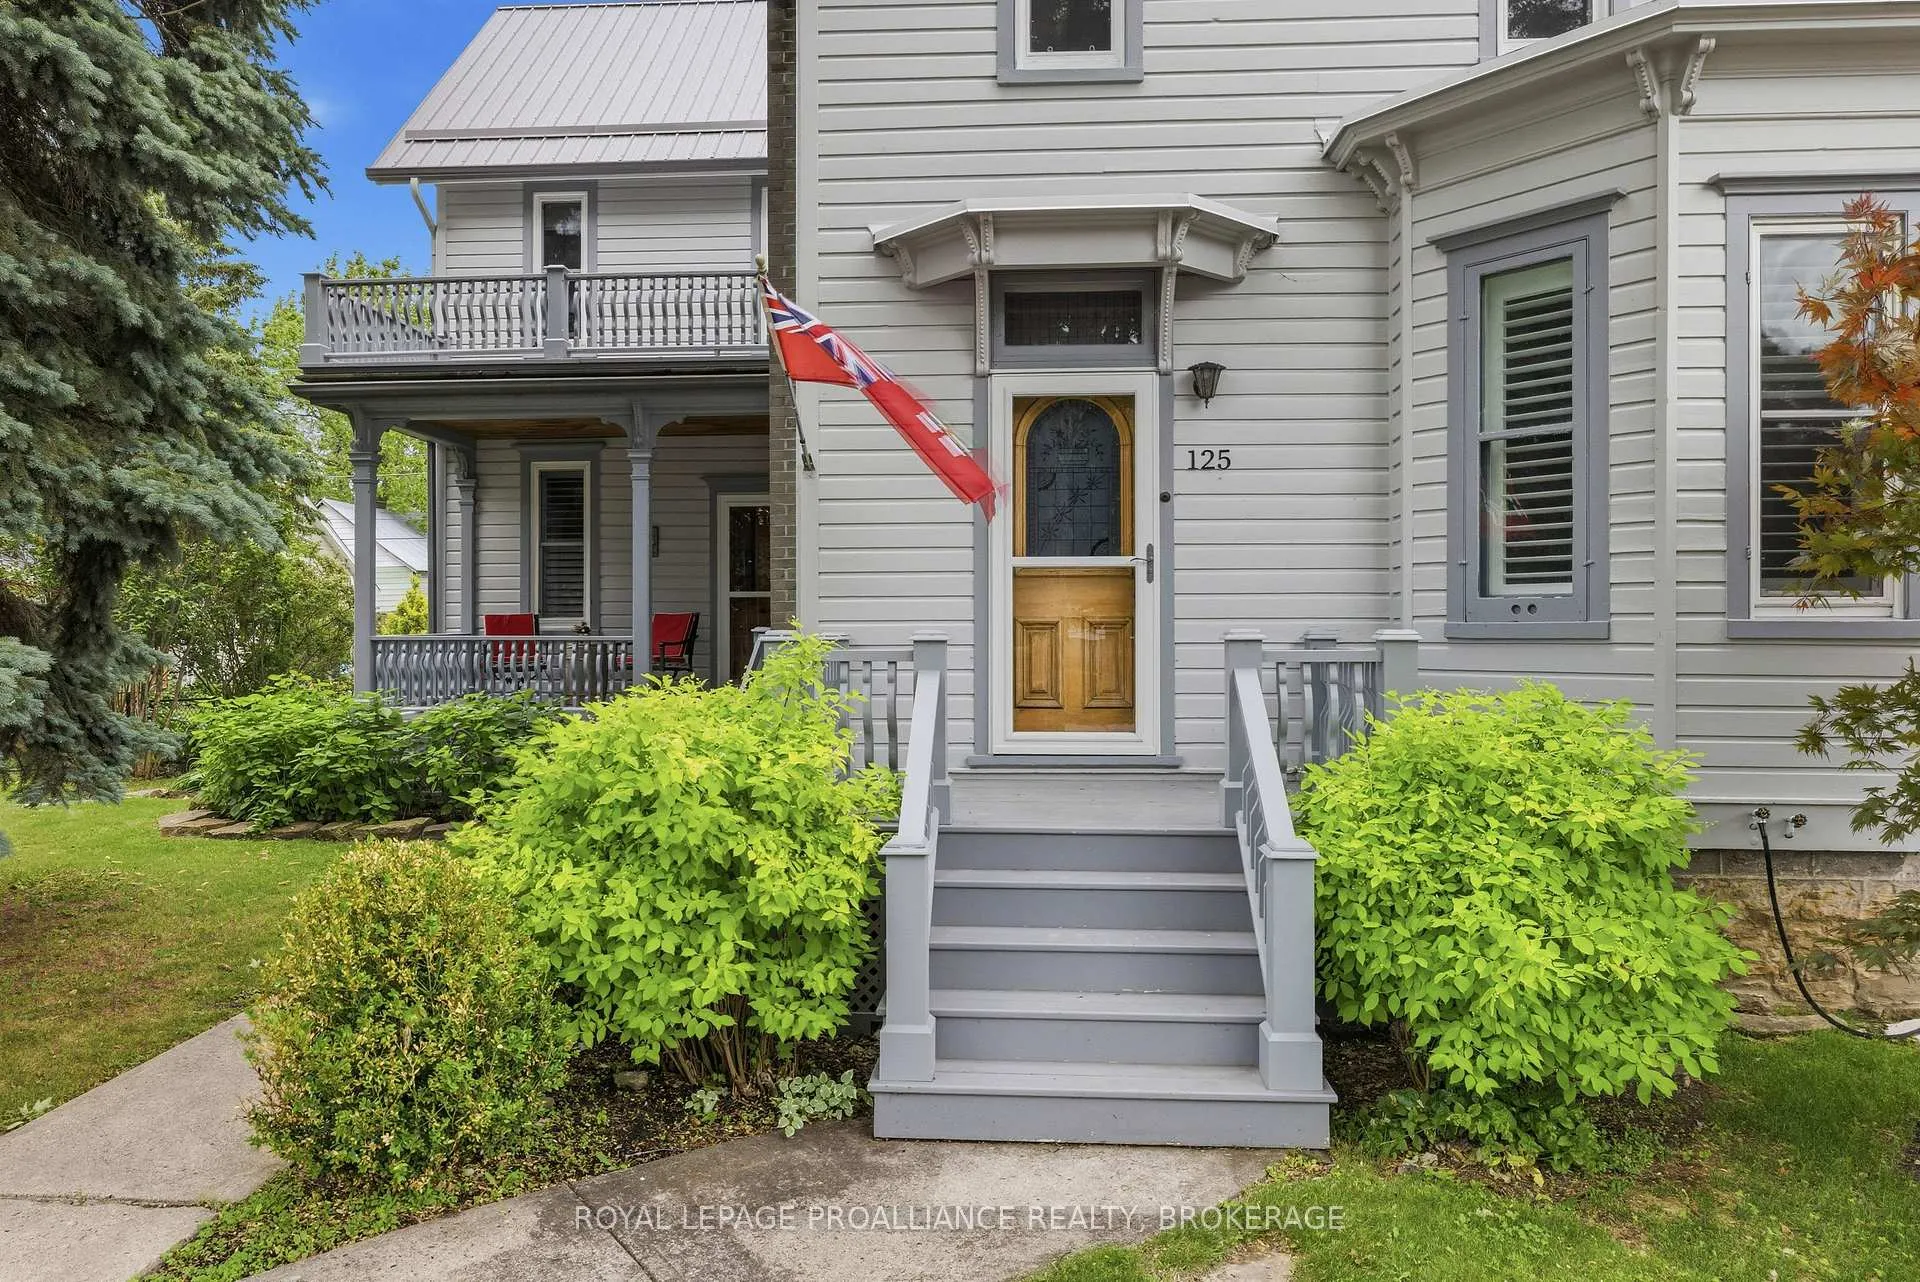
 See all 50 photos
Property history

This listing has ended. It is no longer available.
Property not available for sale or for rent.
Ask about this home
A HOMEH agent will answer your questions about this home.Ask HOMEH
About this home
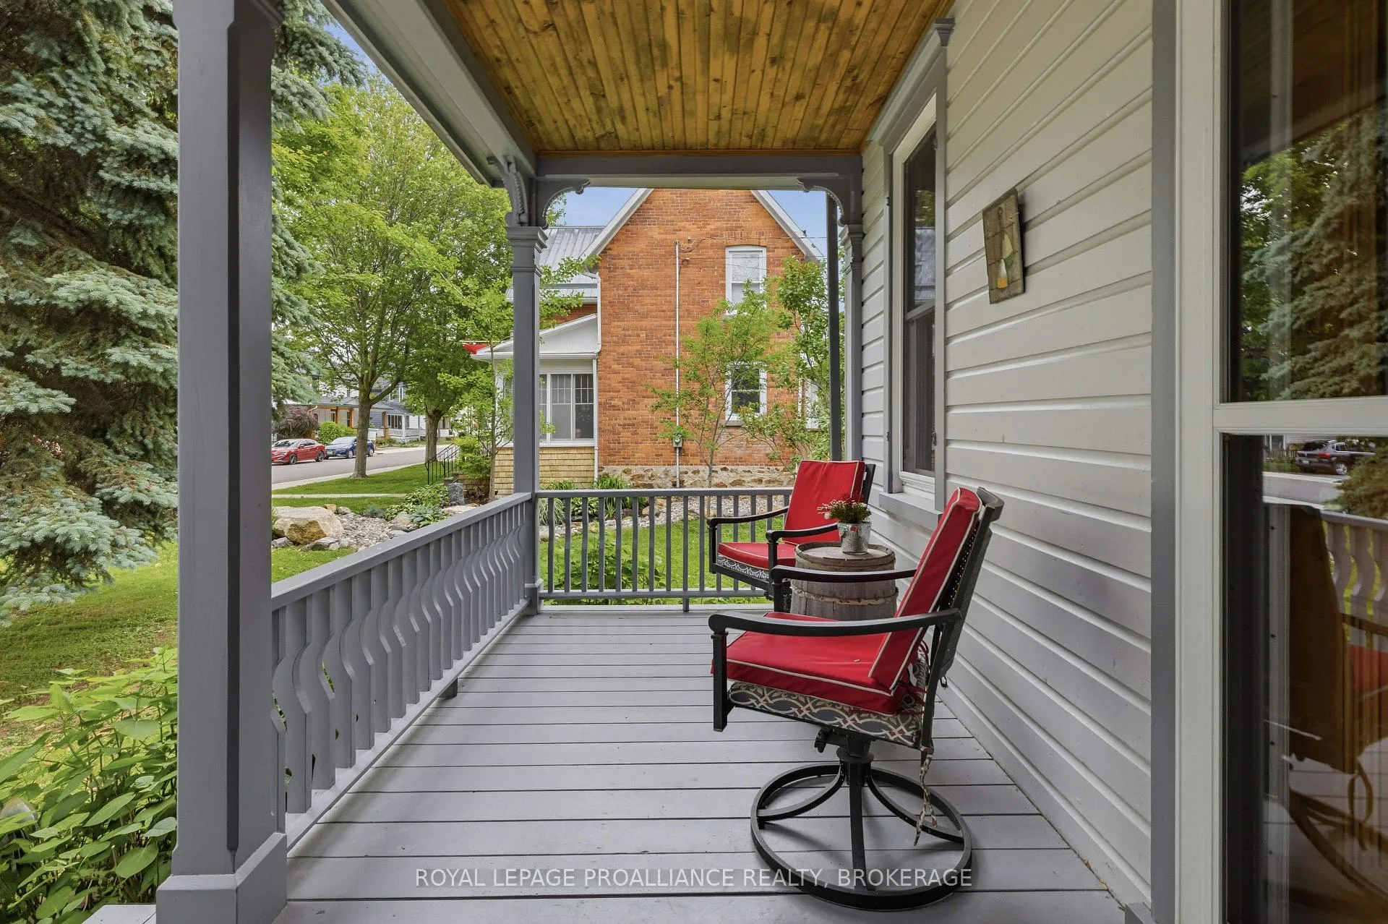
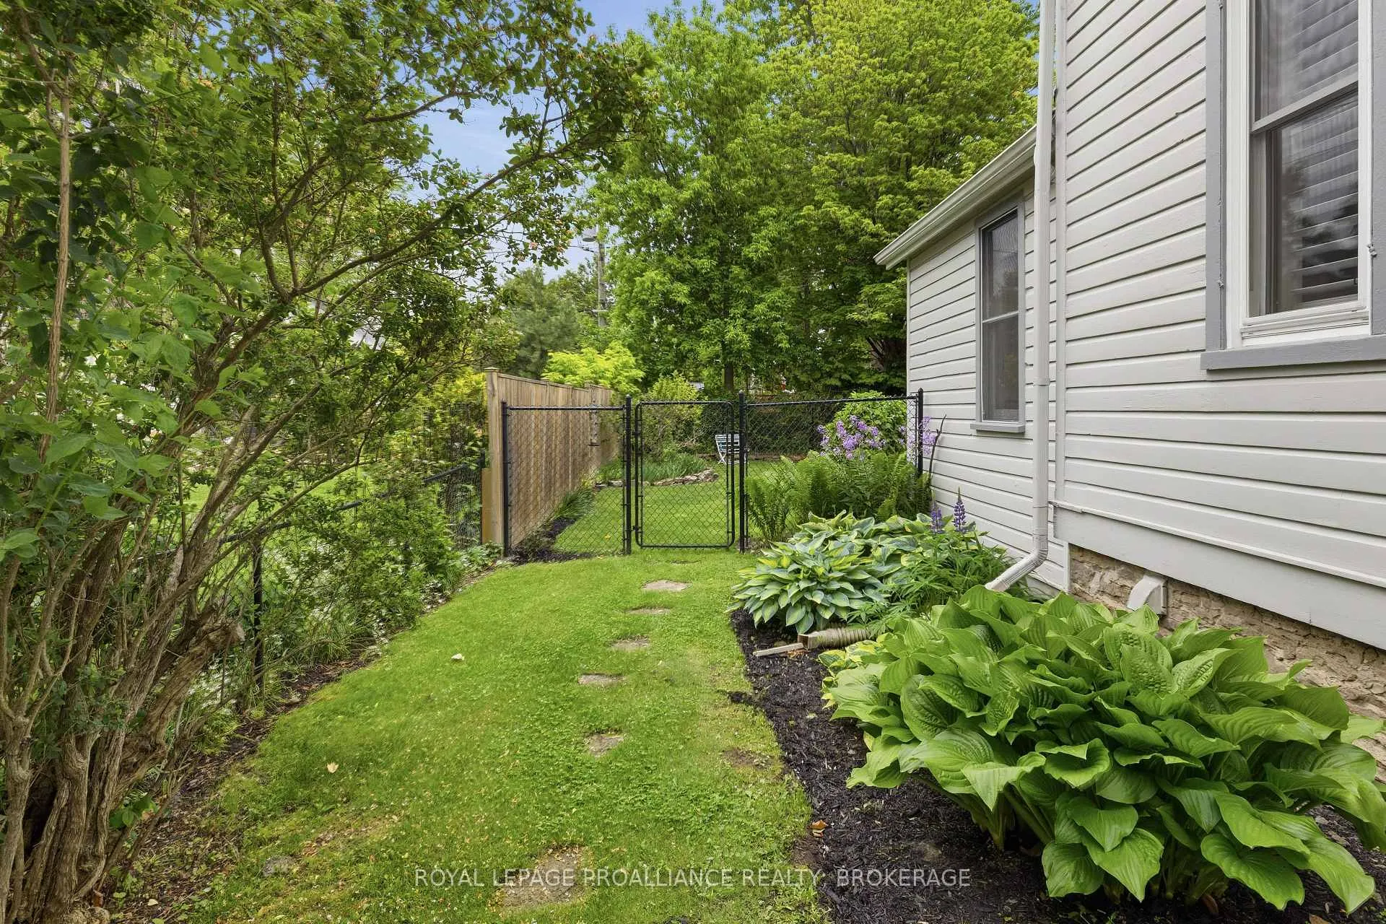
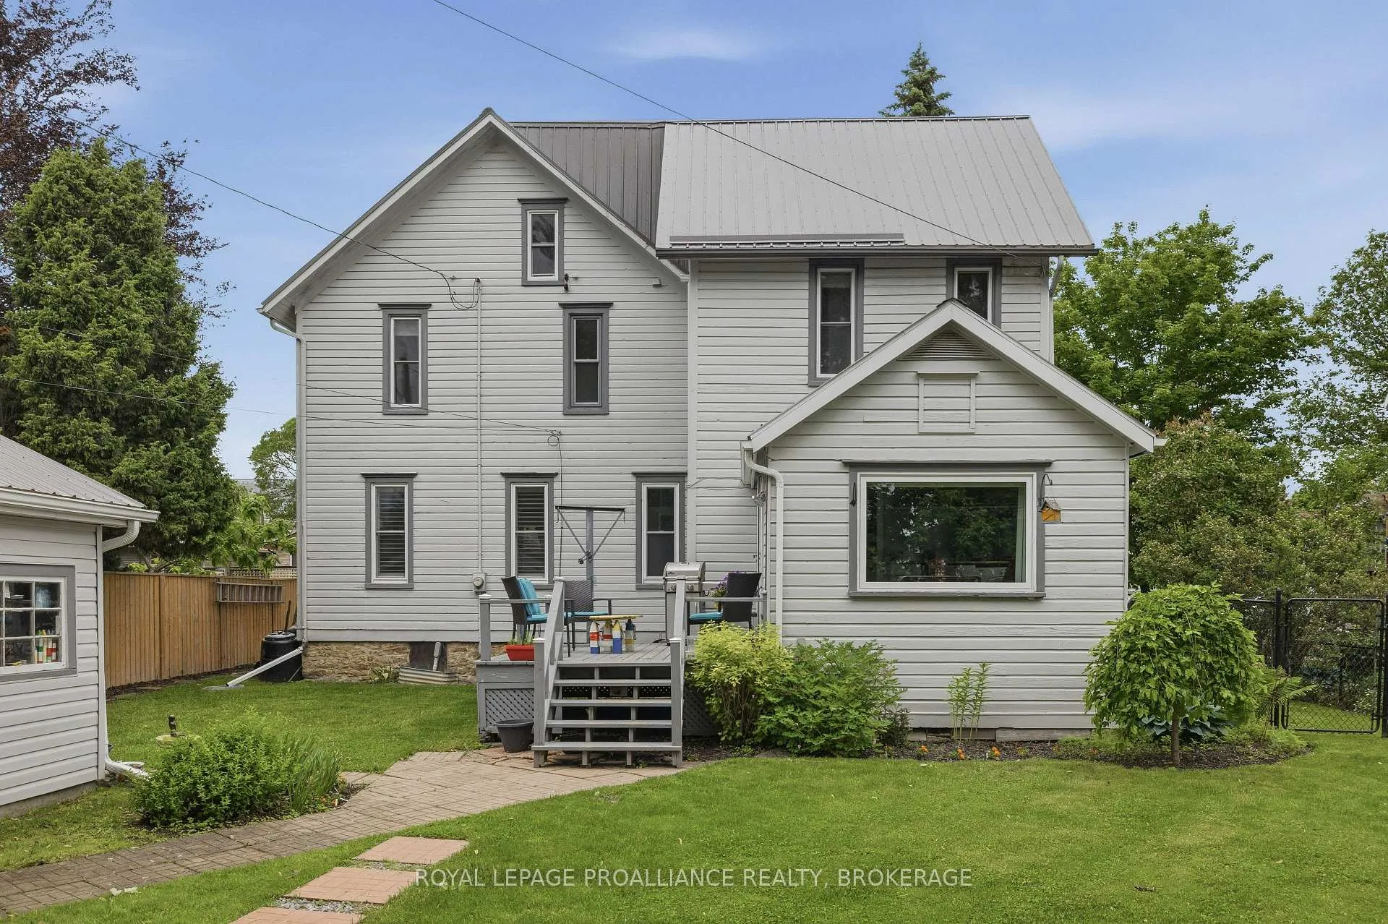
Nestled in the highly sought-after South Ward of Gananoque, this beautiful Victorian home is just a short walk to the waterfront, The Theatre shops, restaurants, and all the amenities this charming community has to offer. Built in 1900, this stunning residence showcases timeless character and craftsmanship throughout, featuring four spacious bedrooms on the second floor, soaring ceilings, original moldings, and an abundance of natural light. The unfinished third-floor attic, complete with its own staircase, offers exciting potential for future living space, a home office, studio, or additional bedrooms. Situated on a generous 60' x 120' fully fenced lot, the property has been beautifully landscaped with new sod, creating a private and inviting outdoor setting. Enjoy relaxing on the rear deck or in the bonus sunroom, conveniently located off the main floor laundry area. The detached 1.5-car garage has been completely rebuilt and includes a valuable workshop space, perfect for hobbyists or additional storage. Numerous recent upgrades provide peace of mind, including a steel roof, furnace, central air conditioning, water softener, California shutters, modern light fixtures, and an updated kitchen featuring elegant stone countertops. Located on a quiet street in one of Gananoque's most coveted neighbourhoods, this exceptional property offers the perfect blend of historic charm, modern updates, and future potential. A rare opportunity not to be missed.
Facts & features
Ask about this home
A HOMEH agent will answer your questions about this home.
Rooms
12 rooms · 2 bathrooms
- Foyer13′7″ × 7′5″100 sq.ft.
- Dining room17′5″ × 12′11″225 sq.ft.
- Living room13′1″ × 16′10″221 sq.ft.
- Kitchen16′10″ × 15′6″262 sq.ft.
- Sunroom11′7″ × 11′1″128 sq.ft.
- Bathroom4′5″ × 4′18 sq.ft.
- Primary bedroom9′9″ × 13′10″135 sq.ft.
- Bedroom 28′6″ × 11′1″95 sq.ft.
- Bedroom 311′3″ × 8′10″99 sq.ft.
- Bedroom 48′11″ × 16′8″148 sq.ft.
- Bathroom7′ × 8′11″62 sq.ft.
- Other39′5″ × 35′7″1404 sq.ft.
Around this home
Listing details
Helpful tools
Your HOMEH agent
"I would see it this week."
Ask HOMEH about this home
Price, neighbourhood, monthly cost. Ask anything.
HOMEH Intelligent Agent is an AI, not a licensed representative. Check anything important with your agent.