
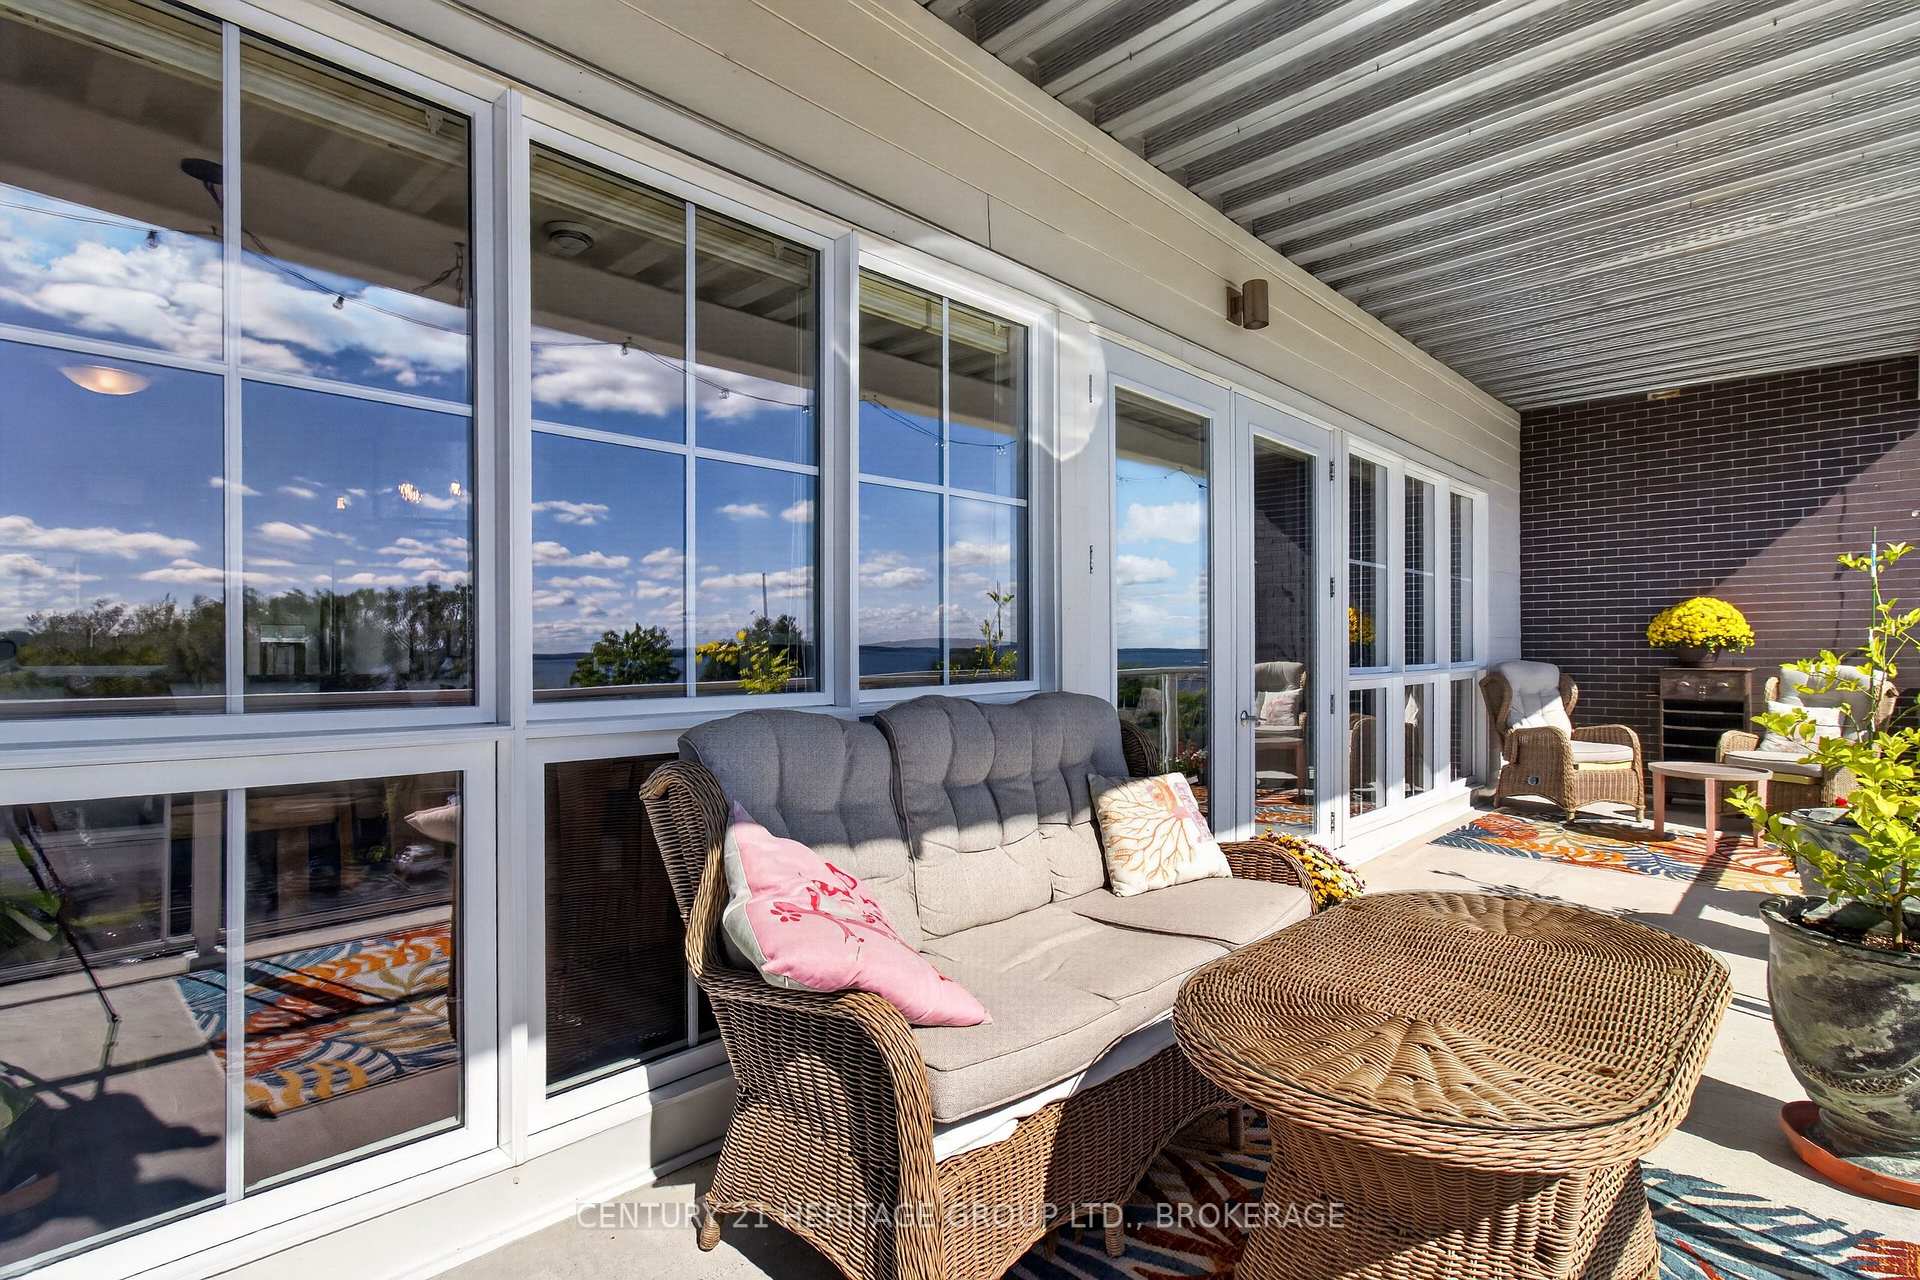
Front of Unit 409, 130 Water Street
Unit 409, 130 Water StreetGananoque
Sold Conditional
1/42
Ontario Real Estate › Gananoque › Island Harbour Club
Front of Unit 409, 130 Water Street
Unit 409, 130 Water StreetGananoque
Sold Conditional
See all 42 photos
Condo ApartmentMLS X13868010
Sold for:Sold Oct 22, 2026
2 Bedrooms
2 Bathrooms
1 Parking
1K~1.2K Sq.Ft.
$540 Fee/mo
South East Exposure

Property history

1 saleSign in to see sold prices
Kim Karimi
Kim Karimi

Real Estate Broker

416-838-3031

This home has sold. It is no longer available.

Property not available for sale or for rent.

See similar homes for saleFree Home EvaluationHow Much Is My Home Worth?Sell with HOMEHHOMEH One: full-service selling for a 1% listing fee. The buyer's agent commission is separate.

Contact agent

Leave your name and number. A HOMEH agent calls you back.

Book a viewing

Wed28
Thu29
Fri30
Sat31
Sun1
Mon2
Tue3
Pick a time

Ask HOMEH

Ask about this home

About this home

Unit 409, 130 Water Street, Gananoque

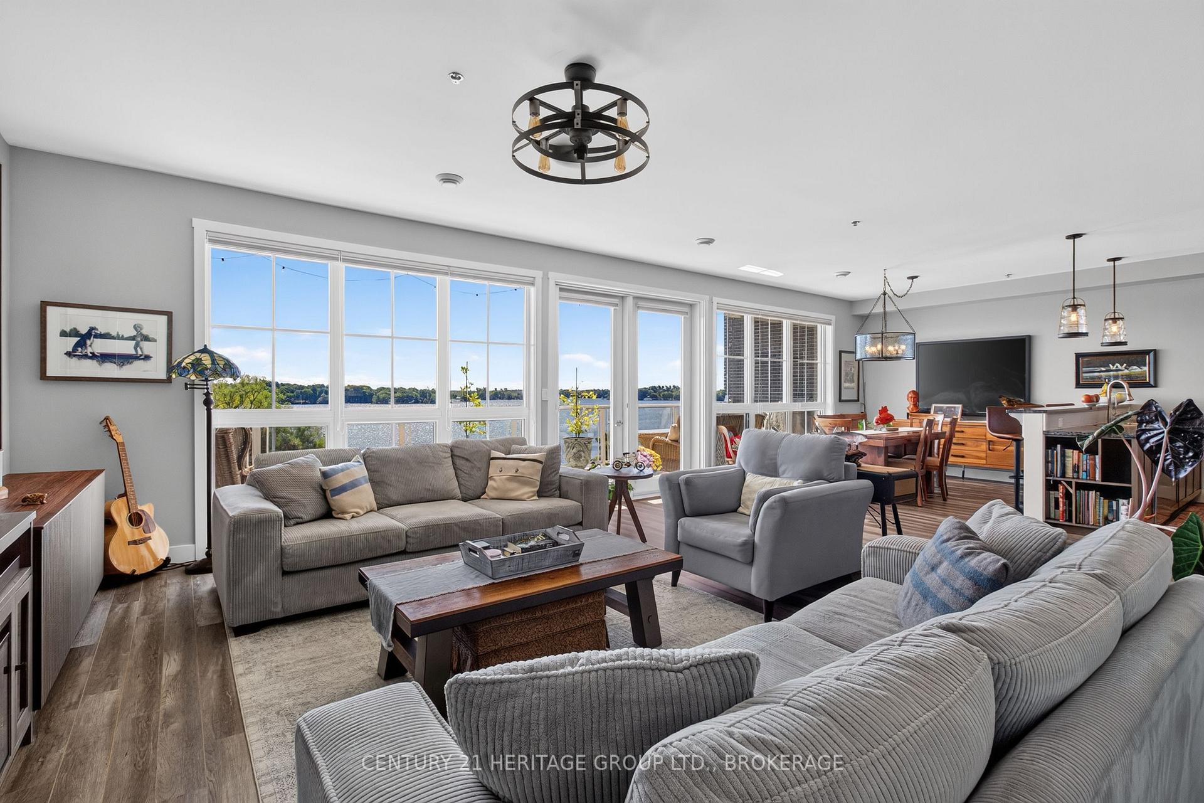
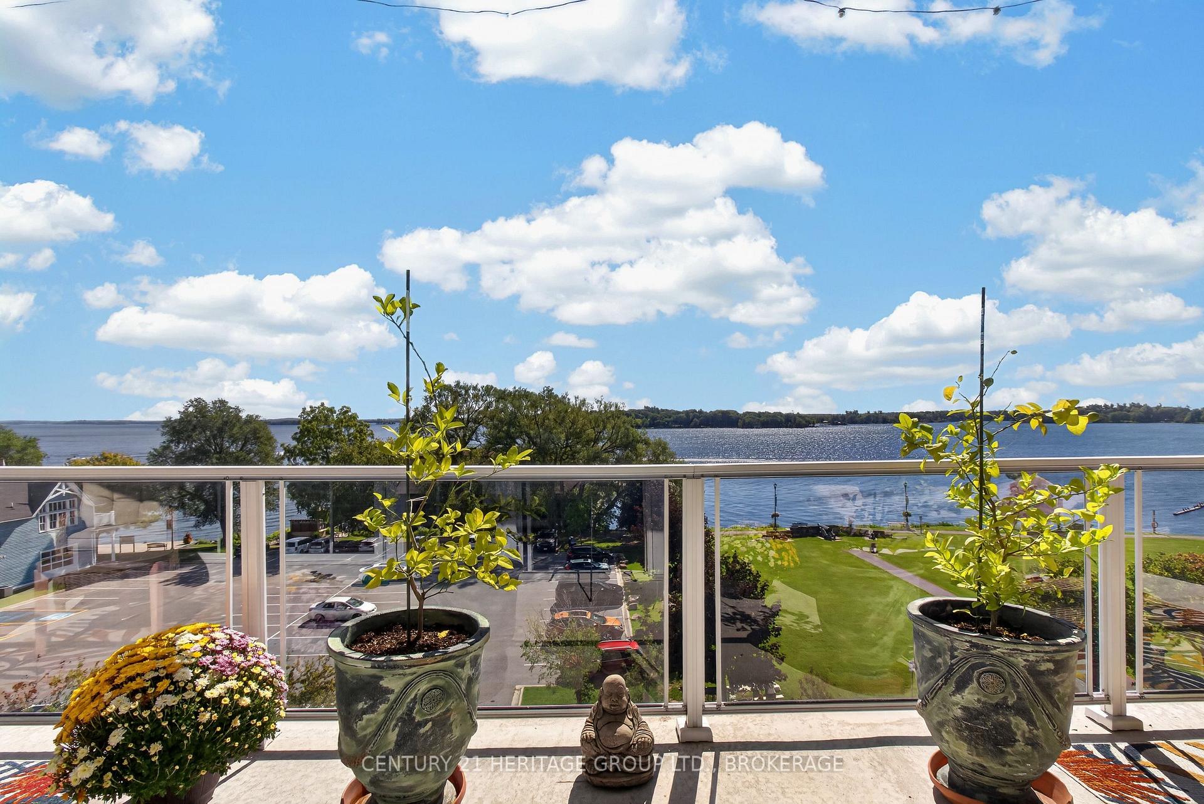
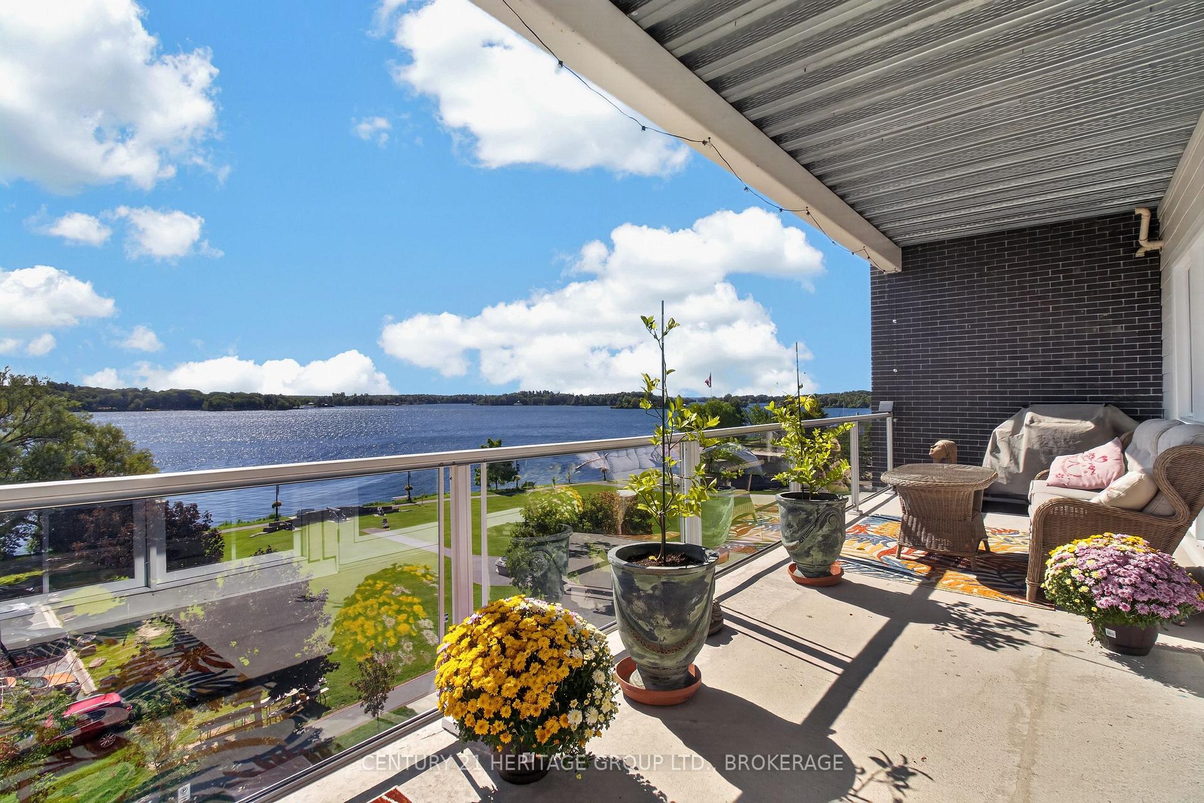
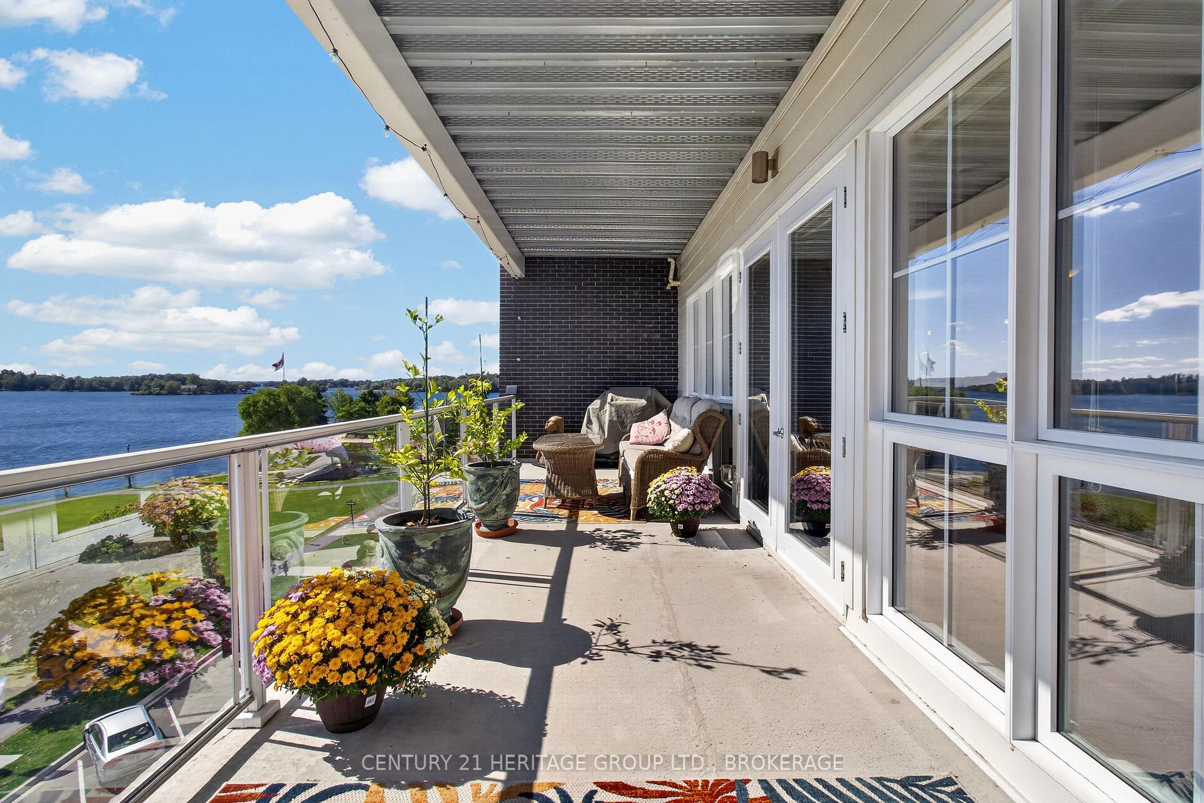
Perched on the edge of the St. Lawrence with its toes dipping into the water (if buildings had toes), is the Island Harbour Club; one of Gananoque's prettiest waterfront addresses. It's a smartly designed 58-unit building, built in 2020, and this suite might be the best seat in the house. The centre of this 4th floor unit is a balcony almost 30 feet long. That's the length of a school bus. It faces south-east, so you get front-row seats every morning as the sun comes up over the St Lawrence. Coffee tastes better out here; that's a fact. There is the wall of windows looking out over that same balcony. From there the list keeps going - Primary bedroom with built-in IKEA wardrobes and a walk-in closet, so there's room for yourclothes and your partner's. Touch free electronic bidets. Dry bar / coffee counter that gives the big appliances their own spot, so your kitchen counters stay clear. Custom door screens and blinds tucked away out of sight until you need them, keeping the view front and centre. And someone else that handles the snow shovel.The second "bedroom" is really a den/office that comes with a queen Murphy bed. An ideal spot for short visits.The Gananoque Municipal Marina and docks are a couple of minutes away "by flip-flop." Cruise through the natural wonder of the Thousand Islands by boat. Jump on your bike and ride the trail to Ivy Lea. Walk to the Thousand Islands Playhouse, museums, and restaurants or listen to summer music festivals, best enjoyed with an umbrella drink in a cushioned chair on your very own balcony. Live here all year, or just for the season - the balcony, the marina and the view that is ever changing come with it either way.The photos and virtual tour tell the rest of the story, but some places are better felt than read about. My story ends here; but yours could start with a sunrise, a sense of awe, and a place to call home. Come and see it for yourself.Gananoque is pronounced: Gan - an - NAH - kway (meaning - water rising over rock)

Air ExchangerCarpet FreeIntercomOn Demand Water HeaterWater Heater OwnedWater Softener

Facts & features

TypeCondo Apartment
StyleApartment
Size1K~1.2K Sq.Ft.
Tax$6,190 (2026)
HeatingForced air, gas
CoolingCentral air
Parking1 drive

Book a viewing

Wed28Oct
Thu29Oct
Fri30Oct
Sat31Oct
Sun1Nov
Mon2Nov
Tue3Nov
Pick a time

Rooms

9 rooms · 2 bathrooms
Main floor9 rooms
  • Living room19′11″ × 17′9″353 sq.ft.
  • Den11′10″ × 7′5″88 sq.ft.
  • Kitchen11′8″ × 9′9″114 sq.ft.
  • Bathroom5′6″ × 6′7″36 sq.ft.
  • Primary bedroom13′8″ × 9′7″131 sq.ft.
  • Laundry5′4″ × 6′7″35 sq.ft.
  • Foyer4′2″ × 14′4″60 sq.ft.
  • Bathroom8′3″ × 4′11″41 sq.ft.
  • Dining room11′8″ × 9′4″109 sq.ft.
Bathrooms2
4-pcMain2-pcMain
Thinking of selling your home?See what your home is worth today.

Around this home

Market St
3Walking

Schools nearby

School rating, out of 10.

Gananoquesecondary · Public · 0.9 km
6.4/10
Linklaterelementary · Public · 0.9 km
6.3/10
St Joseph'selementary · Private · 1.2 km
9.0/10

Listing details

MLS® numberX13868010
Listed onOct 6, 2026
Days on market16
UpdatedOct 22, 2026
Listing brokerageCENTURY 21 HERITAGE GROUP LTD., BROKERAGE
PossessionFlexible

Helpful tools

Mortgage calculator
Closing costs
Land transfer tax
Buyer guide

Your HOMEH agent

KimHOMEH agent · Gananoque

"I would see it this week."

Ask Kim

Ask HOMEH about this home

Price, neighbourhood, monthly cost. Ask anything.

HOMEH Intelligent Agent is an AI, not a licensed representative. Check anything important with your agent.

© 2026 HOMEH Inc., Brokerage · RECO Registration #6000380 · 505 Highway 7 East, Units 308 & 309, Thornhill, ON L3T 7T1 · Listing data courtesy of the MLS® System of the listing brokerage, deemed reliable but not guaranteed.

Disclaimers and terms

HOMEH is operated by HOMEH Inc., a licensed Ontario real estate brokerage regulated by the Real Estate Council of Ontario (RECO) under the Trust in Real Estate Services Act, 2002 (TRESA). Under TRESA, consumers are entitled to the RECO Information Guide before entering into a representation agreement. Broker of Record Licence #5034208. Toronto Regional Real Estate Board Member #20004000.

Cashback Rebate. Paid by HOMEH Inc., Brokerage from the commission it receives, on closing, to eligible buyers who came to HOMEH as HOMEH leads. Subject to the buyer representation agreement, lender approval and legal limits; amounts vary with price, commission received and transaction type. Not a government incentive, tax credit or refund. Full terms and conditions apply.

Mortgage. Payment figures are estimates for illustration only, not an offer to lend; all financing is on approved credit (OAC). HOMEH Inc., Brokerage is not a mortgage broker, agent or lender; mortgage products and advice come from independent professionals licensed by the Financial Services Regulatory Authority of Ontario (FSRA).

HOMEH Estimate. Worked out with automated tools from recent nearby sales of similar homes. For information only, not an appraisal.

Accuracy. Listings, market data, photos, school, transit and neighbourhood information come from sources believed reliable, including the MLS® System and the Toronto Regional Real Estate Board (TRREB), but are not warranted accurate, current or complete. MLS® listing data is copyright TRREB. It must only be used by consumers with a bona fide interest in the purchase, sale or lease of real estate, and not for any commercial purpose.

Programs. Programs, incentives and benefits on this website are privately administered, may change or end without notice, and imply no government authority, endorsement or affiliation.

Not intended to solicit clients currently under contract with another brokerage.

The trademarks REALTOR®, REALTORS® and the REALTOR® logo are controlled by The Canadian Real Estate Association (CREA) and identify real estate professionals who are members of CREA. The trademarks MLS®, Multiple Listing Service® and the associated logos are owned by CREA and identify the quality of services provided by real estate professionals who are members of CREA. Used under licence.
