
145 Charles Street N
Gananoque145 Charles Street N
Gananoque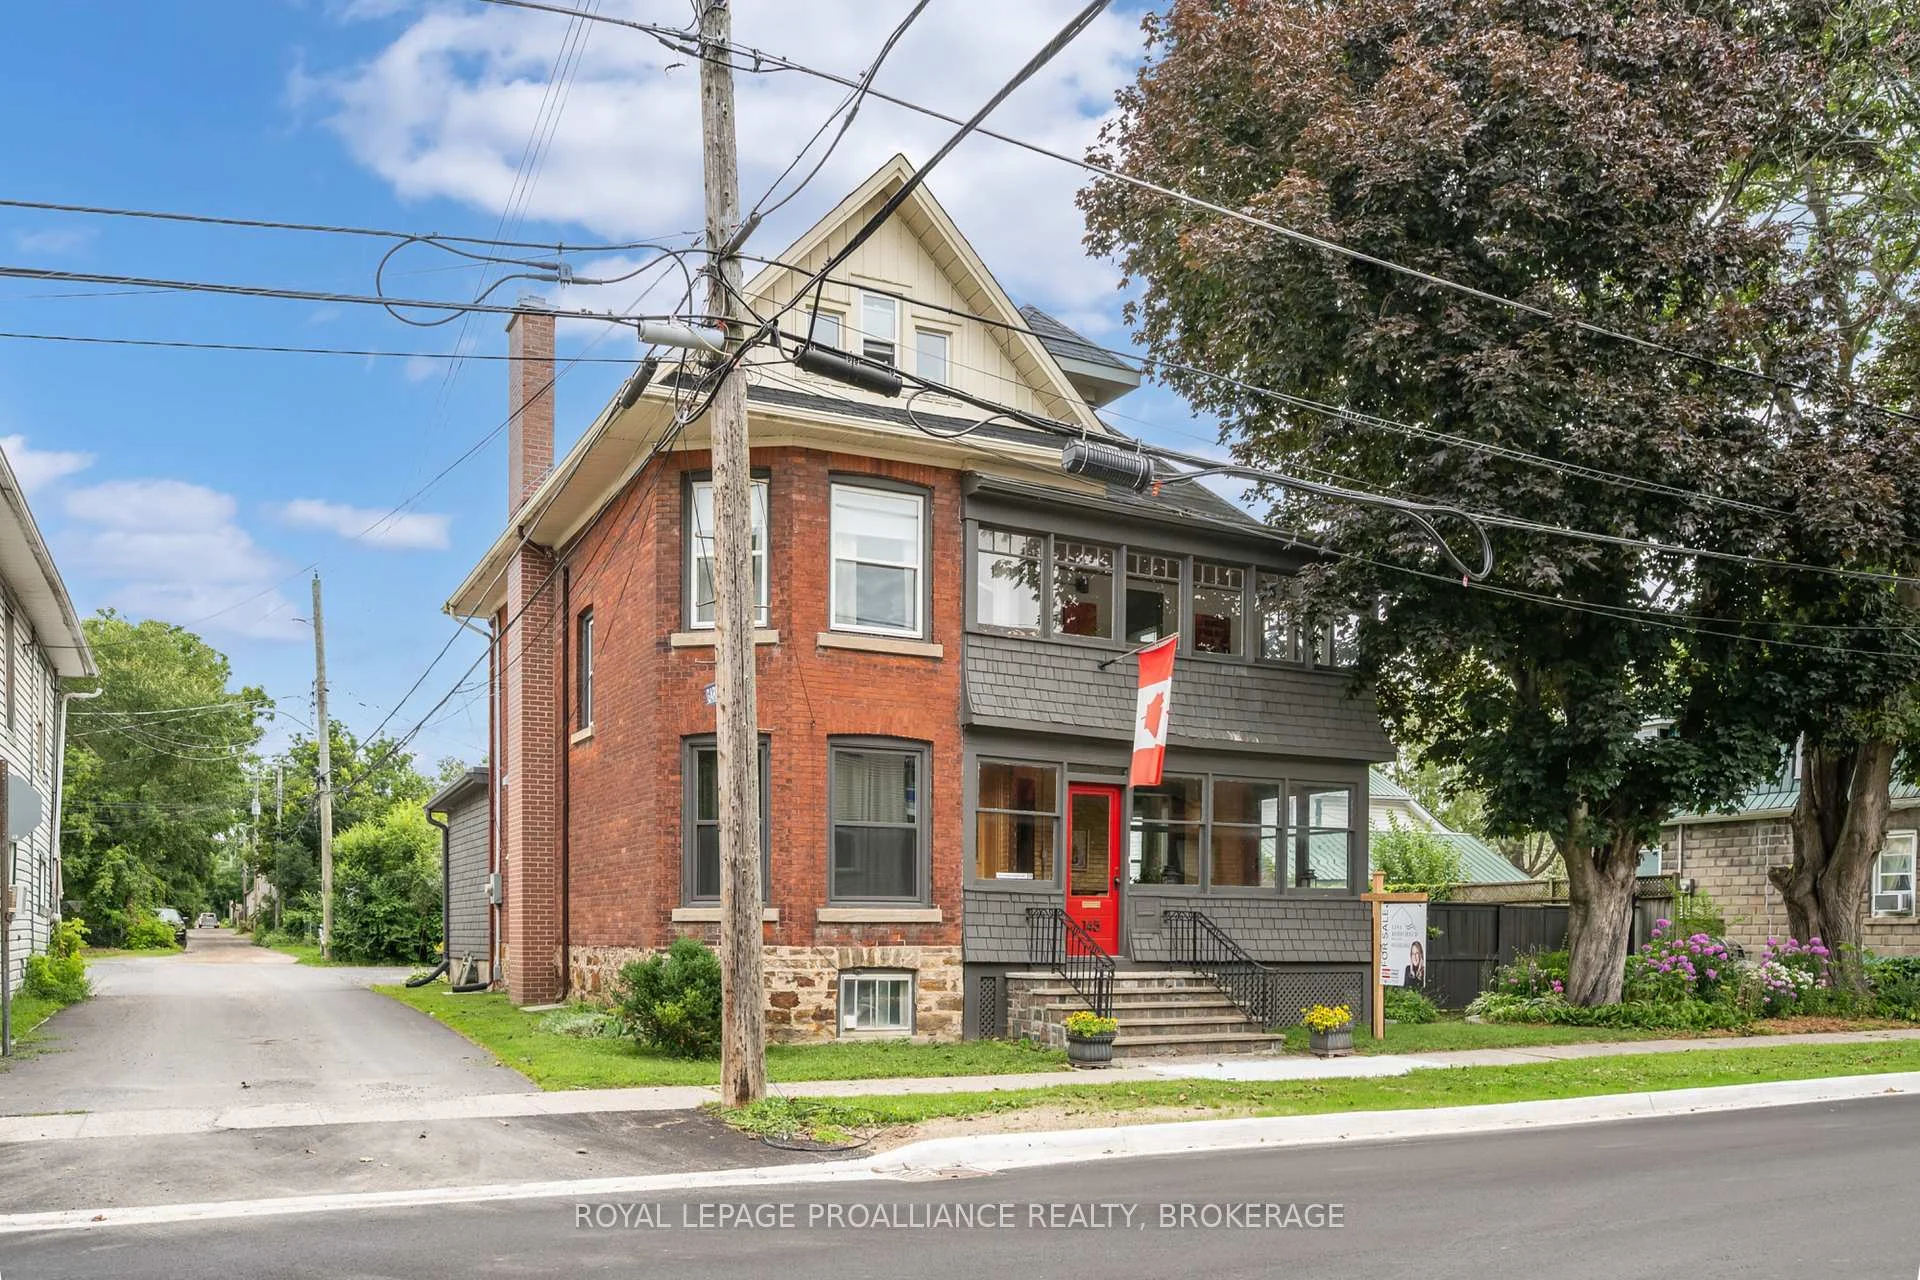
 See all 46 photos
Property history

This listing has ended. It is no longer available.
Property not available for sale or for rent.
Ask about this home
A HOMEH agent will answer your questions about this home.Ask HOMEH
About this home
145 Charles Street N, Gananoque
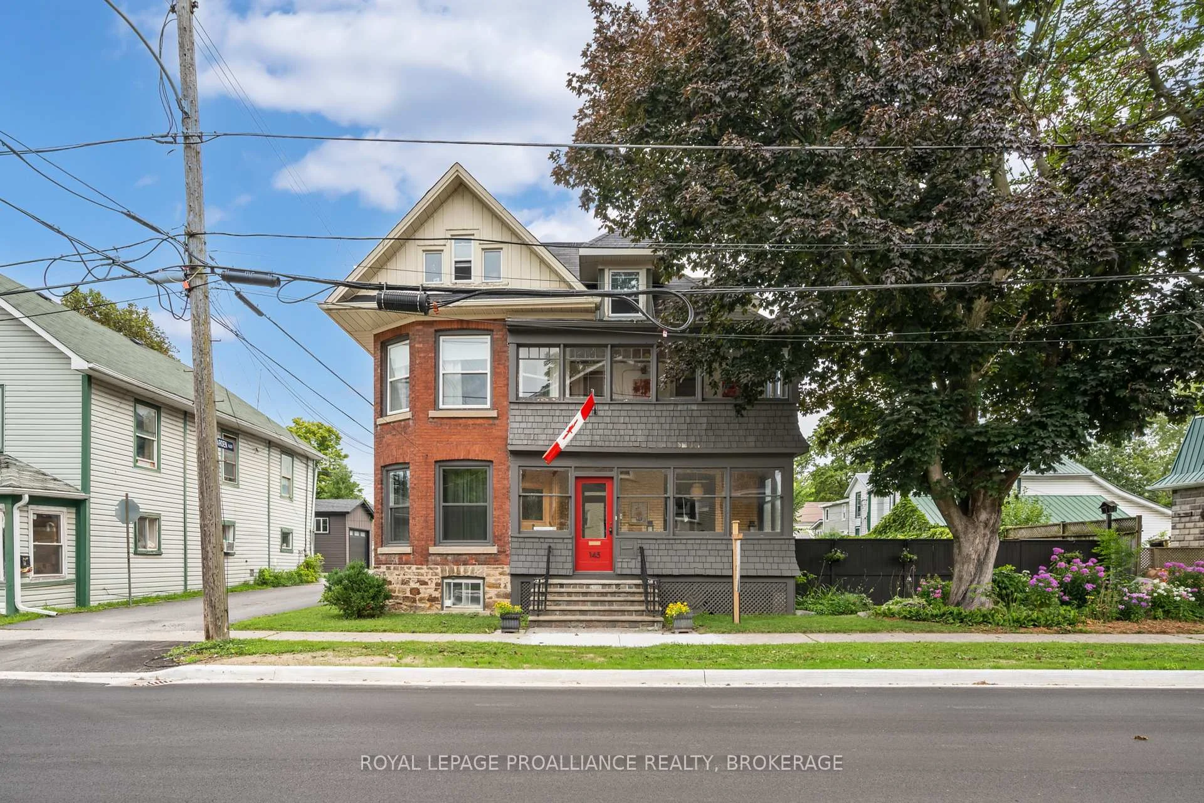
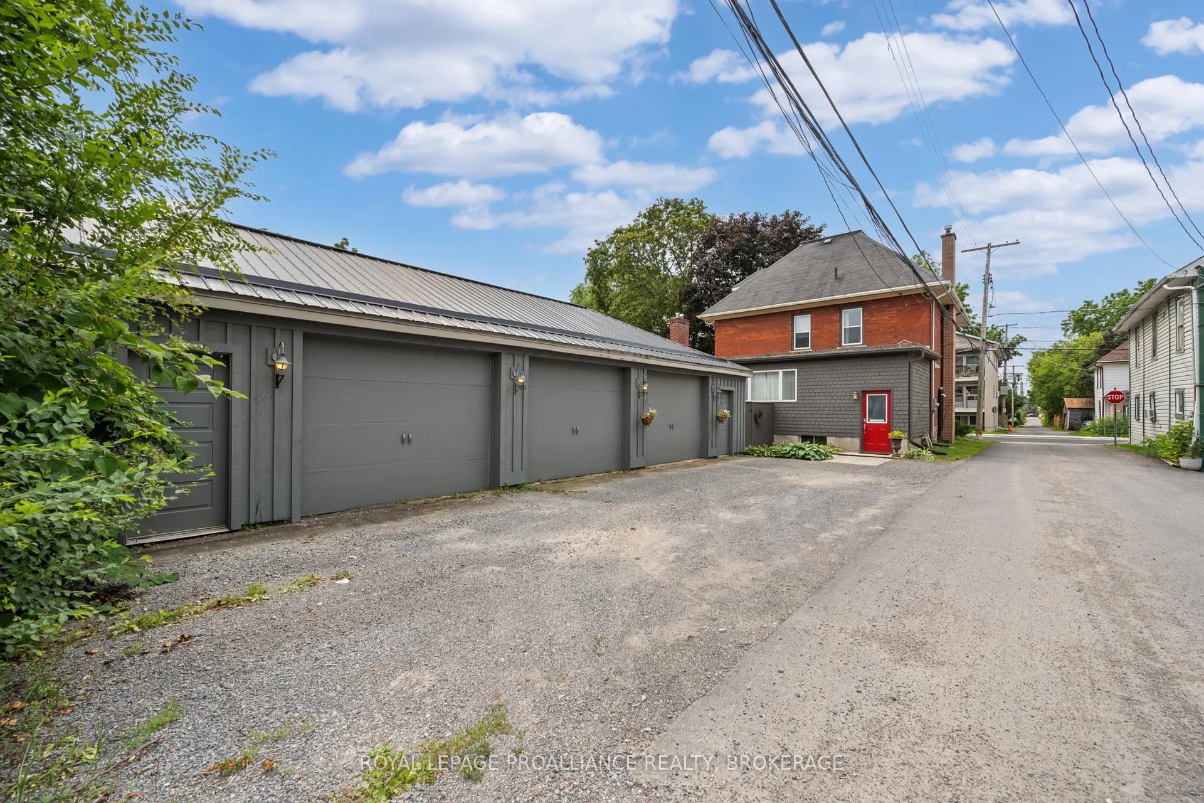
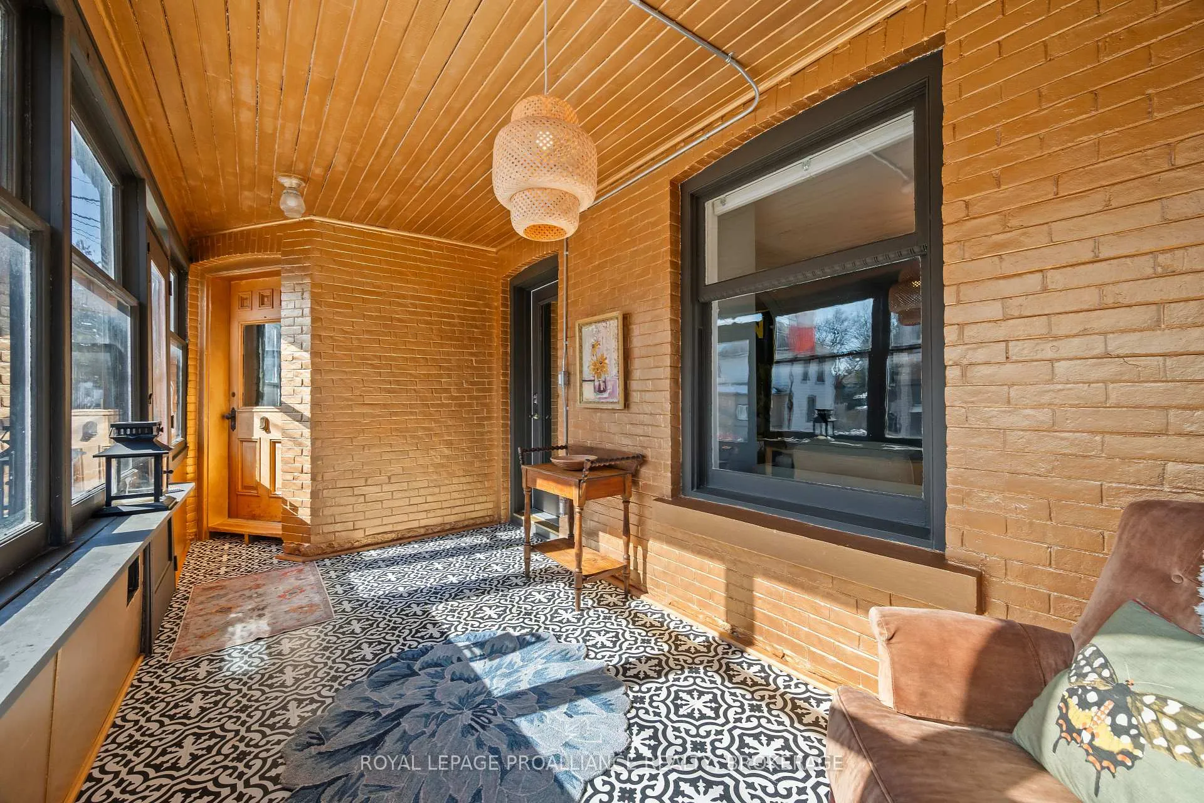
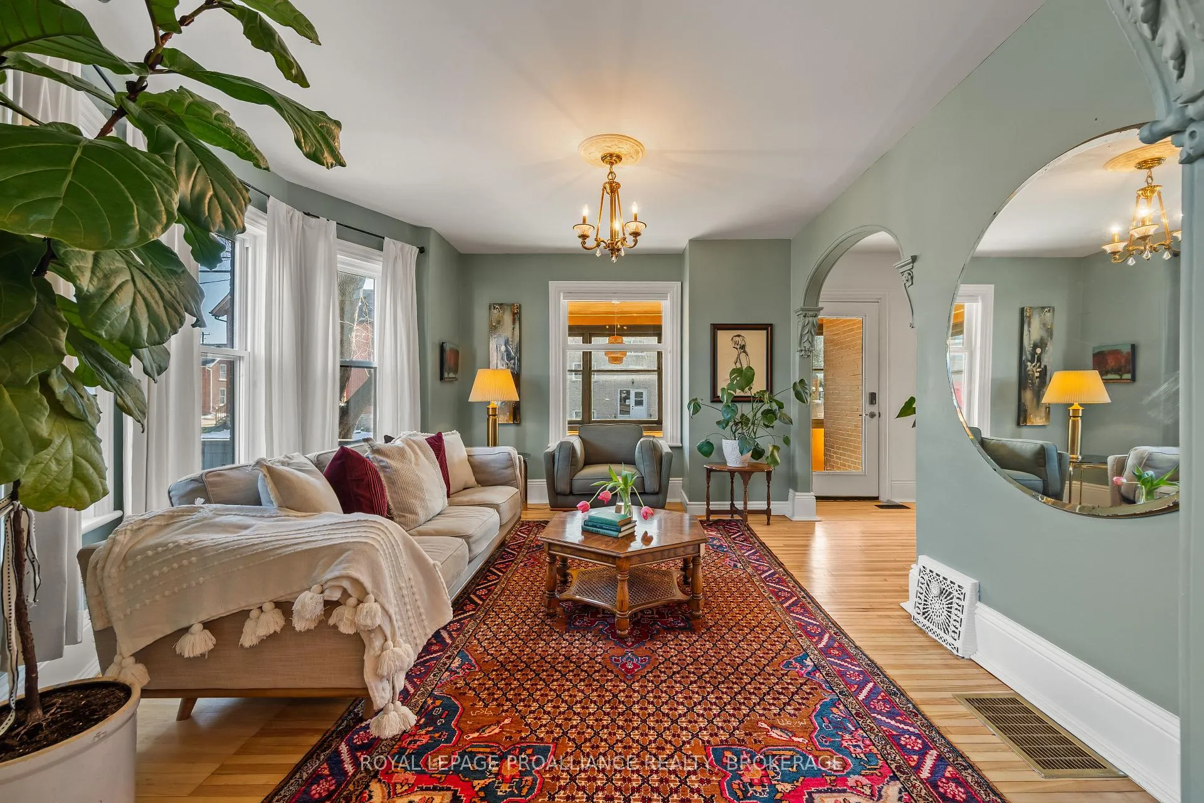
This is far more than a typical century home. Set on a 60 by 120 ft. lot in Gananoque, this substantial three-storey Victorian offers more than 2,500 sq. ft. of living space along with an exceptional detached garage, workshop and artist studio - a combination rarely found in town. Inside, the home blends original character with thoughtful updates, including updated electrical, while providing the kind of space modern families and creative lifestyles demand. The main floor features formal living and dining rooms, an expansive kitchen and family area, enclosed porch spaces and two fireplaces that bring warmth and character to the home. Upstairs are four bedrooms, while the dramatic third-floor loft offers an unexpected amount of additional space for a studio, office, media room, guest area or retreat. A finished lower-level family room provides even more flexibility. Outside, a large deck and fenced yard create plenty of room to relax and entertain. The real surprise is the detached garage/workshop/studio. With exceptional space for vehicles, tools, projects, creative work or a home-based business, it opens possibilities rarely available with an in-town property. Ideal for a large or multigenerational family, artist, collector, entrepreneur, car enthusiast, woodworker or anyone who simply wants room to live and create.145 Charles Street N offers something increasingly difficult to find: a grand character home, substantial usable space and remarkable workshop/studio potential - all within Gananoque.
Facts & features
Ask about this home
A HOMEH agent will answer your questions about this home.
Rooms
15 rooms · 2 bathrooms
- Family room19′4″ × 14′4″278 sq.ft.
- Dining room15′1″ × 9′6″143 sq.ft.
- Den9′2″ × 12′6″115 sq.ft.
- Breakfast10′6″ × 8′5″88 sq.ft.
- Living room14′1″ × 12′4″174 sq.ft.
- Sunroom7′3″ × 18′4″134 sq.ft.
- Kitchen15′1″ × 13′196 sq.ft.
- Sunroom7′7″ × 15′8″119 sq.ft.
- Primary bedroom15′1″ × 10′8″161 sq.ft.
- Bedroom 29′10″ × 12′6″123 sq.ft.
- Bedroom 410′7″ × 10′6″111 sq.ft.
- Bedroom 310′2″ × 10′6″107 sq.ft.
- Bedroom 528′10″ × 23′4″673 sq.ft.
- Laundry8′6″ × 11′3″96 sq.ft.
- Family room23′7″ × 13′305 sq.ft.
Around this home
Schools nearby
School rating, out of 10.
Listing details
Helpful tools
Your HOMEH agent
"I would see it this week."
Ask HOMEH about this home
Price, neighbourhood, monthly cost. Ask anything.
HOMEH Intelligent Agent is an AI, not a licensed representative. Check anything important with your agent.