
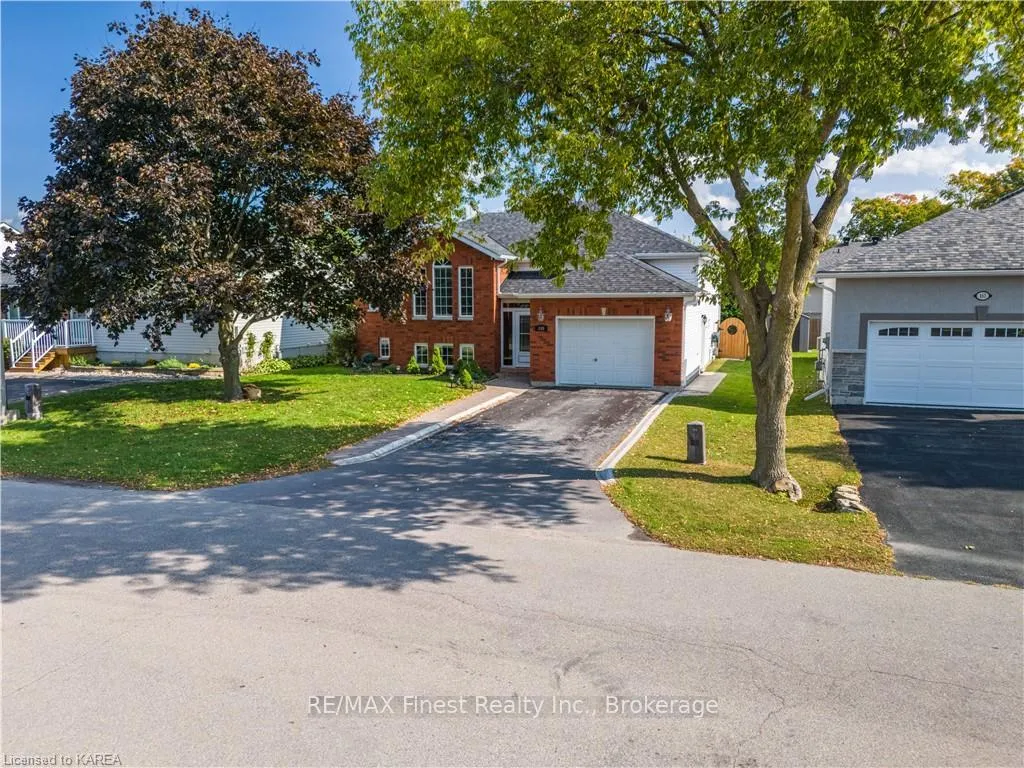
155 Elmwood Drive
Gananoque155 Elmwood Drive
Gananoque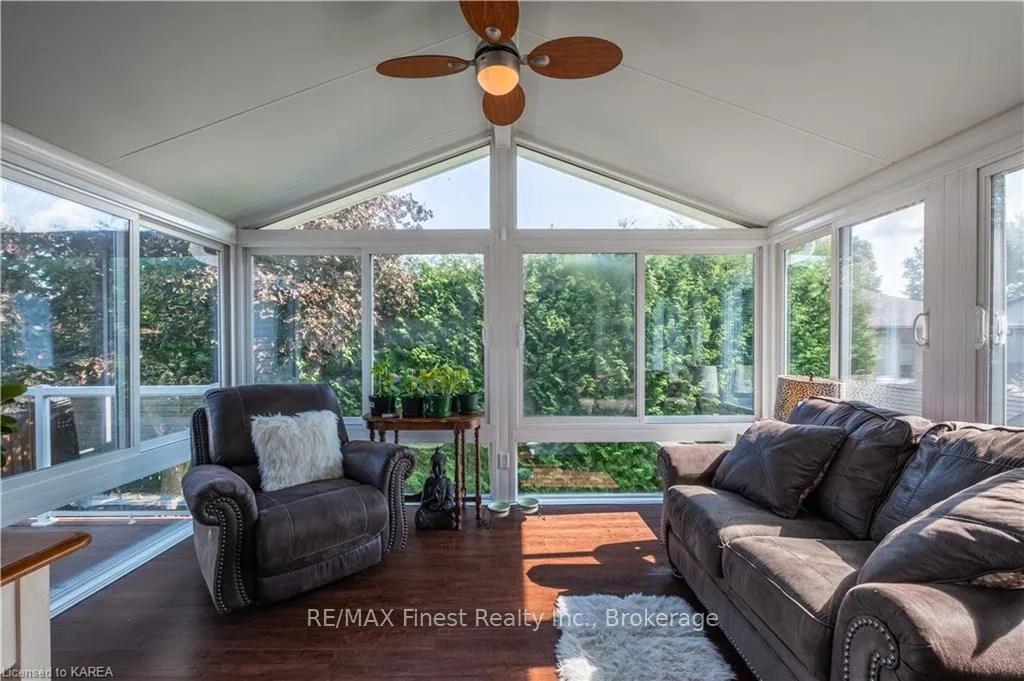
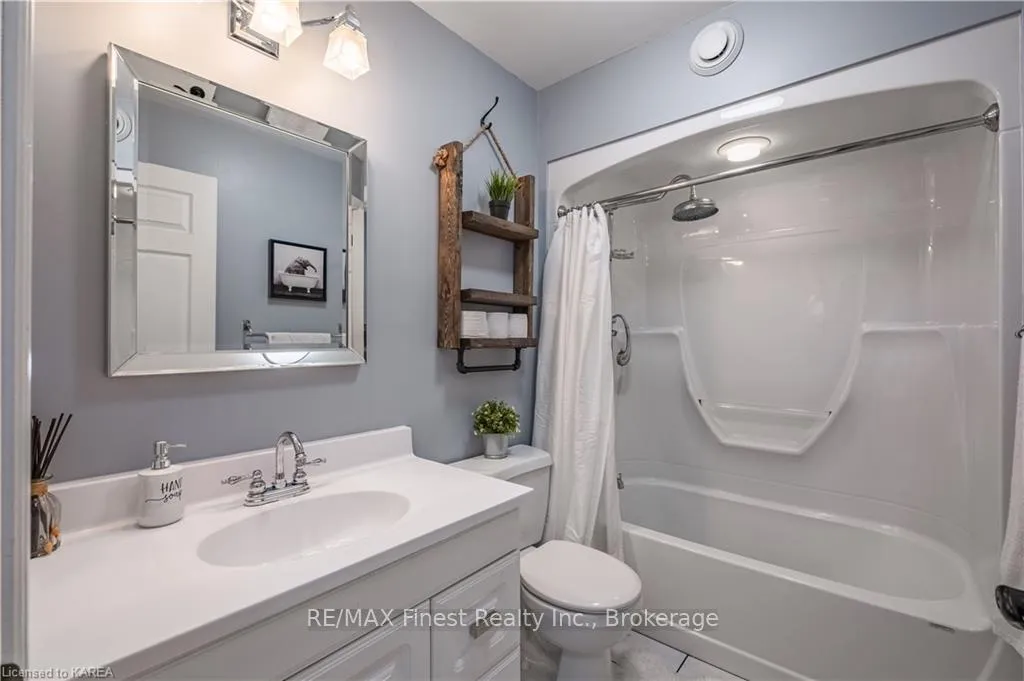 See all 8 photos
Property history

This listing has ended. It is no longer available.
Property not available for sale or for rent.
Ask about this home
A HOMEH agent will answer your questions about this home.Ask HOMEH
About this home
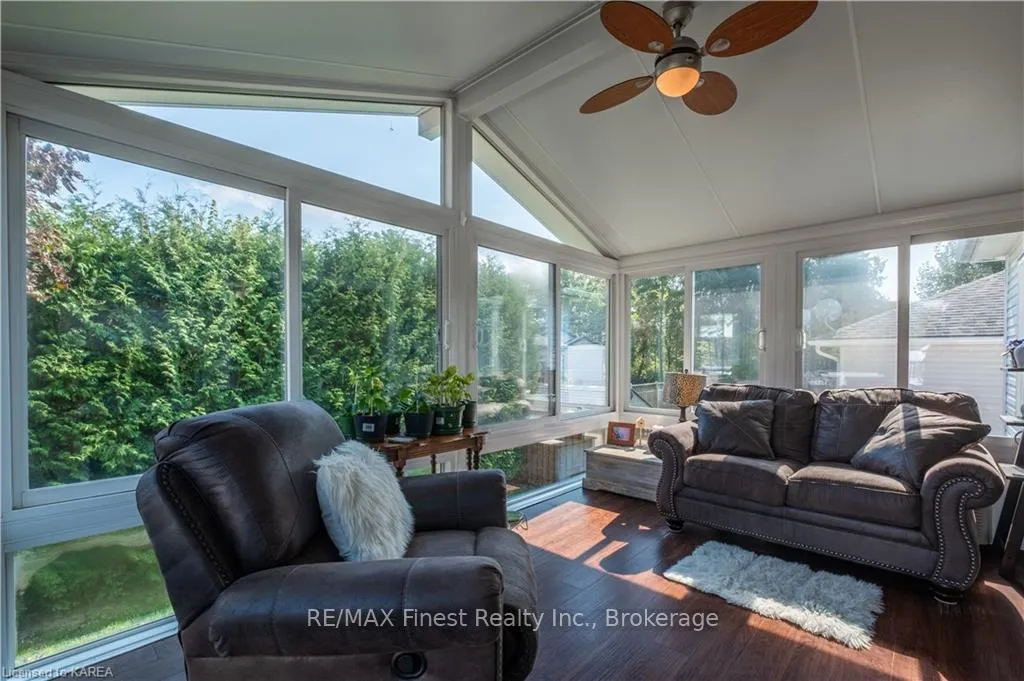
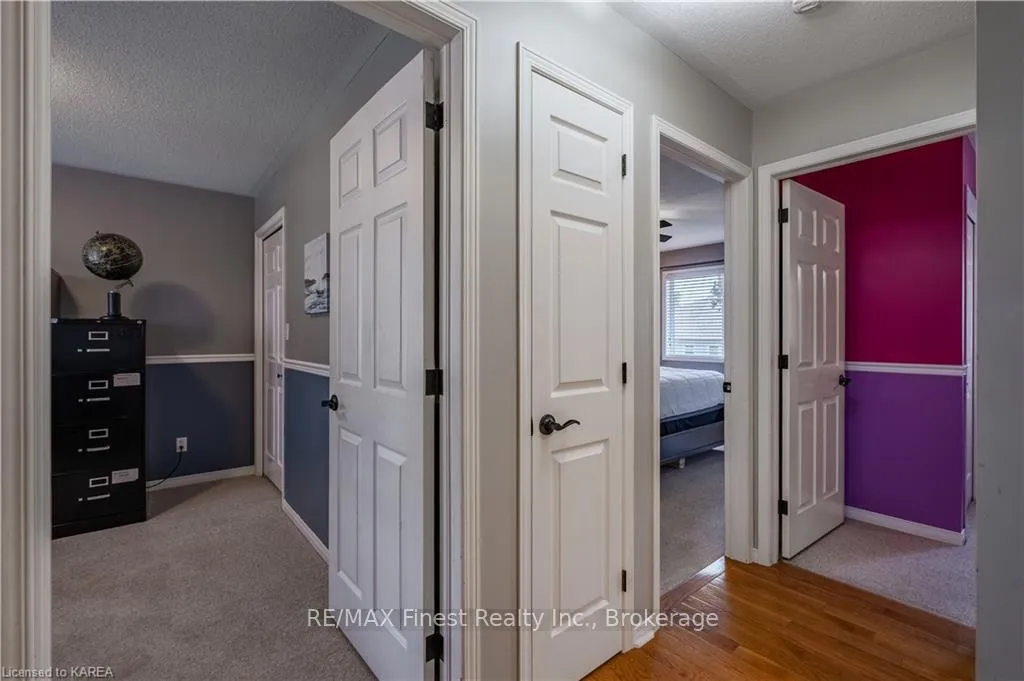
Welcome to 155 Elmwood Drive, a stunning retreat in the heart of Gananoque! This meticulously maintained 3-bedroom, 2-bathroom home is everything you've been searching for. Located in a charming riverside community, Gananoque offers a relaxed lifestyle with its scenic beauty, waterfront parks, and vibrant local amenities.Step inside and discover a bright, inviting interior, featuring a fantastic kitchen/dining area, ideal for everyday living and entertaining. The spacious family room is perfect for cozy movie nights or hosting a game of pool with friends. Love natural light? Youll adore the 4-season sunroom, a perfect spot to unwind year-round.When it's time to relax, head out to the private backyard oasis, complete with lighting throughout and a perfect patio for a fire table or hot tub. The thoughtful updates and care that have gone into this home make it a must-see.Gananoque residents enjoy easy access to the St. Lawrence River, boating, walking trails, and the towns rich history. Whether youre taking a leisurely stroll by the waterfront or exploring the shops and restaurants of the downtown area, theres something for everyone here.Ready to make this dream home yours? Dont wait!
Facts & features
Ask about this home
A HOMEH agent will answer your questions about this home.
Rooms
24 rooms · 2 bathrooms
- Bathroom5′6″ × 8′10″49 sq.ft.
- Sunroom9′10″ × 13′5″132 sq.ft.
- Primary bedroom14′ × 10′11″153 sq.ft.
- Bedroom10′6″ × 12′5″130 sq.ft.
- Bedroom10′1″ × 10′11″110 sq.ft.
- Bathroom5′6″ × 8′10″49 sq.ft.
- Dining room19′6″ × 11′214 sq.ft.
- Kitchen8′3″ × 9′8″80 sq.ft.
- Breakfast7′8″ × 10′77 sq.ft.
- Living room15′9″ × 11′4″178 sq.ft.
- Sunroom9′10″ × 13′5″132 sq.ft.
- Primary bedroom14′ × 10′11″153 sq.ft.
- Bedroom10′6″ × 12′5″130 sq.ft.
- Bedroom10′1″ × 10′11″110 sq.ft.
- Dining room19′6″ × 11′214 sq.ft.
- Kitchen8′3″ × 9′8″80 sq.ft.
- Breakfast7′8″ × 10′77 sq.ft.
- Living room15′9″ × 11′4″178 sq.ft.
- Bathroom6′11″ × 9′4″65 sq.ft.
- Bathroom6′11″ × 9′4″65 sq.ft.
- Laundry6′9″ × 9′5″64 sq.ft.
- Recreation35′1″ × 34′6″1210 sq.ft.
- Laundry6′9″ × 9′5″64 sq.ft.
- Recreation35′1″ × 34′6″1210 sq.ft.
Around this home
Schools nearby
School rating, out of 10.
Listing details
Helpful tools
Your HOMEH agent
"I would see it this week."
Ask HOMEH about this home
Price, neighbourhood, monthly cost. Ask anything.
HOMEH Intelligent Agent is an AI, not a licensed representative. Check anything important with your agent.