
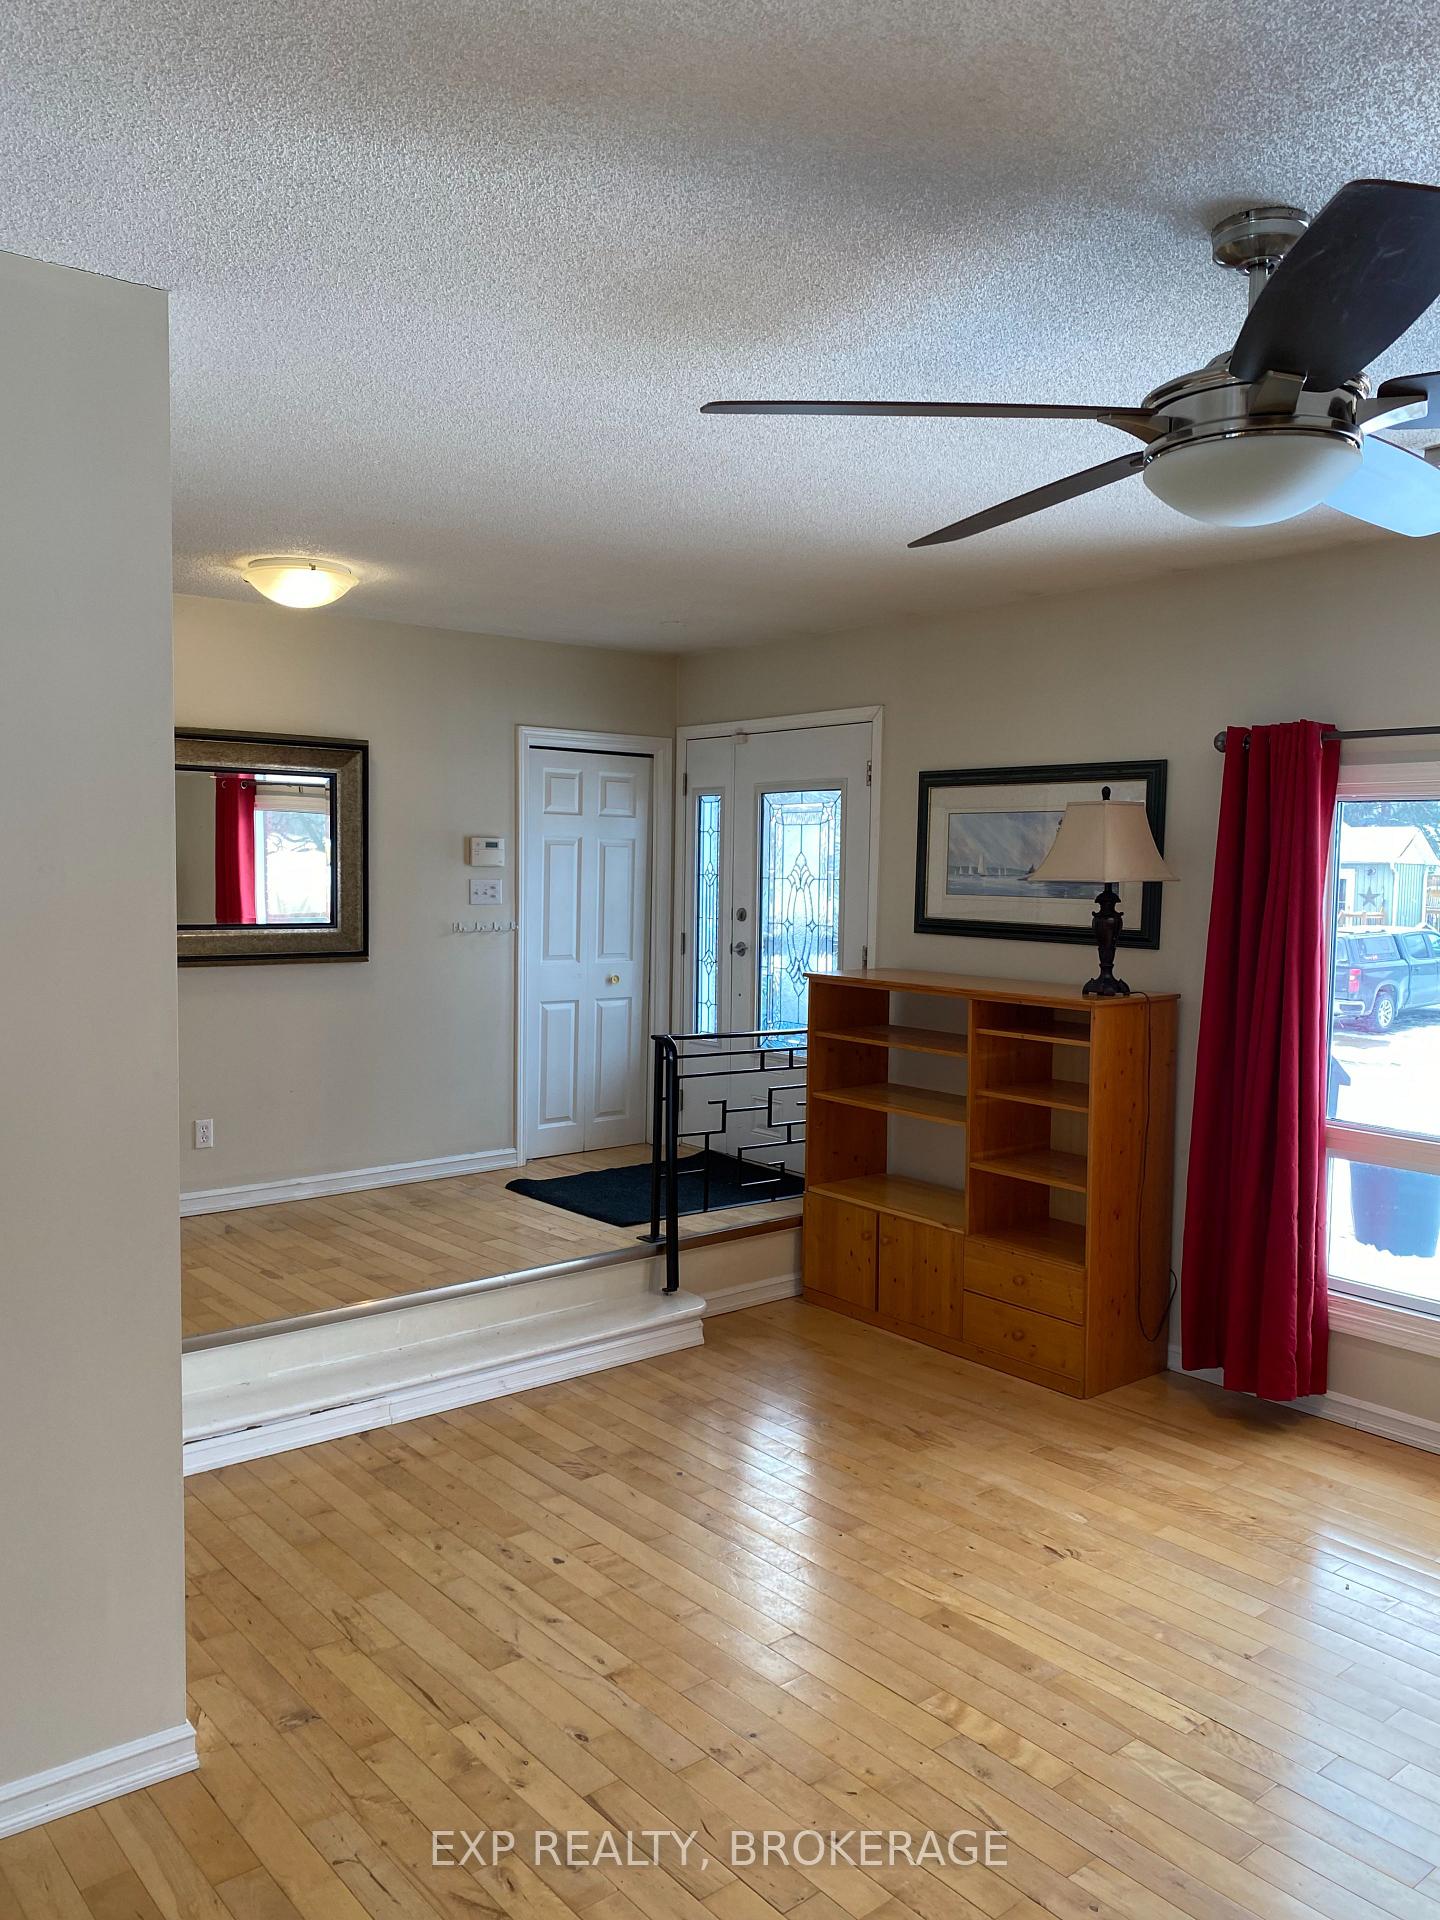
 See all 39 photos
Property history

This listing has ended. It is no longer available.
Property not available for sale or for rent.
Ask about this home
A HOMEH agent will answer your questions about this home.Ask HOMEH
About this home
Unit A & B, 185 Elm Street, Gananoque
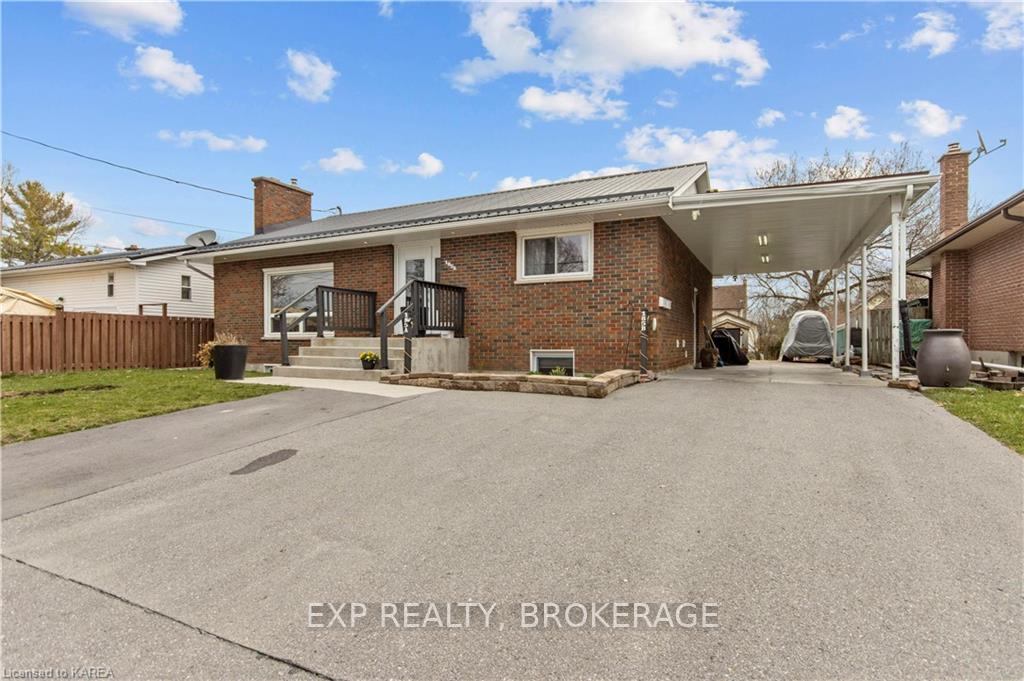
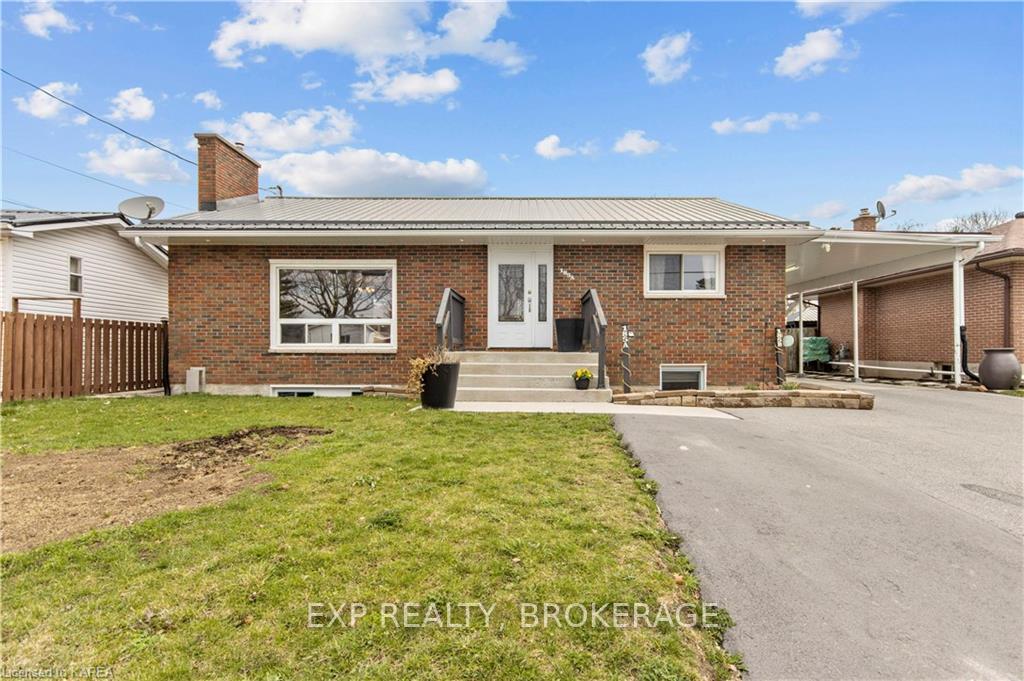
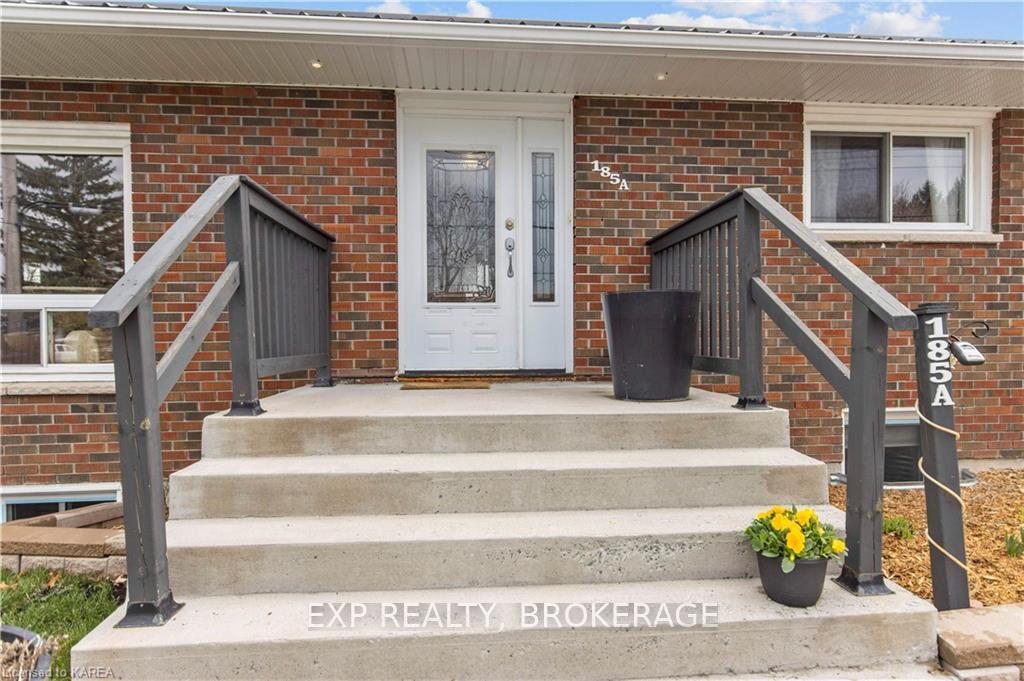
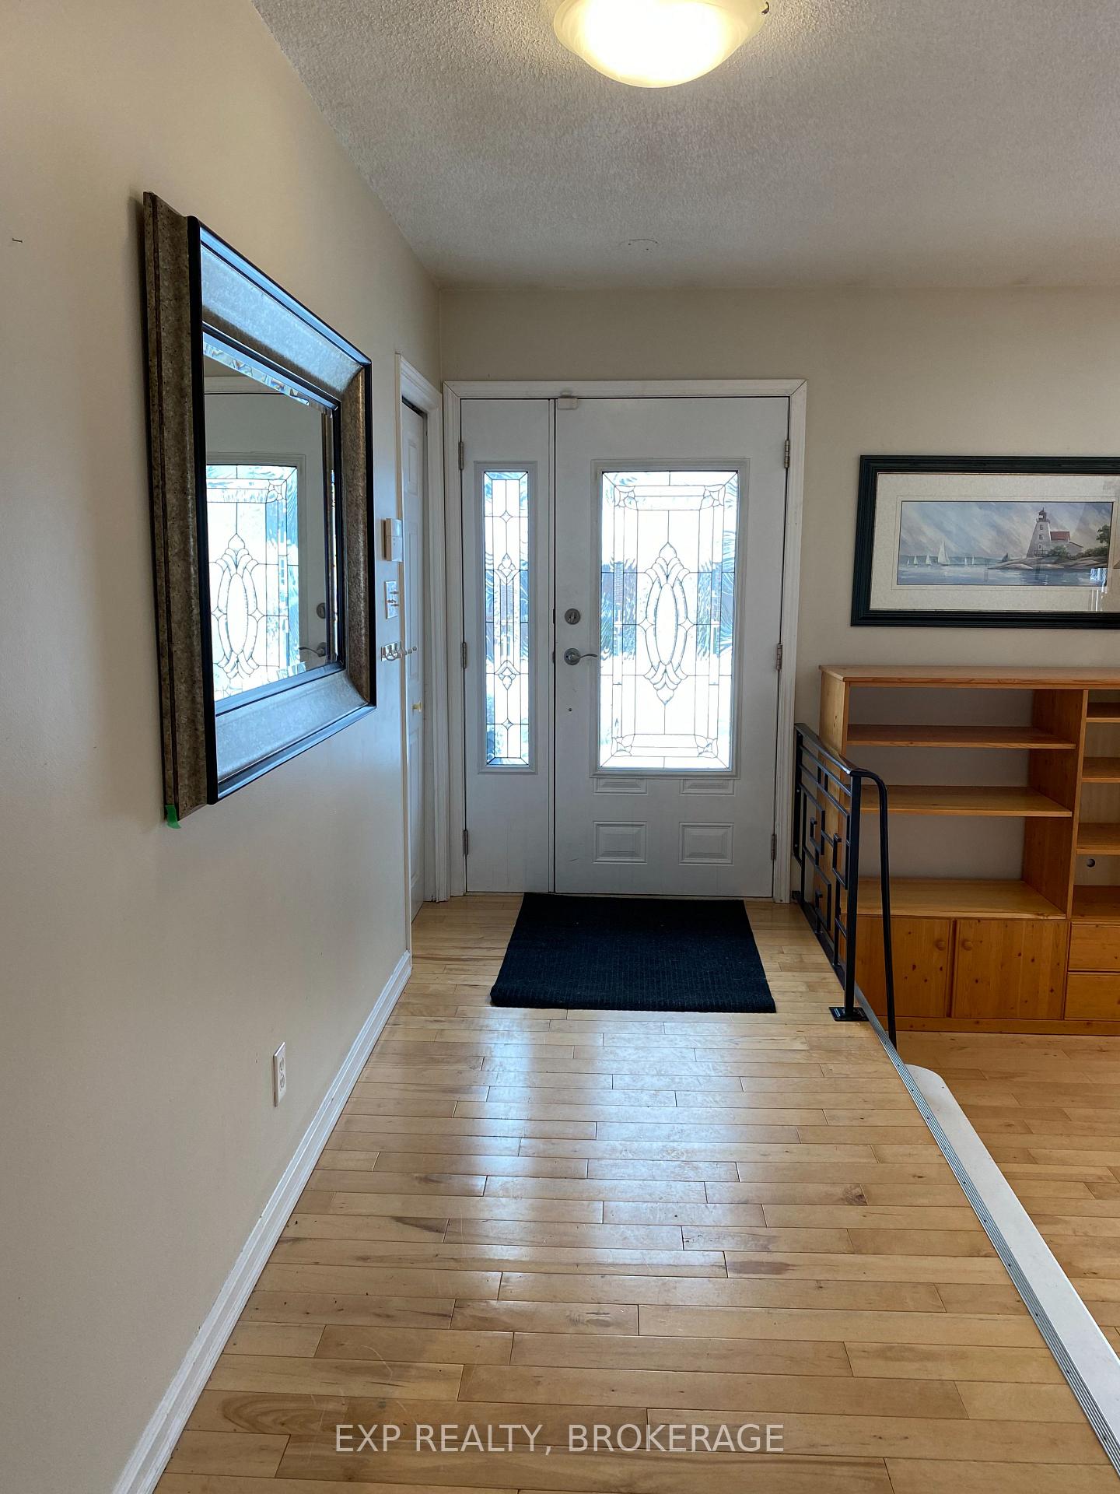
Add this gem to your "Great Opportunity" list. First-time buyers - it's time to enter home ownership with this income-producing property. Or maybe it's time to expand your portfolio. This mint condition up/down legal duplex on a large town lot is ready for a new owner. Location may be key! Welcome to this all-brick exterior home with a metal roof. Complete separate entrances for that inlaw suite you might be thinking about. The yard allows each unit its own private and fenced outdoor space with a shed and plenty of parking for everyone, even your guests. You can combine the two and enjoy that pool-sized lot. Both units have been mostly renovated over the past few years and the layouts function well for multiple purposes. The updated kitchens, newer appliances and larger bathrooms easily accommodate the 2-bedroom main floor and the 3-bedroom lower area, offering plenty of comfort and functionality. Each level also provides its' own laundry so check that off the list. The natural gas fireplaces help keep the heating costs down in the colder months and the heat pump/mini-split sufficiently keeps the main level cool in the summer. Parking for up to 7 vehicles. This property has legal duplex status with the Town of Gananoque & MPAC. All permits are in place. Contact the listing agent for further details. Heating is a mix of baseboard electric, forced air gas, and heat pump. The main level is vacant and ready for a new owner to start collecting an income.
Facts & features
Ask about this home
A HOMEH agent will answer your questions about this home.
Rooms
12 rooms · 2 bathrooms
- Kitchen9′2″ × 13′3″122 sq.ft.
- Dining room10′6″ × 13′7″143 sq.ft.
- Living room20′1″ × 14′11″299 sq.ft.
- Primary bedroom11′9″ × 11′6″136 sq.ft.
- Bedroom11′9″ × 9′10″116 sq.ft.
- Bathroom8′2″ × 7′4″60 sq.ft.
- Kitchen12′ × 7′7″91 sq.ft.
- Living room14′ × 11′9″165 sq.ft.
- Primary bedroom18′7″ × 9′3″173 sq.ft.
- Bedroom9′9″ × 8′10″85 sq.ft.
- Bedroom12′ × 11′5″136 sq.ft.
- Laundry—
Around this home
Schools nearby
School rating, out of 10.
Listing details
Helpful tools
Your HOMEH agent
"I would see it this week."
Ask HOMEH about this home
Price, neighbourhood, monthly cost. Ask anything.
HOMEH Intelligent Agent is an AI, not a licensed representative. Check anything important with your agent.