

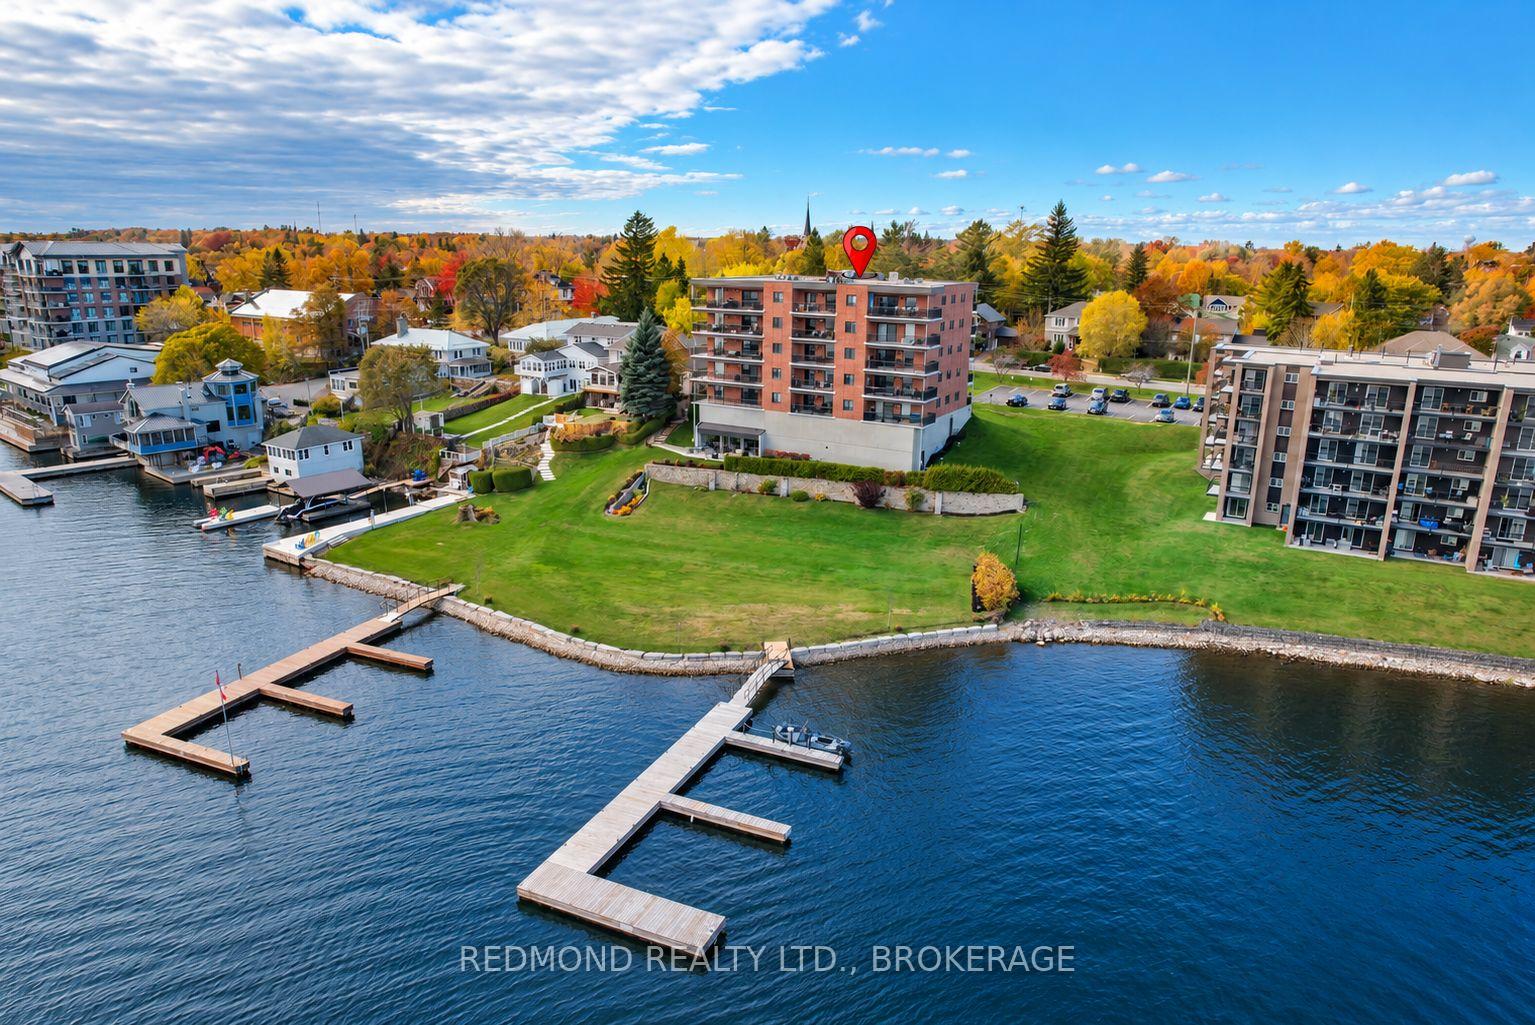
Unit 202, 235 South Street S
Unit 202, 235 South Street S
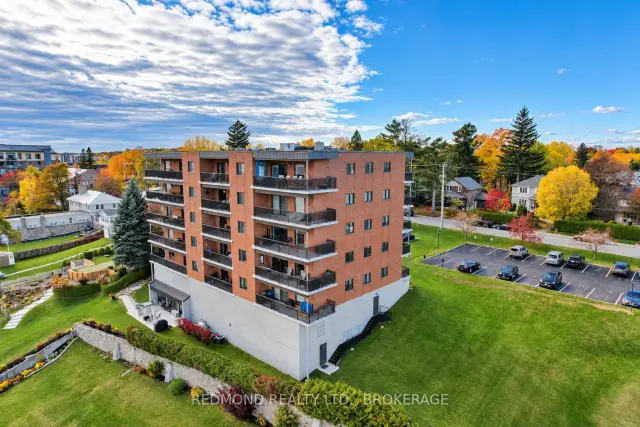
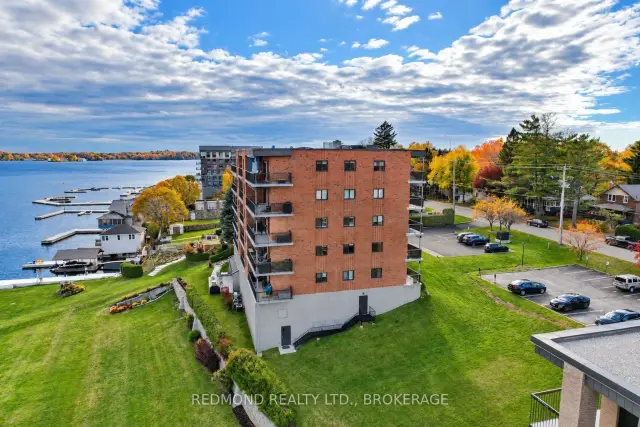
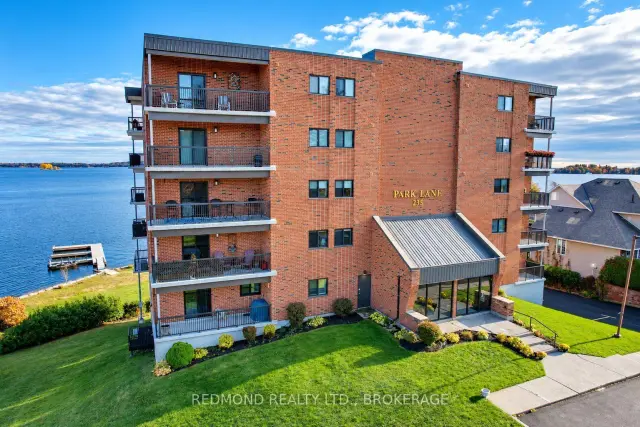 See all 50 photos
Included in condo fee: Water, Parking, Building Insurance, Common Elements
Facts and features
- ExposureSouth
- LaundryIn-suite laundry, room
- LockerExclusive
- BalconyOpen
- Central air
- Waterfront
- Exercise room
The homeCondo Apartment, Apartment, 1,200–1,399 sq ft
- Type: Condo Apartment
- Style: Apartment
- Living space: 1,200–1,399 sq ft
- Basement: None
- Exposure: South
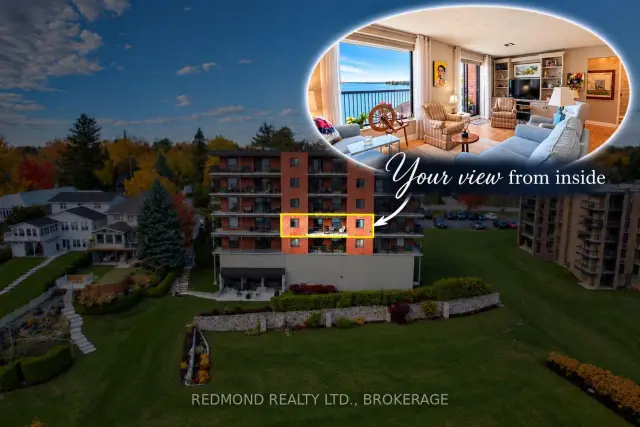
- View: Garden, marina, river, water, panoramic
- Waterfront: Direct
InsideIn-suite laundry, laundry room, main level, Water heater, storage, storage area lockers, primary bedroom - main floor, Elevator Yes
- Laundry: In-suite laundry, laundry room, main level
- Features: Water heater, storage, storage area lockers, primary bedroom - main floor
- Elevator: Yes
- Rooms above ground: 9
- Rooms in the basement: 0
- Bedrooms: 2
- Bathrooms: 2
- Kitchens: 1
OutsideBrick, Open, Controlled entry, landscaped, lighting, year round living
- Exterior: Brick
- Balcony: Open
- Features: Controlled entry, landscaped, lighting, year round living
Parking and locker1 Parking, Attached, Exclusive
- Spaces: 1 Parking
- Garage: Attached
- Parking type: Exclusive
- Driveway: Private, inside entry
- Locker: Exclusive
- Locker level: Ground level
BuildingPark lane, Condo corporation 8, Bbqs allowed, communal waterfront area, elevator, exercise room, private marina
- Name: Park lane
- Condo corporation: 8
- Amenities: Bbqs allowed, communal waterfront area, elevator, exercise room, private marina
- Pets: Allowed
Heating, water and powerForced air, electric, Central air
- Heating: Forced air, electric
- Cooling: Central air
Costs and taxesTaxes $5,469 a year, Condo fee $1,123 a month, Water included, building insurance included, common elements included, parking included
- Taxes, 2025: $5,469 a year
- Condo fee: $1,123 a month
- Fee includes: Water included, building insurance included, common elements included, parking included
- HST: HST included in the price
Included in the saleFridge, stove, microwave, dishwasher, washer, dryer, hot water heater
- Included: Fridge, stove, microwave, dishwasher, washer, dryer, hot water heater
Listing detailsX14115676, For Sale, Oct 26, 2026
- MLS® number: X14115676
- Status: For Sale
- Listed on: Oct 26, 2026
- Days on market: 26
- Updated: Oct 26, 2026
- Possession: 2026-12-01 / Flexible
- Occupied by: Tenant
- Listing brokerage: REDMOND REALTY LTD., BROKERAGE
About this home
Unit 202, 235 South Street S, Gananoque, ON K7G 1A4
Experience the beauty of life on the St. Lawrence River, where spectacular views, waterfront living, and the charm of the Thousand Islands come together in one exceptional place to call home! Welcome to Park Lane, an exclusive boutique-style waterfront condominium with just 15 suites, ideally situated along the shores of the St. Lawrence River in the heart of Gananoque. This beautifully updated 2-bedroom, 2-bathroom suite offers spacious, comfortable living, complete with a private boat slip and underground parking. From the moment you enter, breathtaking river views take center stage. Whether relaxing in the living room, entertaining in the generous dining room, or unwinding on your expansive private balcony, you'll enjoy panoramic southern views and the ever-changing beauty of the St. Lawrence River. Watch boats cruise through the Thousand Islands and experience the peaceful rhythm of waterfront living throughout the seasons. Beyond your suite, Park Lane offers an intimate residential atmosphere with inviting common garden and patio areas overlooking the river, perfect for relaxing and socializing. Enjoy leisurely walks to downtown shops, restaurants, waterfront attractions, and the renowned Thousand Islands Playhouse. With your own private boat slip, endless opportunities await to explore the islands and experience everything this remarkable region has to offer. Just a short drive from Kingston, with convenient access to Ottawa, Toronto, and Montreal, this exceptional property combines peaceful waterfront living with everyday convenience. More than a beautiful condominium, this is your opportunity to embrace a lifestyle of spectacular views, memorable moments, and the timeless appeal of the St. Lawrence River. You've worked hard for the lifestyle you've always imagined. Now it's time to enjoy life on the river!
Book a viewing
Know more about Park Lane
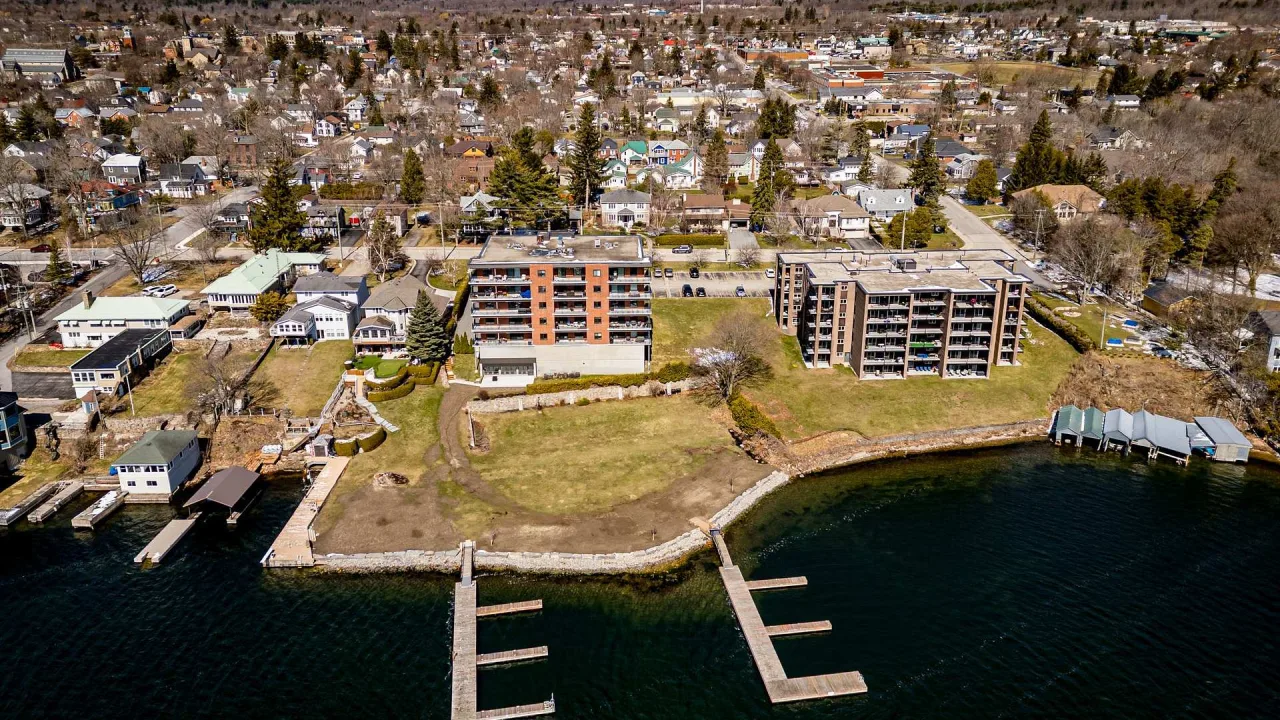
Condo building · 235 South Street S
Park Lane is a condo. Right now 2 for sale and 1 for rent are on the market here.
No similar units for sale in Park Lane right now.
Around this home
Daily convenience, out of 100, from the distances below
Schools nearby
School rating, out of 10.
Helpful calculators
Your HOMEH agent

"Priced 3% over the Hestimate. I would see it this week."