
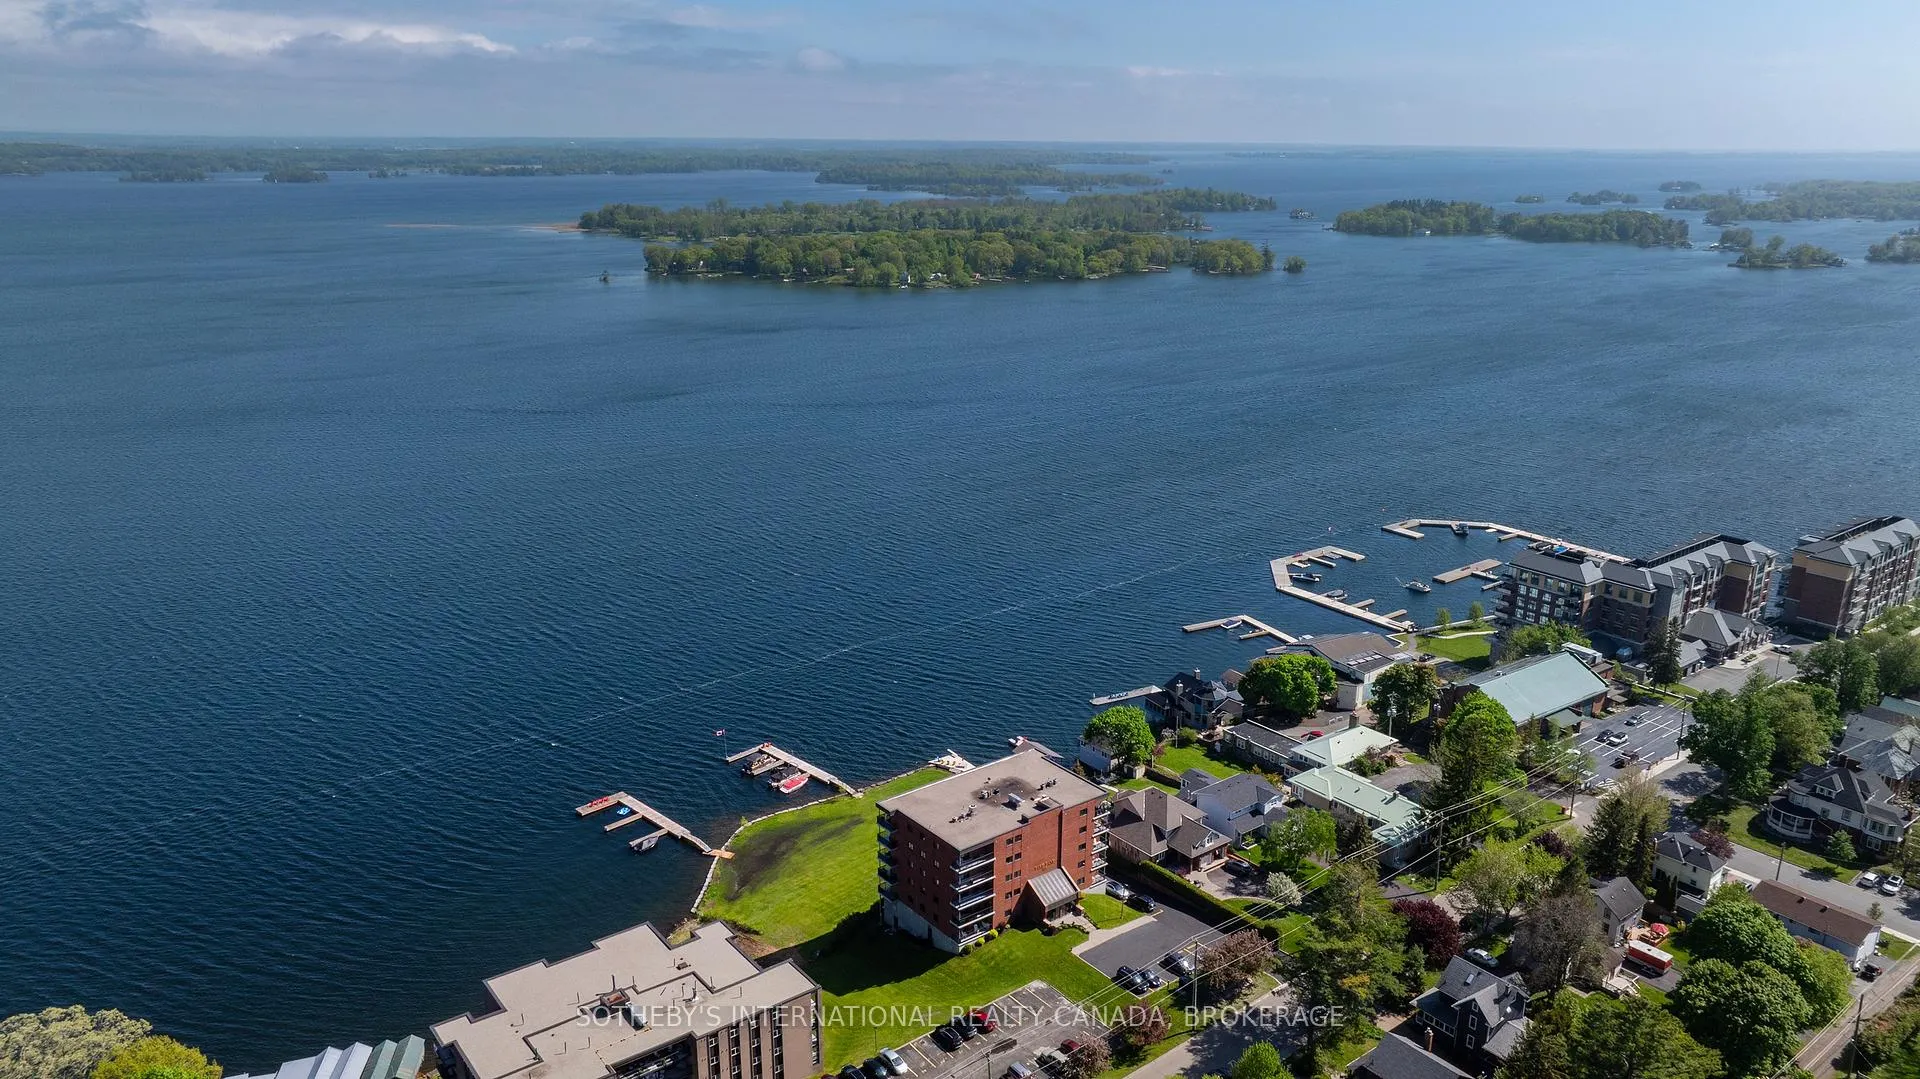
 See all 43 photos

Book a viewing
Ask HOMEH
About this home
Unit 302, 235 South Street S, Gananoque
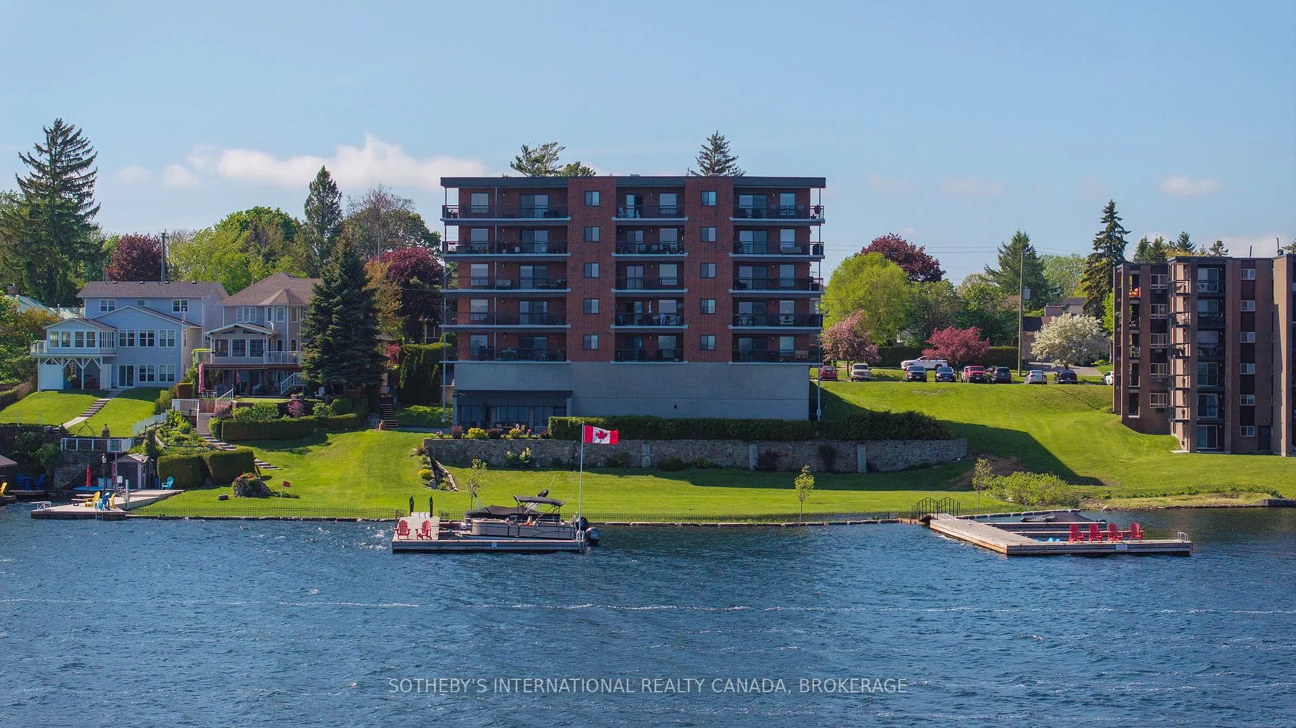
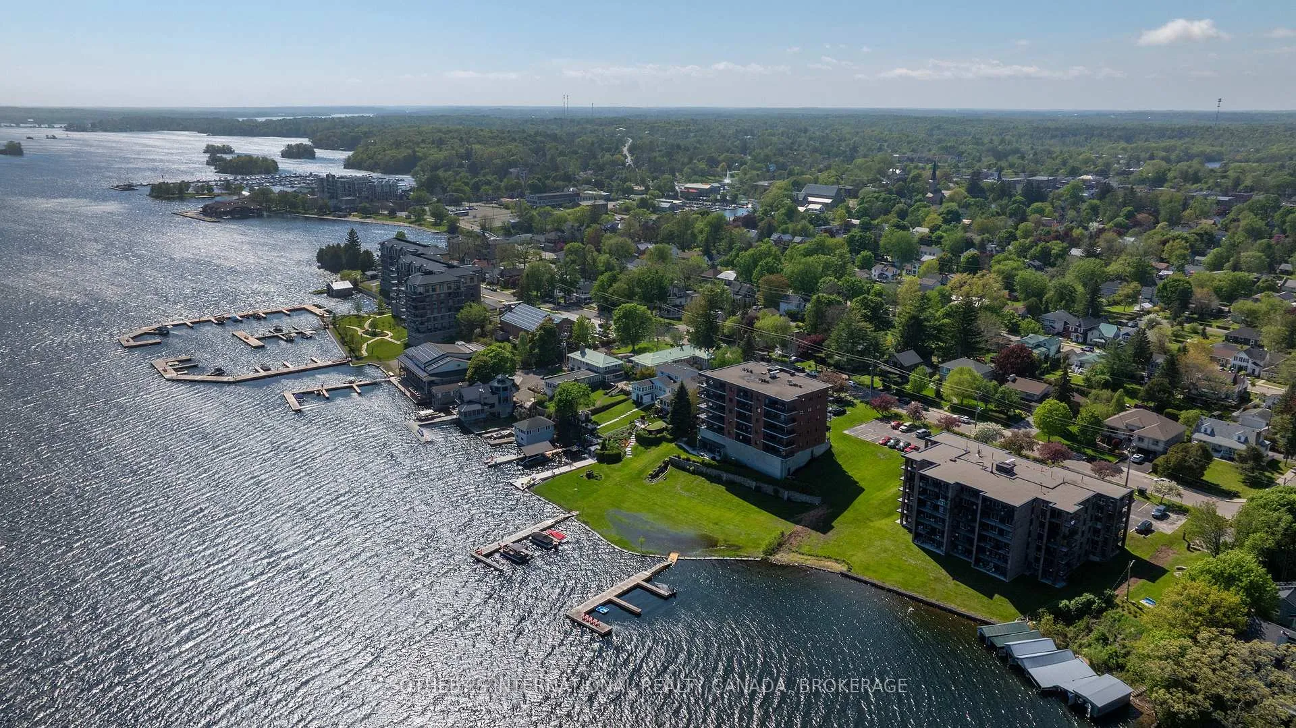
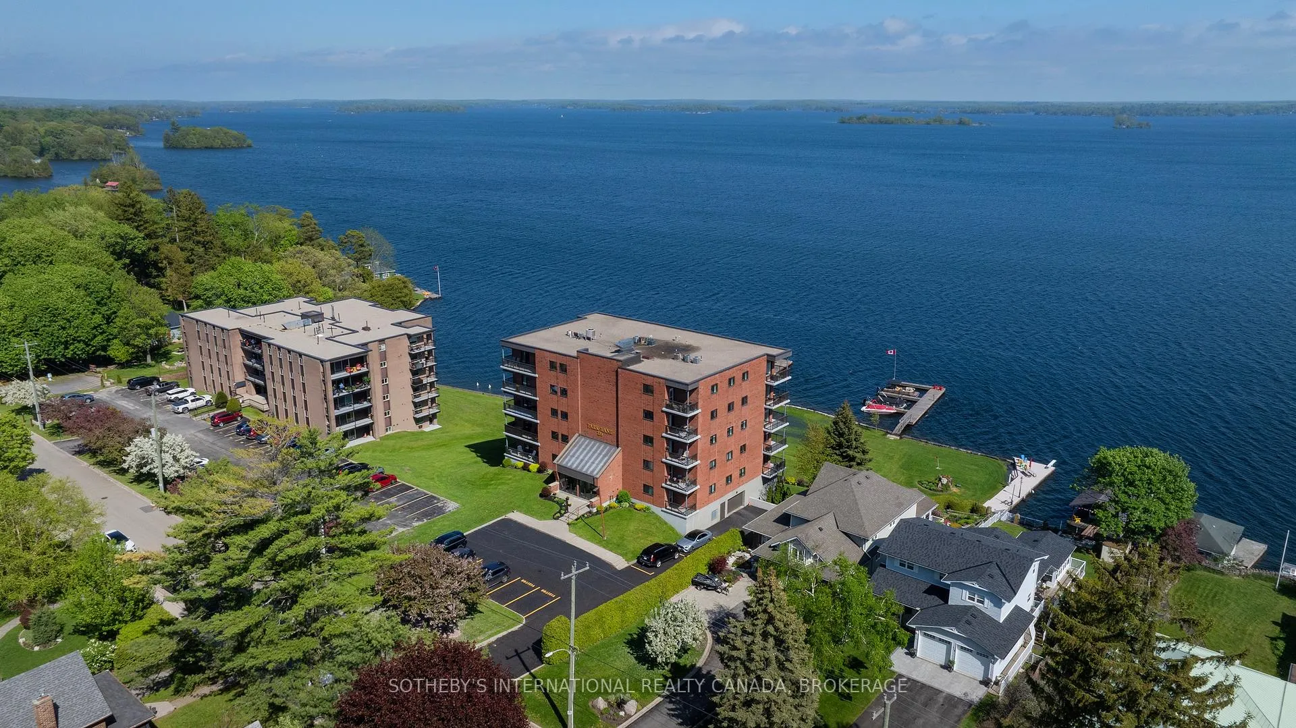
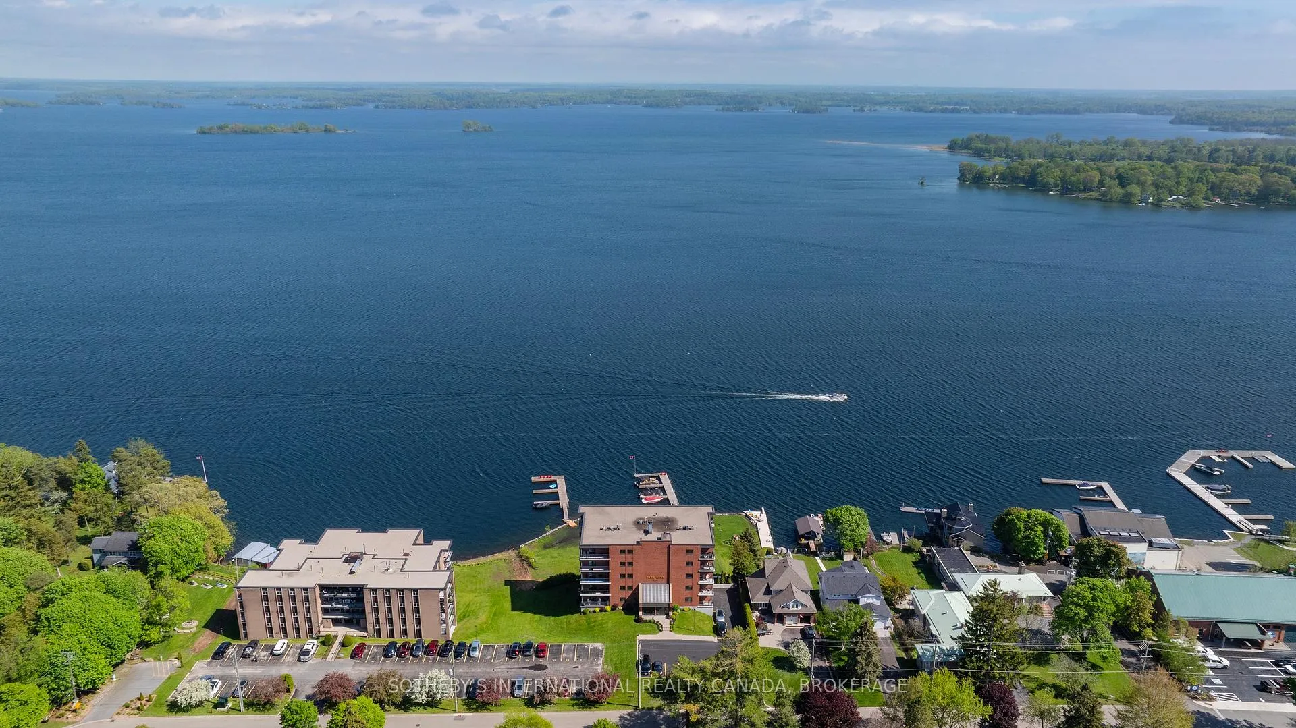
Experience the pinnacle of riverfront elegance at the prestigious boutique Park Lane Condominiums. This meticulously updated 2-bedroom plus den, 2-bathroom residence offers a rare combination of modern luxury and the timeless tranquility of life on the St. Lawrence River. Designed for the discerning buyer who values both aesthetic precision and a connection to nature, this unit serves as a sanctuary in the historic heart of Gananoque.Upon entry, you are greeted by an expansive, sun-drenched floor plan characterized by an airy, open-concept design. The interior aesthetic is defined by a neutral, sophisticated palette that allows the panoramic southern views of the river to take centre stage.A culinary masterpiece featuring gleaming stone countertops, premium stainless steel appliances, and a crisp white backsplash that reflects the abundant natural light.Seamless transitions lead from the dining area to a sprawling living space, culminating in a private balcony. It is the quintessential vantage point for morning espresso or evening cocktails while watching the world-class yachting culture drift by. A generously proportioned primary suite featuring a spacious walk-in closet and a spa-inspired ensuite, complete with a contemporary glass-enclosed shower.A bright, dedicated den provides the ideal footprint for a home library or executive office, complemented by a secondary bedroom and an immaculate four-piece guest bathroom.Life at Park Lane extends beyond your front door. Residents enjoy a suite of premium conveniences designed for effortless living. A private boat dock provides immediate entry to the world-renowned 1,000 Islands.Includes underground parking, a dedicated storage locker, and elevator access.Situated steps from the Thousand Islands Playhouse, fine dining, and boutique shopping. While Gananoque offers a serene pace of life, the historic charm and urban amenities of Kingston are a mere 20-minute drive away. Available for immediate occupancy.
Facts & features
Book a viewing
Rooms
9 rooms · 2 bathrooms
- Bathroom7′7″ × 4′11″37 sq.ft.
- Primary bedroom17′3″ × 11′4″195 sq.ft.
- Den12′4″ × 10′8″131 sq.ft.
- Bedroom 213′ × 11′4″147 sq.ft.
- Living room19′1″ × 11′3″216 sq.ft.
- Other8′2″ × 4′4″36 sq.ft.
- Foyer11′7″ × 5′1″58 sq.ft.
- Bathroom11′8″ × 8′11″104 sq.ft.
- Kitchen13′11″ × 10′4″143 sq.ft.
Around this home
Schools nearby
School rating, out of 10.
Listing details
Helpful tools
Your HOMEH agent
"Priced 1% over our estimate. I would see it this week."
Ask HOMEH about this home
Price, neighbourhood, monthly cost. Ask anything.
HOMEH Intelligent Agent is an AI, not a licensed representative. Check anything important with your agent.