

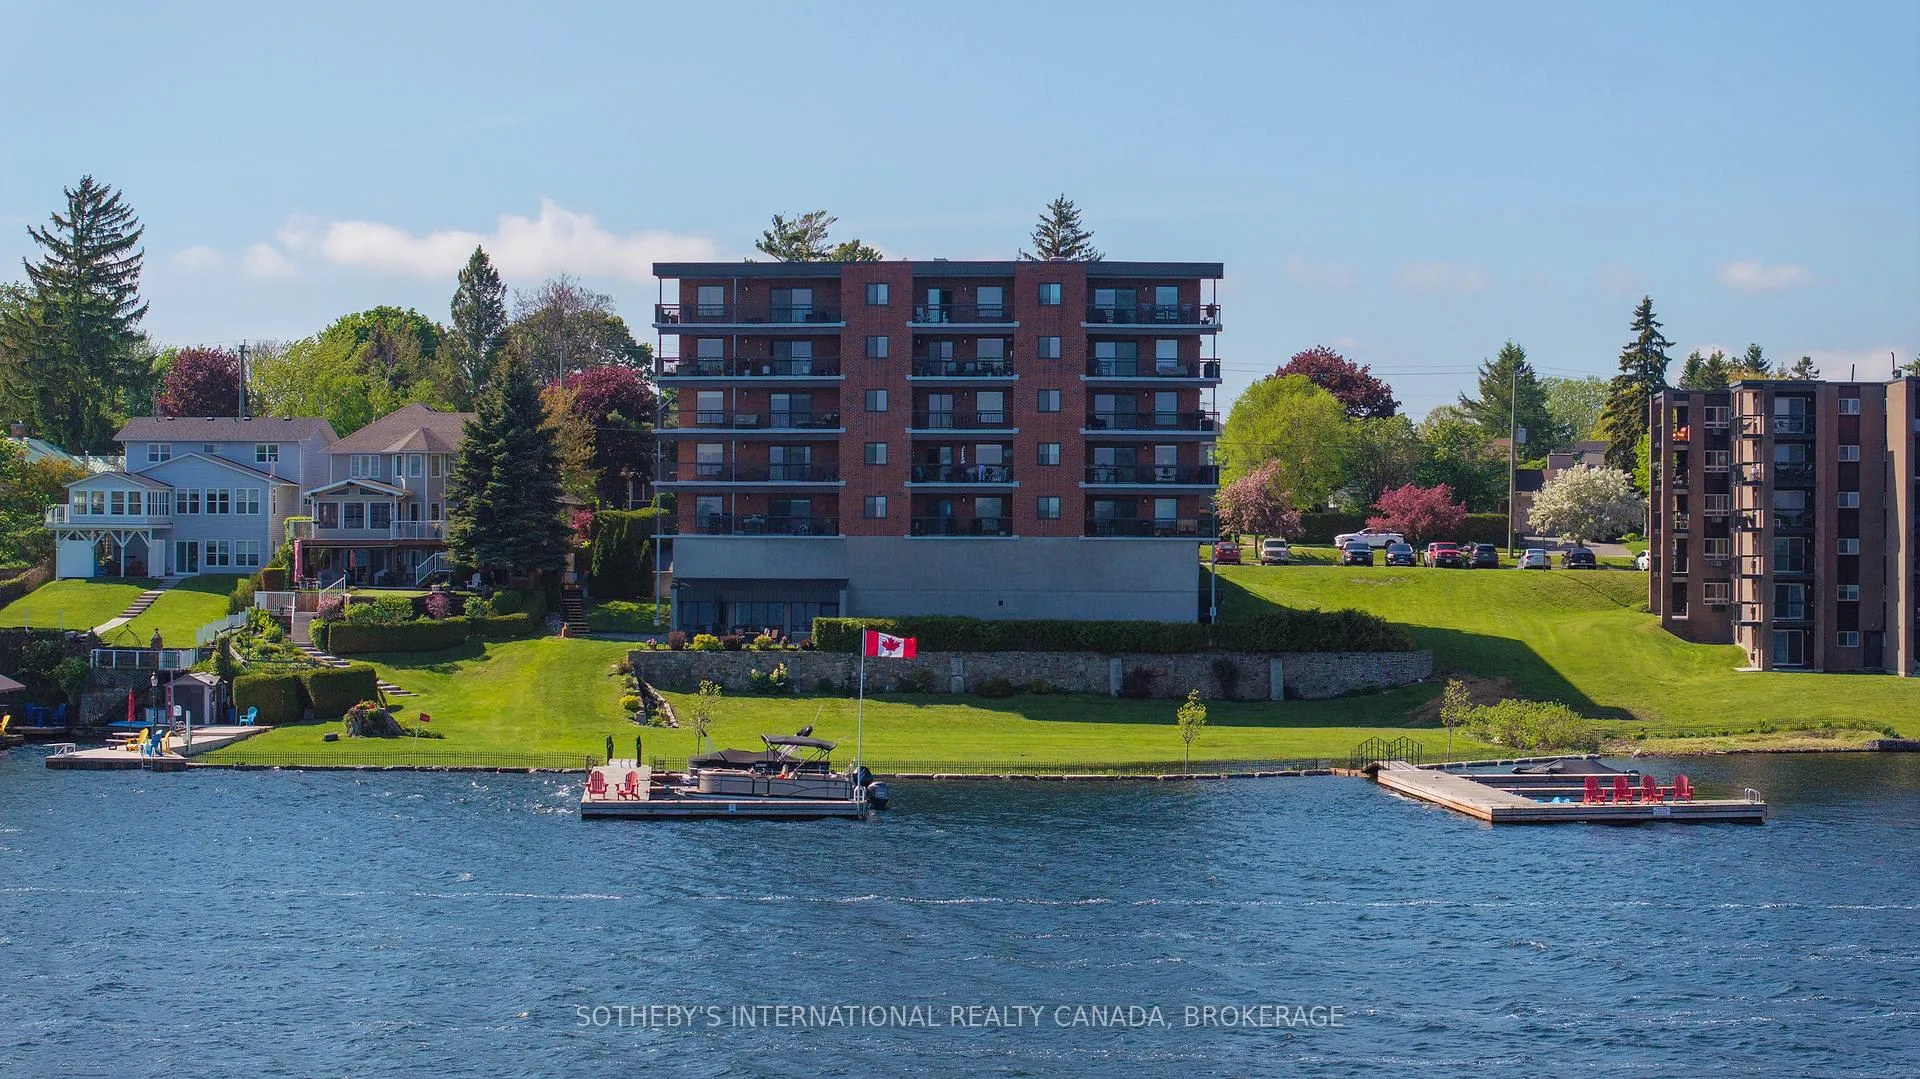
Unit 302, 235 South Street S
Unit 302, 235 South Street S
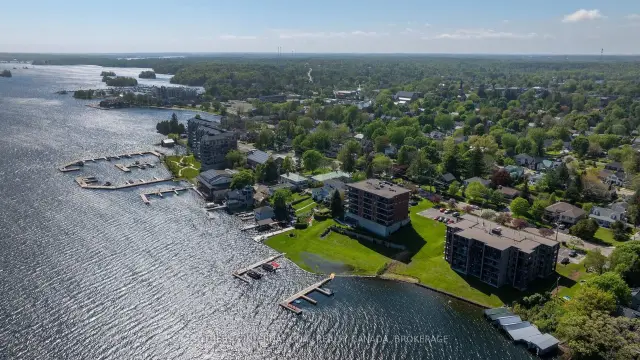
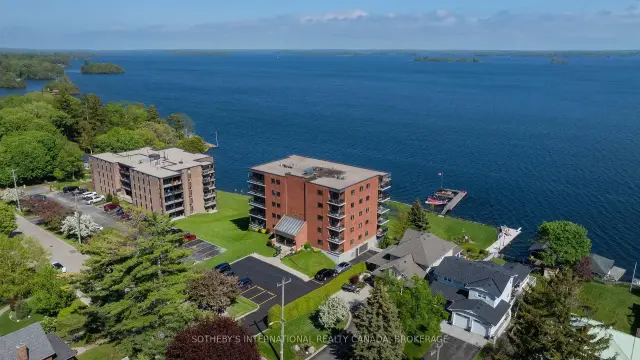
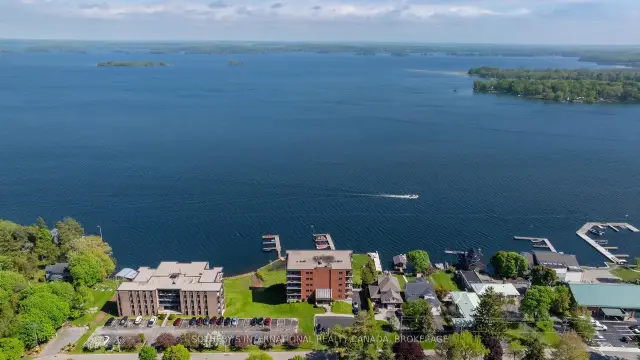
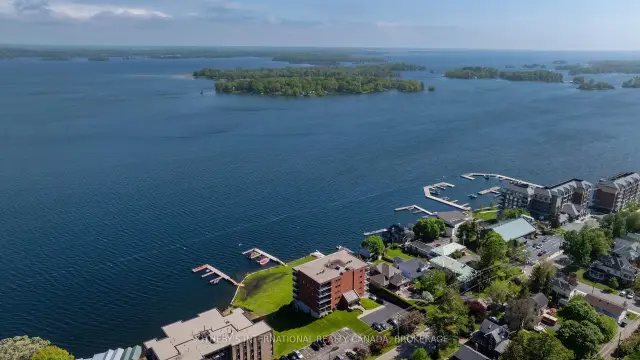 See all 43 photos
Included in condo fee: Water, Parking, Building Insurance, Common Elements
Facts and features
- ExposureSouth
- LaundryIn-suite
- LockerExclusive
- BalconyOpen
- Central air
- Waterfront
- Exercise room
The homeCondo Apartment, Apartment, Age 31–50 years
- Type: Condo Apartment
- Style: Apartment
- Age: 31–50 years
- Living space: 1,200–1,399 sq ft
- Basement: None
- Exposure: South
- View: Marina, panoramic, river, water
- Waterfront: Direct
InsideIn-suite laundry, Carpet free, storage, water heater, primary bedroom - main floor, Smoke detector
- Laundry: In-suite laundry
- Features: Carpet free, storage, water heater, primary bedroom - main floor
- Security: Smoke detector
- Elevator: Yes
- Rooms above ground: 9
- Bedrooms: 2
- Bathrooms: 2
- Kitchens: 1
OutsideBrick, Flat, Concrete
- Exterior: Brick
- Roof: Flat
- Foundation: Concrete
- Balcony: Open
- Features: Year round living
Parking and locker1 Parking, Underground, Exclusive
- Spaces: 1 Parking
- Garage: Underground
- Parking type: Exclusive
- Driveway: Reserved/assigned, underground
- Locker: Exclusive
- Locker unit: 302
- Locker number: 302
BuildingPark Lane, Condo corporation 8, Elevator, exercise room, shared dock, visitor parking
- Name: Park Lane
- Condo corporation: 8
- Amenities: Elevator, exercise room, shared dock, visitor parking
- Pets: Allowed
Heating, water and powerForced air, electric, Central air
- Heating: Forced air, electric
- Cooling: Central air
Costs and taxesTaxes $5,902 a year, Condo fee $1,123 a month, Building insurance included, parking included, common elements included, water included
- Taxes, 2026: $5,902 a year
- Condo fee: $1,123 a month
- Fee includes: Building insurance included, parking included, common elements included, water included
- HST: HST included in the price
Included in the saleRefrigerator, stove, dishwasher, microwave, washer, dryer
- Included: Refrigerator, stove, dishwasher, microwave, washer, dryer
NearbyBeach, marina, waterfront, sloping, golf, park
- Close to: Beach, marina, waterfront, sloping, golf, park
Listing detailsX13232292, For Sale, Jun 3, 2026
- MLS® number: X13232292
- Status: For Sale
- Listed on: Jun 3, 2026
- Days on market: 171
- Updated: Nov 8, 2026
- Possession: Immediate
- Occupied by: Vacant
- Listing brokerage: Sotheby's International Realty Canada, Brokerage
About this home
Unit 302, 235 South Street S, Gananoque, ON K7G 1A4
Experience the pinnacle of riverfront elegance at the prestigious boutique Park Lane Condominiums. This meticulously updated 2-bedroom plus den, 2-bathroom residence offers a rare combination of modern luxury and the timeless tranquility of life on the St. Lawrence River. Designed for the discerning buyer who values both aesthetic precision and a connection to nature, this unit serves as a sanctuary in the historic heart of Gananoque.Upon entry, you are greeted by an expansive, sun-drenched floor plan characterized by an airy, open-concept design. The interior aesthetic is defined by a neutral, sophisticated palette that allows the panoramic southern views of the river to take centre stage.A culinary masterpiece featuring gleaming stone countertops, premium stainless steel appliances, and a crisp white backsplash that reflects the abundant natural light.Seamless transitions lead from the dining area to a sprawling living space, culminating in a private balcony. It is the quintessential vantage point for morning espresso or evening cocktails while watching the world-class yachting culture drift by. A generously proportioned primary suite featuring a spacious walk-in closet and a spa-inspired ensuite, complete with a contemporary glass-enclosed shower.A bright, dedicated den provides the ideal footprint for a home library or executive office, complemented by a secondary bedroom and an immaculate four-piece guest bathroom.Life at Park Lane extends beyond your front door. Residents enjoy a suite of premium conveniences designed for effortless living. A private boat dock provides immediate entry to the world-renowned 1,000 Islands.Includes underground parking, a dedicated storage locker, and elevator access.Situated steps from the Thousand Islands Playhouse, fine dining, and boutique shopping. While Gananoque offers a serene pace of life, the historic charm and urban amenities of Kingston are a mere 20-minute drive away. Available for immediate occupancy.
Book a viewing
Know more about Park Lane
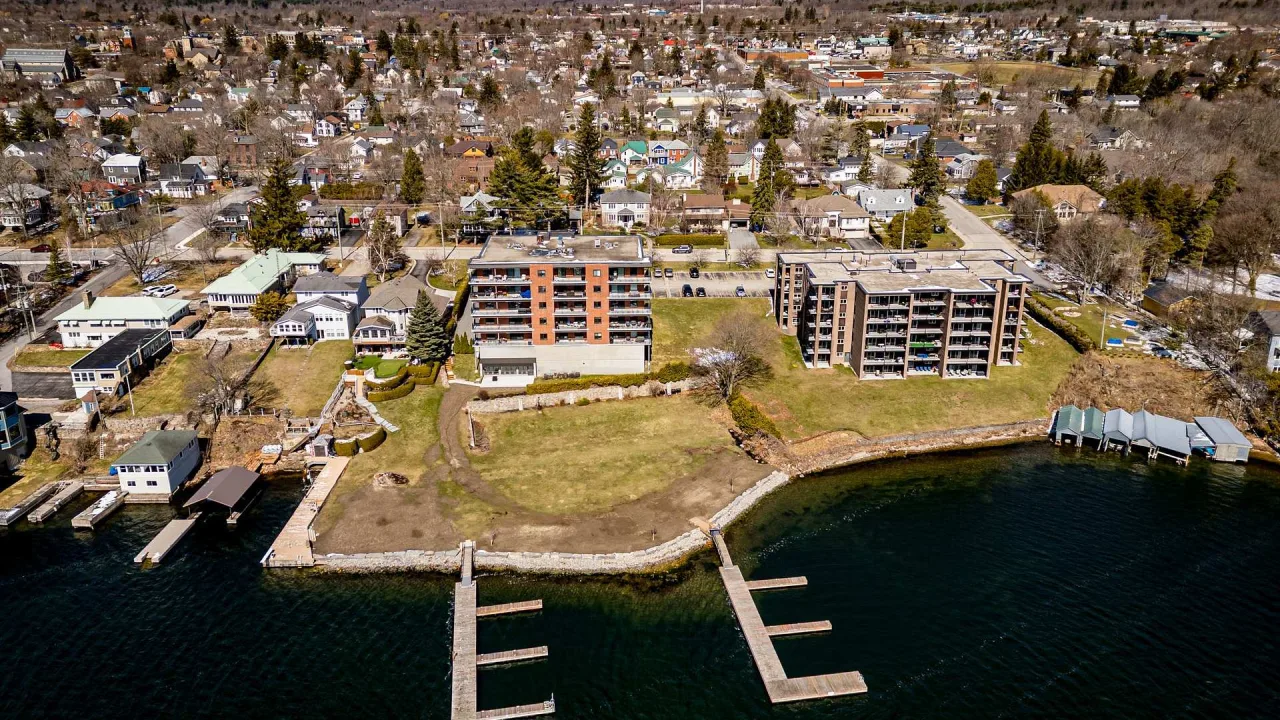
Condo building · 235 South Street S
Park Lane is a condo. Right now 2 for sale and 1 for rent are on the market here.
No similar units for sale in Park Lane right now.
Around this home
Daily convenience, out of 100, from the distances below
Schools nearby
School rating, out of 10.
Helpful calculators

Your HOMEH agent
"Priced 5% over the Hestimate. I would see it this week."