
236 River Street
Gananoque236 River Street
Gananoque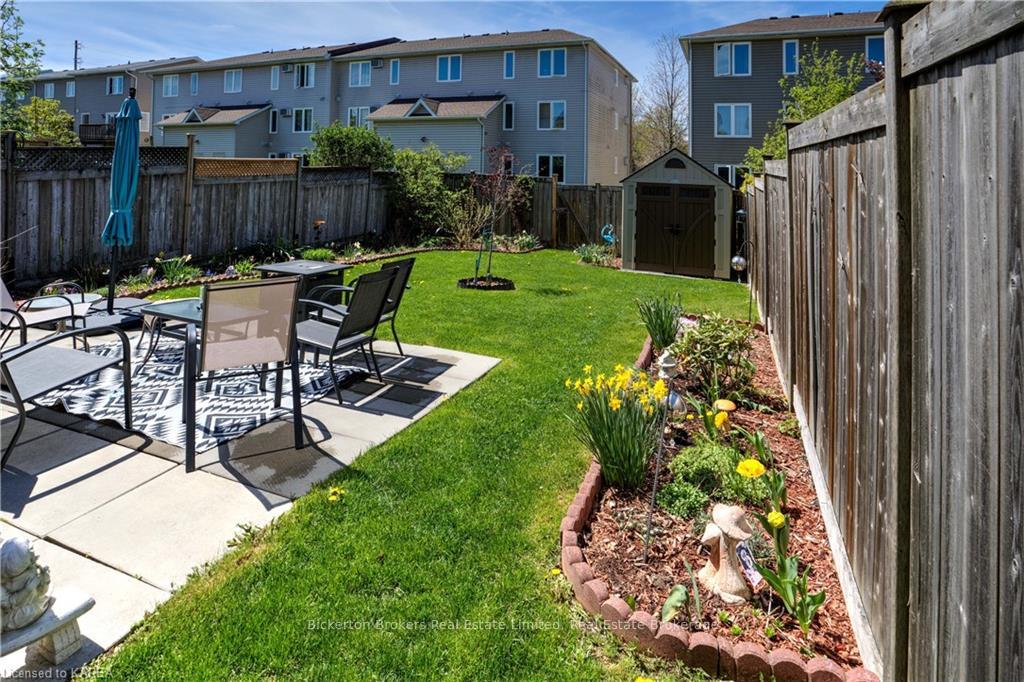
 See all 26 photos
Property history

This listing has ended. It is no longer available.
Property not available for sale or for rent.
Ask about this home
A HOMEH agent will answer your questions about this home.Ask HOMEH
About this home
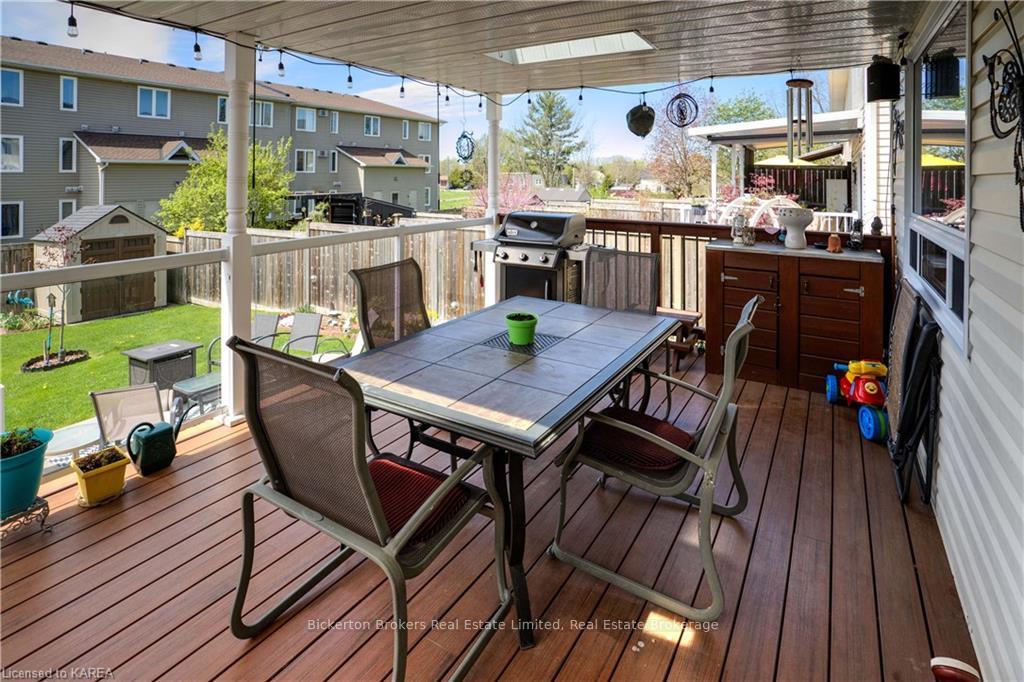
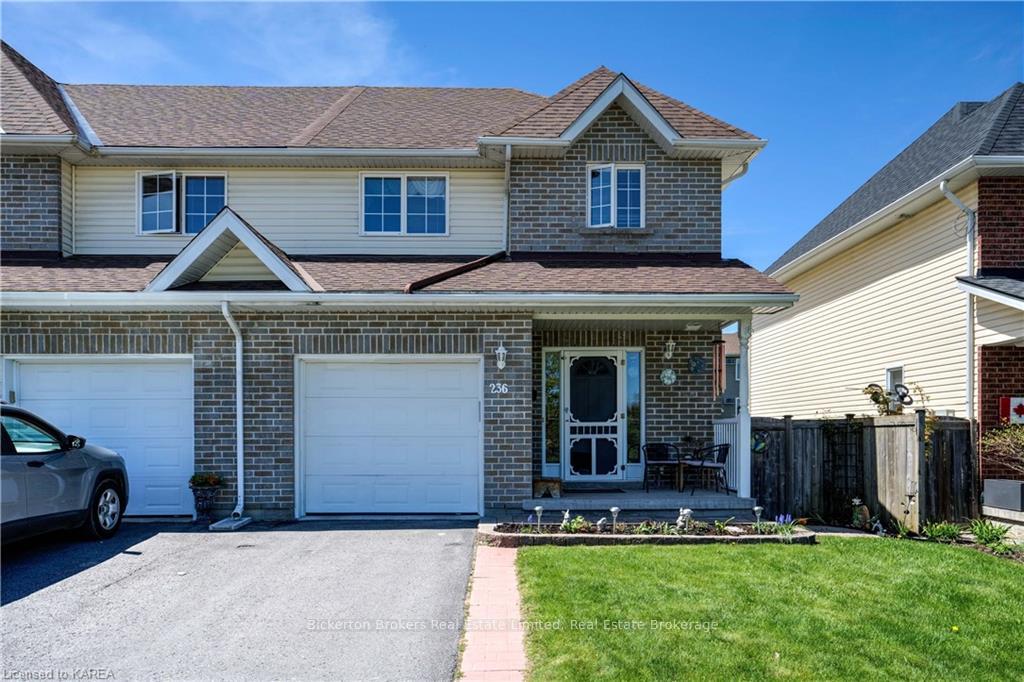
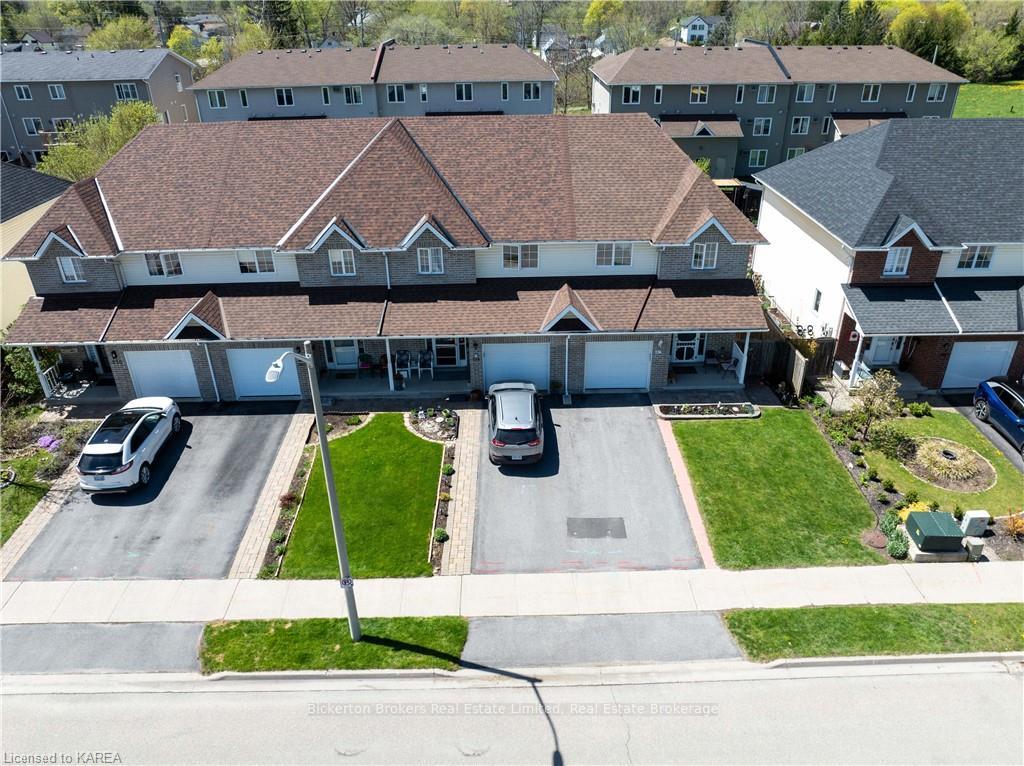
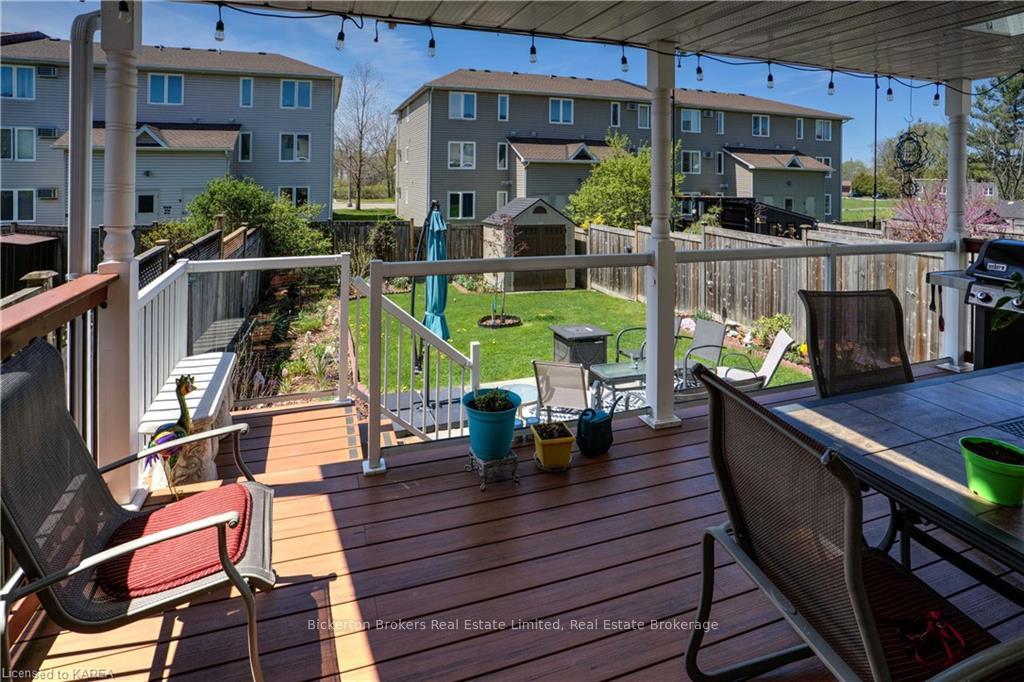
Welcome to 236 River St., a townhouse with a prime location in Gananoque. With the many upgrades inside and well-landscaped yards, you can relax and enjoy all that Gananoque and the surrounding area has to offer. The office upstairs could be easily converted into a third bedroom. There is a large covered back deck where you can enjoy the company of your friends in private or stroll along the park area right outside your front door. The neighborhood has many winding trails and is a short walk to downtown. A short distance away is the beautiful St Lawrence River. Just outside of town is a 45 km bike path running from Gananoque to Brockville, with many hiking trails providing various levels of beauty and experiences. A must-see to appreciate all this home has to offer. There is an extensive list of upgrades: The roof was replaced in 2018 with 40-year shingles, The furnace was replaced in 2021, On-demand water heater – 2016, New living room window - 2021, New carpeting and vinyl flooring in the basement – 2021, Rangehood – 2021, Dishwasher – 2020, Pantry – 2021, Toilet on main floor – 2023, Nest thermostat – 2019, Painted – 2021.
Facts & features
Ask about this home
A HOMEH agent will answer your questions about this home.
Rooms
44 rooms · 3 bathrooms
- Kitchen—
- Dining room—
- Living room—
- Laundry—
- Bathroom5′5″ × 4′7″25 sq.ft.
- Kitchen—
- Dining room—
- Living room—
- Laundry—
- Bathroom5′5″ × 4′7″25 sq.ft.
- Kitchen—
- Dining room—
- Living room—
- Laundry—
- Bathroom5′5″ × 4′7″25 sq.ft.
- Kitchen—
- Dining room—
- Living room—
- Laundry—
- Bathroom5′5″ × 4′7″25 sq.ft.
- Primary bedroom—
- Bedroom—
- Bathroom13′3″ × 9′9″129 sq.ft.
- Primary bedroom—
- Bedroom—
- Bathroom13′3″ × 9′9″129 sq.ft.
- Primary bedroom—
- Bedroom—
- Bathroom13′3″ × 9′9″129 sq.ft.
- Primary bedroom—
- Bedroom—
- Bathroom13′3″ × 9′9″129 sq.ft.
- Other17′7″ × 13′3″233 sq.ft.
- Office17′7″ × 13′3″233 sq.ft.
- Bathroom8′5″ × 8′67 sq.ft.
- Other17′7″ × 13′3″233 sq.ft.
- Office17′7″ × 13′3″233 sq.ft.
- Bathroom8′5″ × 8′67 sq.ft.
- Other17′7″ × 13′3″233 sq.ft.
- Office17′7″ × 13′3″233 sq.ft.
- Bathroom8′5″ × 8′67 sq.ft.
- Other17′7″ × 13′3″233 sq.ft.
- Office17′7″ × 13′3″233 sq.ft.
- Bathroom8′5″ × 8′67 sq.ft.
Around this home
Schools nearby
School rating, out of 10.
Listing details
Helpful tools
Your HOMEH agent
"I would see it this week."
Ask HOMEH about this home
Price, neighbourhood, monthly cost. Ask anything.
HOMEH Intelligent Agent is an AI, not a licensed representative. Check anything important with your agent.