
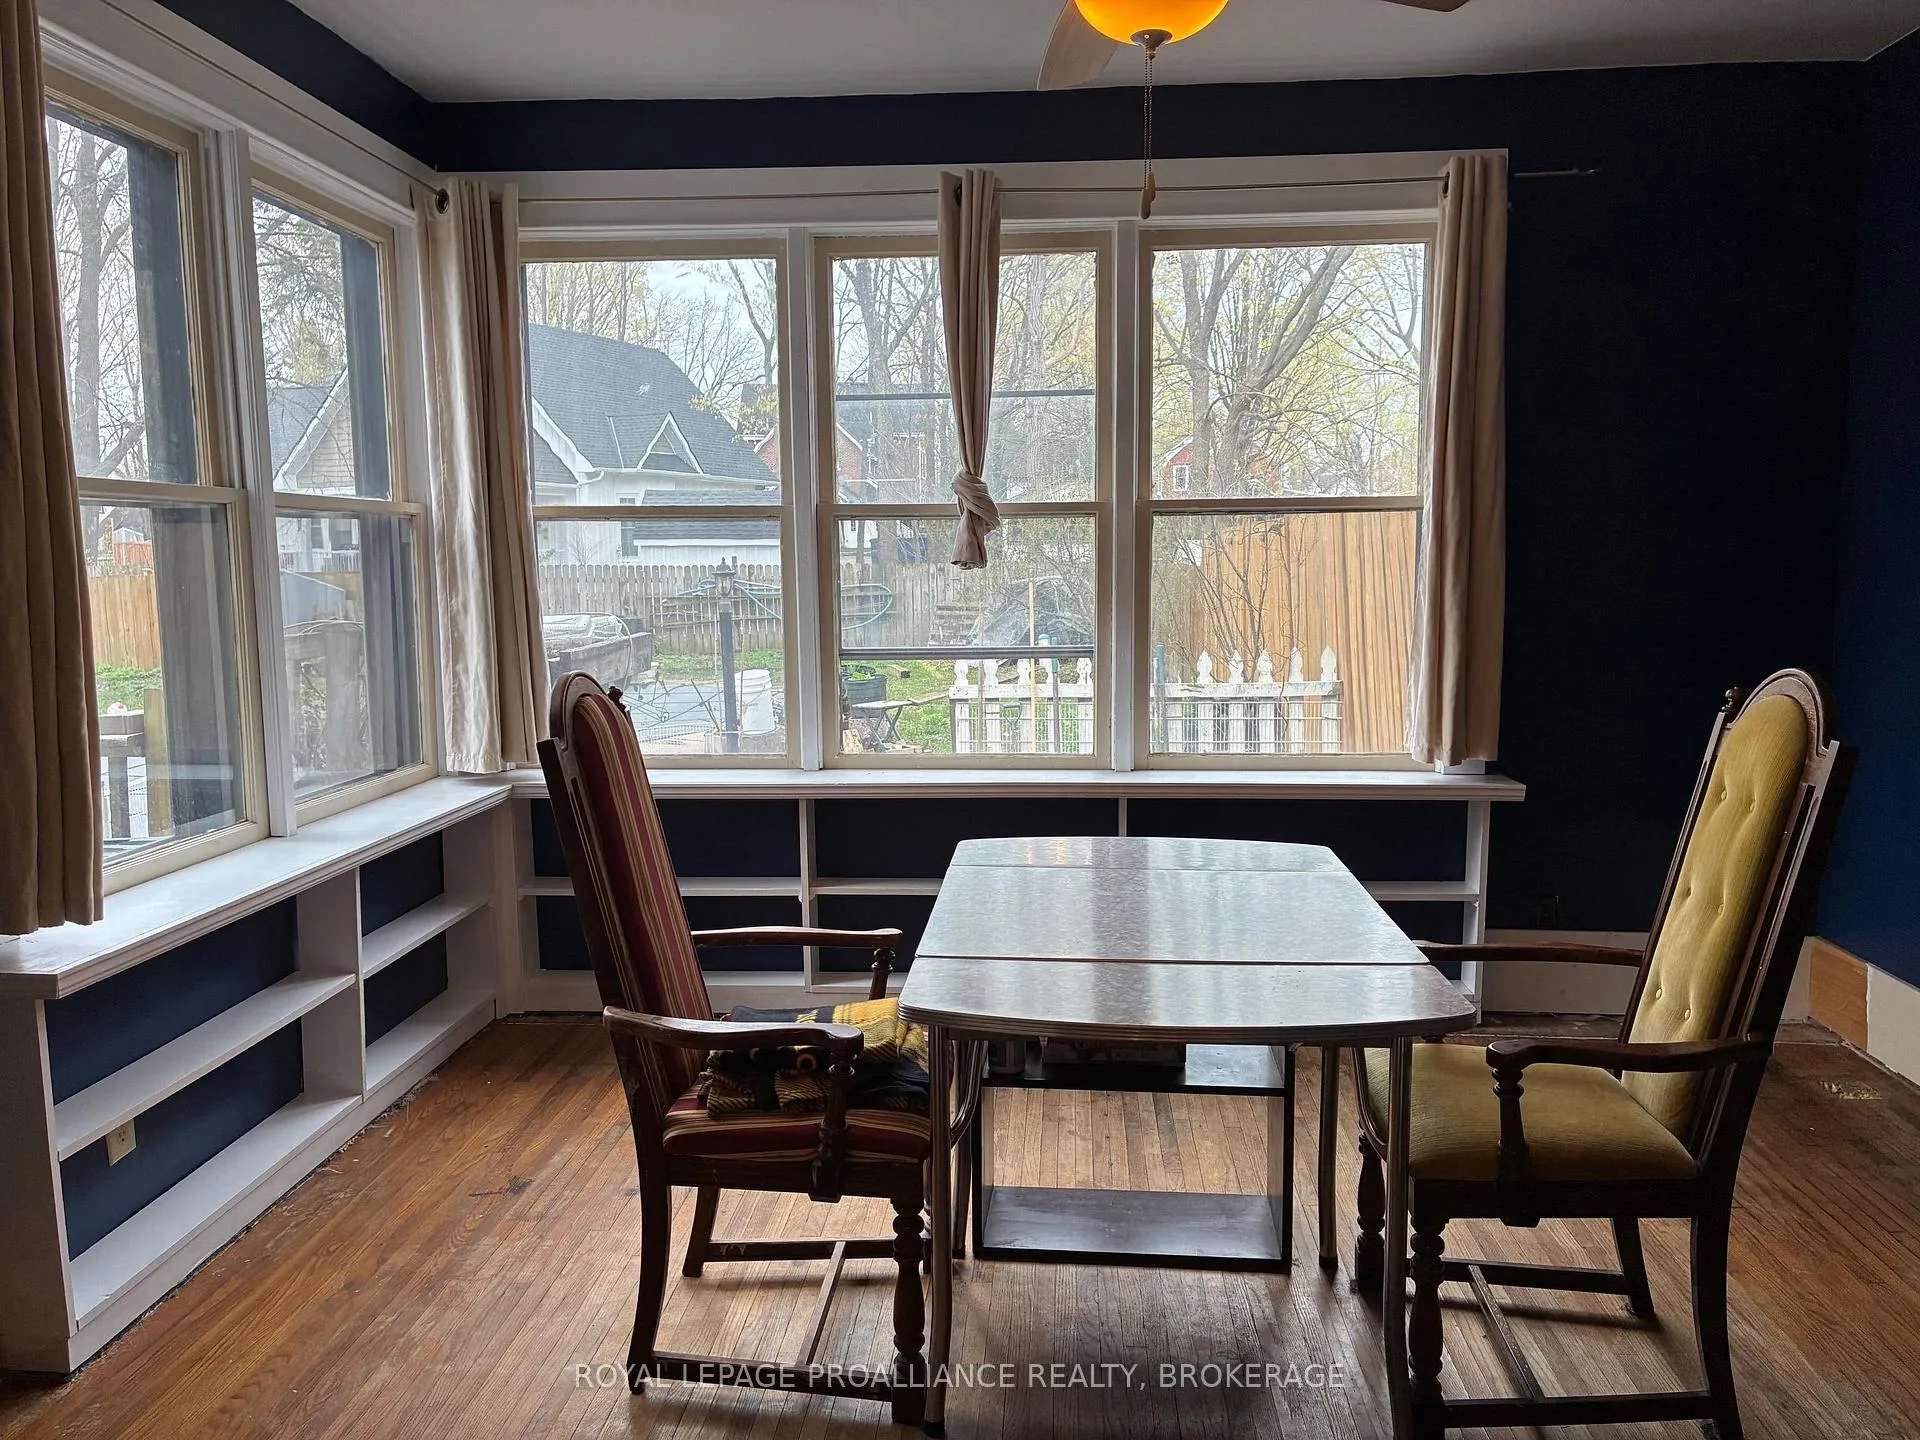
 See all 34 photos
Property history

This listing has ended. It is no longer available.
Property not available for sale or for rent.
Ask about this home
A HOMEH agent will answer your questions about this home.Ask HOMEH
About this home
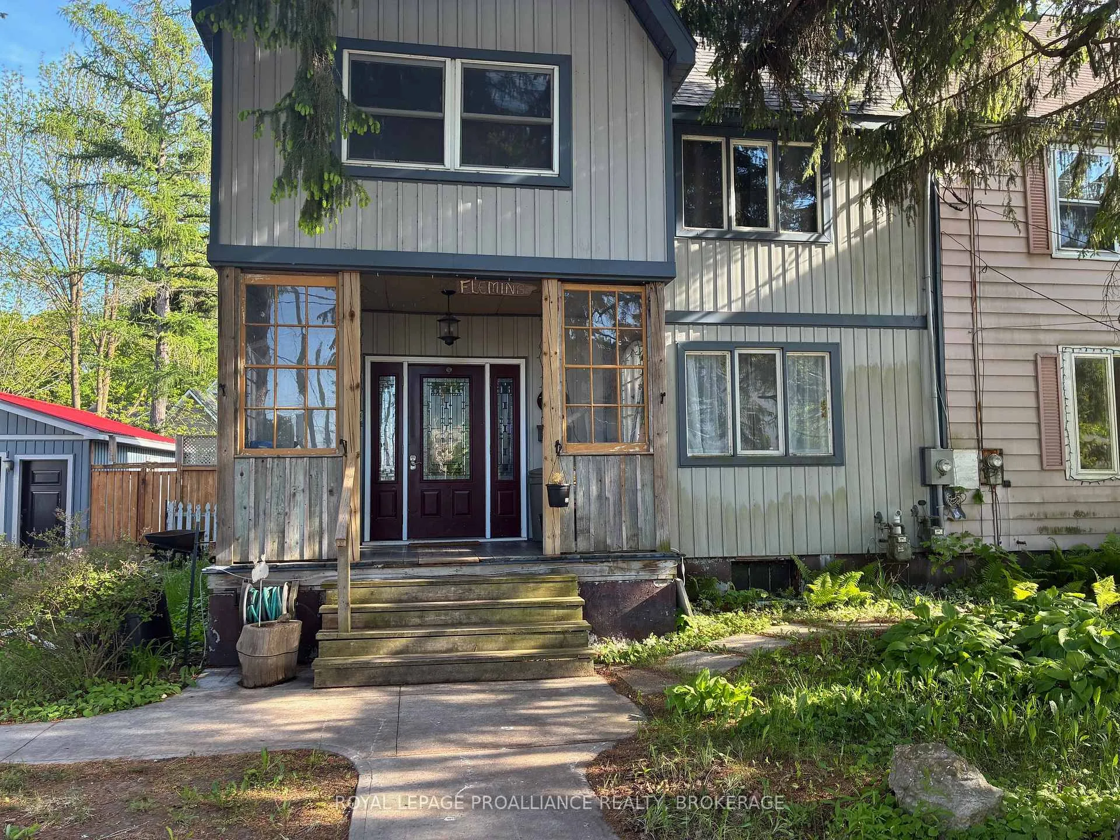
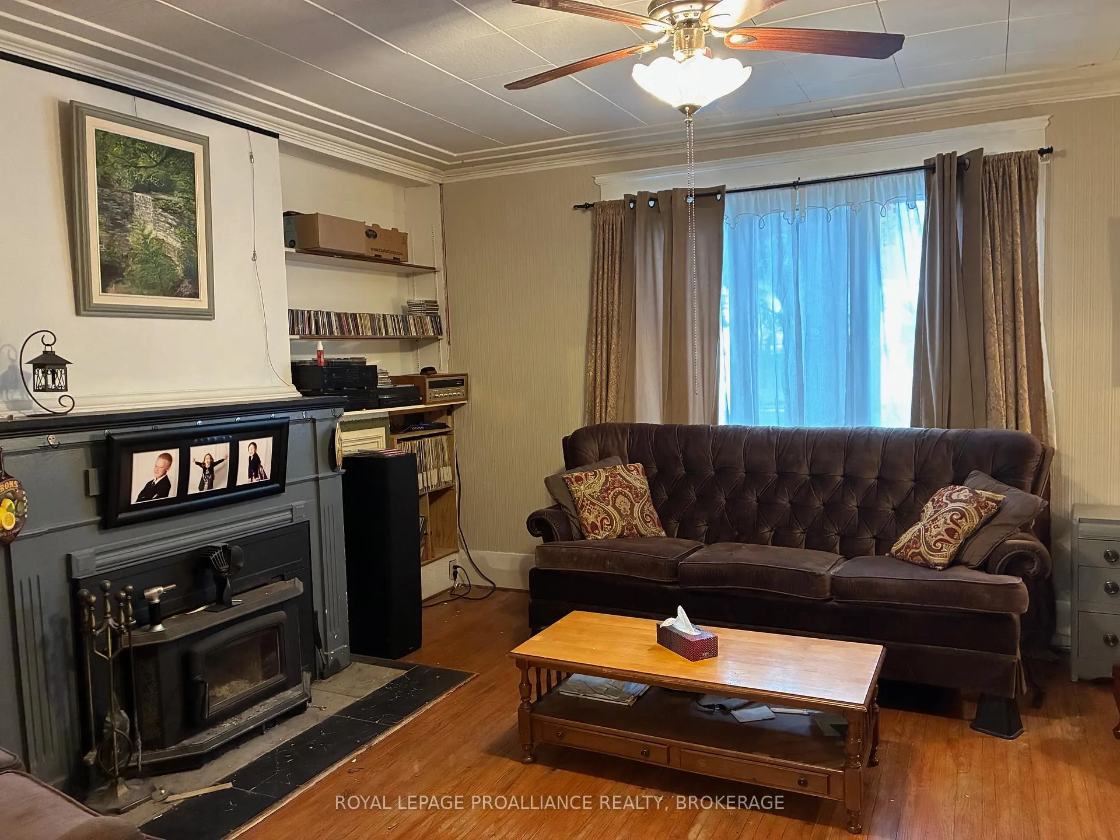
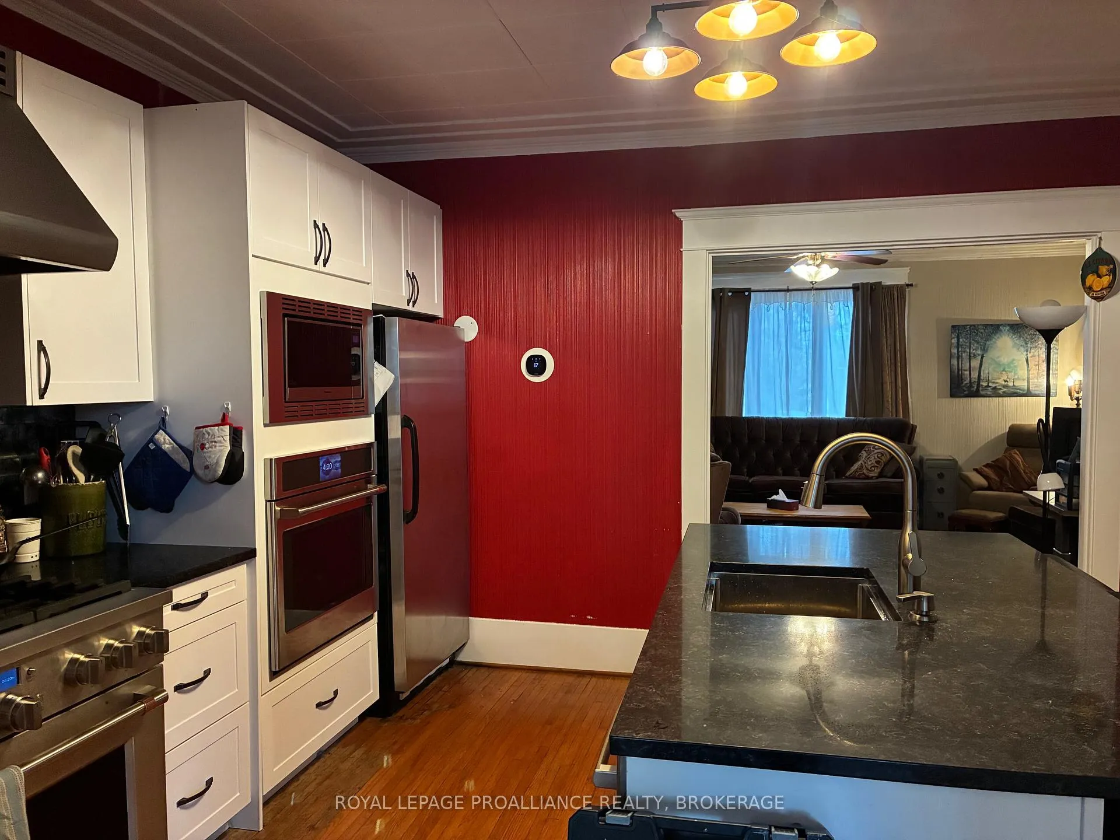
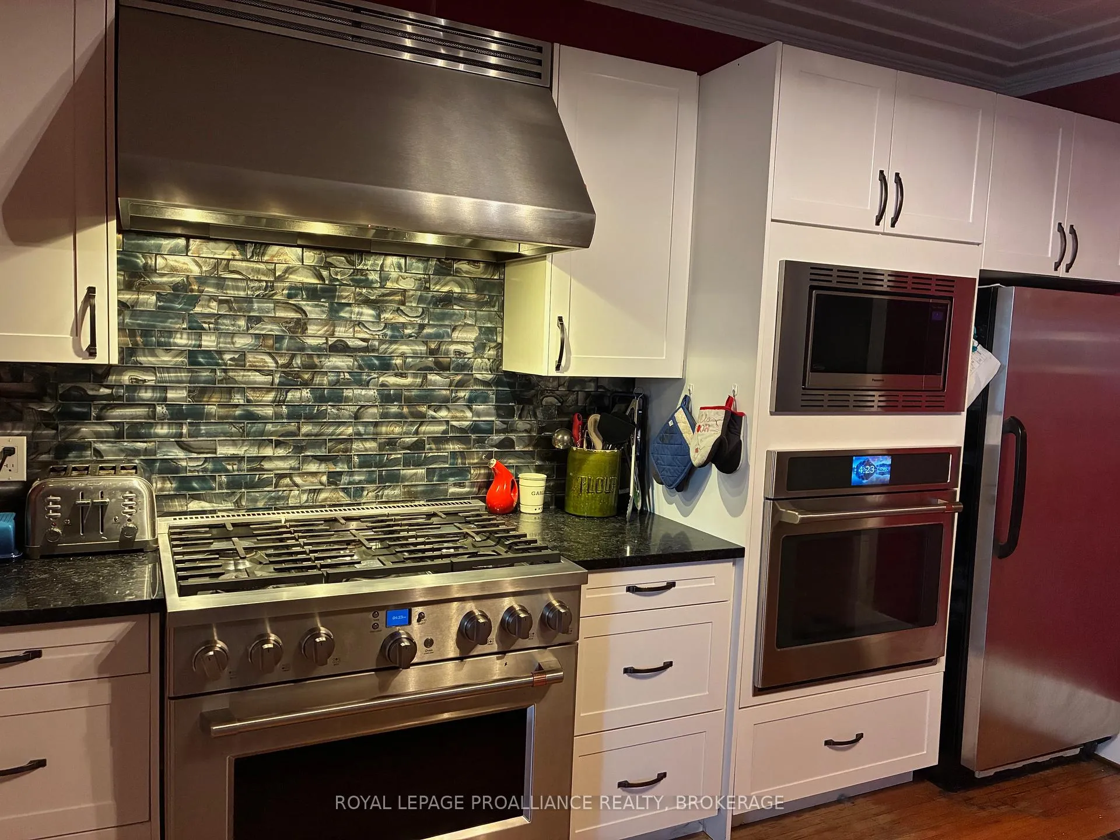
A classic character home from yester year with a beautiful blend of charm and space with a nice blend of todays updates and features. This very large family home, featuring 9 foot ceilings, hardwood floors and wood staircases, offers 4+ bedrooms, 4 bathrooms and a full 3rd storey with endless possibilities. The kitchen has been beautifully renovated with a center island (with seating), granite counters and a coffee station. The glass patterned backsplash behind the gas stove is gorgeous. Off the kitchen, you will find the dining room, cozy family room, pantry and a 2pc bathroom. The second level houses 3 large bedrooms (the huge primary bedroom features an ensuite bathroom and a wonderful view of the rear yard). The 2nd bathroom on this level has been recently renovated and is large enough to include the laundry area. The smallest bedroom on this level, although large, gives access to the a covered porch room which currently houses a small gym but has been the sewing room, flex room, etc. A full staircase leads to the 3rd level and here you will find the 4th bathroom and 2 large rooms that could be bedrooms, teenager space and are flexible to whatever the family needs are. The fenced rear yard houses the inground pool, gazebo patio area, gardens and still tons of space for kids and pets. Recent updates include the roof shingles, siding, gas furnace, pool liner, pool filter equipment, pool safety cover. The wood stove insert in the living room is WETT certified and the chimney has been repointed. The expensive updates are complete so just some elbow grease to give this diamond its shine.
Facts & features
Ask about this home
A HOMEH agent will answer your questions about this home.
Rooms
15 rooms · 4 bathrooms
- Foyer8′10″ × 11′2″99 sq.ft.
- Living room12′8″ × 15′5″195 sq.ft.
- Kitchen12′10″ × 13′5″172 sq.ft.
- Family room12′6″ × 13′2″165 sq.ft.
- Dining room10′7″ × 13′137 sq.ft.
- Bathroom8′6″ × 5′11″50 sq.ft.
- Primary bedroom13′7″ × 16′10″228 sq.ft.
- Bathroom8′10″ × 5′11″52 sq.ft.
- Bedroom 210′10″ × 12′6″135 sq.ft.
- Bedroom 313′7″ × 12′6″169 sq.ft.
- Bathroom9′9″ × 8′78 sq.ft.
- Sunroom10′10″ × 8′10″96 sq.ft.
- Bedroom 413′9″ × 13′179 sq.ft.
- Sitting15′1″ × 13′196 sq.ft.
- Bathroom5′11″ × 6′8″39 sq.ft.
Around this home
Schools nearby
School rating, out of 10.
Listing details
Helpful tools
Your HOMEH agent
"I would see it this week."
Ask HOMEH about this home
Price, neighbourhood, monthly cost. Ask anything.
HOMEH Intelligent Agent is an AI, not a licensed representative. Check anything important with your agent.