
 See all 50 photos
Property history

This home has sold. It is no longer available.
Property not available for sale or for rent.
Book a viewing
Ask HOMEH
About this home
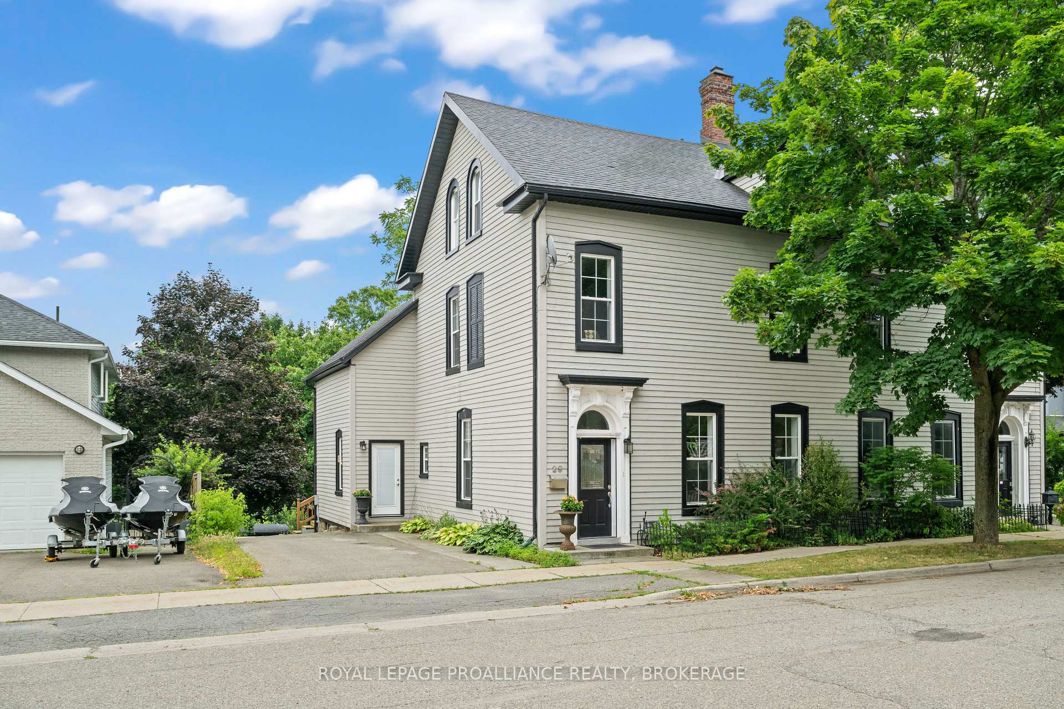
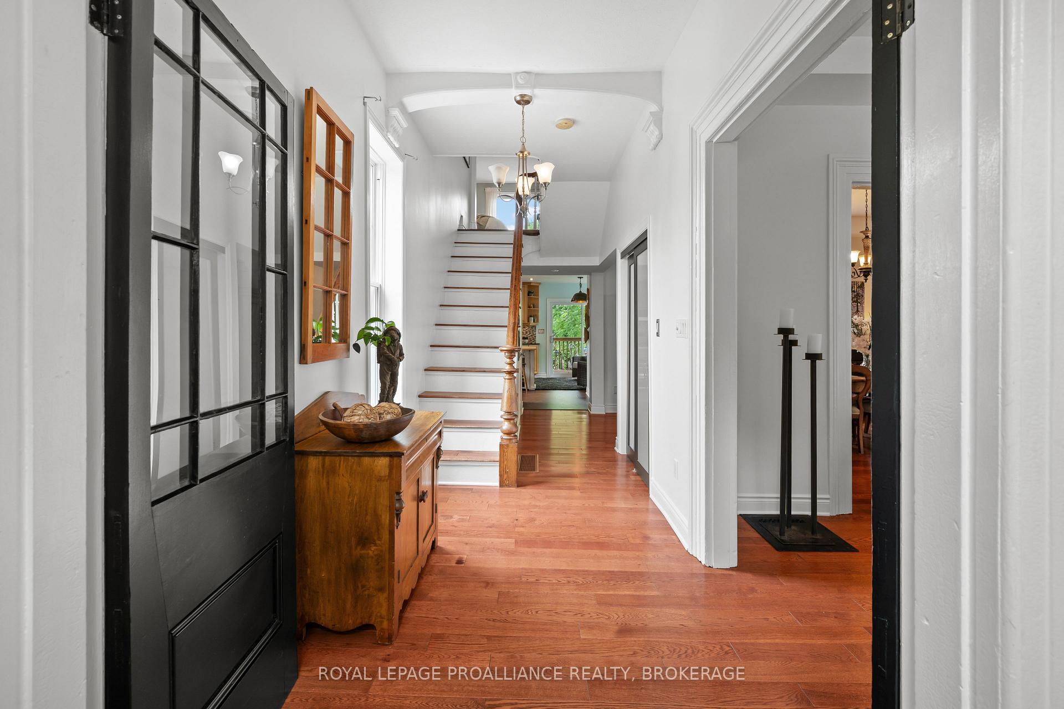
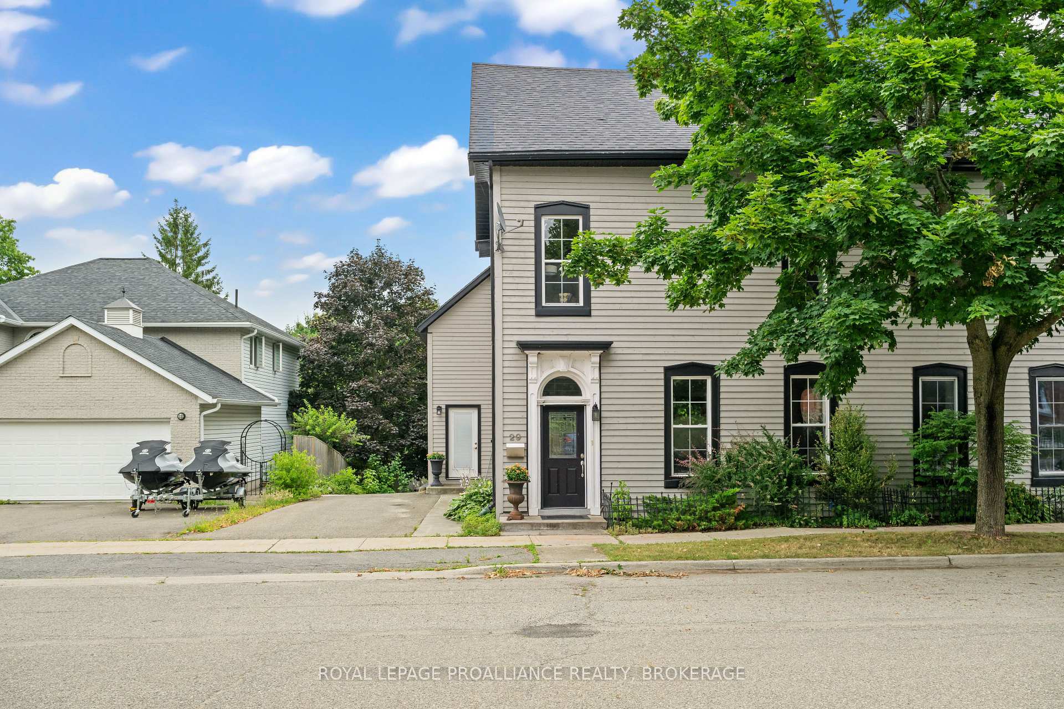
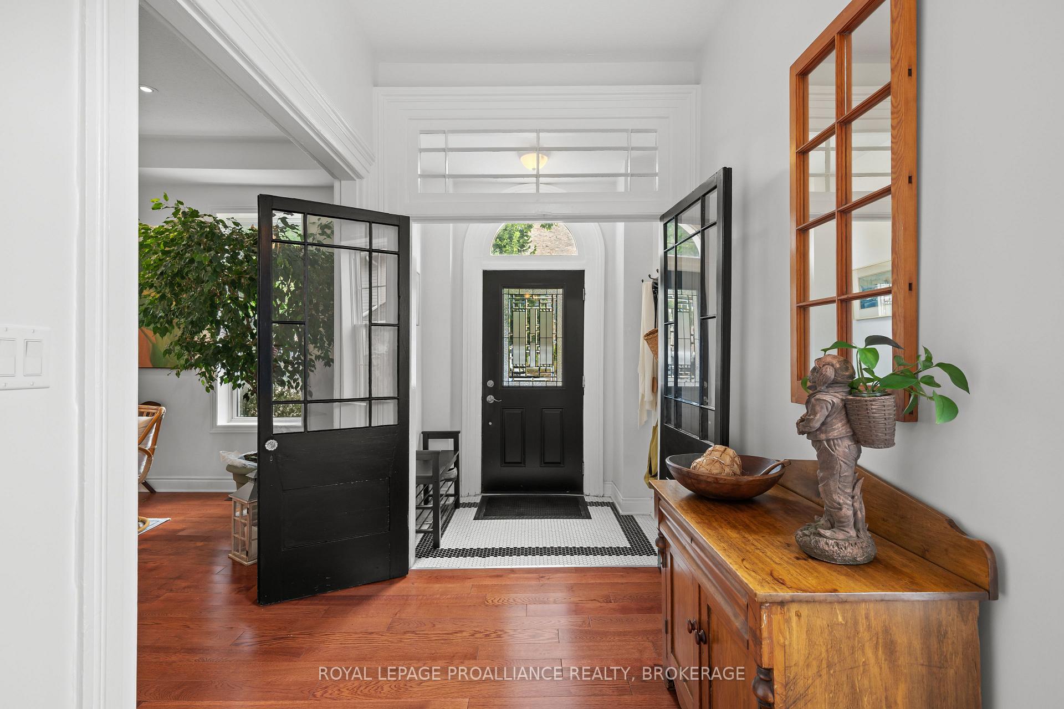
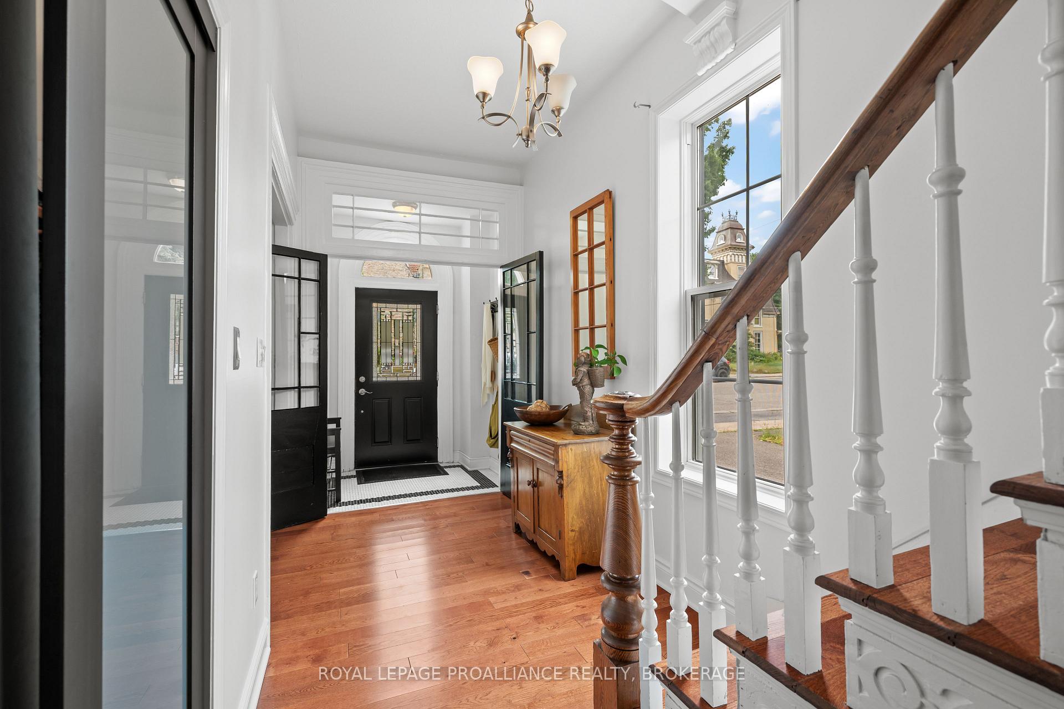
Located on one of the most sought-after, quiet cul-de-sacs in the hidden gem of Gananoque, this beautifully refurbished home shows as though it were just a few years old. The surprise it holds is that behind its meticulous upkeep lies a rich history originally built at the end of the Victorian era in 1900 and completely reimagined in 2009. Stripped to the studs by the previous owners, it blends the charm and character of a Victorian home with modern finishes and high-quality materials. Inside, you'll find soaring ceilings, decorative arches, a formal dining room, inviting reading nooks, and more. Just off the kitchen at the rear of the home, step onto your main-floor deck to enjoy a peaceful view of your private backyard oasis. Look to the south, and your view opens to the St. Lawrence River. Upstairs, the second floor welcomes you with a spacious family room (or potential fourth bedroom) and access to a second deck offering an even better view of the serene community. This level also includes two bedrooms, an oversized bathroom, and a conveniently located laundry room. On the upper floor, you'll discover a cozy reading nook, a generous primary bedroom, and a luxurious four-piece ensuite. The interior is a showpiece in itself, but stepping out through the walkout basement reveals a tranquil retreat for warm summer days. Sheltered by mature trees, you can relax on the patio or take a dip in the recently installed swim spa. The charm of this home is immediately apparent the moment you arrive. After experiencing it for yourself, take a short stroll around the corner to Gan's beloved Riva restaurant for a fantastic meal and imagine how this could be your new way of life.
Facts & features
Book a viewing
Rooms
12 rooms · 3 bathrooms
- Bathroom2′6″ × 7′8″19 sq.ft.
- Dining room15′8″ × 13′4″208 sq.ft.
- Kitchen16′7″ × 16′11″280 sq.ft.
- Living room15′8″ × 12′10″201 sq.ft.
- Bathroom8′8″ × 10′87 sq.ft.
- Bedroom 212′3″ × 12′10″157 sq.ft.
- Bedroom 39′9″ × 12′10″125 sq.ft.
- Family room16′8″ × 17′2″285 sq.ft.
- Laundry6′3″ × 5′8″36 sq.ft.
- Bathroom8′ × 13′104 sq.ft.
- Bedroom14′5″ × 16′5″236 sq.ft.
- Other26′11″ × 41′9″1124 sq.ft.
Around this home
Listing details
Helpful tools
Your HOMEH agent
"I would see it this week."
Ask HOMEH about this home
Price, neighbourhood, monthly cost. Ask anything.
HOMEH Intelligent Agent is an AI, not a licensed representative. Check anything important with your agent.