
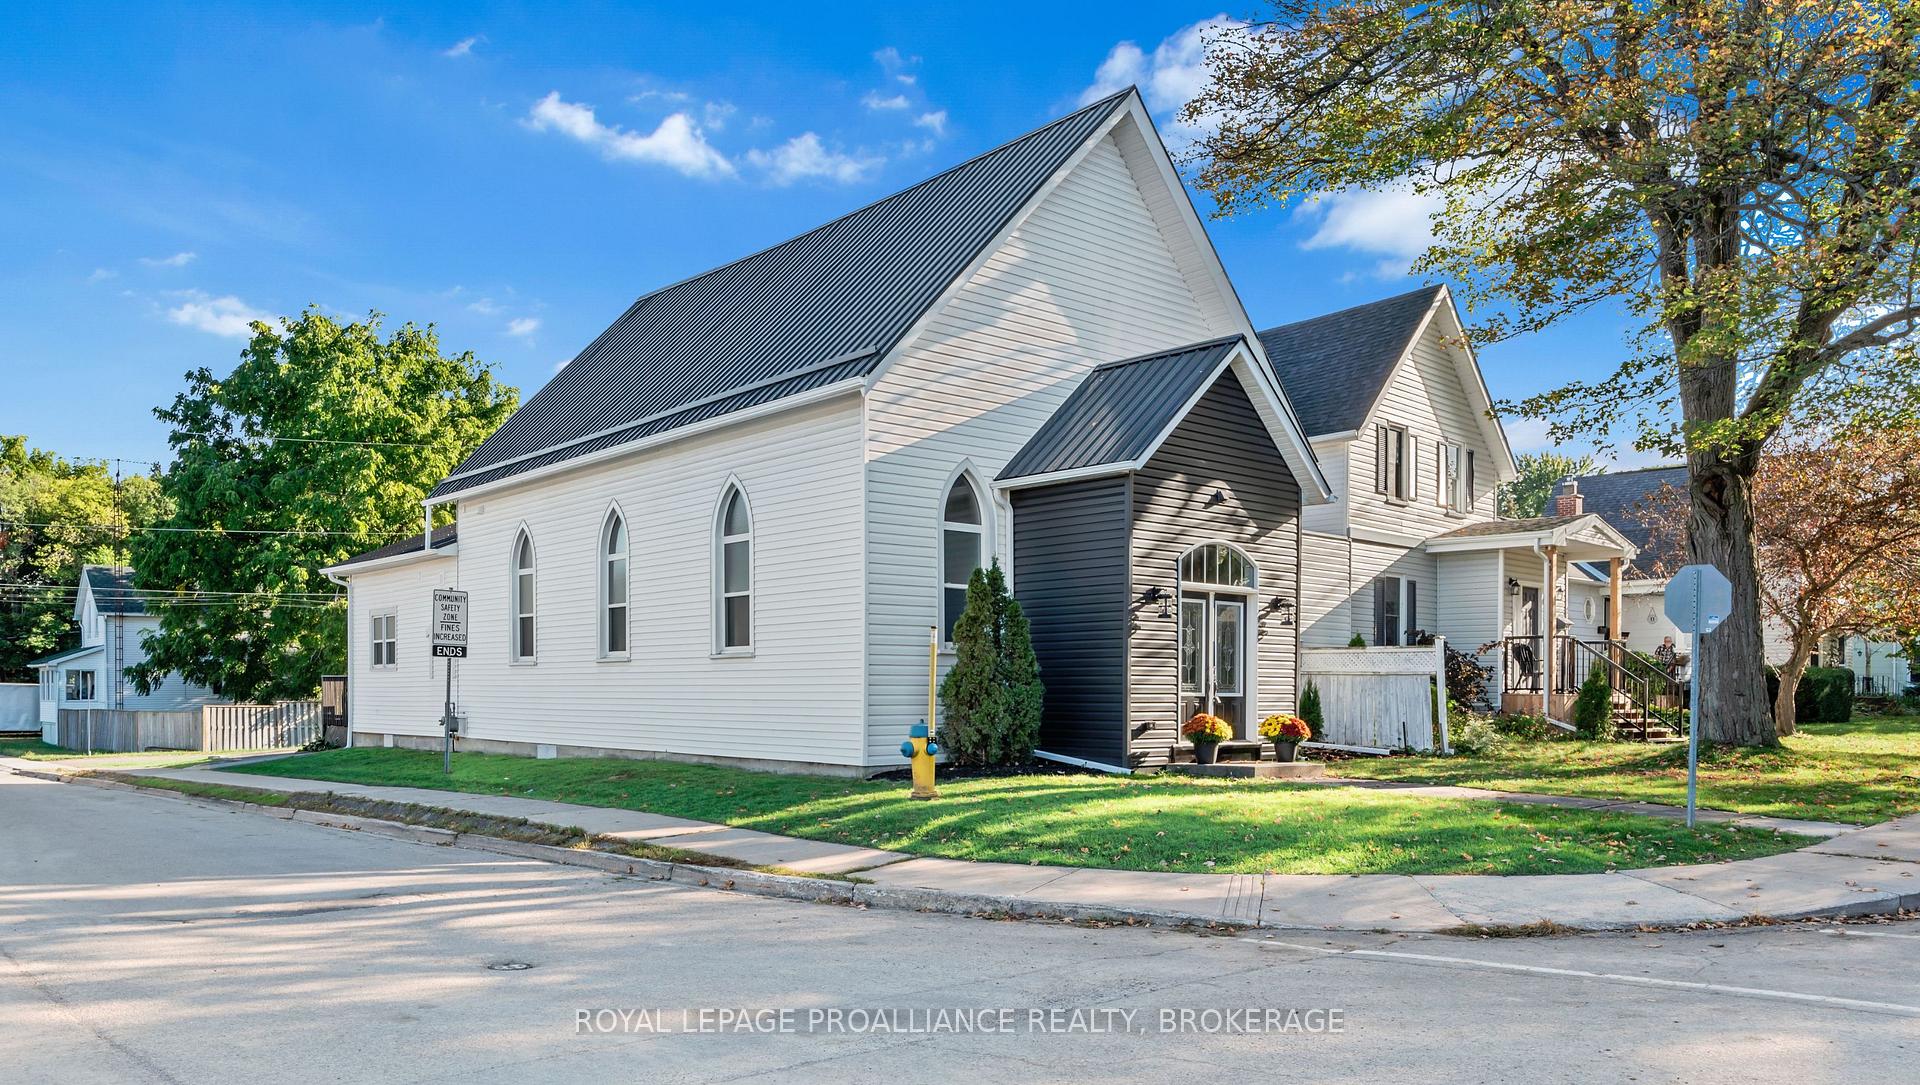
299 Arthur Street
Gananoque299 Arthur Street
Gananoque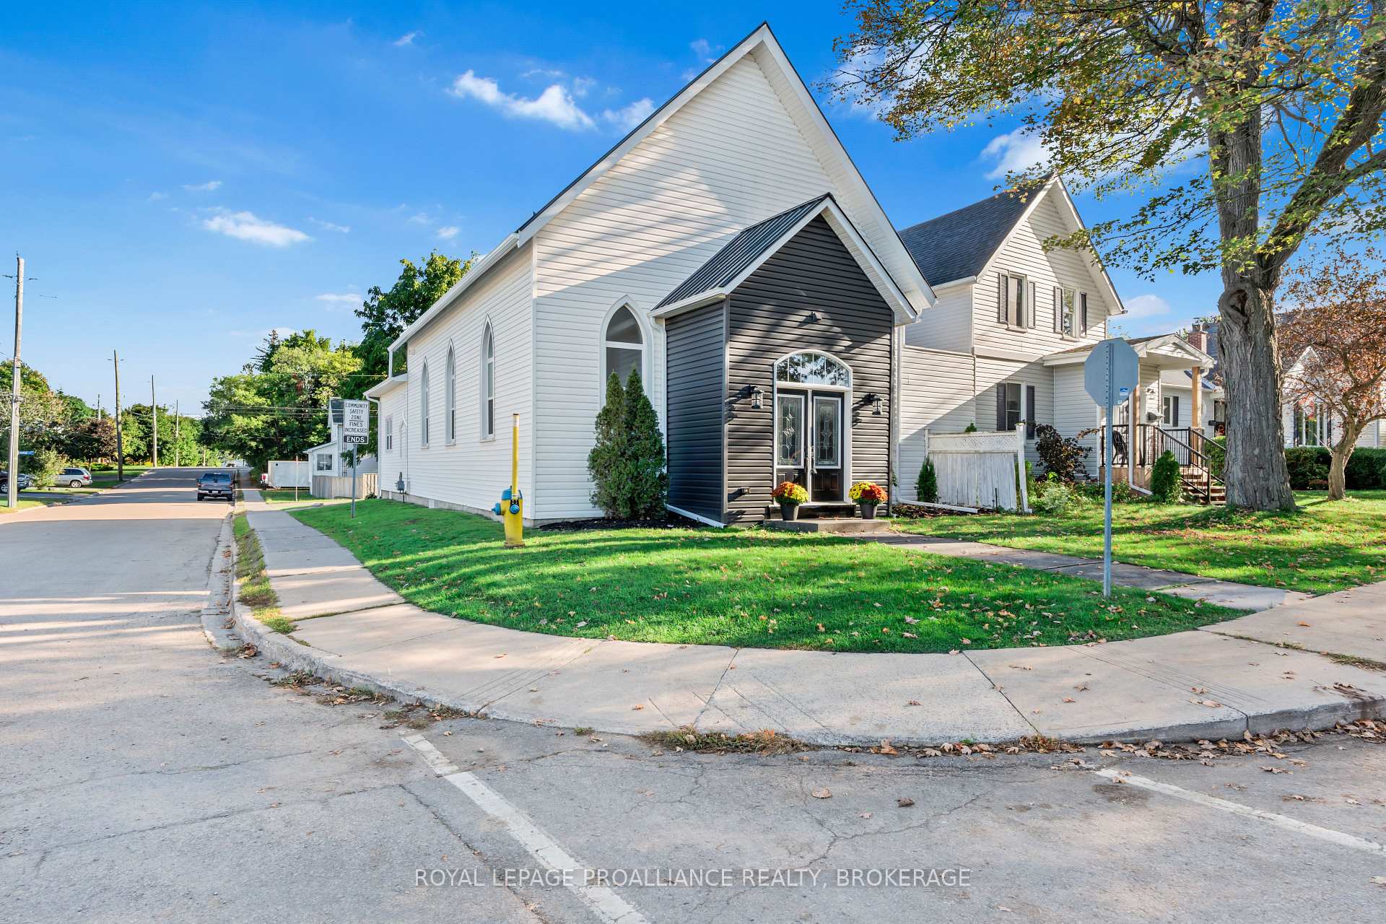
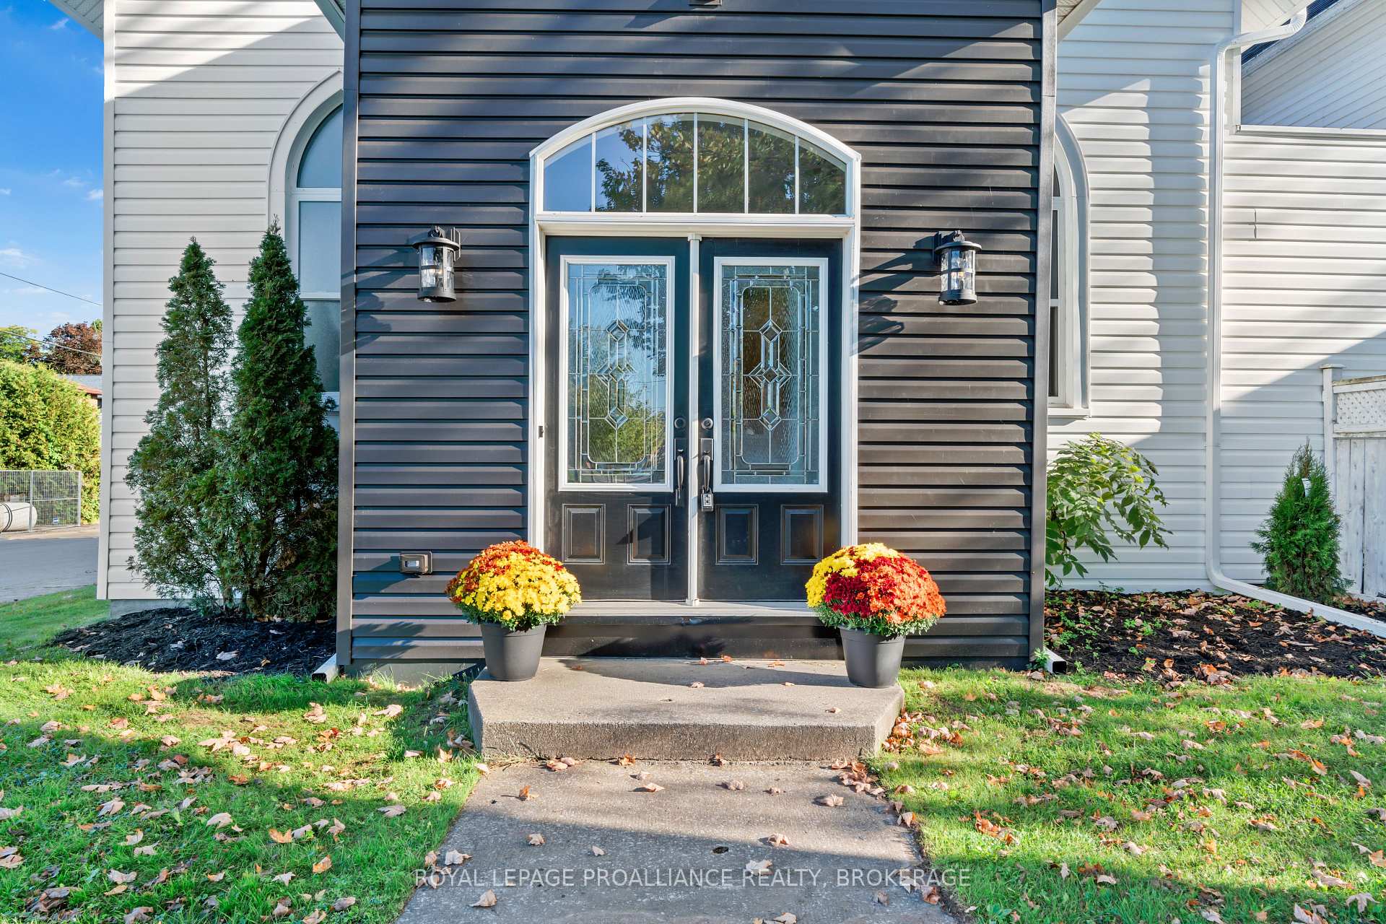
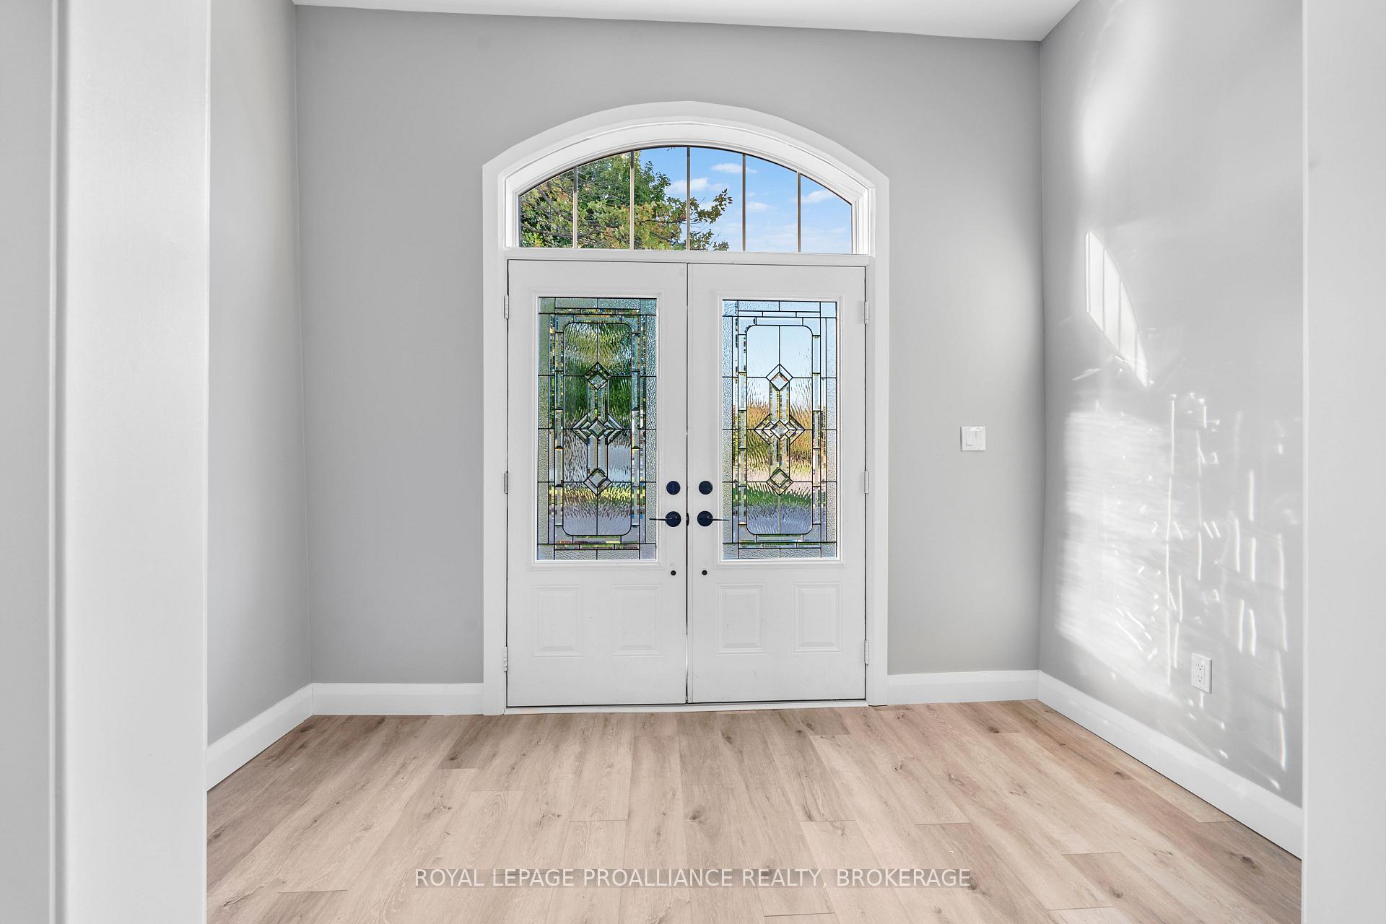
 See all 35 photos
Property history

This listing has ended. It is no longer available.
Property not available for sale or for rent.
Ask about this home
A HOMEH agent will answer your questions about this home.Ask HOMEH
About this home
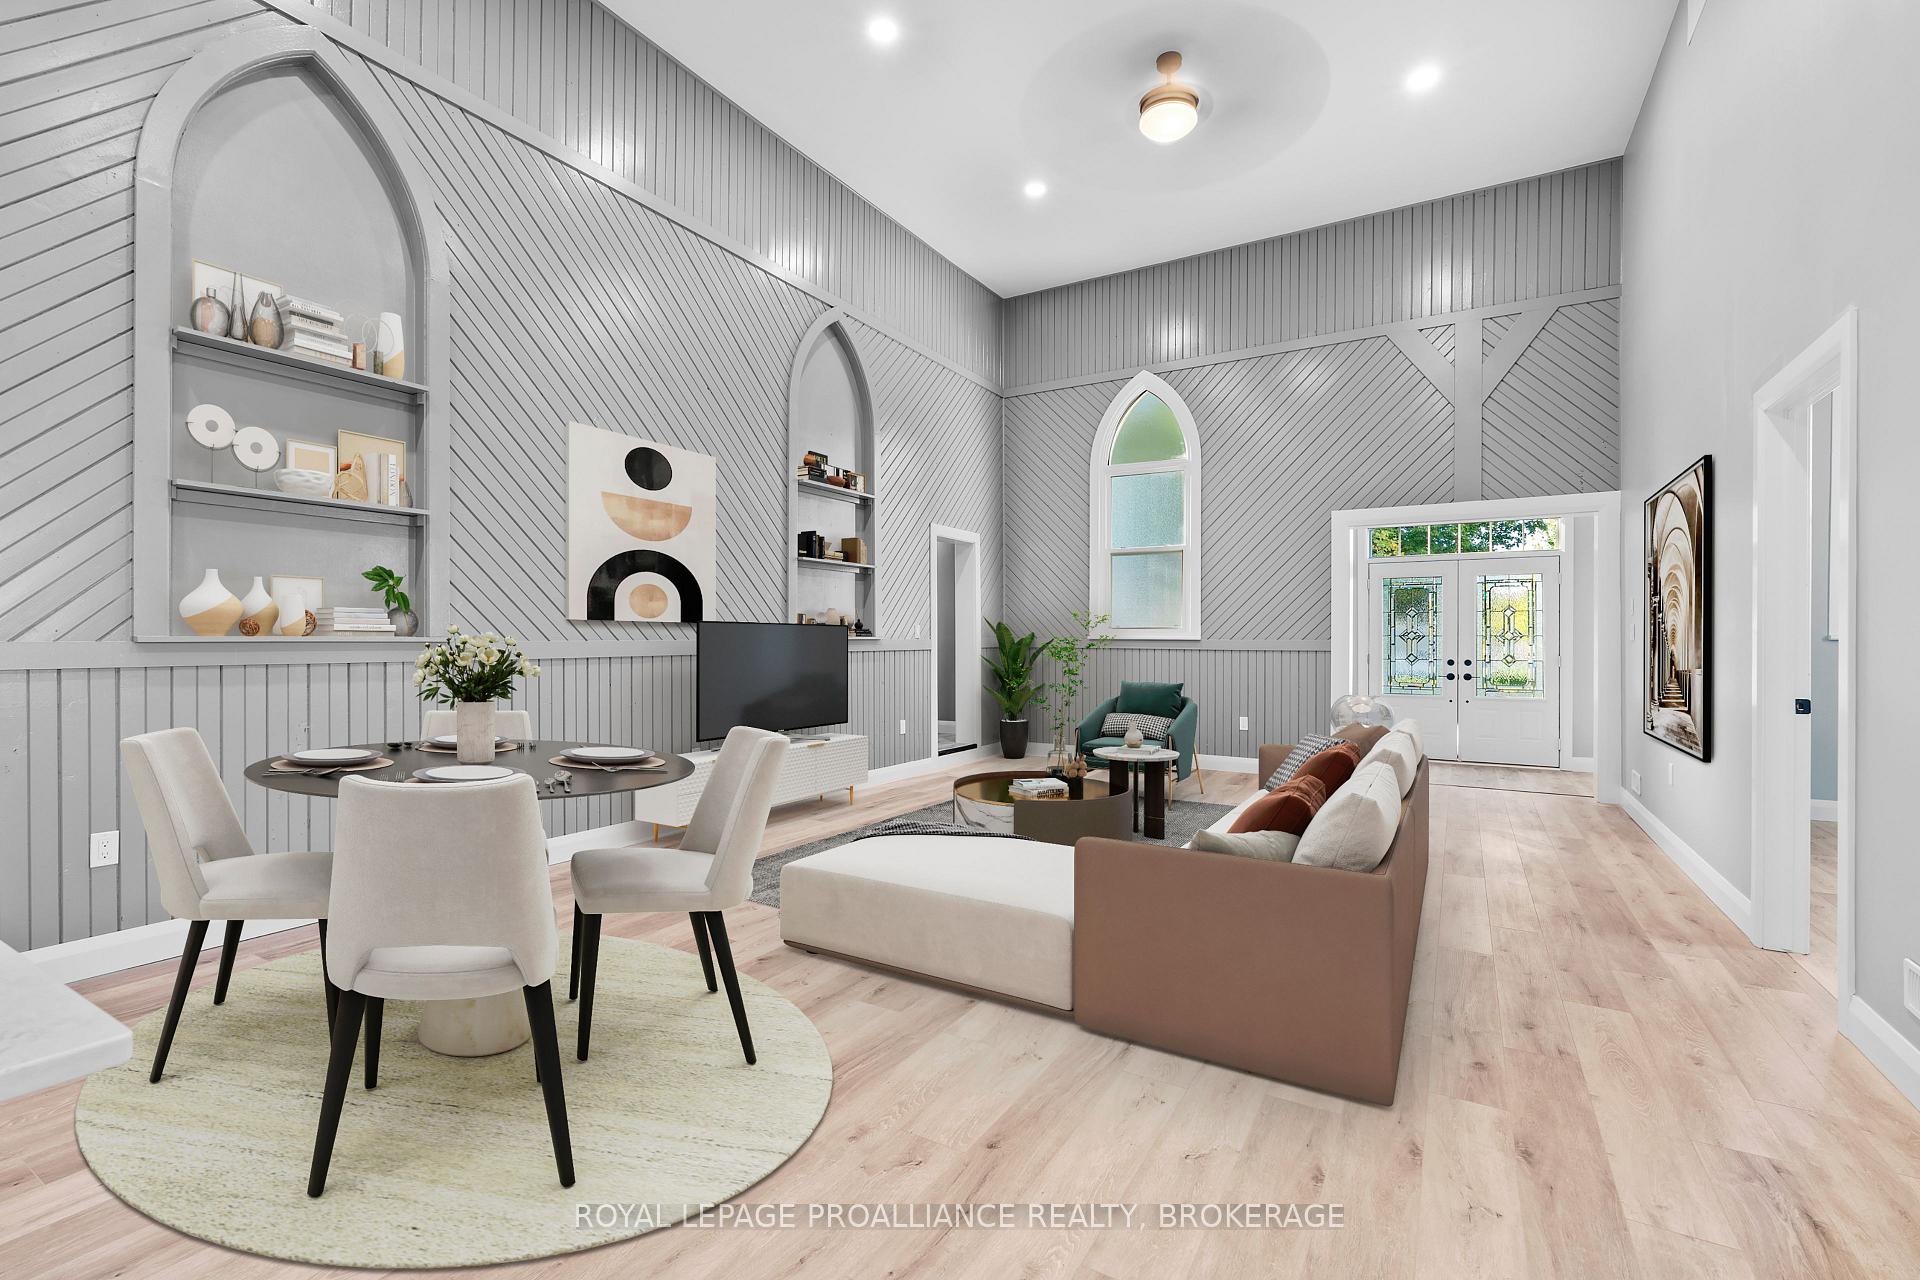
A rare opportunity to own a truly unique property! This beautifully renovated front-to-back LEGAL DUPLEX offers a world of possibilities.....whether you're looking to offset your mortgage costs with a great rental unit, bring family to live close-by yet still maintain independent living, or have a convenient space for your home-based business. The main unit features three bedrooms plus a den, a beautiful4pc bathroom and a dramatic main living space with sweeping 15' ceilings from front to back! You'll love the lancet windows, preserved wainscotting and spacious foyer. The kitchen boasts Quartz counters, an island with eating bar and brand new stainless appliances. A laundry space is located at the back where there is a second entrance leading to the parking. Complete with a new gas furnace, this space is SEPARATELY METERED from the rear unit. The back unit offers a lovely, functional one bedroom, one bathroom home, heated with electric baseboards. Its open concept living, dining & kitchen area feature lovely vinyl plank flooring throughout, Quartz counters and a laundry rough-in. With a new steel roof, updated mechanicals and beautiful finishes, this is a low-maintenance property that truly sets itself apart from the others! Located in a lovely area, just two blocks away from the river, the Gananoque Playhouse and great restaurants.
Facts & features
Ask about this home
A HOMEH agent will answer your questions about this home.
Rooms
12 rooms · 2 bathrooms
- Kitchen16′6″ × 9′4″154 sq.ft.
- Dining room16′6″ × 10′2″168 sq.ft.
- Living room16′6″ × 13′11″230 sq.ft.
- Bedroom9′11″ × 13′7″135 sq.ft.
- Bedroom 29′11″ × 8′11″88 sq.ft.
- Bedroom 39′11″ × 8′10″87 sq.ft.
- Bathroom9′11″ × 4′11″49 sq.ft.
- Study7′6″ × 5′2″39 sq.ft.
- Kitchen6′8″ × 14′7″97 sq.ft.
- Family room8′5″ × 14′7″123 sq.ft.
- Bedroom 411′ × 8′11″98 sq.ft.
- Bathroom4′10″ × 10′48 sq.ft.
Around this home
Schools nearby
School rating, out of 10.
Listing details
Helpful tools
Your HOMEH agent
"I would see it this week."
Ask HOMEH about this home
Price, neighbourhood, monthly cost. Ask anything.
HOMEH Intelligent Agent is an AI, not a licensed representative. Check anything important with your agent.