

 See all 33 photos
Property history

This listing has ended. It is no longer available.
Property not available for sale or for rent.
Ask about this home
A HOMEH agent will answer your questions about this home.Ask HOMEH
About this home
Unit 203, 50 Market Street, Gananoque
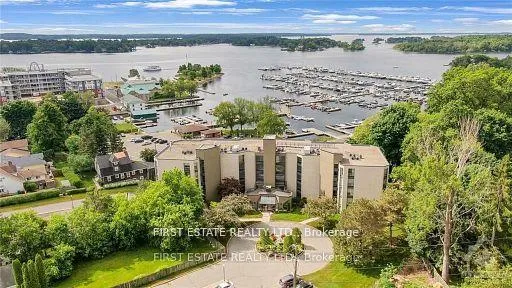
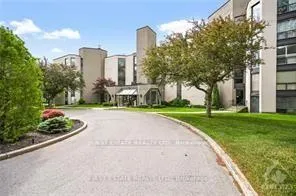
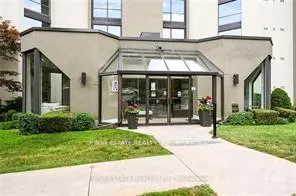
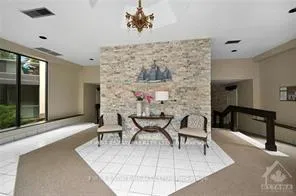
VIRTUAL STAGING TO ENHANCE YOUR VIEWING EXPERIENCE!! 2 BEDS + 2 FULL BATHS + 3 PARKING + STORAGE LOCKER... PRICED AT $625,000. A rare opportunity to own a generous living space (1486 sq ft) and in a prime location close to shops & galleries, parks, curling rink, skating & rec centre, 3 golf clubs, pubs, eateries & bakeries. The "COMMODORE", an absolute gem in picturesque Gananoque, is a well-maintained & managed building sited on just under 2 acres of lush landscaping... plus it overlooks a vibrant marina. "Lifestyle" mentions include a near-perfect floorplan boasting a generous foyer, deep closets, in-suite laundry, sizeable utility room, balcony access from both the living/ dining rooms and Bedroom #2, and offering you outdoor pvt space for morning conversations/ evening sunsets. More mentions: NEW WINDOWS (2025) that are bright, quiet and energy efficient, 7 appliances, custom roller-shade window blinds allowing sun protection without blocking views, berber carpets, a modern kitchen with maple finished doors offering lots of counter-top/ prep space. Whether you're looking for a year-round home or a retreat, this condo offers it all! Occupancy? Immediate or flex occupancy. The "COMMODORE" is a "PET-FRIENDLY" building too. AMENITIES: Party Rm/ Lounge w/ billiards table & fireplace; Workshop; Fitness Rm w/ shower area; bike storage; outdoor grill. (Current exterior photos taken summer 2024... south-side of Commodore boasts NEW windows - 2025). MORE PHOTOS TO SEE ON ATTACHED MEDIA LINK. Seller's will welcome reasonable Offers. Don't be disappointed.... Schedule your viewing today.
Facts & features
Ask about this home
A HOMEH agent will answer your questions about this home.
Rooms
10 rooms · 2 bathrooms
- Foyer12′10″ × 6′6″83 sq.ft.
- Utility room9′ × 4′36 sq.ft.
- Kitchen11′ × 8′7″94 sq.ft.
- Laundry5′ × 4′20 sq.ft.
- Living room28′7″ × 13′4″381 sq.ft.
- Bathroom7′11″ × 5′7″44 sq.ft.
- Primary bedroom22′8″ × 11′9″266 sq.ft.
- Other7′3″ × 4′6″32 sq.ft.
- Bathroom10′ × 7′3″72 sq.ft.
- Bedroom11′8″ × 10′8″124 sq.ft.
Around this home
Schools nearby
School rating, out of 10.
Listing details
Helpful tools
Your HOMEH agent
"I would see it this week."
Ask HOMEH about this home
Price, neighbourhood, monthly cost. Ask anything.
HOMEH Intelligent Agent is an AI, not a licensed representative. Check anything important with your agent.