
 See all 19 photos
Property history

This listing has ended. It is no longer available.
Property not available for sale or for rent.
Ask about this home
A HOMEH agent will answer your questions about this home.Ask HOMEH
About this home
601 MacDonald Drive, Gananoque
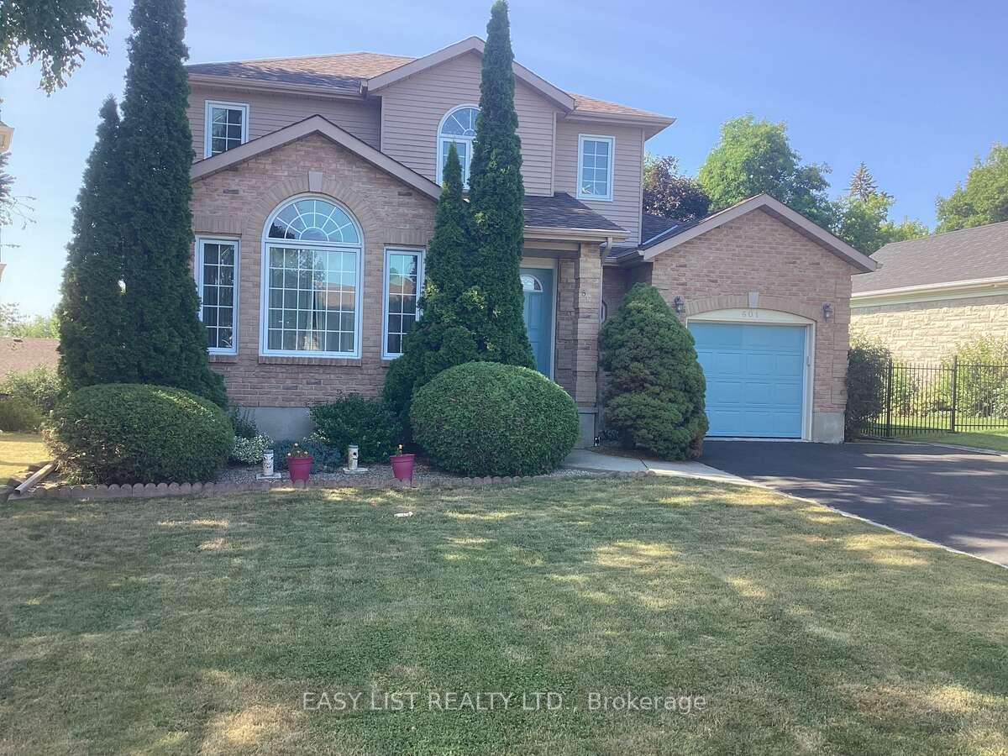
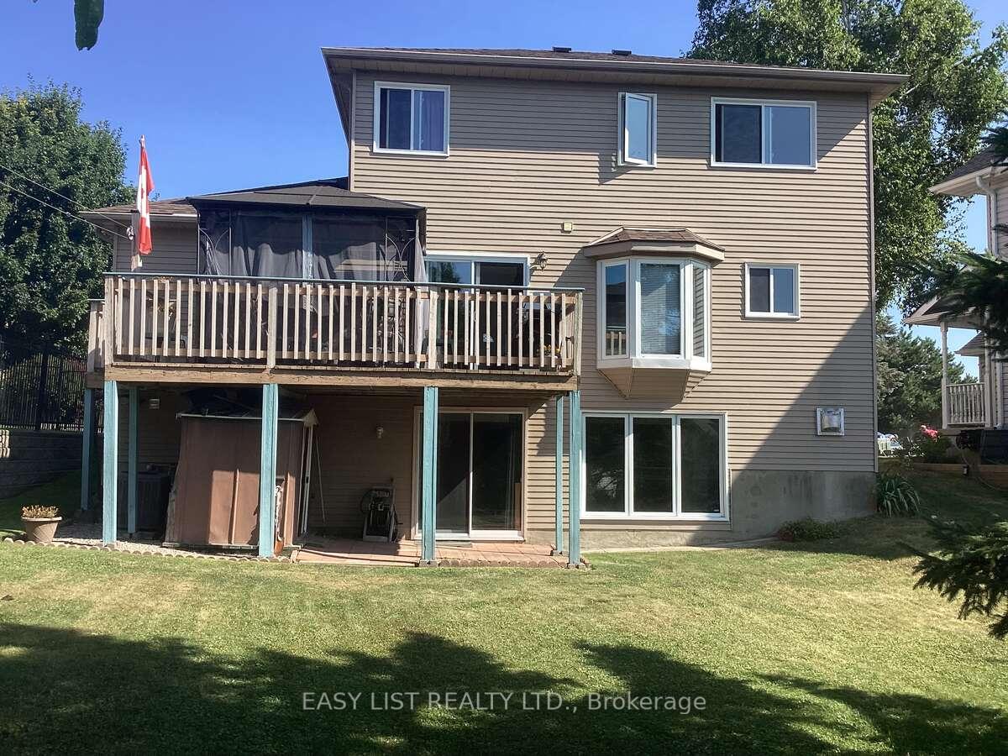
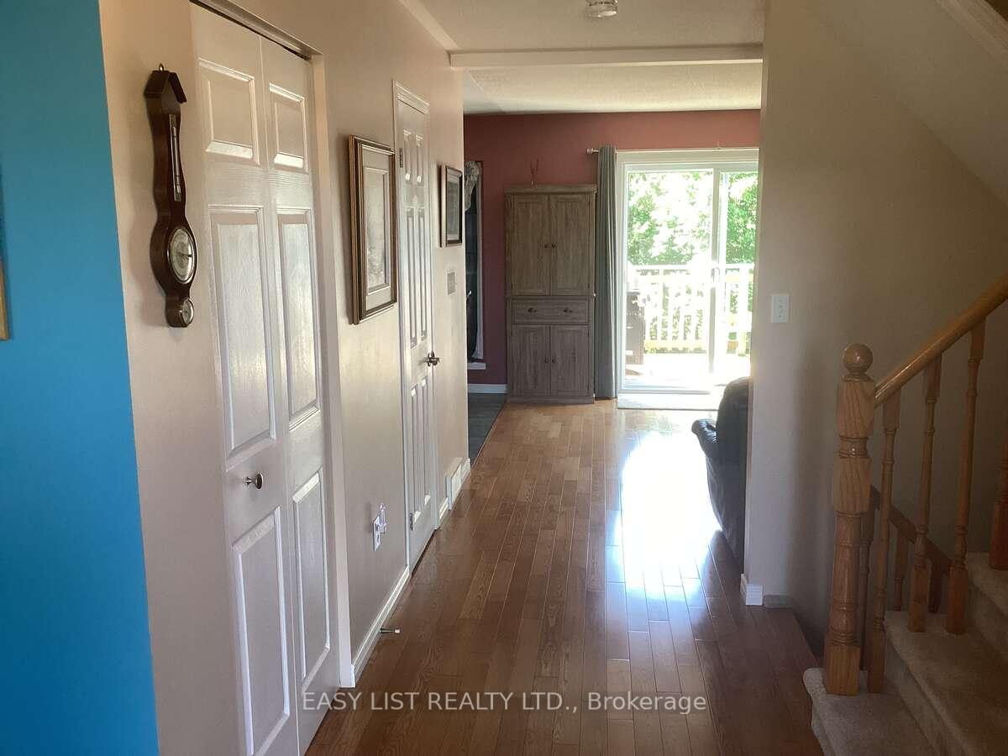
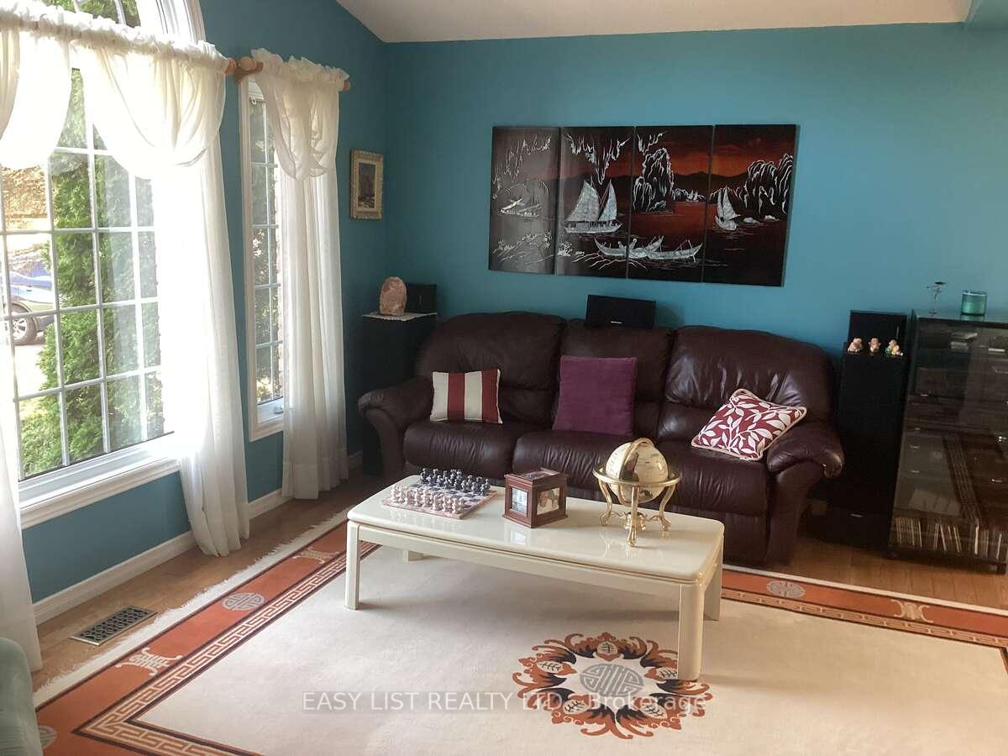
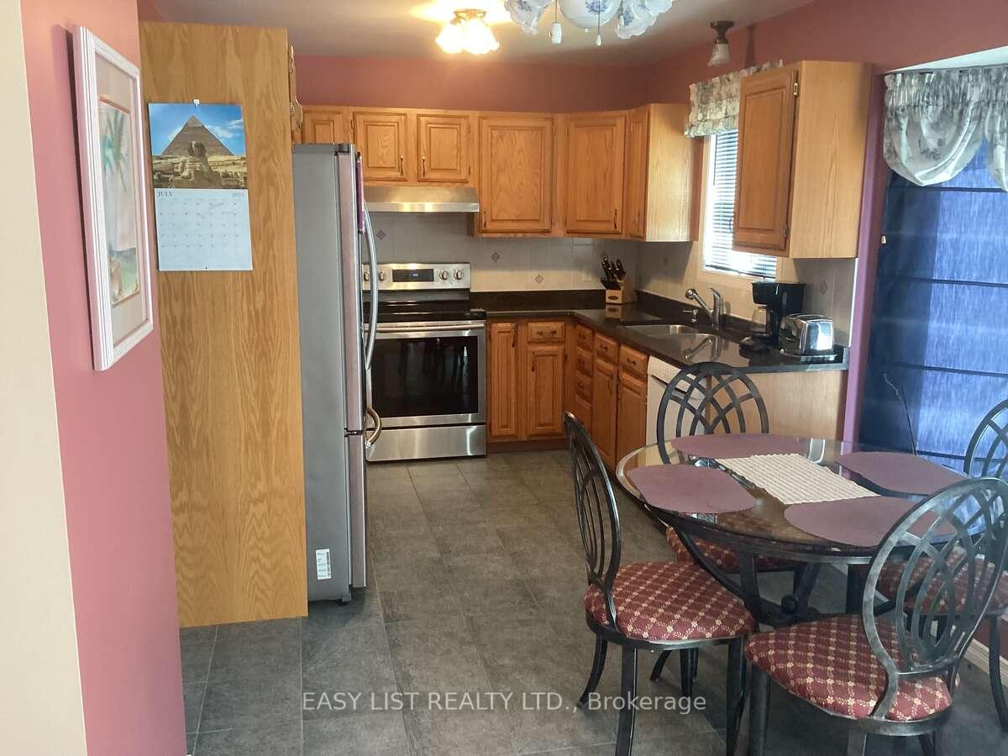
For more information, please click Brochure button. Welcome to 601 MacDonald dr. located in the most sought after south east part of town. This home offers 3+1 bedrooms, 2.5 baths and lots of windows for plenty of natural light. When you enter the home you will find on the main level a large open concept living room (cathedral ceiling) and dining room. The kitchen features oak cabinets, ceramic backsplash and granite countertop. The kitchen also has an eat-in area with bay window. The family room has patio doors that bring you out to a large deck (1020). Great for entertaining, barbecuing or just to sit back and relax under the gazebo. A 2 piece powder room is conveniently located off the family room along with a separate laundry room which has an entrance to the one car garage. The second level has a large master bedroom with walk in closet and a 3 piece ensuite with granite countertop. The other 2 bedrooms are of good size. The 4 piece main bath has ceramic tile and granite countertop. On the lower level, you will find a large family room with gas fireplace and patio doors that give you easy access to the backyard. A 4th bedroom is on this level along with rough in for potential 4th bath. This home is in walking distance to shops, restaurants and the beautiful 1000 Islands waterfront. Do not miss out!
Facts & features
Ask about this home
A HOMEH agent will answer your questions about this home.
Rooms
12 rooms · 3 bathrooms
- Kitchen15′1″ × 9′4″141 sq.ft.
- Family room14′2″ × 12′170 sq.ft.
- Laundry11′3″ × 5′9″65 sq.ft.
- Powder room6′5″ × 2′5″16 sq.ft.
- Dining room11′11″ × 11′5″136 sq.ft.
- Living room14′9″ × 10′1″149 sq.ft.
- Primary bedroom14′2″ × 10′6″149 sq.ft.
- Bedroom 211′4″ × 9′6″108 sq.ft.
- Bedroom 310′10″ × 8′11″97 sq.ft.
- Bathroom9′ × 5′2″46 sq.ft.
- Bathroom7′6″ × 4′11″37 sq.ft.
- Family room22′8″ × 20′3″459 sq.ft.
Around this home
Schools nearby
School rating, out of 10.
Listing details
Helpful tools
Your HOMEH agent
"Priced 5% under our estimate. I would see it this week."
Ask HOMEH about this home
Price, neighbourhood, monthly cost. Ask anything.
HOMEH Intelligent Agent is an AI, not a licensed representative. Check anything important with your agent.