
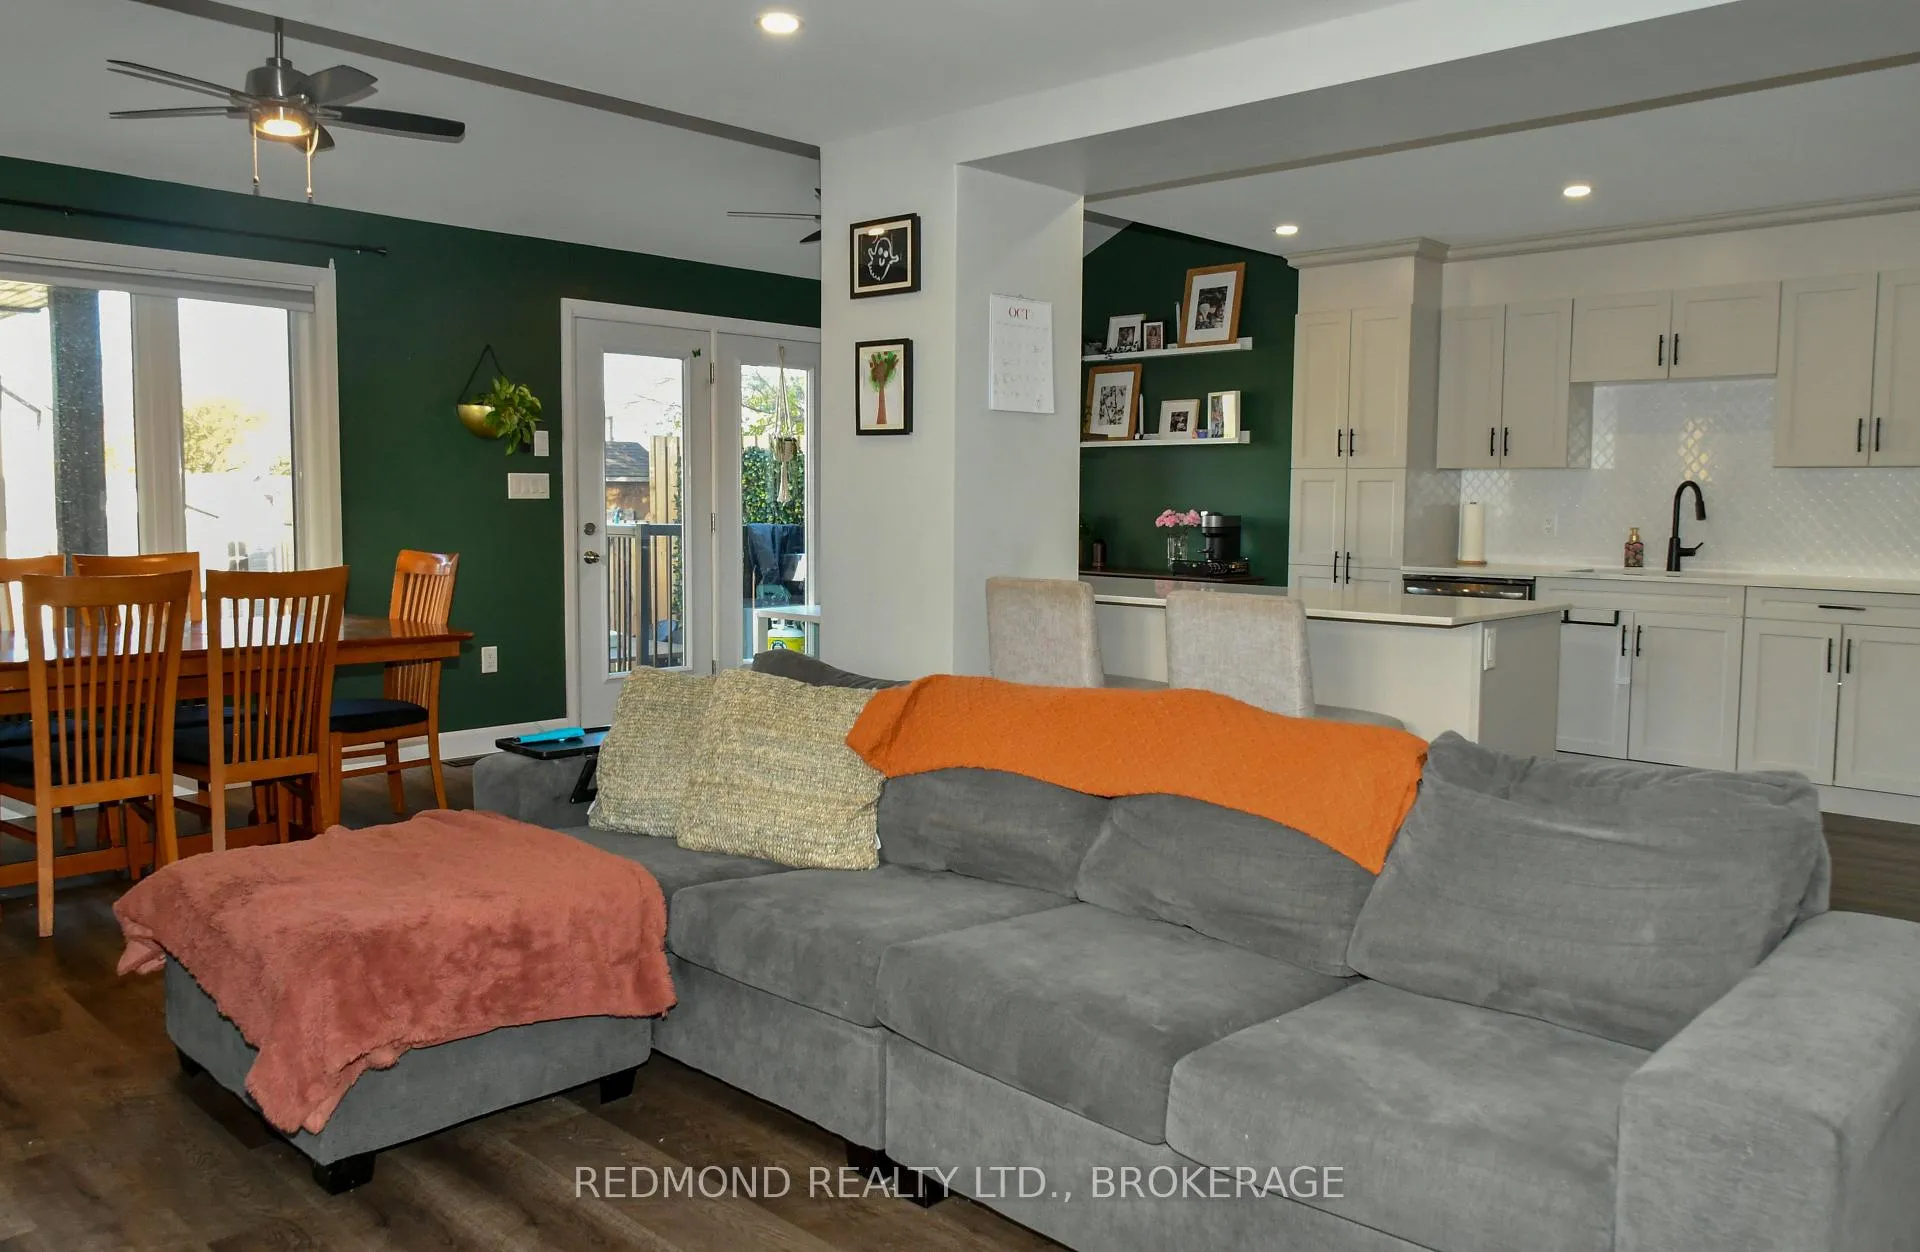
 See all 42 photos
Property history

This home has sold. It is no longer available.
Property not available for sale or for rent.
Ask about this home
A HOMEH agent will answer your questions about this home.Ask HOMEH
About this home
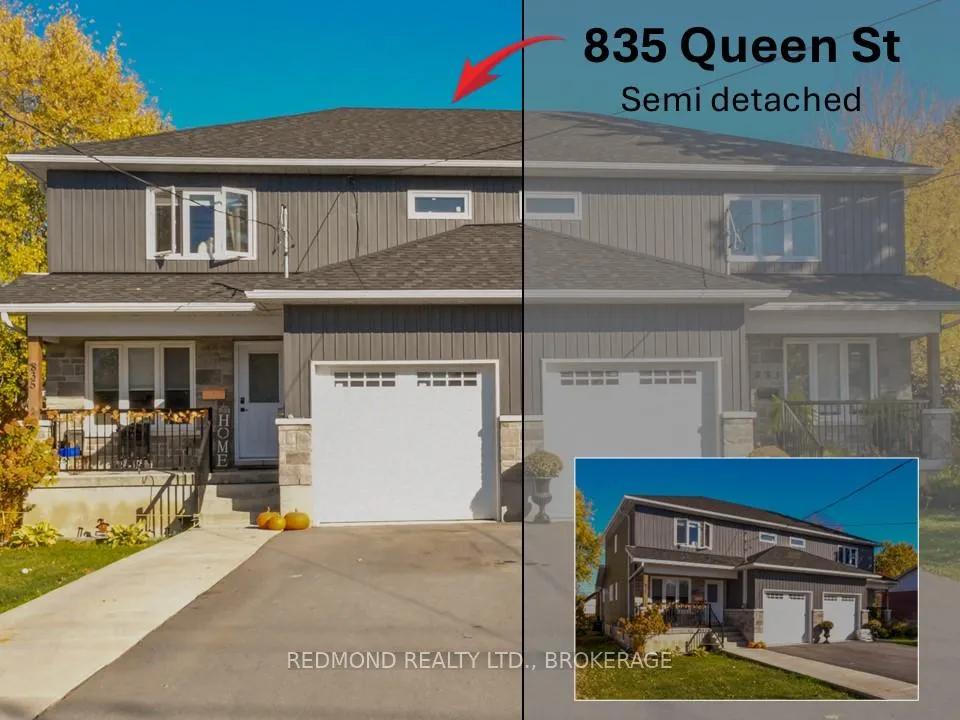
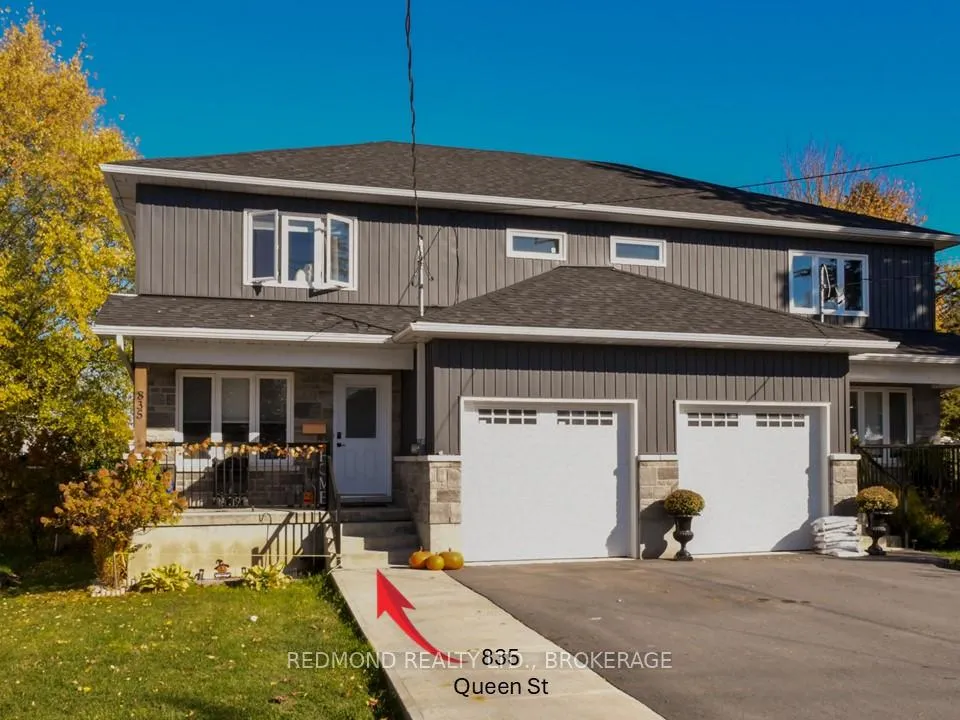
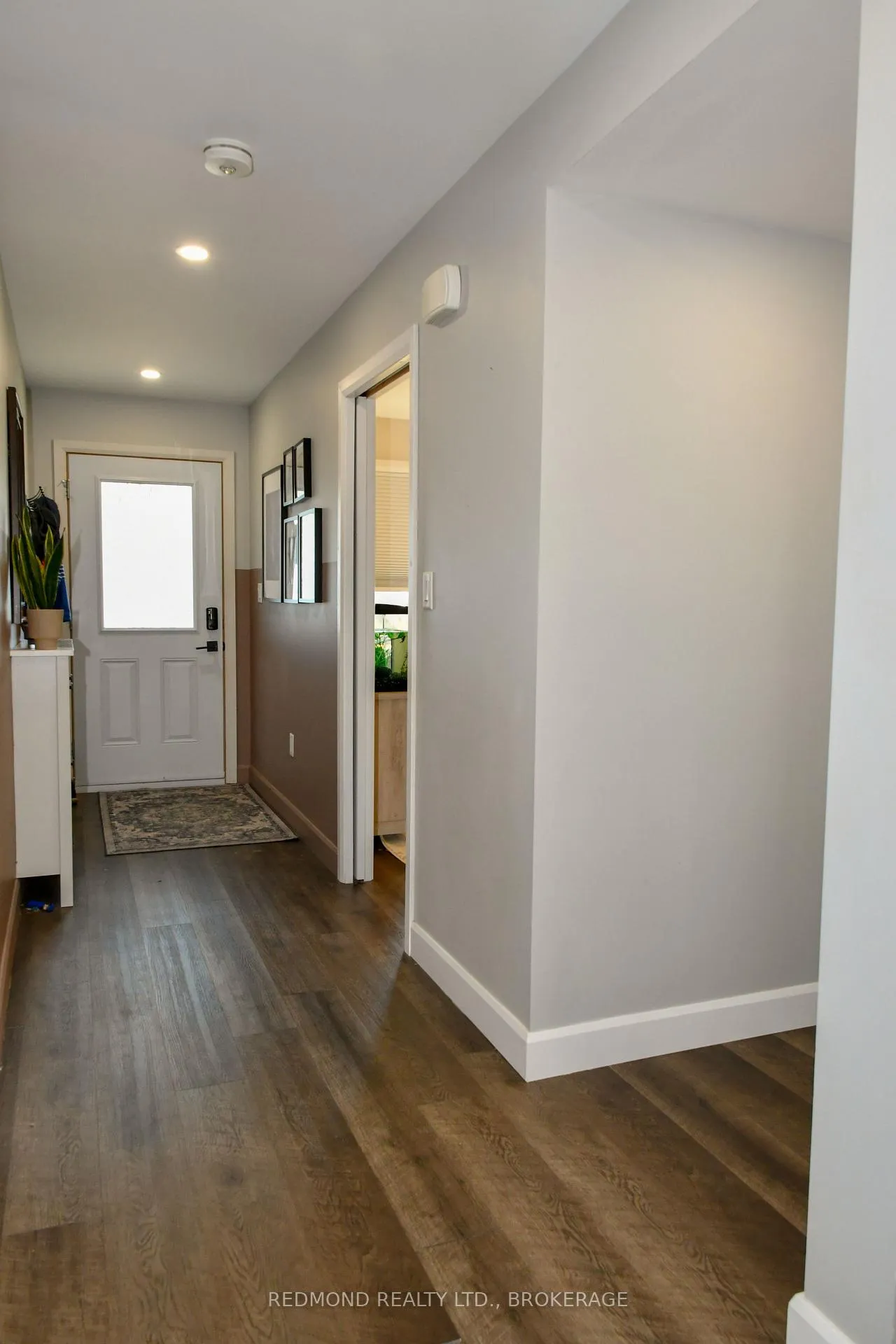
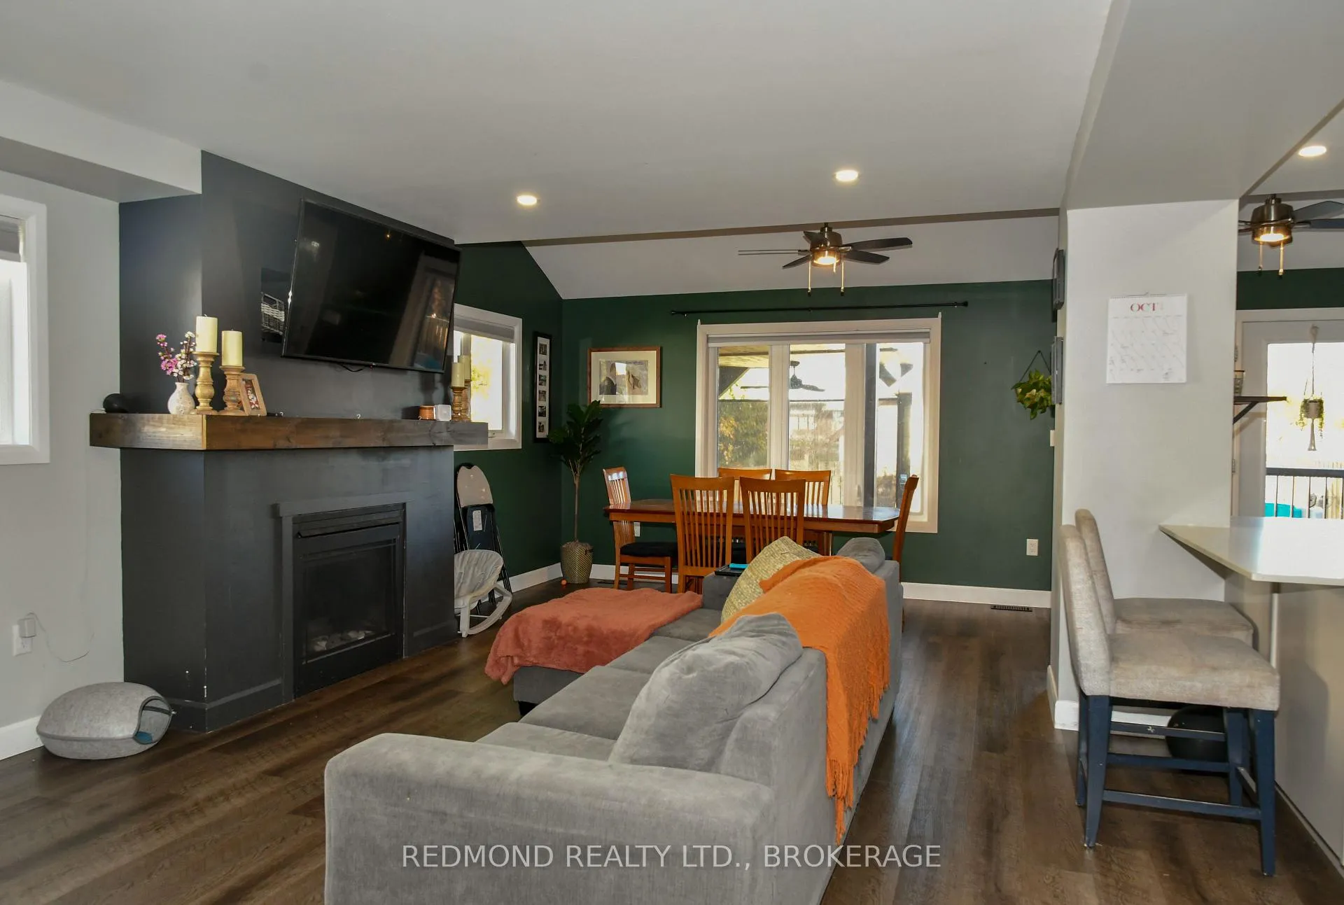
Located in a quiet area of Gananoque and seconds to Highway 401, this 2020-built semi-detached home combines modern luxury with small-town charm. Featuring high-end finishes throughout, and a main floor 4th bedroom perfect for use as an office/guest room is an ideal find for families, professionals, or retirees. Step inside to discover a spacious open-concept layout. The large kitchen boasts quartz countertops, high-end appliances, a breakfast bar, and flows seamlessly into the living and dining areas. Enjoy the warmth of the cozy fireplace from every angle of this central living space. Step outside onto the expansive deck, ideal for barbecues and gatherings. Relax year-round in the built-in and covered hot tub; an evening retreat like no other. The backyard offers plenty of space for play, a storage shed, and lush green lawn for games and gardening. Upstairs, you'll find three generously sized bedrooms, including a large primary suite with a walk-in closet and luxury shower. In the basement is an all black media room perfect for movie nights, a rec room and an office space. The garage has been partially converted into a gym. This home is perfectly located close to schools, two golf courses, Shorelines Casino, 1000 Islands boat tours, and Gananoque's vibrant waterfront with parks, beaches, splash pad, and outdoor entertainment. You're just minutes from the 1000 Islands Parkway and scenic walking trails, as well as the local rec center with indoor and outdoor hockey rinks, basketball court, tennis and pickleball courts, and soccer fields. A short 20-minute drive brings you to Charleston Lake Provincial Park and other nature trails, and you're just 20 minutes from Kingston. Gananoque offers an incredible quality of life and 835 Queen Street delivers it all in style. Book your private showing today and see why this is the perfect property in the perfect location.
Facts & features
Ask about this home
A HOMEH agent will answer your questions about this home.
Rooms
15 rooms · 3 bathrooms
- Living room15′1″ × 13′7″204 sq.ft.
- Kitchen13′5″ × 11′3″151 sq.ft.
- Dining room7′7″ × 13′7″103 sq.ft.
- Breakfast7′7″ × 11′3″85 sq.ft.
- Office10′6″ × 9′95 sq.ft.
- Bathroom5′7″ × 5′28 sq.ft.
- Primary bedroom11′2″ × 15′3″170 sq.ft.
- Bathroom11′2″ × 5′10″65 sq.ft.
- Bedroom 210′4″ × 10′11″114 sq.ft.
- Bedroom 312′11″ × 8′10″114 sq.ft.
- Bathroom8′11″ × 5′10″52 sq.ft.
- Laundry8′11″ × 4′7″41 sq.ft.
- Recreation16′2″ × 12′10″208 sq.ft.
- Other14′1″ × 10′2″143 sq.ft.
- Office7′2″ × 9′10″70 sq.ft.
Around this home
Listing details
Helpful tools
Your HOMEH agent
"I would see it this week."
Ask HOMEH about this home
Price, neighbourhood, monthly cost. Ask anything.
HOMEH Intelligent Agent is an AI, not a licensed representative. Check anything important with your agent.