
12 Masters Crescent
Georgian Bay (Baxter)12 Masters Crescent
Georgian Bay (Baxter)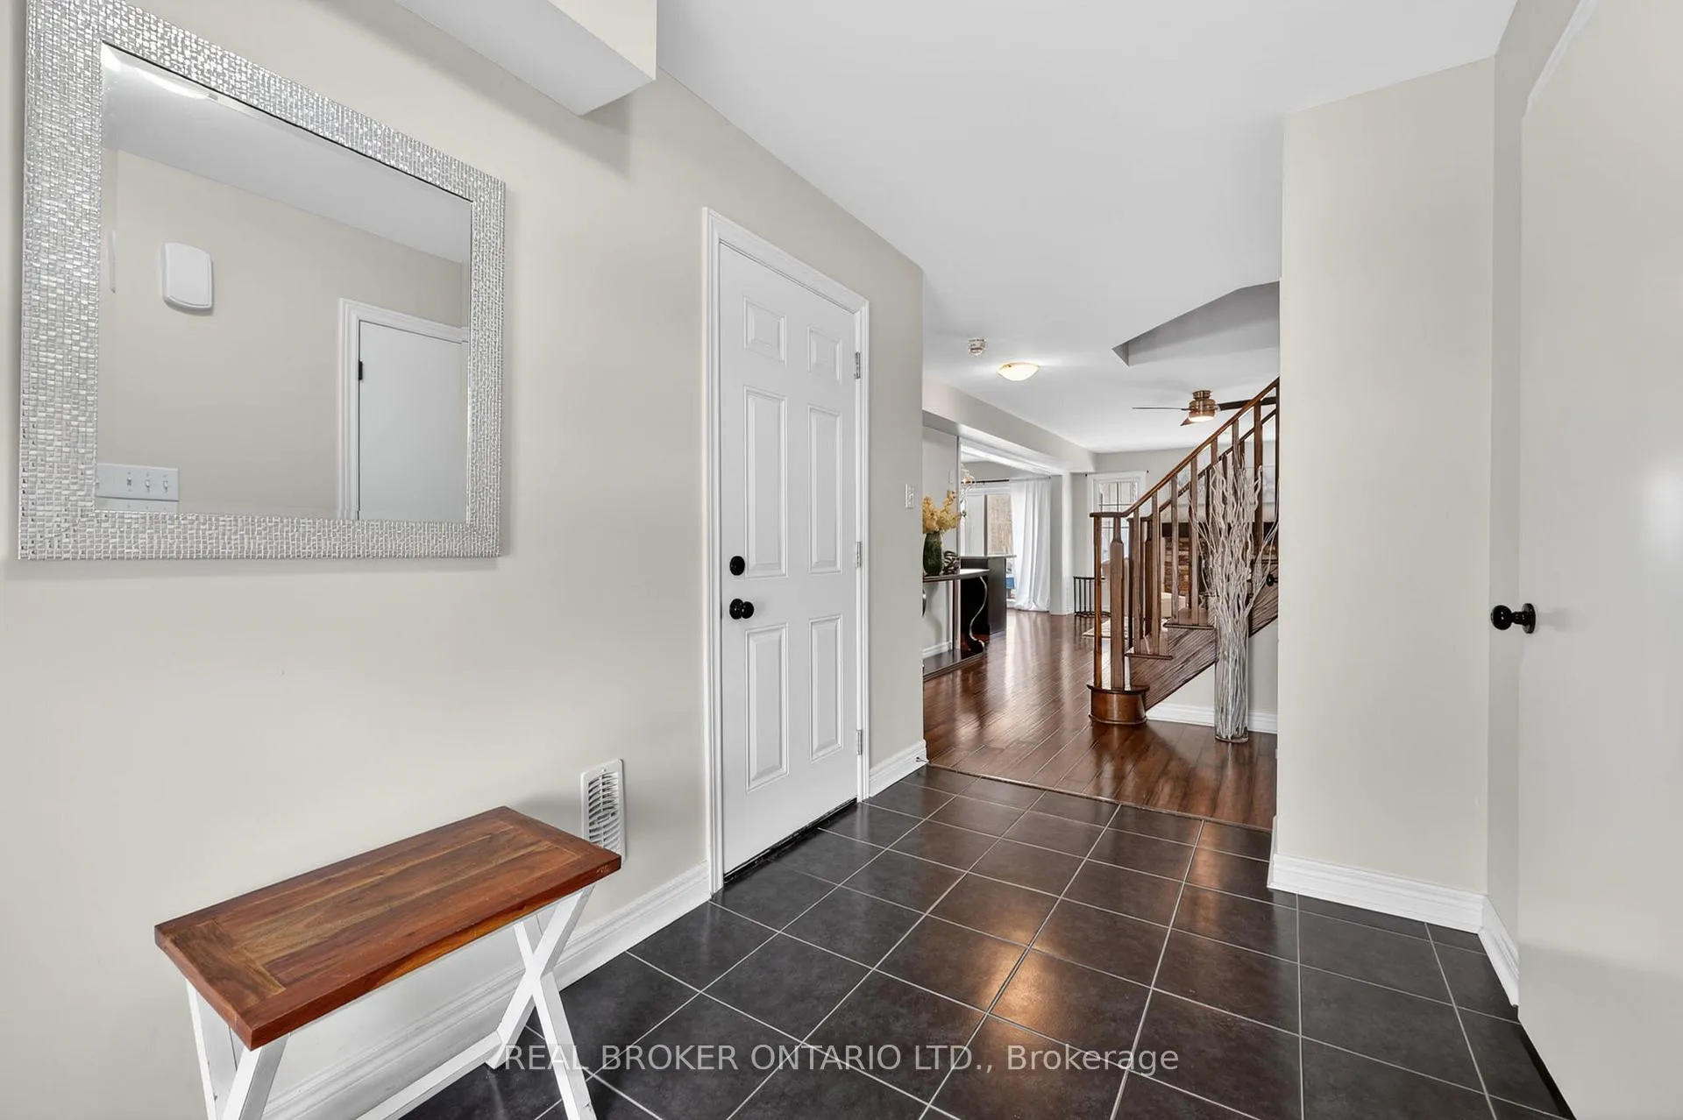
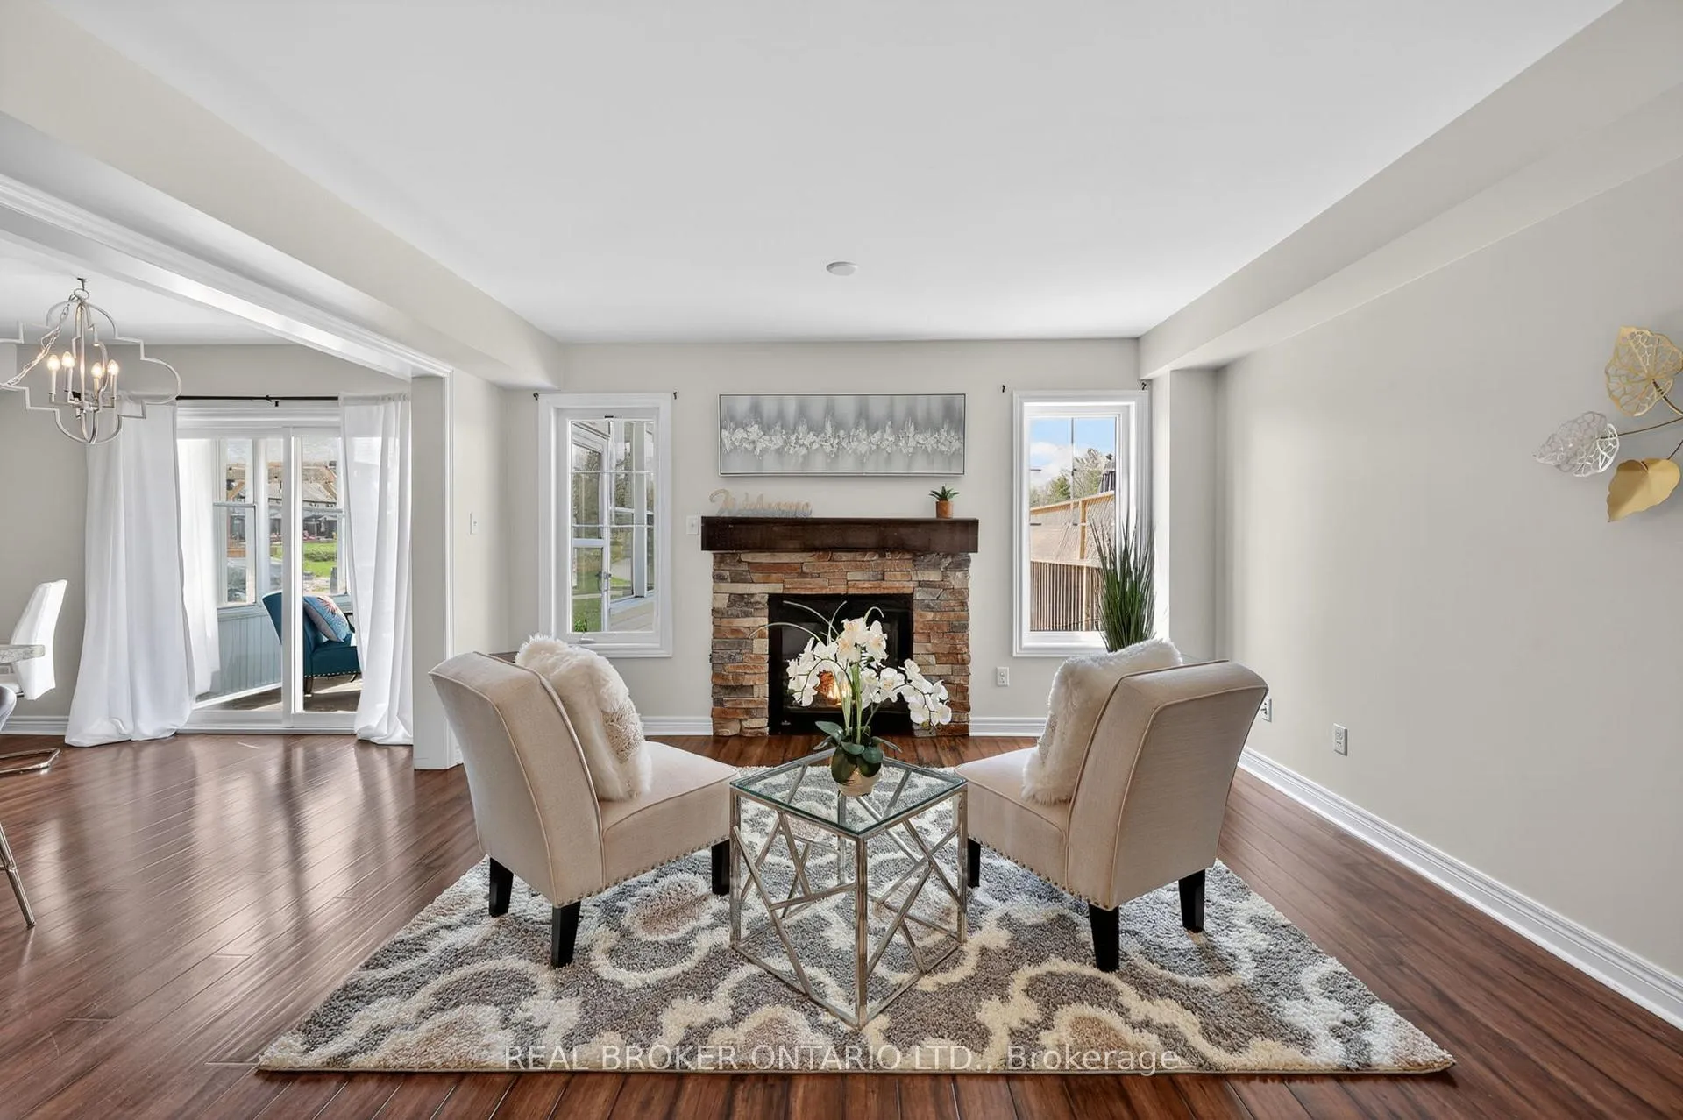 See all 27 photos
Property history

This listing has ended. It is no longer available.
Property not available for sale or for rent.
Ask about this home
A HOMEH agent will answer your questions about this home.Ask HOMEH
About this home
12 Masters Crescent, Georgian Bay
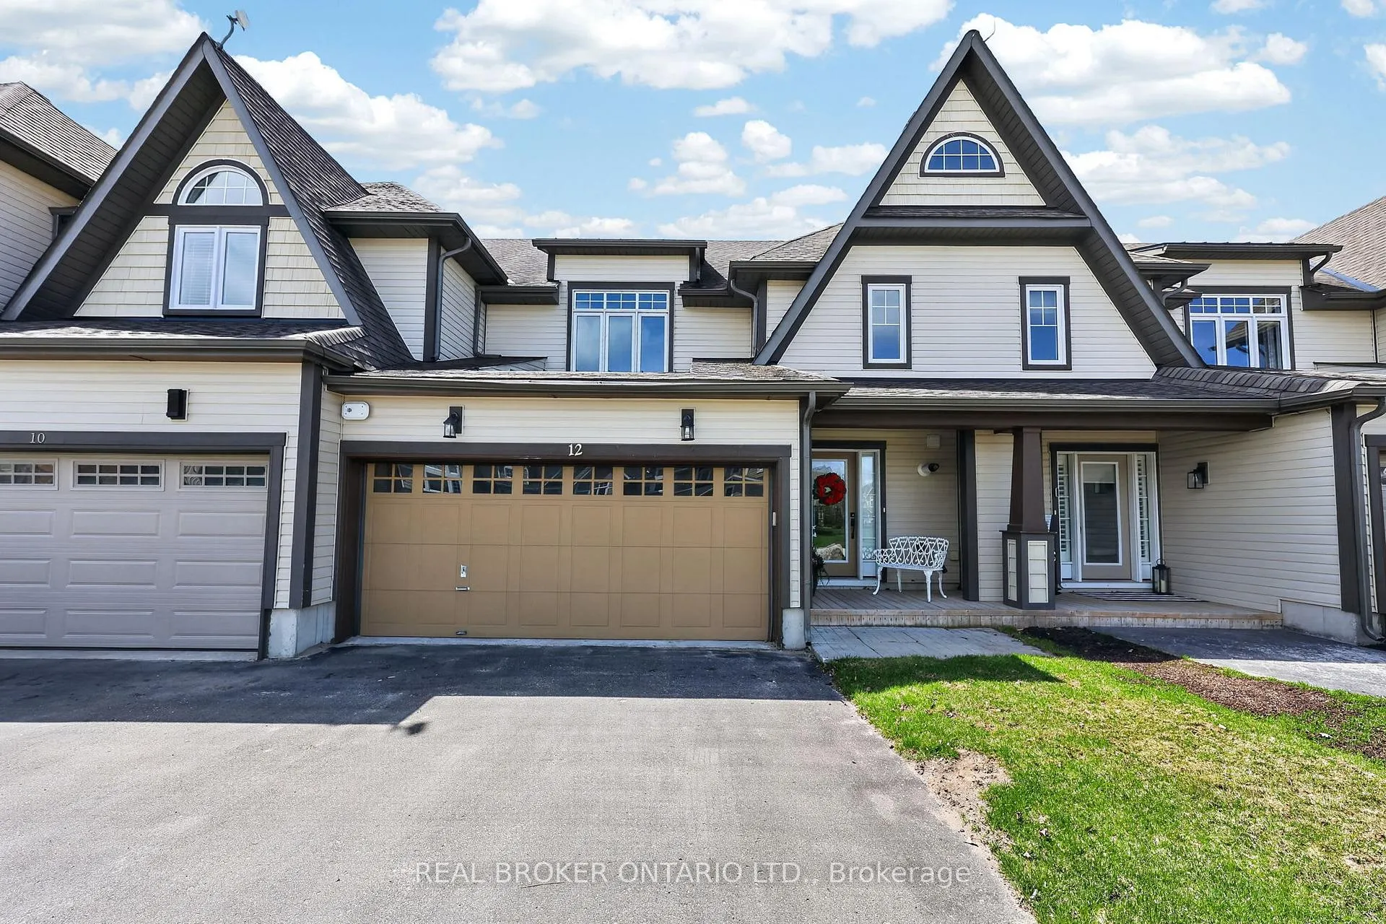
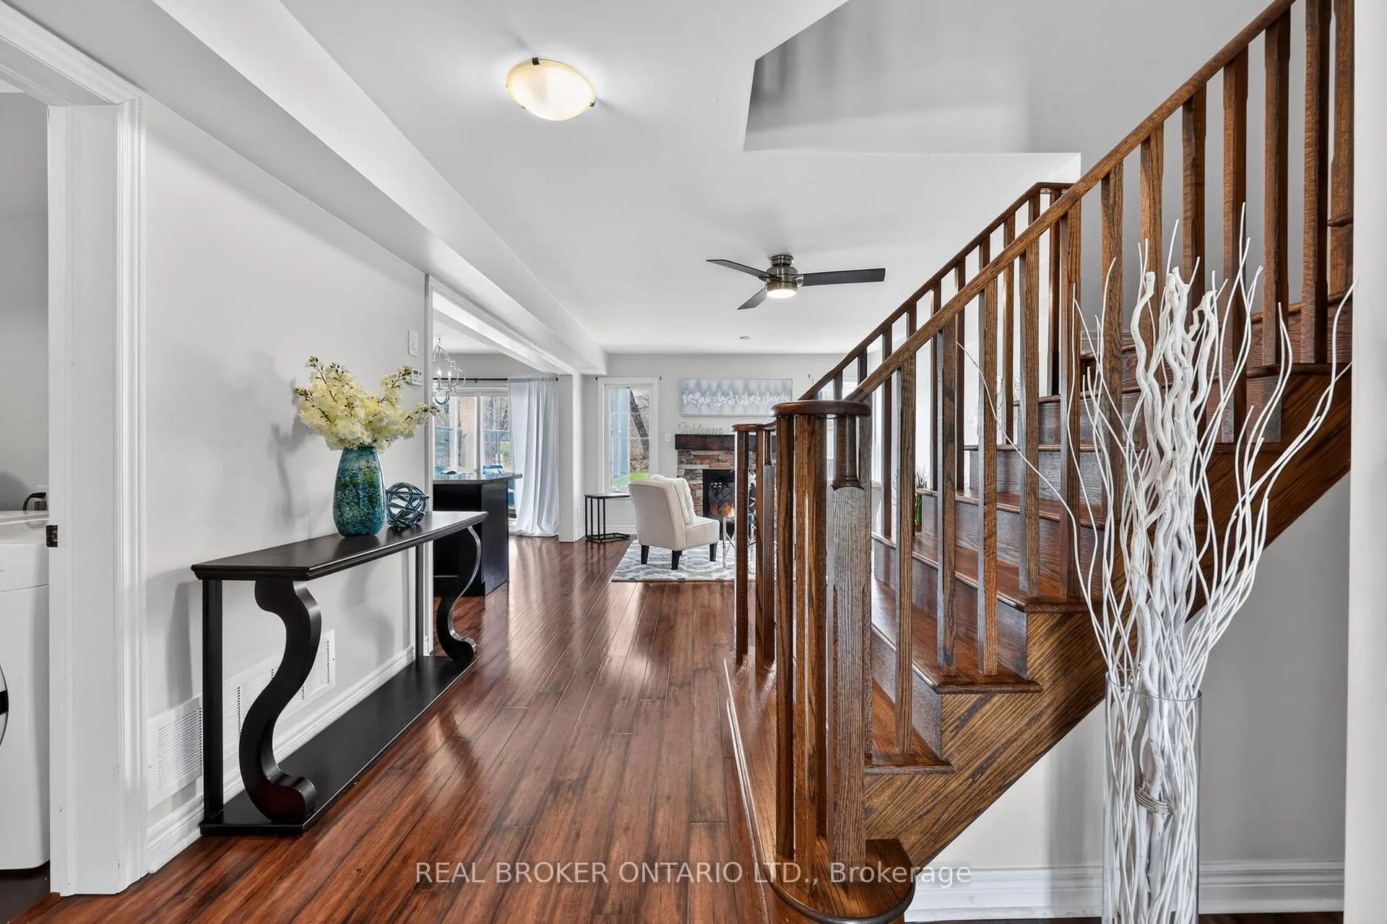
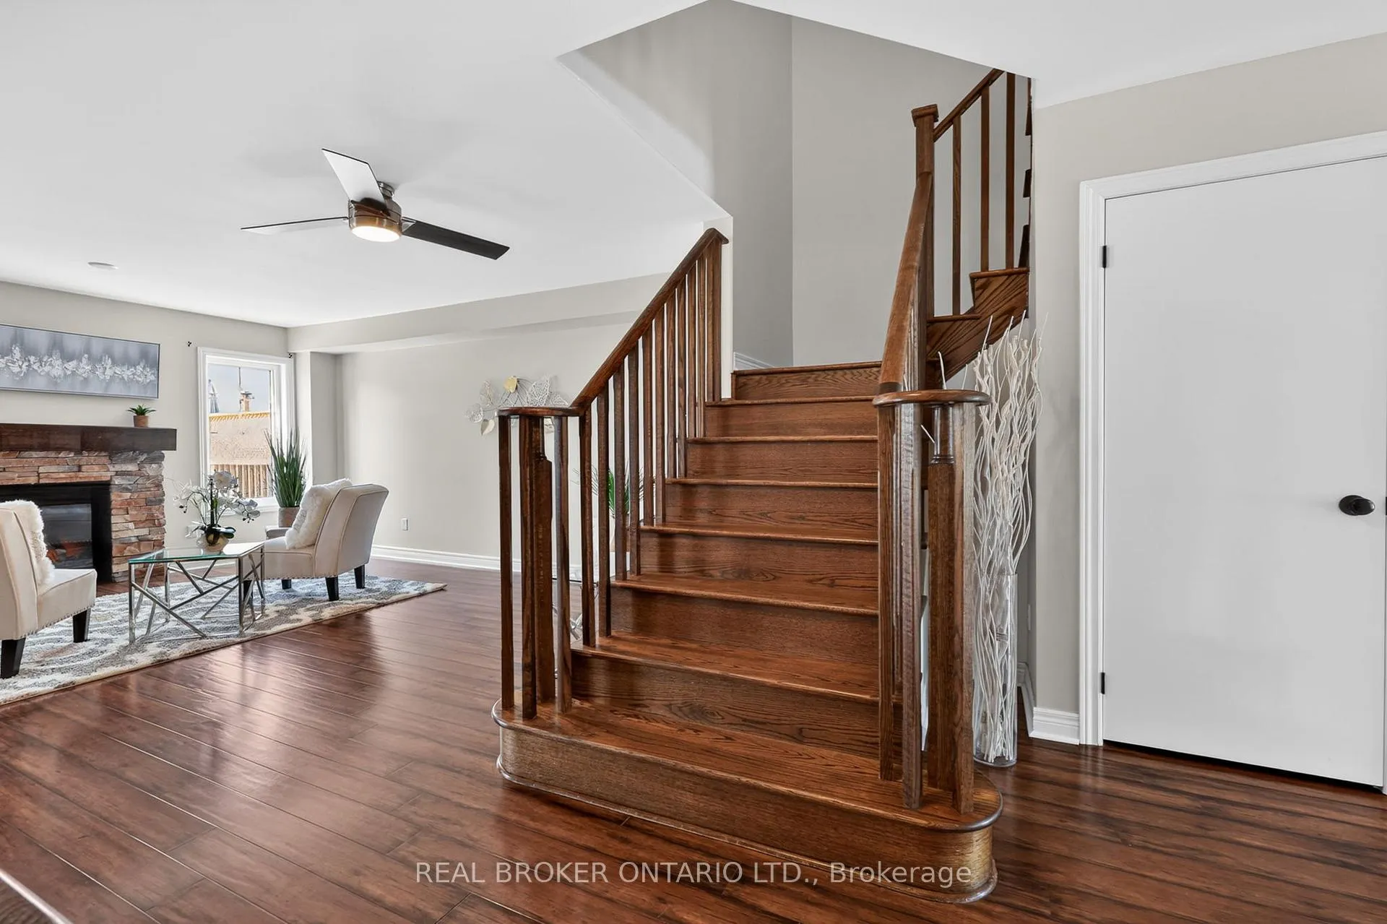
Welcome to the lifestyle so many home owners dream about! This beautifully designed freehold "Torrey Pines" townhome offers 1,811 sq ft of bright, comfortable living space in one of the community's most desirable floor plans. Backing onto the 17th fairway with a peaceful southeast exposure, this home is perfectly positioned to enjoy morning sun, golf course views, and the relaxed pace of year-round resort-style living.The spacious foyer welcomes you into a thoughtfully designed layout filled with natural light. The open-concept main living area is warm and inviting, while the kitchen features a breakfast island and loads of cabinetry, making it ideal for entertaining or everyday living.One of the standout features of the popular Torrey Pines floor plan is the exceptionally spacious primary suite with a large walk-in closet and generous ensuite. The second and third bedrooms are also impressively sized, offering flexibility for guests, family, or a home office.Enjoy the beautiful three-season Muskoka room with vinyl flooring and a tongue-and-groove pine ceiling - the perfect spot to relax after a day on the golf course or water. Step outside to the back deck, ideal for soaking up the sun or summer barbecues overlooking the fairway. Additional highlights include 2.5 bathrooms and a double-car garage.Life in Oak Bay is about far more than just the home itself. Located only minutes off Highway 400, the community feels peaceful and tucked away while still offering convenient access to shopping, groceries, restaurants, boutique shops, and big-box stores within an easy drive.This is a true four-season lifestyle community surrounded by recreation and nature. Enjoy golfing, boating, swimming, kayaking, canoeing, hiking, biking, pickle ball, skiing, snowmobiling, and relaxing by the community pool near the clubhouse. Whether you're looking for a full-time residence or weekend escape, this is where living well begins! Social membership applies for use of community pool.
Facts & features
Ask about this home
A HOMEH agent will answer your questions about this home.
Rooms
9 rooms · 3 bathrooms
- Foyer6′ × 10′11″65 sq.ft.
- Living room13′7″ × 16′8″225 sq.ft.
- Kitchen12′8″ × 8′8″110 sq.ft.
- Dining room12′7″ × 8′8″110 sq.ft.
- Sunroom8′5″ × 9′9″82 sq.ft.
- Laundry9′1″ × 5′11″54 sq.ft.
- Primary bedroom14′8″ × 16′8″245 sq.ft.
- Bedroom 212′4″ × 11′1″136 sq.ft.
- Bedroom 39′3″ × 11′10″109 sq.ft.
Around this home
Listing details
Helpful tools
Your HOMEH agent
"Priced 11% over our estimate. I would see it this week."
Ask HOMEH about this home
Price, neighbourhood, monthly cost. Ask anything.
HOMEH Intelligent Agent is an AI, not a licensed representative. Check anything important with your agent.