
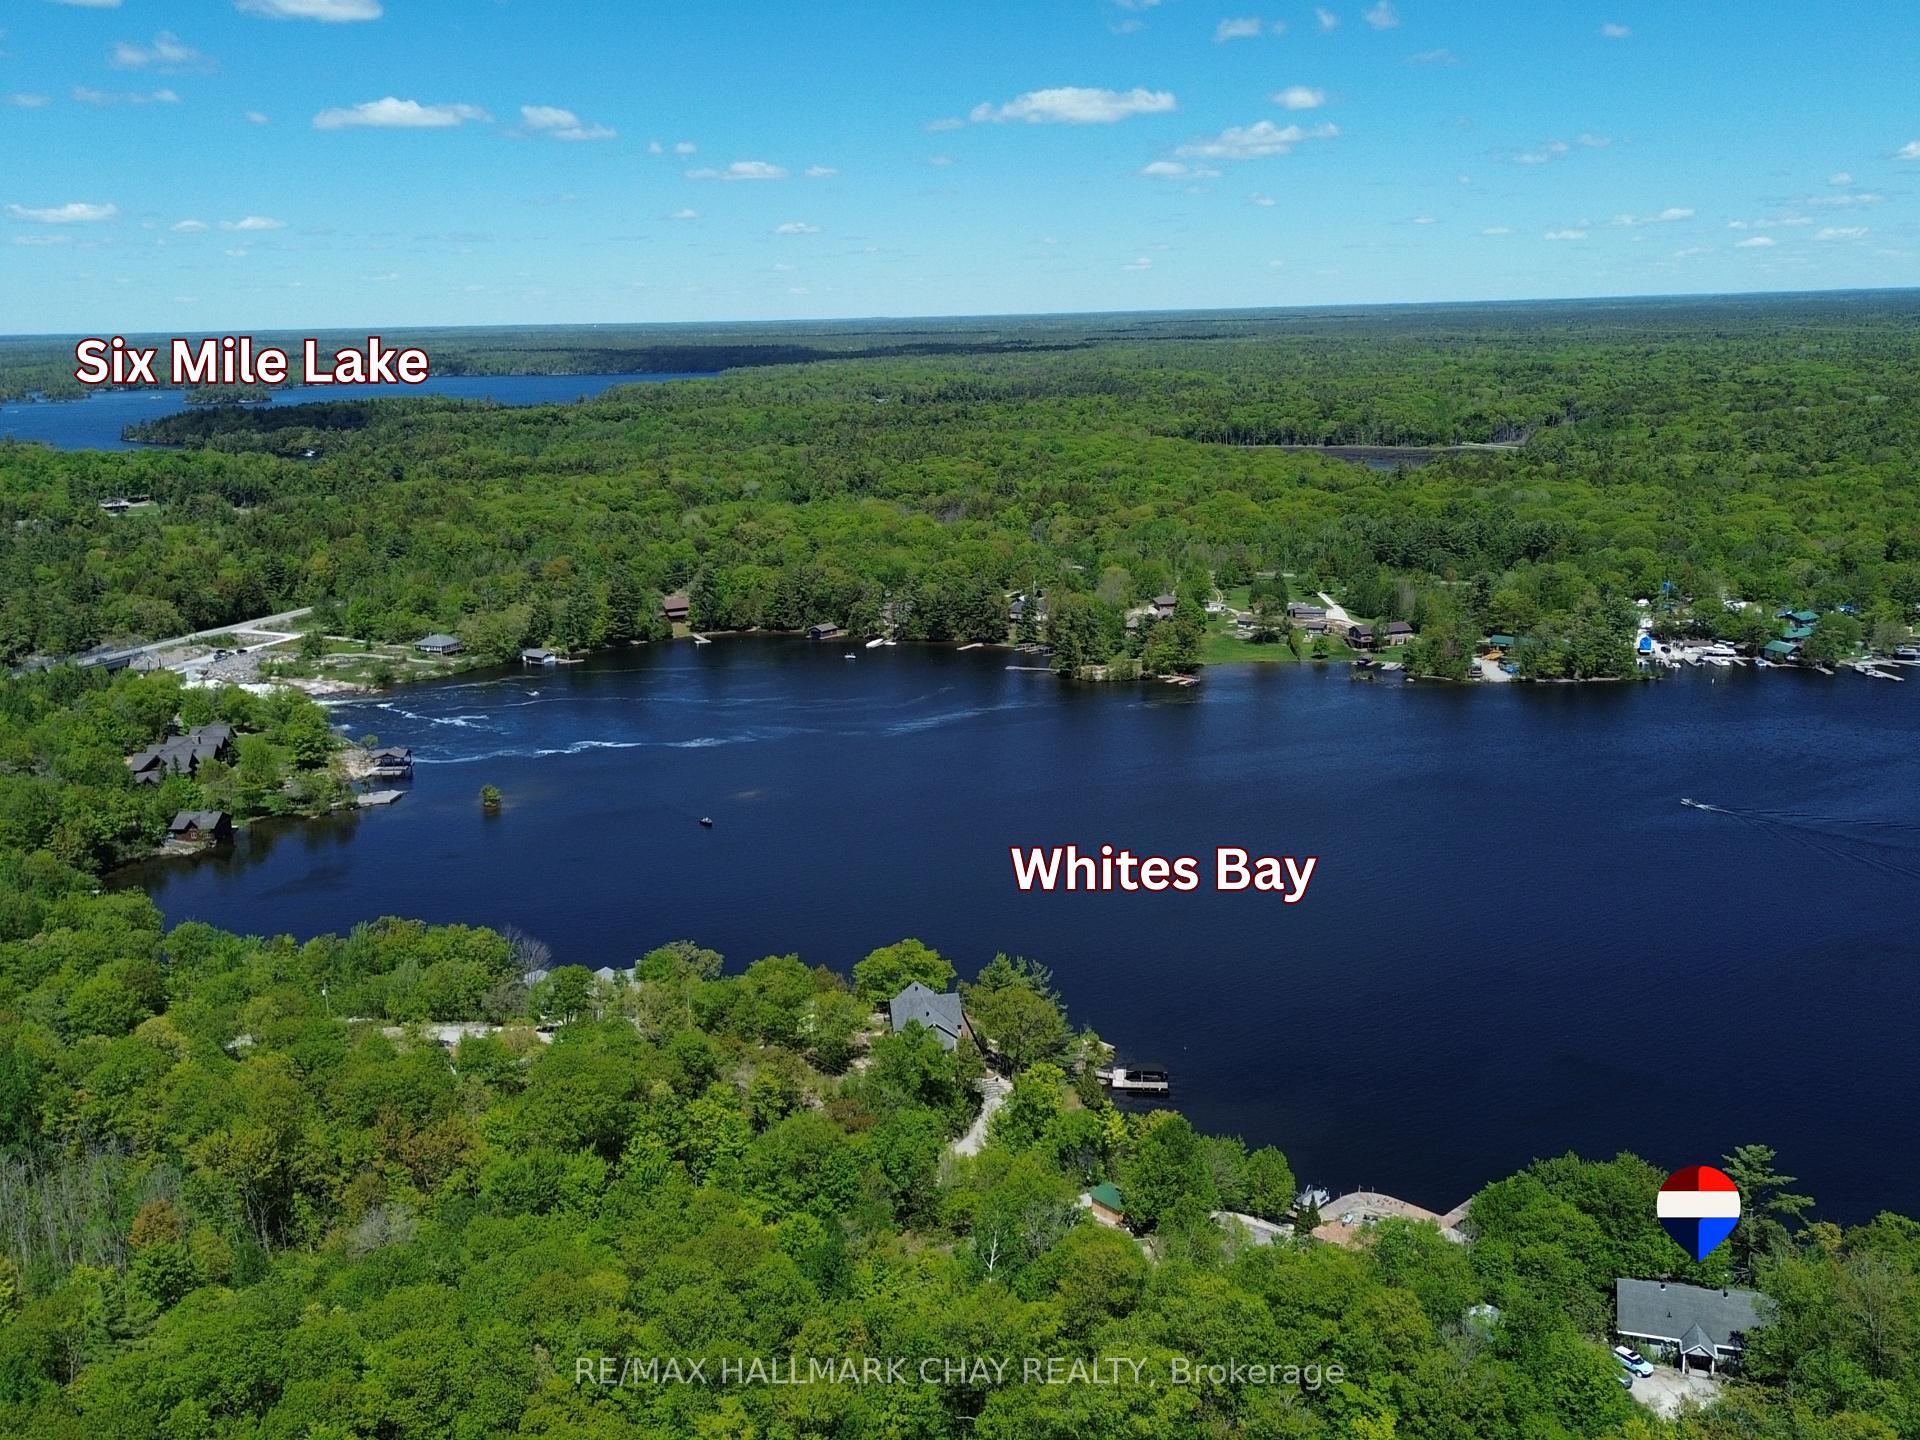
 See all 48 photos

Book a viewing
Ask HOMEH
About this home
137 Pickerel Point Road, Georgian Bay
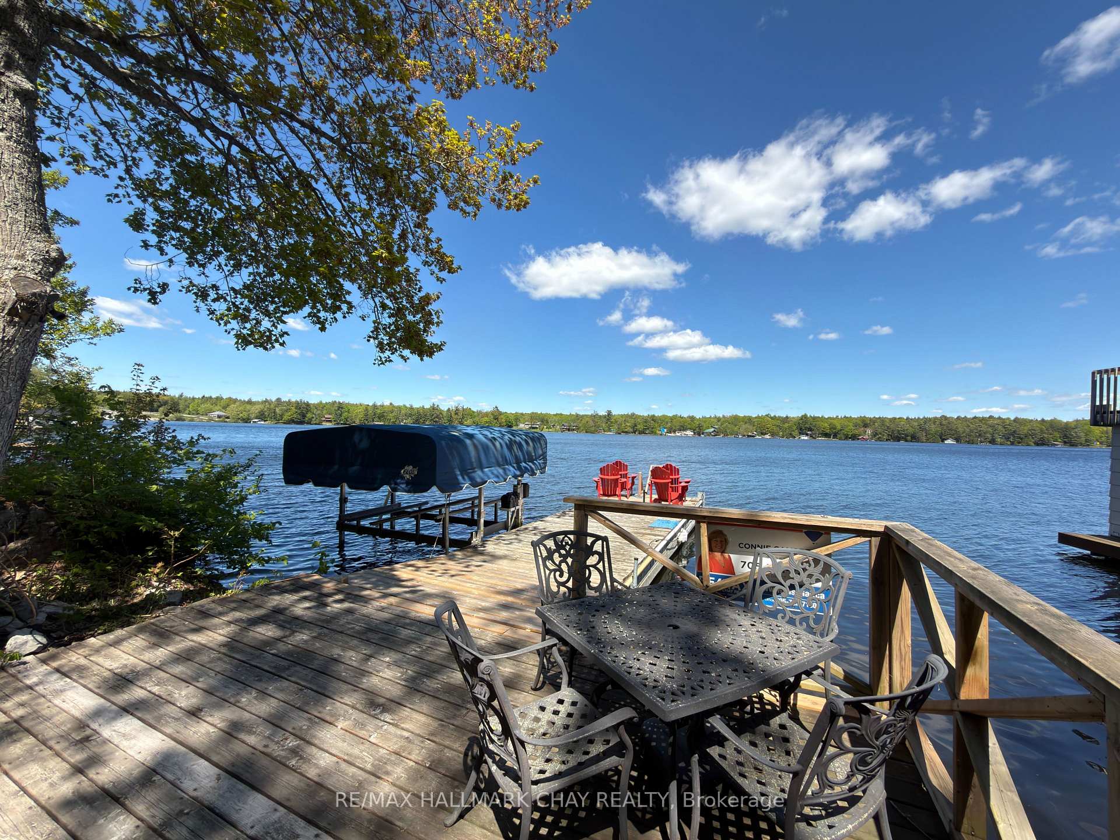
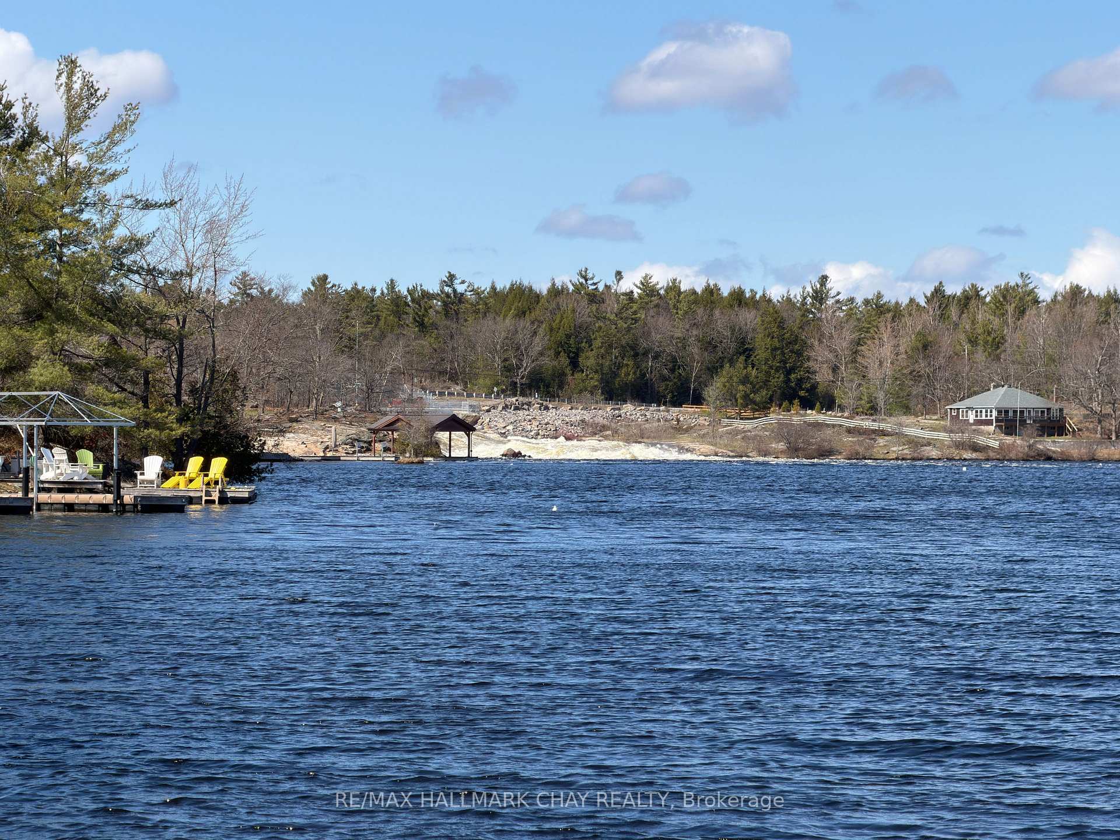
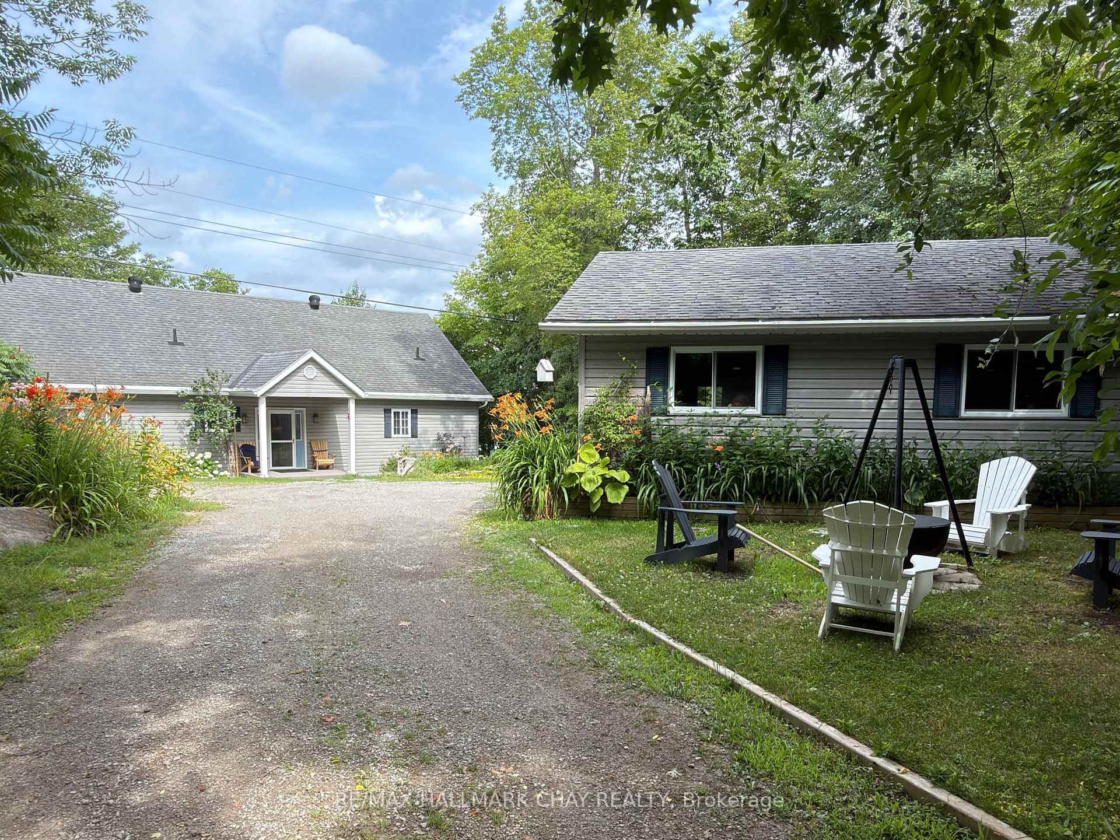
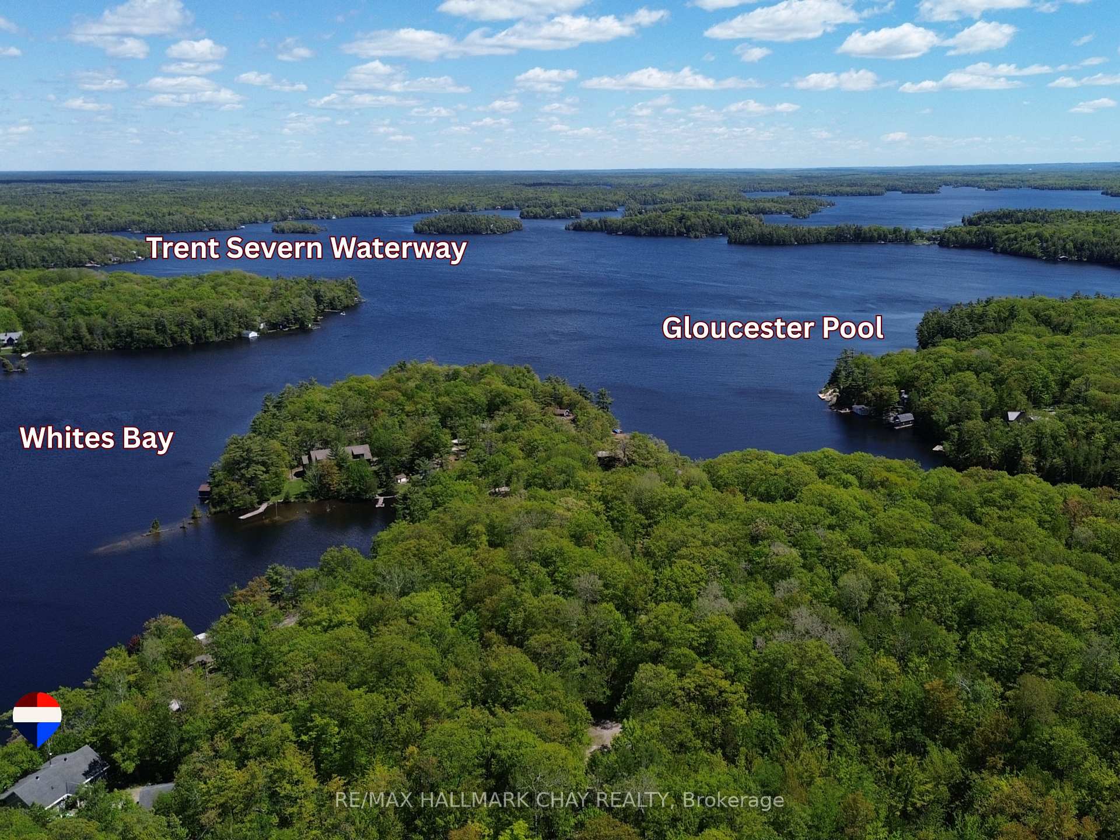
Private Gloucester Pool waterfront, Crown land across the road and direct access to the Trent-Severn Waterway - this is a property where the setting is every bit as special as the home. Set on 0.6 acres along peaceful White's Bay, this year-round bungalow is surrounded by trees, water and natural granite, yet is only 1.5 hours from Toronto. Wake to morning light over the water, with mature trees bordering both sides of the property and Crown land across the road creating a wonderfully private setting around the home and upper yard. Inside, oversized windows bring the outdoors in, while the renovated open-concept living space and large island kitchen are designed for gathering. A spectacular 52-foot covered deck extends your living space outdoors-perfect for morning coffee, summer dinners and quiet evenings overlooking the bay. The spacious primary suite walks out to the three-season room and deck and features a walk-through closet and oversized ensuite. The finished walkout lower level offers a family room with gas fireplace, third bedroom, bathroom, workshop and direct access to the waterfront. A detached double garage/workshop provides plenty of room for vehicles, boats and cottage toys. And then there's the water. From your own shoreline, explore Gloucester Pool and the Trent-Severn Waterway, cruise to Big Chute or head toward Georgian Bay, just one lock away at Port Severn. Boating, fishing, swimming and miles of water to explore are right outside your door. Forest in front. Gloucester Pool out back. Year-round comfort in between. This is waterfront living worth discovering
Facts & features
Book a viewing
Rooms
14 rooms · 3 bathrooms
- Kitchen21′3″ × 17′7″373 sq.ft.
- Bathroom3′6″ × 2′4″8 sq.ft.
- Foyer14′4″ × 5′11″84 sq.ft.
- Primary bedroom4′6″ × 4′7″20 sq.ft.
- Other10′3″ × 5′10″60 sq.ft.
- Bedroom 23′9″ × 3′7″14 sq.ft.
- Bathroom3′1″ × 2′9″9 sq.ft.
- Living room5′6″ × 4′2″23 sq.ft.
- Laundry3′4″ × 2′2″7 sq.ft.
- Workshop4′4″ × 2′8″12 sq.ft.
- Recreation8′8″ × 4′4″37 sq.ft.
- Other28′2″ × 15′5″435 sq.ft.
- Bedroom4′4″ × 3′2″14 sq.ft.
- Bathroom2′6″ × 1′10″5 sq.ft.
Around this home
Listing details
Helpful tools
Your HOMEH agent
"Priced 11% under our estimate. I would see it this week."
Ask HOMEH about this home
Price, neighbourhood, monthly cost. Ask anything.
HOMEH Intelligent Agent is an AI, not a licensed representative. Check anything important with your agent.