
 See all 5 photos

Book a viewing
Ask HOMEH
About this home
Unit LOT 1, 146 Lone Pine Road, Georgian Bay
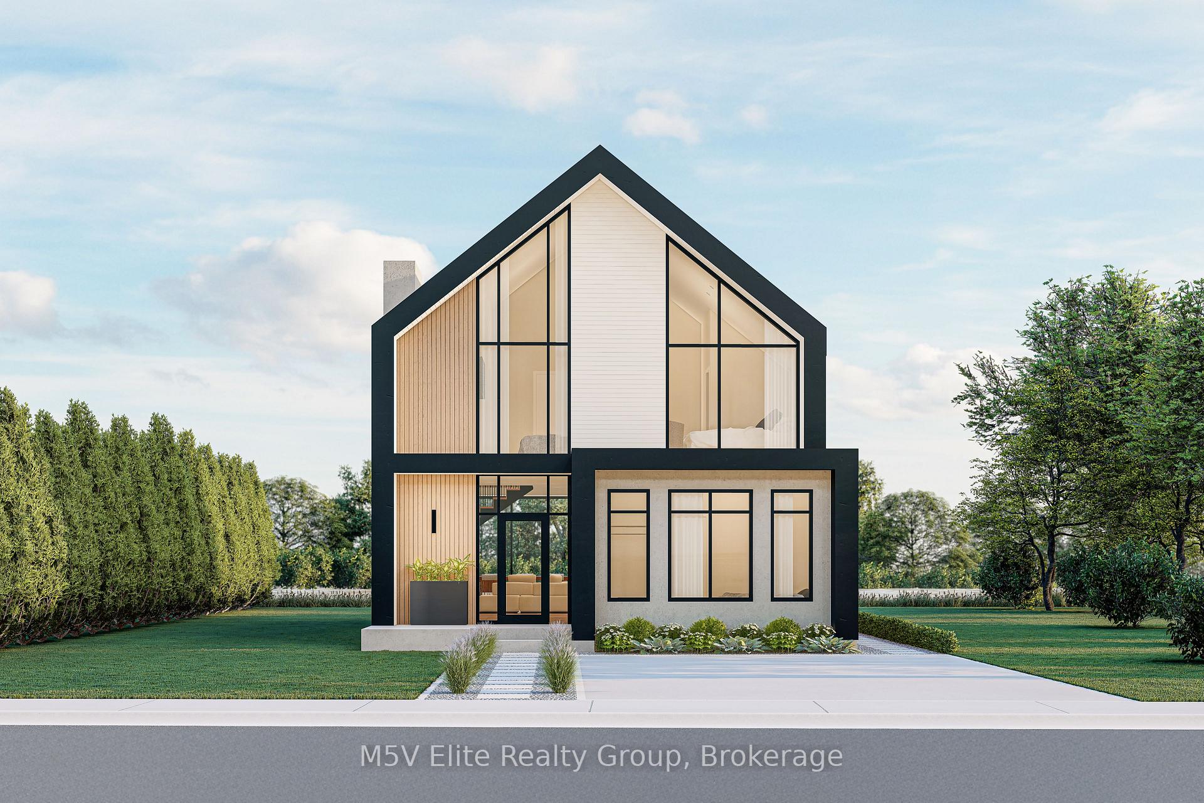
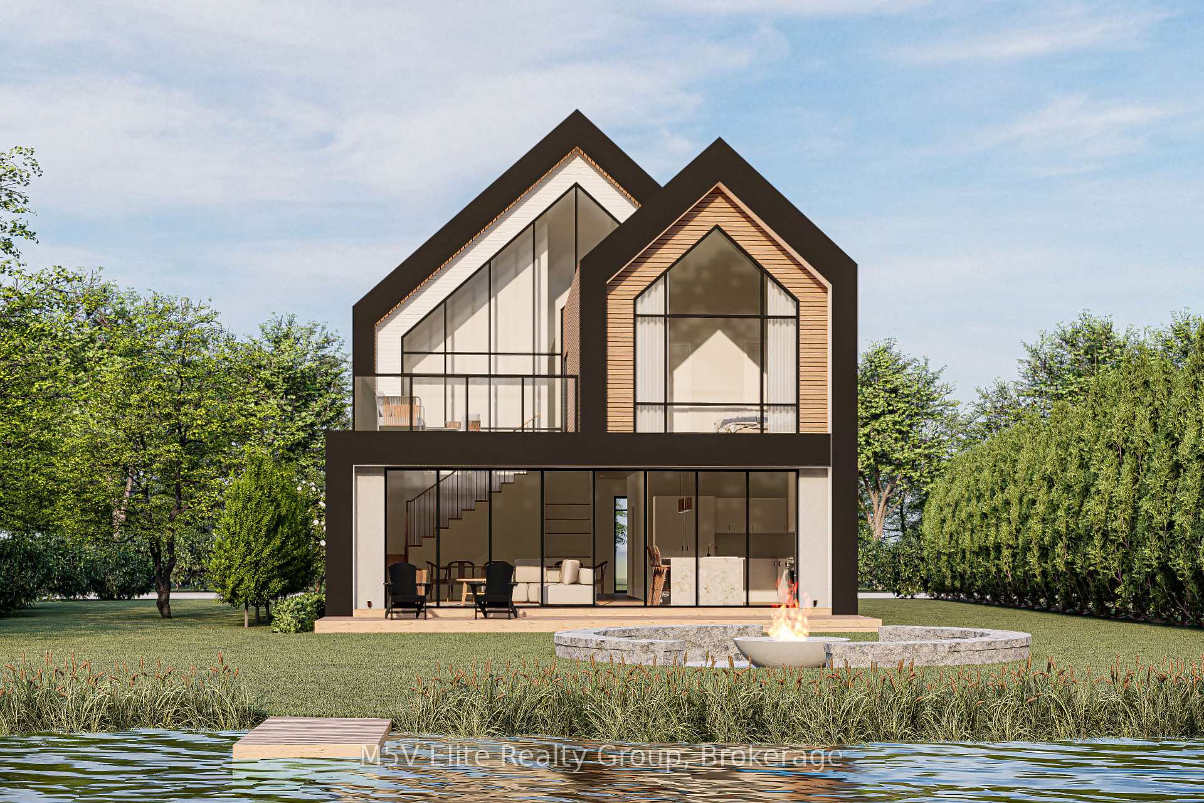
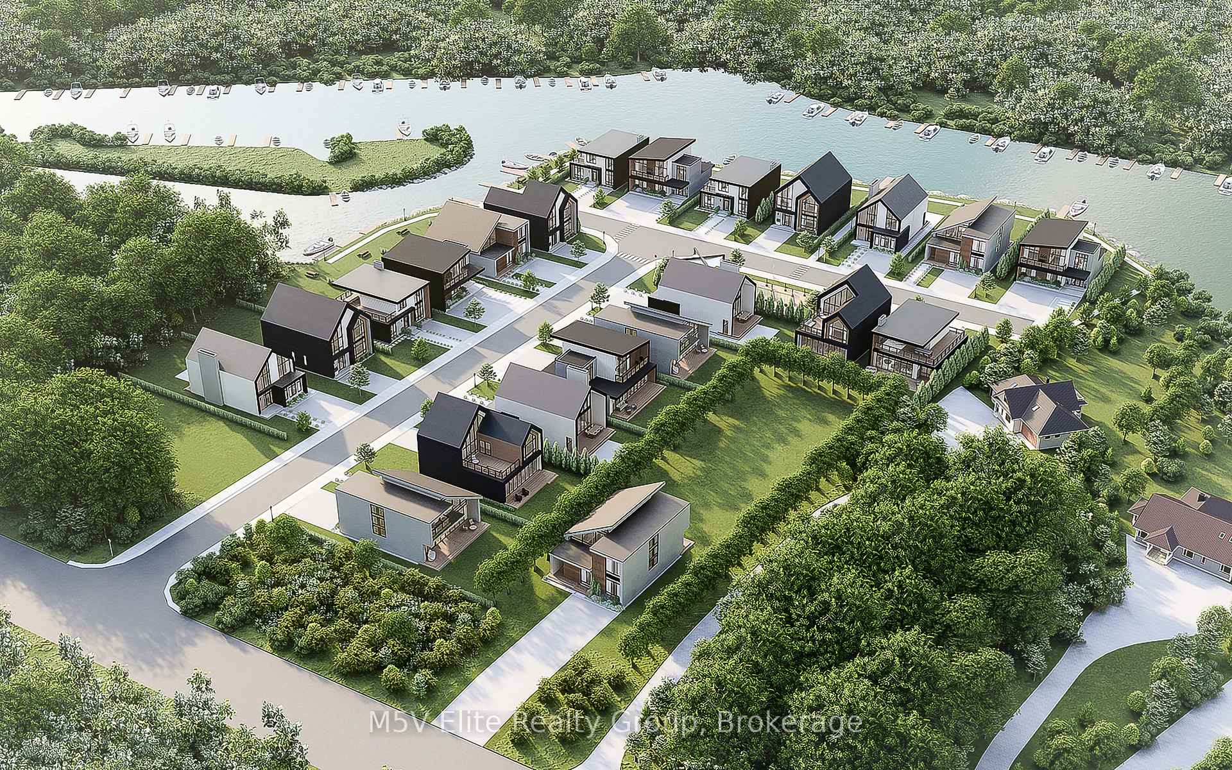
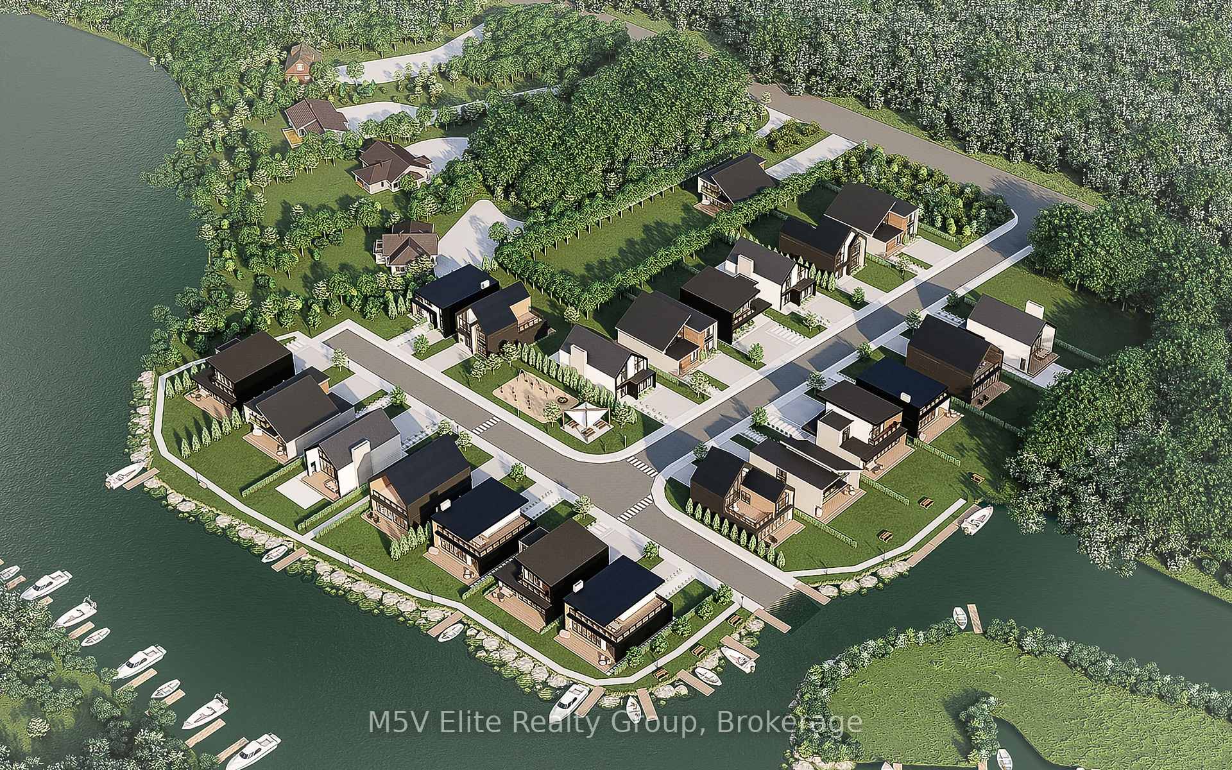
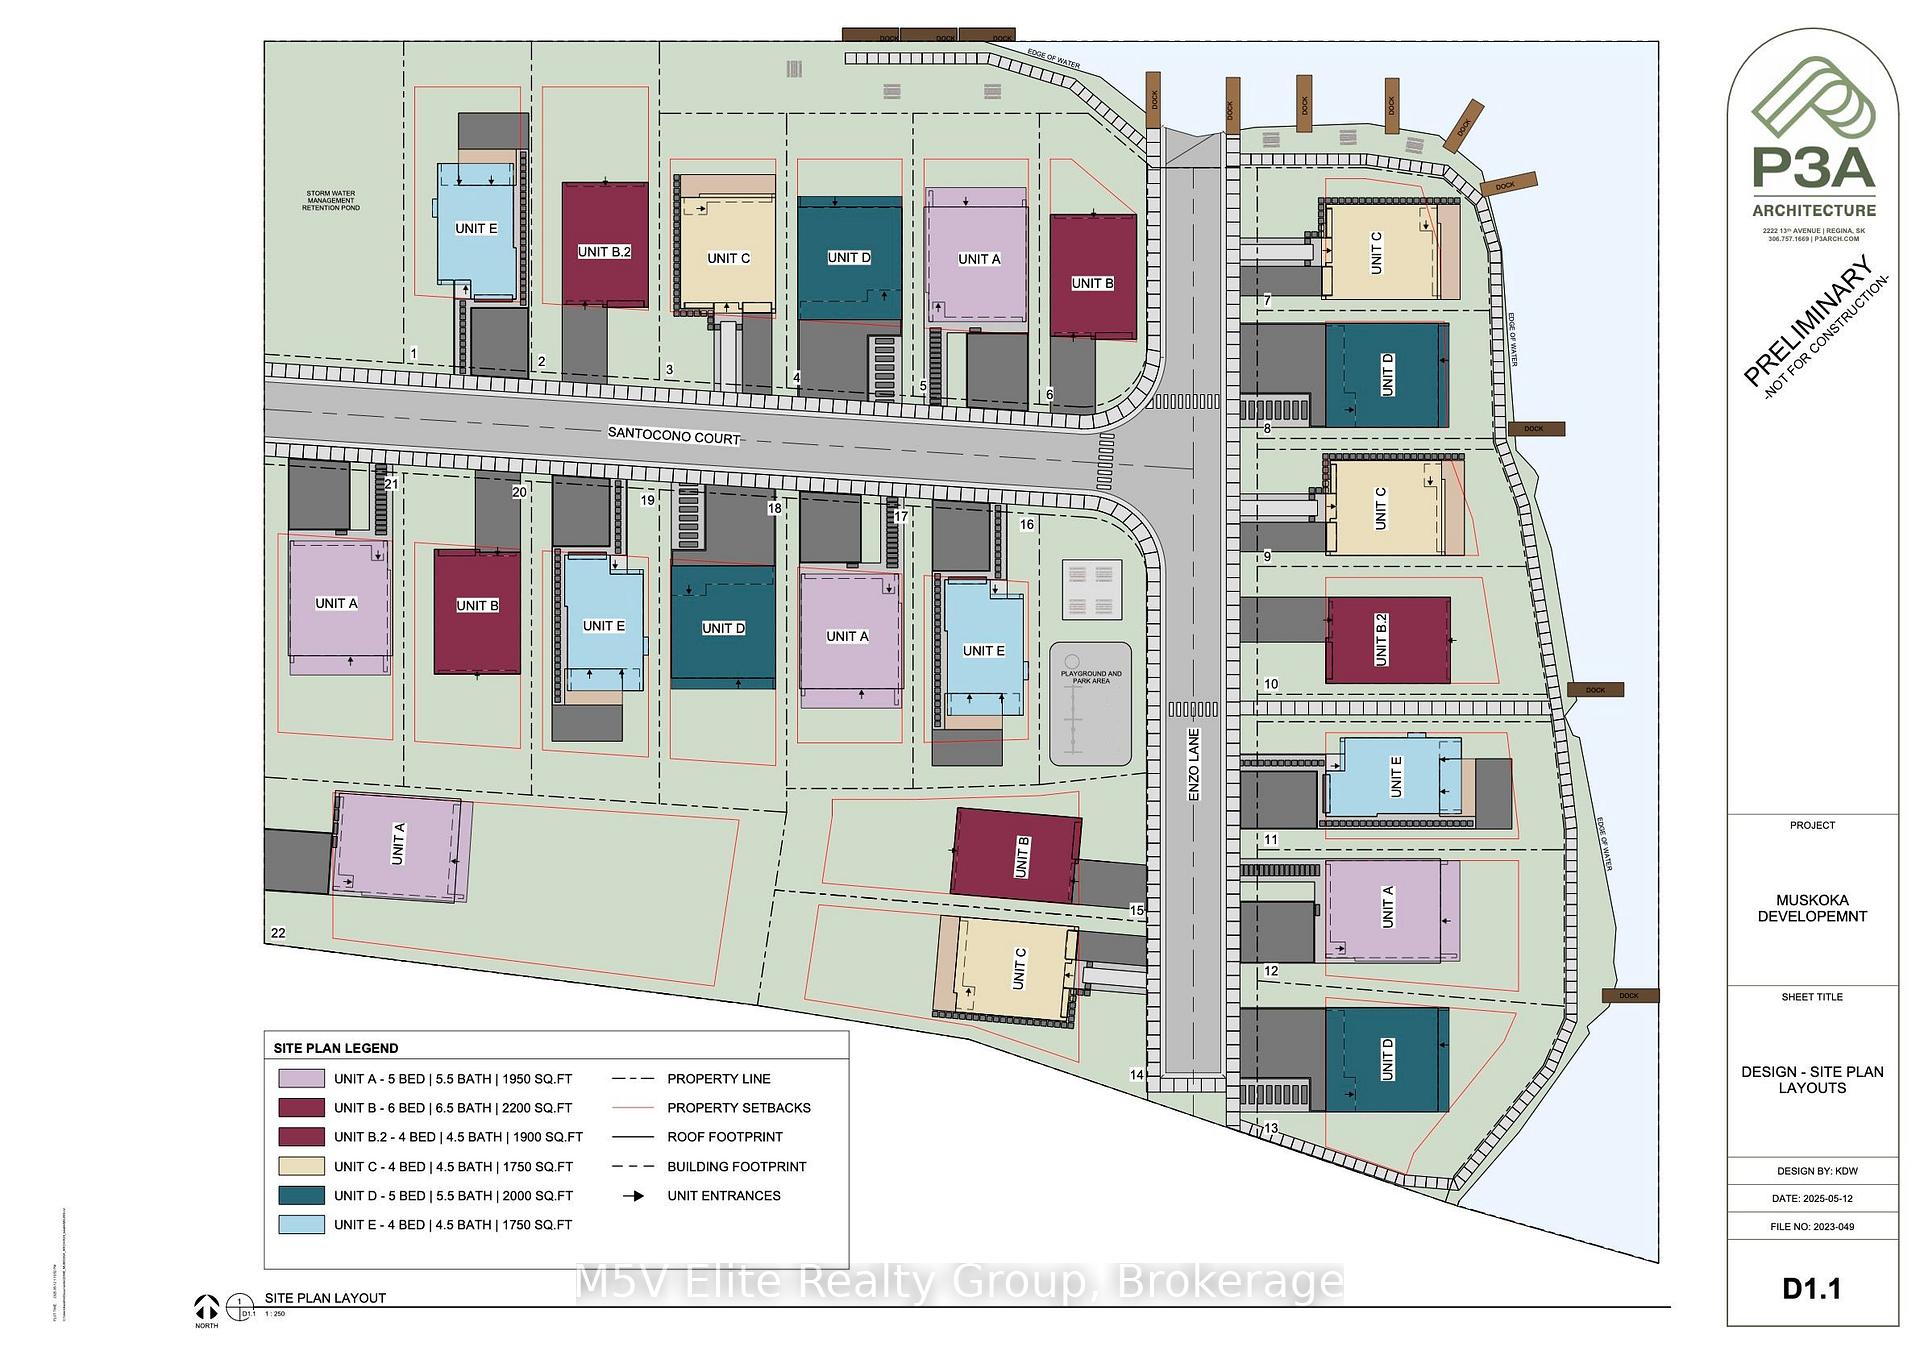
Stunning Modern Waterfront Cottage in the Heart of Muskoka! Welcome to this exceptional the Rosseau model 4-bedroom, 5-bathroom year-round waterfront retreat offering the perfect blend of luxury, comfort, and natural beauty. Ideally located at 146 Lone Pine Road, this spectacular property is just a short drive from the GTA, making weekend escapes from Toronto effortless while providing the tranquility of Muskoka living.Positioned on a pristine south-facing lot with private shoreline, this custom-built home offers breathtaking panoramic water views and all-day sun with access to the spectacular waters leading into Georgian Bay, famous for its crystal-clear waters, boating, fishing, and the iconic 30,000 Islands.Designed for both everyday living and entertaining, the open-concept interior features soaring ceilings, oversized windows, and a spacious great room filled with natural light. The chef-inspired kitchen is complete with premium appliances, quartz countertops, a large centre island, and ample space for gathering with family and friends.ach of the four generously sized bedrooms offers its own private ensuite, ensuring exceptional comfort and privacy. The luxurious primary suite features a spa-inspired ensuite, walk-in closet, and beautiful waterfront views, while the loft includes a private walkout deck, perfect for enjoying your morning coffee overlooking the water.Enjoy true four-season living with premier golf courses just minutes away and Mount St. Louis Moonstone Ski Resort within easy driving distance for skiing and snowboarding. Whether you're looking for a year-round residence, luxurious family cottage, or investment property, this exceptional waterfront home offers an unmatched lifestyle with convenient access to Toronto, Georgian Bay, and some of Ontario's finest recreational amenities.
Facts & features
Book a viewing
Rooms
11 rooms · 5 bathrooms
- Living room12′1″ × 13′1″158 sq.ft.
- Bedroom 29′3″ × 9′8″90 sq.ft.
- Bathroom9′3″ × 4′11″46 sq.ft.
- Bathroom4′7″ × 4′9″22 sq.ft.
- Bathroom9′3″ × 5′46 sq.ft.
- Kitchen10′1″ × 15′5″155 sq.ft.
- Bedroom9′3″ × 9′8″90 sq.ft.
- Dining room10′2″ × 16′163 sq.ft.
- Loft8′8″ × 6′1″52 sq.ft.
- Bedroom 310′10″ × 9′9″106 sq.ft.
- Bedroom 412′8″ × 9′9″124 sq.ft.
Around this home
Listing details
Helpful tools
Your HOMEH agent
"Priced 3% under our estimate. I would see it this week."
Ask HOMEH about this home
Price, neighbourhood, monthly cost. Ask anything.
HOMEH Intelligent Agent is an AI, not a licensed representative. Check anything important with your agent.