
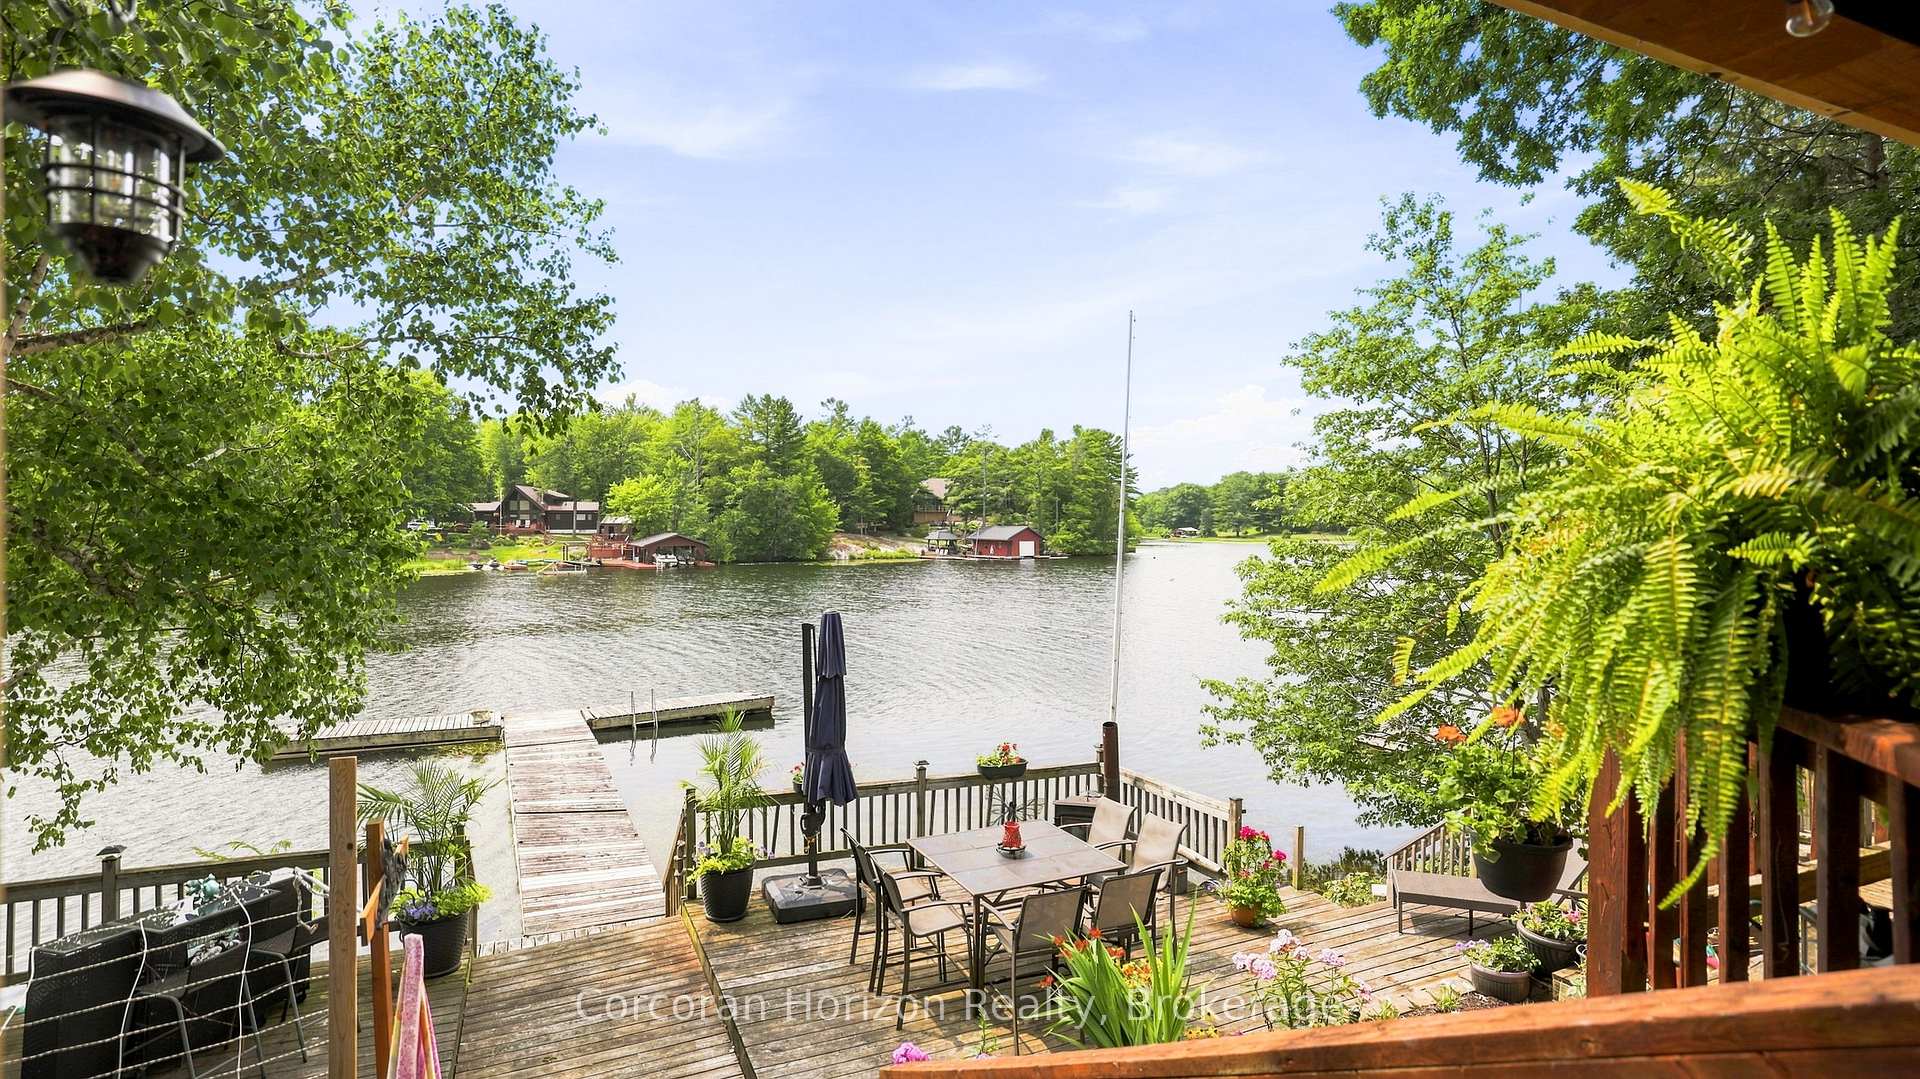
 See all 57 photos
Book a viewing
Ask HOMEH
188 Lodge Road, Georgian Bay
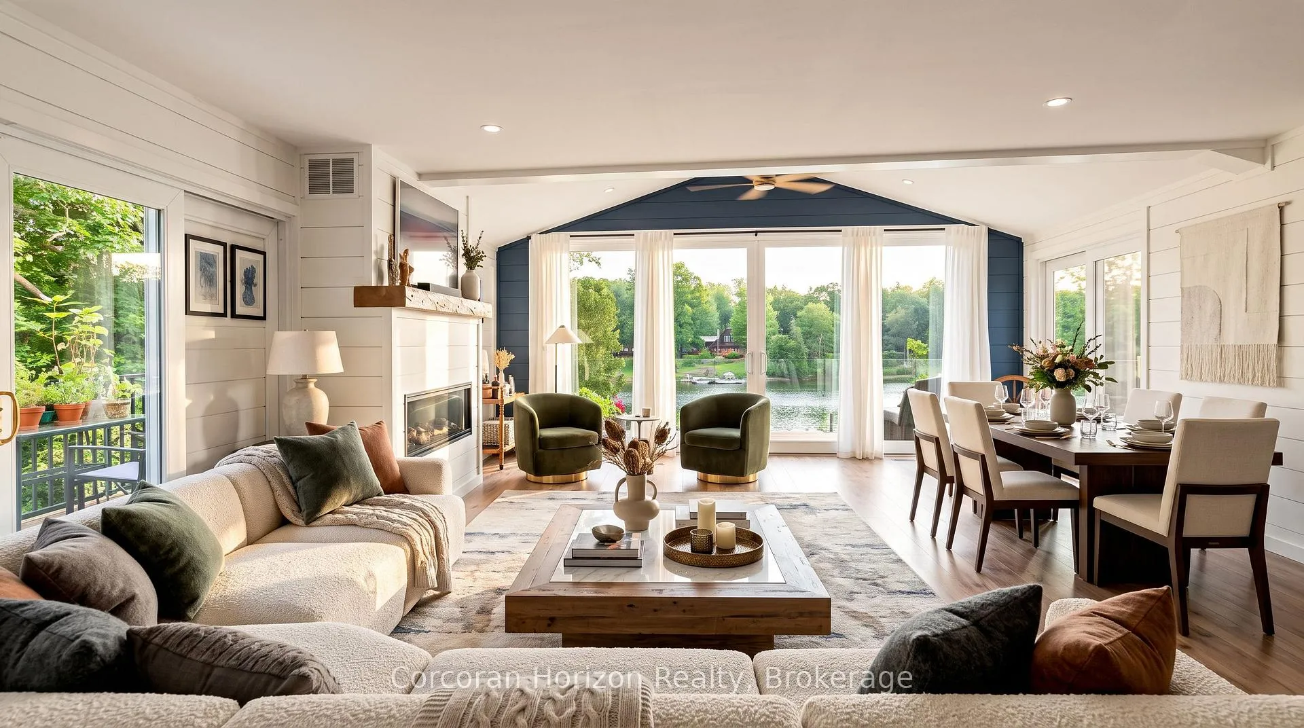
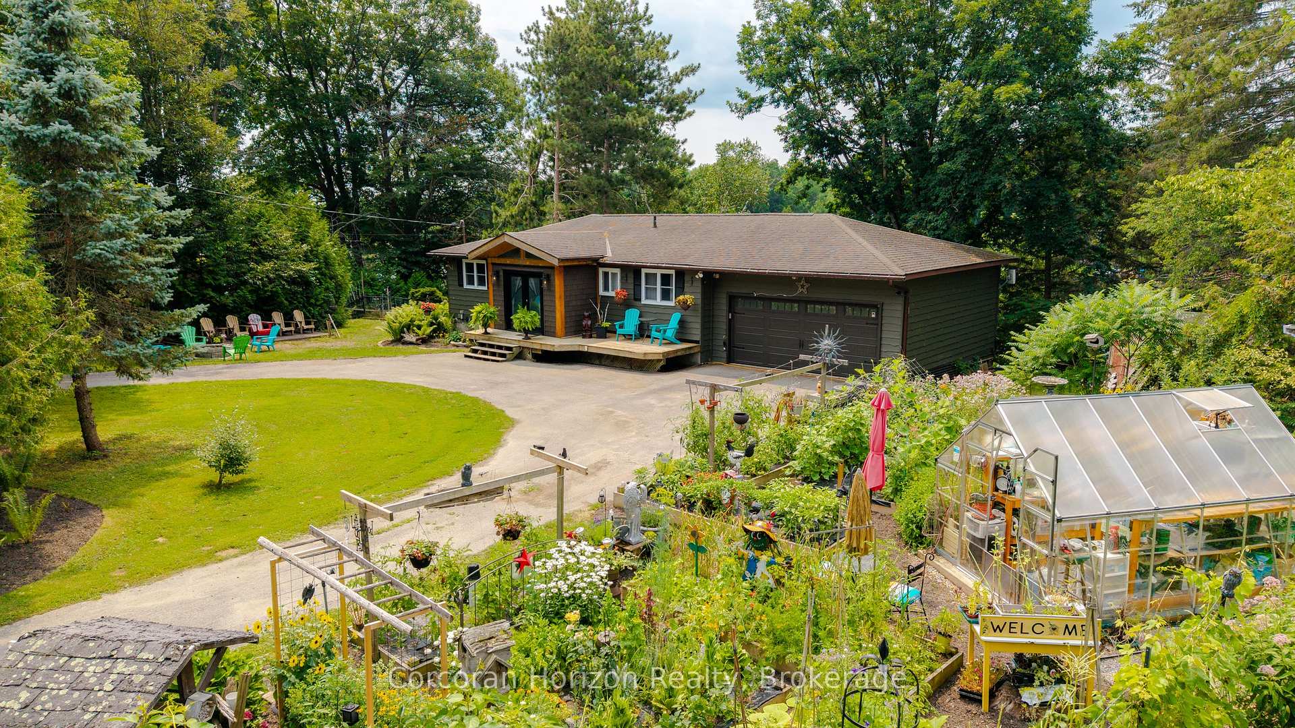
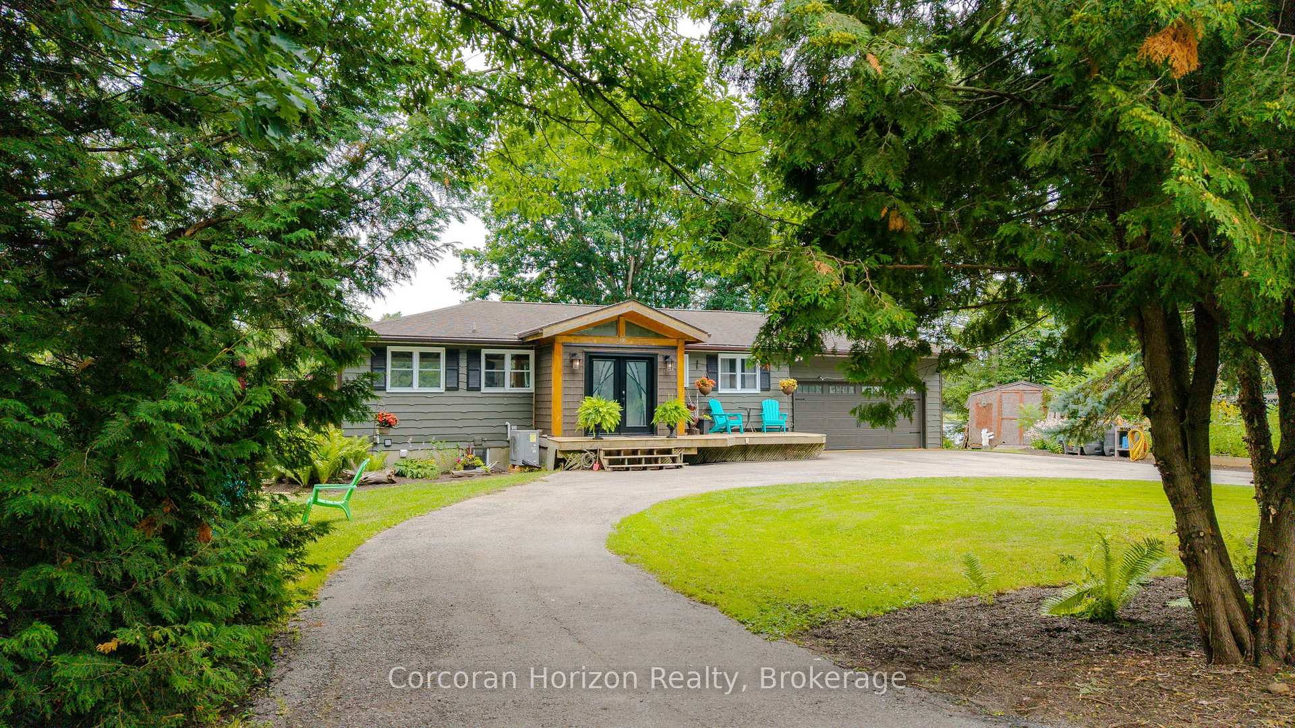
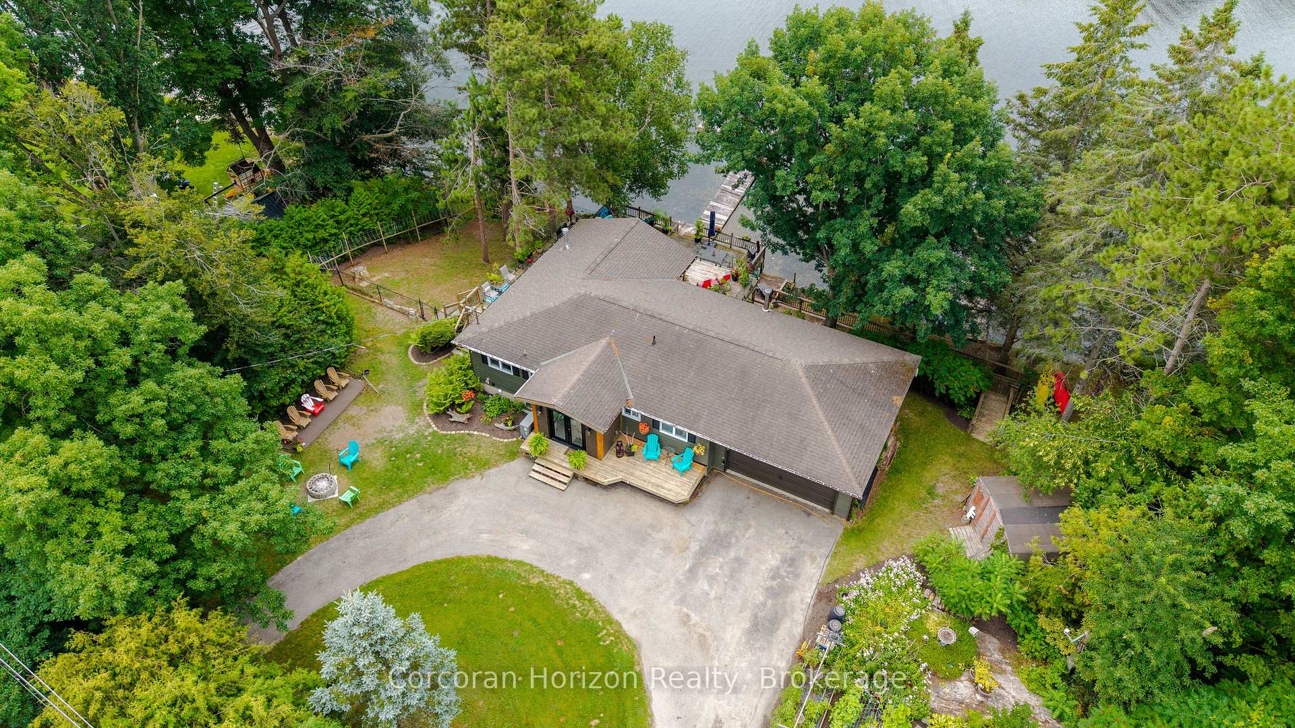
Welcome to this beautifully renovated 4-season waterfront home on sought-after Little Lake, Gloucester Pool, offering 155 ft of west-facing shoreline with breathtaking sunsets,crystal-clear water, excellent swimming, and private docking right at your door. Whether you're looking for a year-round residence or the perfect family cottage, this exceptional property offers the ideal blend of comfort, luxury, and outdoor living.The bright open-concept main level features soaring cathedral ceilings, floor-to-ceiling windows, a spacious great room with a cozy gas fireplace, and a chef-inspired kitchen with premium KitchenAid appliances,JennAir cooktop, built-in oven, and generous dining space. Multiple walkouts lead to the stunning 40-ft deck with modern glass railings (2022), creating the perfect setting for entertaining or relaxing while taking in panoramic lake views.The home offers 3 spacious bedrooms, 2 updated bathrooms, and a fully finished lower level with a large family room featuring a wood-burning stove, a generous laundry room, and abundant storage throughout.Extensively renovated with over $250,000 in upgrades (2022), including new plumbing, updated electrical, reverse osmosis water system, submersible water pump, and numerous quality improvements, this move-in-ready property provides peace of mind for years to come.Additional features include an RV hookup, two garden sheds, ample parking, and year-round access via a municipally maintained road on a quiet cul-de-sac. Located just minutes from Highway 400, you'll enjoy convenient access while experiencing the privacy and tranquility of waterfront living.Boat, swim, fish, paddle, or simply relax while enjoying spectacular sunsets from your dock or deck. With access to the renowned Trent-Severn Waterway, this is a rare opportunity to own an exceptional waterfront property in one of Ontario's most desirable recreational areas. Experience the ultimate waterfront lifestyle where every season offers something special.
Facts & features
Book a viewing
Rooms
24 rooms · 2 bathrooms
- Bathroom26′7″ × 18′1″480 sq.ft.
- Living room68′11″ × 65′3″4498 sq.ft.
- Kitchen37′5″ × 51′10″1939 sq.ft.
- Bedroom37′9″ × 27′3″1027 sq.ft.
- Bedroom38′1″ × 56′9″2160 sq.ft.
- Bedroom8′2″ × 12′98 sq.ft.
- Bedroom 216′8″ × 13′4″223 sq.ft.
- Kitchen4′1″ × 13′5″54 sq.ft.
- Living room19′8″ × 19′10″390 sq.ft.
- Foyer10′4″ × 5′6″57 sq.ft.
- Bathroom4′10″ × 8′2″40 sq.ft.
- Dining room19′8″ × 19′10″390 sq.ft.
- Laundry11′6″ × 13′1″150 sq.ft.
- Bedroom 312′11″ × 8′1″104 sq.ft.
- Office18′10″ × 9′1″171 sq.ft.
- Bathroom7′10″ × 8′4″66 sq.ft.
- Family room18′1″ × 12′3″222 sq.ft.
- Exercise room11′4″ × 14′6″165 sq.ft.
- Bedroom30′10″ × 40′8″1255 sq.ft.
- Bathroom26′11″ × 23′4″627 sq.ft.
- Laundry39′9″ × 37′1″1473 sq.ft.
- Den44′7″ × 93′2″4157 sq.ft.
- Office26′7″ × 61′8″1641 sq.ft.
- Other25′11″ × 16′9″435 sq.ft.
Around this home
Listing details
Helpful tools
Your HOMEH agent

"I would see it this week."
Ask HOMEH about this home
Price, neighbourhood, monthly cost. Ask anything.
HOMEH Intelligent Agent is an AI, not a licensed representative. Check anything important with your agent.