Front of 2 Island 1210

2 Island 1210

Georgian Bay (Baxter), ON P0E 1E0
Expired
1/35
Ontario Real Estate › Georgian Bay › Baxter
Front of 2 Island 1210

2 Island 1210

Georgian Bay (Baxter), ON P0E 1E0
Expired
See all 35 photos
Last asked:Expired Oct 31, 2025
$2,495,000
DetachedMLS X12179349
5 Bedrooms
4 Bathrooms
1.5K–2K sq.ft
520×209 ft
$6,775 Tax/yr

Property history

$2,495,000first asked
$2,495,000last asked
May '25Nov '25Apr '26Oct '26
ExpiredOct 15, 2026
$2,495,000MLS® X13000996
Listed for saleApr 14, 2026
$2,495,000MLS® X13000996
ExpiredOct 31, 2025
$2,495,000MLS® X12179349
Listed for saleMay 28, 2025
$2,495,000MLS® X12179349
Contact agent

Leave your name and number. A HOMEH agent calls you back.

Ask about this homeA HOMEH agent will answer your questions about this home.
Ask a question
Ask HOMEH
Ask about this home

About this home

2 Island 1210, Georgian Bay

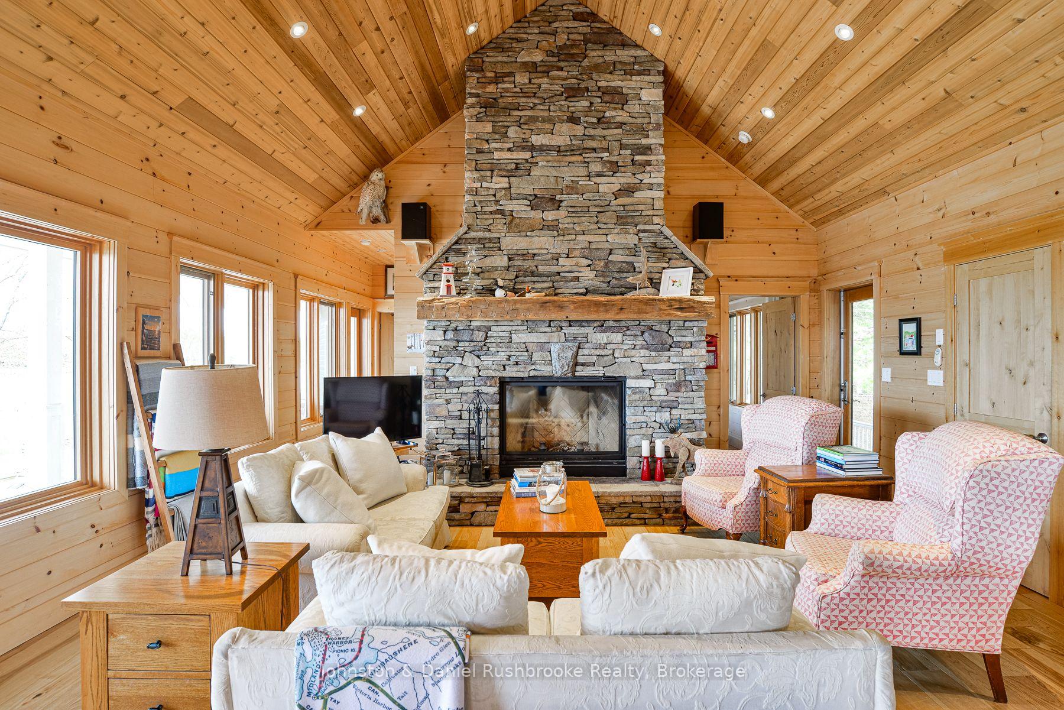
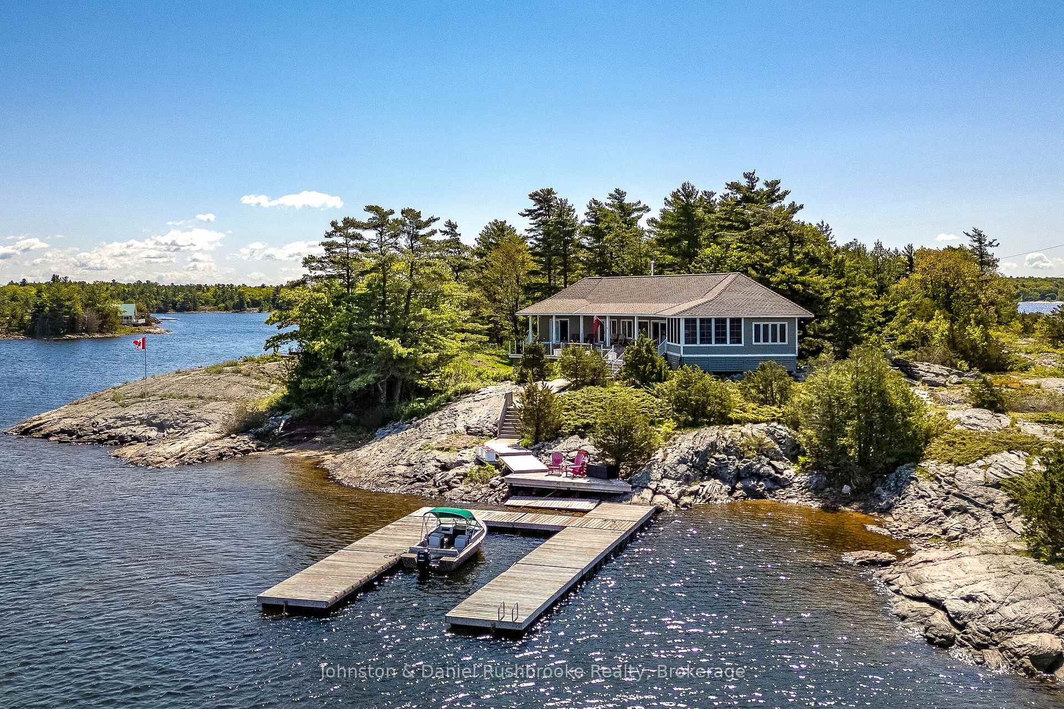
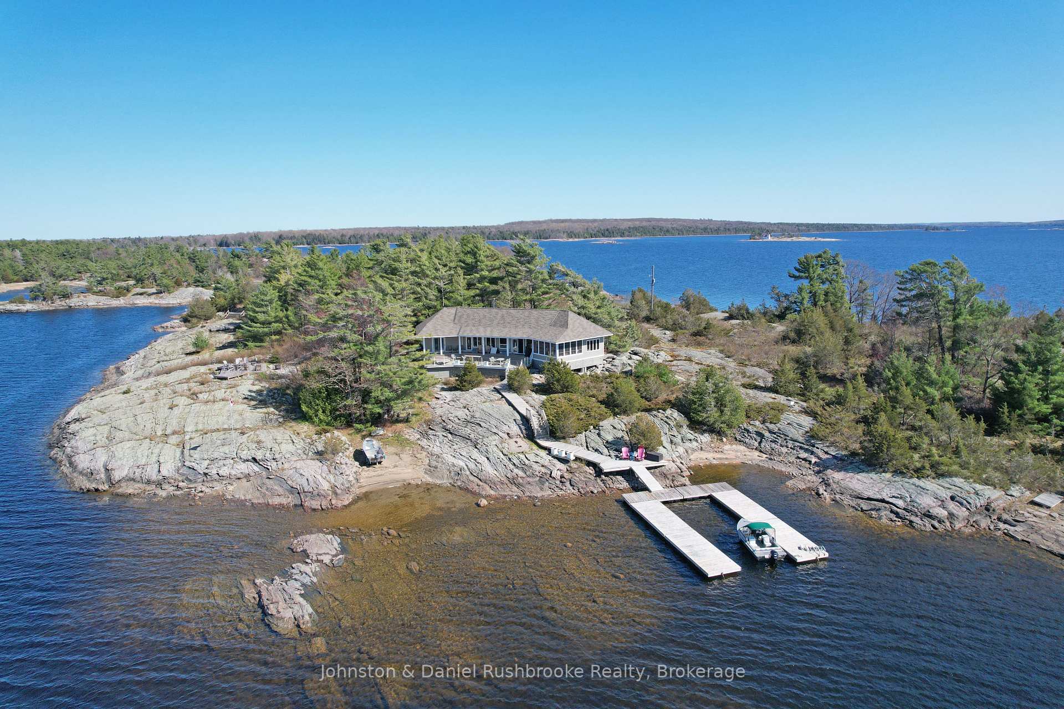
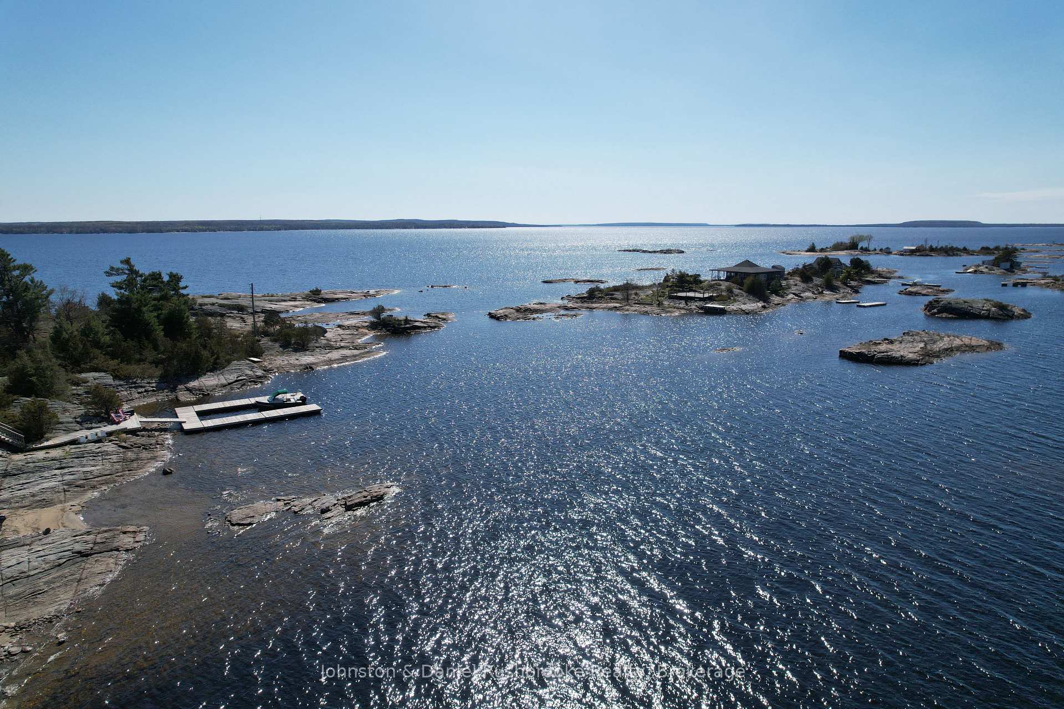
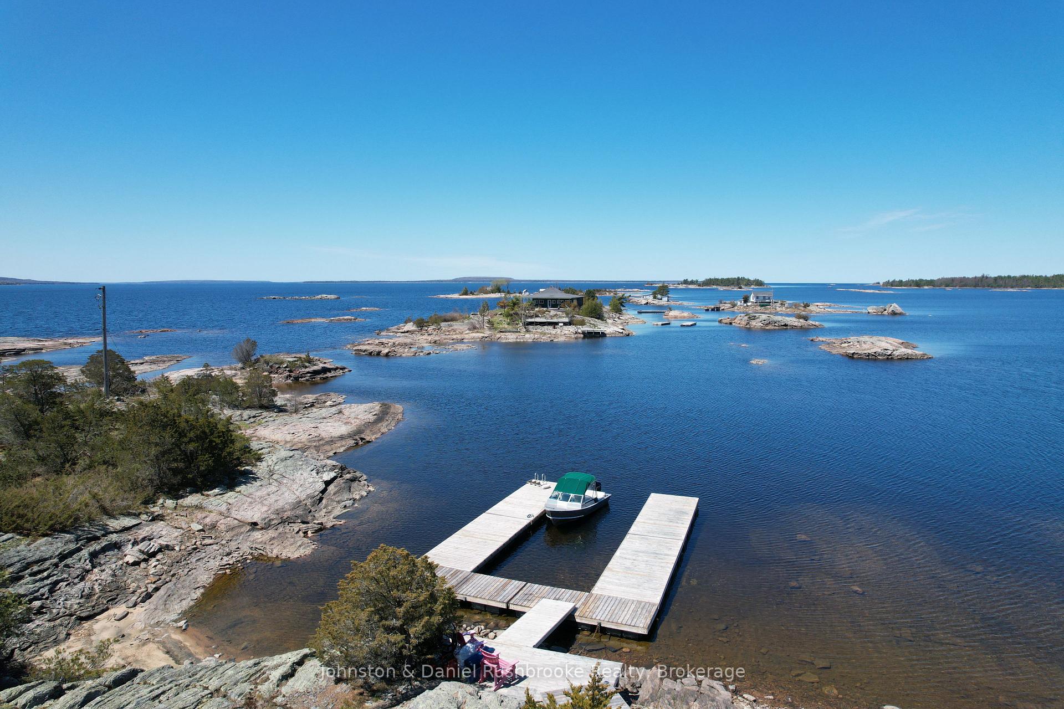
Carved from granite and framed by windswept pines, this stunning island in Georgian Bay's prized Cognashene area offers 520 feet of pristine shoreline and 1.32 acres of timeless natural beauty. The main cottage is anchored by vaulted ceilings, a stone fireplace, and expansive windows that bring the Bay into every room. Hickory hardwood runs throughout, while the Muskoka Room, with its pine flooring and retractable Weatherwall windows, provides a seamless transition between indoors and out, perfect for summer evenings or cozy fall afternoons. The open-concept kitchen offers generous prep space and a walk-in pantry - flowing into a great room designed for gathering with friends and family. The main cottage features three bedrooms and three bathrooms, including a tranquil primary suite with a private ensuite, a guest room with a two-piece bath, and a third bedroom with separate entrance, two queen-sized bunks, and a private three-piece bath. All bathrooms feature heated tile floors. The private 620 sq. ft. guest bunkie provides two additional bedrooms, a sitting area, a shared bath, and its own kitchenette, plus a private deck and hot tub for star-filled evenings. Outdoor living is effortless with an 800 sq. ft. partially covered deck offering panoramic Bay views, and a 400 sq. ft. waterside deck with sun from dawn to dusk. Boaters will love the deep-water dockage at the U-shaped floating dock, with quick access to open water. This timeless retreat is designed for a new family's barefoot luxury and effortless connection to the natural splendour and serenity of the Bay. A spectacular adjoining vacant lot is also available for those seeking extended privacy or future expansion. Just a 15-minute boat ride from the nearest Honey Harbour marina, yet completely removed from the rhythm of everyday life, this rare island offering is more than a cottage. It is a story waiting to be lived in one of Georgian Bay's most coveted areas. Discover the art of island living - perfected.

Primary Bedroom - Main FloorWater Heater OwnedIsland

Facts & features

TypeDetached
StyleBungalow
Size1.5K–2K sq.ft
Lot520 x 209 ft
Tax$6,775 (2024)
HeatingOther, wood
WaterOther
FireplaceYes, wood

Ask about this home

A HOMEH agent will answer your questions about this home.

Ask a question

Rooms

17 rooms · 4 bathrooms
Main floor17 rooms
  • Living room18′2″ × 17′2″311 sq.ft.
  • Dining room15′1″ × 11′8″176 sq.ft.
  • Kitchen22′2″ × 12′6″277 sq.ft.
  • Pantry10′10″ × 5′5″58 sq.ft.
  • Sunroom16′9″ × 13′10″232 sq.ft.
  • Primary bedroom18′7″ × 11′6″214 sq.ft.
  • Bathroom8′1″ × 8′65 sq.ft.
  • Bedroom 223′5″ × 18′3″427 sq.ft.
  • Bathroom8′3″ × 7′3″60 sq.ft.
  • Bedroom 313′2″ × 9′2″121 sq.ft.
  • Bathroom4′11″ × 4′8″23 sq.ft.
  • Laundry10′6″ × 5′1″54 sq.ft.
  • Living room21′3″ × 8′11″189 sq.ft.
  • Kitchen7′11″ × 6′9″53 sq.ft.
  • Bedroom 411′11″ × 9′11″118 sq.ft.
  • Bedroom 511′11″ × 9′11″118 sq.ft.
  • Bathroom8′5″ × 7′3″61 sq.ft.
Bathrooms4
3-pcMain3-pcMain3-pcMain2-pcMain
Thinking of selling your home?See what your home is worth today.

Around this home

Honey Harbour

Listing details

MLS® numberX12179349
Listed onMay 28, 2025
Days on market156
UpdatedOct 31, 2025
Listing brokerageJohnston & Daniel Rushbrooke Realty
PossessionOther

Helpful tools

Mortgage calculator
Closing costs
Land transfer tax
Buyer guide

Your HOMEH agent

KimHOMEH agent · Georgian Bay

"I would see it this week."

Ask Kim

Ask HOMEH about this home

Price, neighbourhood, monthly cost. Ask anything.

HOMEH Intelligent Agent is an AI, not a licensed representative. Check anything important with your agent.

© 2026 HOMEH Inc., Brokerage · RECO Registration #6000380 · 505 Highway 7 East, Units 308 & 309, Thornhill, ON L3T 7T1 · Listing data courtesy of the MLS® System of the listing brokerage, deemed reliable but not guaranteed.

Disclaimers and terms

HOMEH is operated by HOMEH Inc., a licensed Ontario real estate brokerage regulated by the Real Estate Council of Ontario (RECO) under the Trust in Real Estate Services Act, 2002 (TRESA). Under TRESA, consumers are entitled to the RECO Information Guide before entering into a representation agreement. Broker of Record Licence #5034208. Toronto Regional Real Estate Board Member #20004000.

Cashback Rebate. Paid by HOMEH Inc., Brokerage from the commission it receives, on closing, to eligible buyers who came to HOMEH as HOMEH leads. Subject to the buyer representation agreement, lender approval and legal limits; amounts vary with price, commission received and transaction type. Not a government incentive, tax credit or refund. Full terms and conditions apply.

Mortgage. Payment figures are estimates for illustration only, not an offer to lend; all financing is on approved credit (OAC). HOMEH Inc., Brokerage is not a mortgage broker, agent or lender; mortgage products and advice come from independent professionals licensed by the Financial Services Regulatory Authority of Ontario (FSRA).

HOMEH Estimate. Worked out with automated tools from recent nearby sales of similar homes. For information only, not an appraisal.

Accuracy. Listings, market data, photos, school, transit and neighbourhood information come from sources believed reliable, including the MLS® System and the Toronto Regional Real Estate Board (TRREB), but are not warranted accurate, current or complete. MLS® listing data is copyright TRREB. It must only be used by consumers with a bona fide interest in the purchase, sale or lease of real estate, and not for any commercial purpose.

Programs. Programs, incentives and benefits on this website are privately administered, may change or end without notice, and imply no government authority, endorsement or affiliation.

Not intended to solicit clients currently under contract with another brokerage.

The trademarks REALTOR®, REALTORS® and the REALTOR® logo are controlled by The Canadian Real Estate Association (CREA) and identify real estate professionals who are members of CREA. The trademarks MLS®, Multiple Listing Service® and the associated logos are owned by CREA and identify the quality of services provided by real estate professionals who are members of CREA. Used under licence.