

213 Hasketts Drive
213 Hasketts Drive
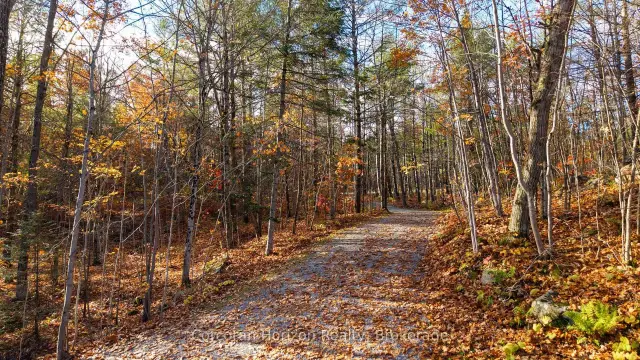 See all 23 photos
Facts and features
- BasementWalk-out
- Age of home31–50 years
- Price per sq ft~$631
- Water, sewerSeptic
- Hardwood floors
- Fireplace
- Central air
- Waterfront
The homeDetached, Bungalow, Age 31–50 years
- Type: Detached
- Style: Bungalow
- Age: 31–50 years
- Living space: 1,100–1,500 sq ft
- Basement: Unfinished, walk-out
- View: Panoramic, bay, water, trees/woods
- Waterfront: Direct
InsideFireplace Yes, wood stove, Hardwood, Sauna
- Fireplace: Yes, wood stove
- Flooring: Hardwood
- Features: Sauna
- Rooms above ground: 6
- Bedrooms: 3 + 1 in the basement
- Bathrooms: 2
- Kitchens: 1
- Family room: Yes
Outside and lotVinyl siding, Asphalt shingle, Concrete, poured concrete
- Exterior: Vinyl siding
- Roof: Asphalt shingle
- Foundation: Concrete, poured concrete
- Features: Seasonal living
- Size: 215 ft frontage, 0.79 ac
- Zoning: SR 6
Parking4 Parking, Private
- Spaces: 4 Parking
- Driveway: Private
Heating, water and powerForced air, electric, Central air, Other
- Heating: Forced air, electric
- Cooling: Central air
- Water: Other
- Sewer: Septic
- Hydro: Yes
- Telephone: Available
Costs and taxesTaxes $5,160 a year, HST included in the price
- Taxes, 2026: $5,160 a year
- HST: HST included in the price
Included in the saleAll electrical light fixtures; and all window coverings., Please refer to schedule d for list of exclusions.
- Included: All electrical light fixtures; and all window coverings.
- Not included: Please refer to schedule d for list of exclusions.
NearbyGolf, hospital
- Close to: Golf, hospital
Listing detailsX14134162, For Sale, Oct 30, 2026
- MLS® number: X14134162
- Status: For Sale
- Listed on: Oct 30, 2026
- Days on market: 23
- Updated: Nov 16, 2026
- Possession: 2026-11-30 / Flexible
- Occupied by: Owner
- Listing brokerage: CORCORAN HORIZON REALTY
About this home
213 Hasketts Drive, Georgian Bay (Baxter), ON L0K 1S0
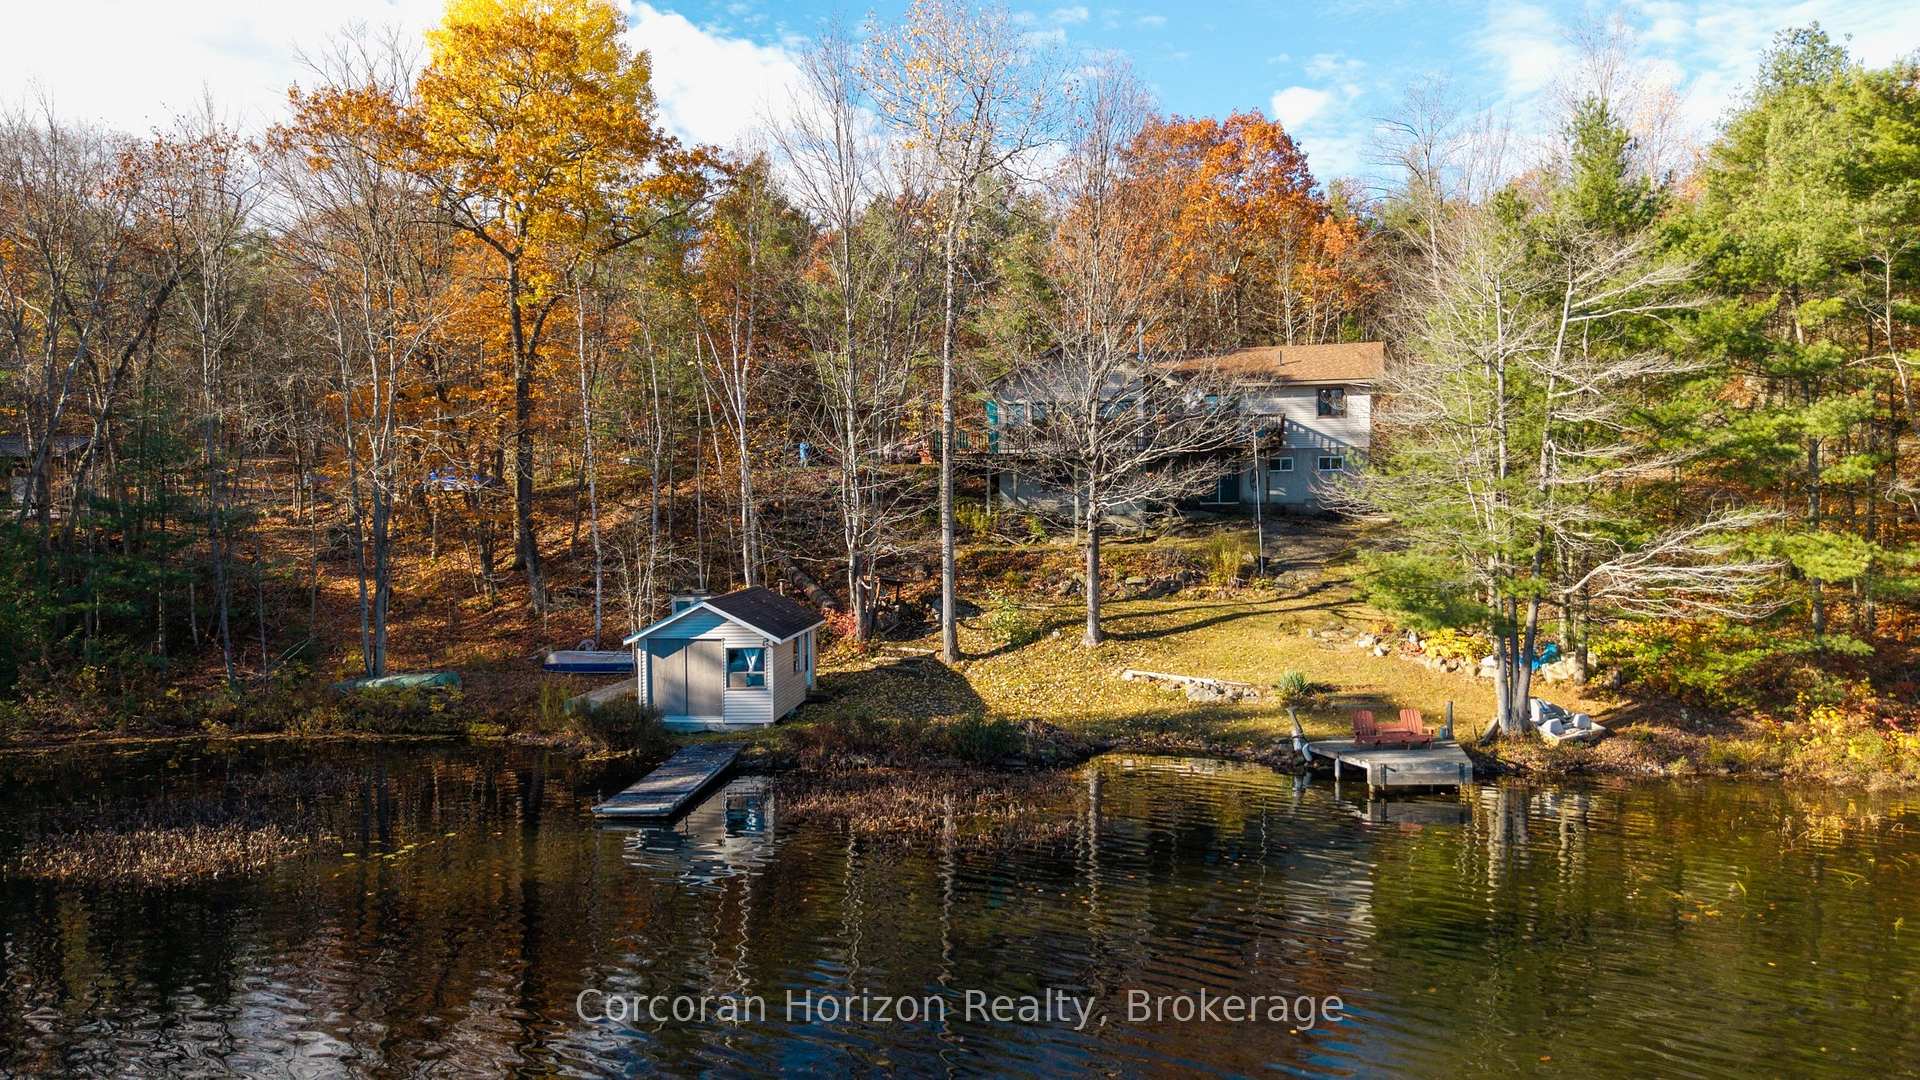
Welcome to 213 Hasketts Drive, where the opportunity is as exciting as the setting. Tucked along the shores of beautiful Six Mile Lake, this cottage offers the chance to create a lakeside retreat of your own in one of the area's most sought-after cottage destinations.Set on a scenic waterfront property with year-round road access, the cottage is designed for relaxed, three-season living. Inside, you'll find three bedrooms, including a kids' room with a loft that provides additional sleeping space for family and guests. The open-concept kitchen and family room form the heart of the cottage, with expansive views overlooking tranquil Long Lake and the surrounding natural landscape.Comfort is well covered with a forced-air furnace, woodstove, and heat pump offering both heating and air conditioning. A walkout, unfinished basement provides additional space and includes an electric sauna, creating even more possibilities for future use.Down at the water's edge, a dry boathouse with its own wood-fired sauna adds character and recreational appeal, offering a classic cottage-country experience just steps from the lake.The cottage is a fixer-upper and is being sold "AS IS," making this an ideal opportunity for someone with vision. Renovate, refresh, and personalize the space to suit your lifestyle while taking full advantage of the waterfront setting, flexible sleeping arrangements, year-round access, and sought-after Six Mile Lake location.For buyers looking for a project with real potential, 213 Hasketts Drive offers the chance to create something truly special - a cottage shaped around your own vision, memories, and time on the water.
Book a viewing
Around this home
Helpful calculators
Your HOMEH agent

"Priced 6% over the Hestimate. I would see it this week."