
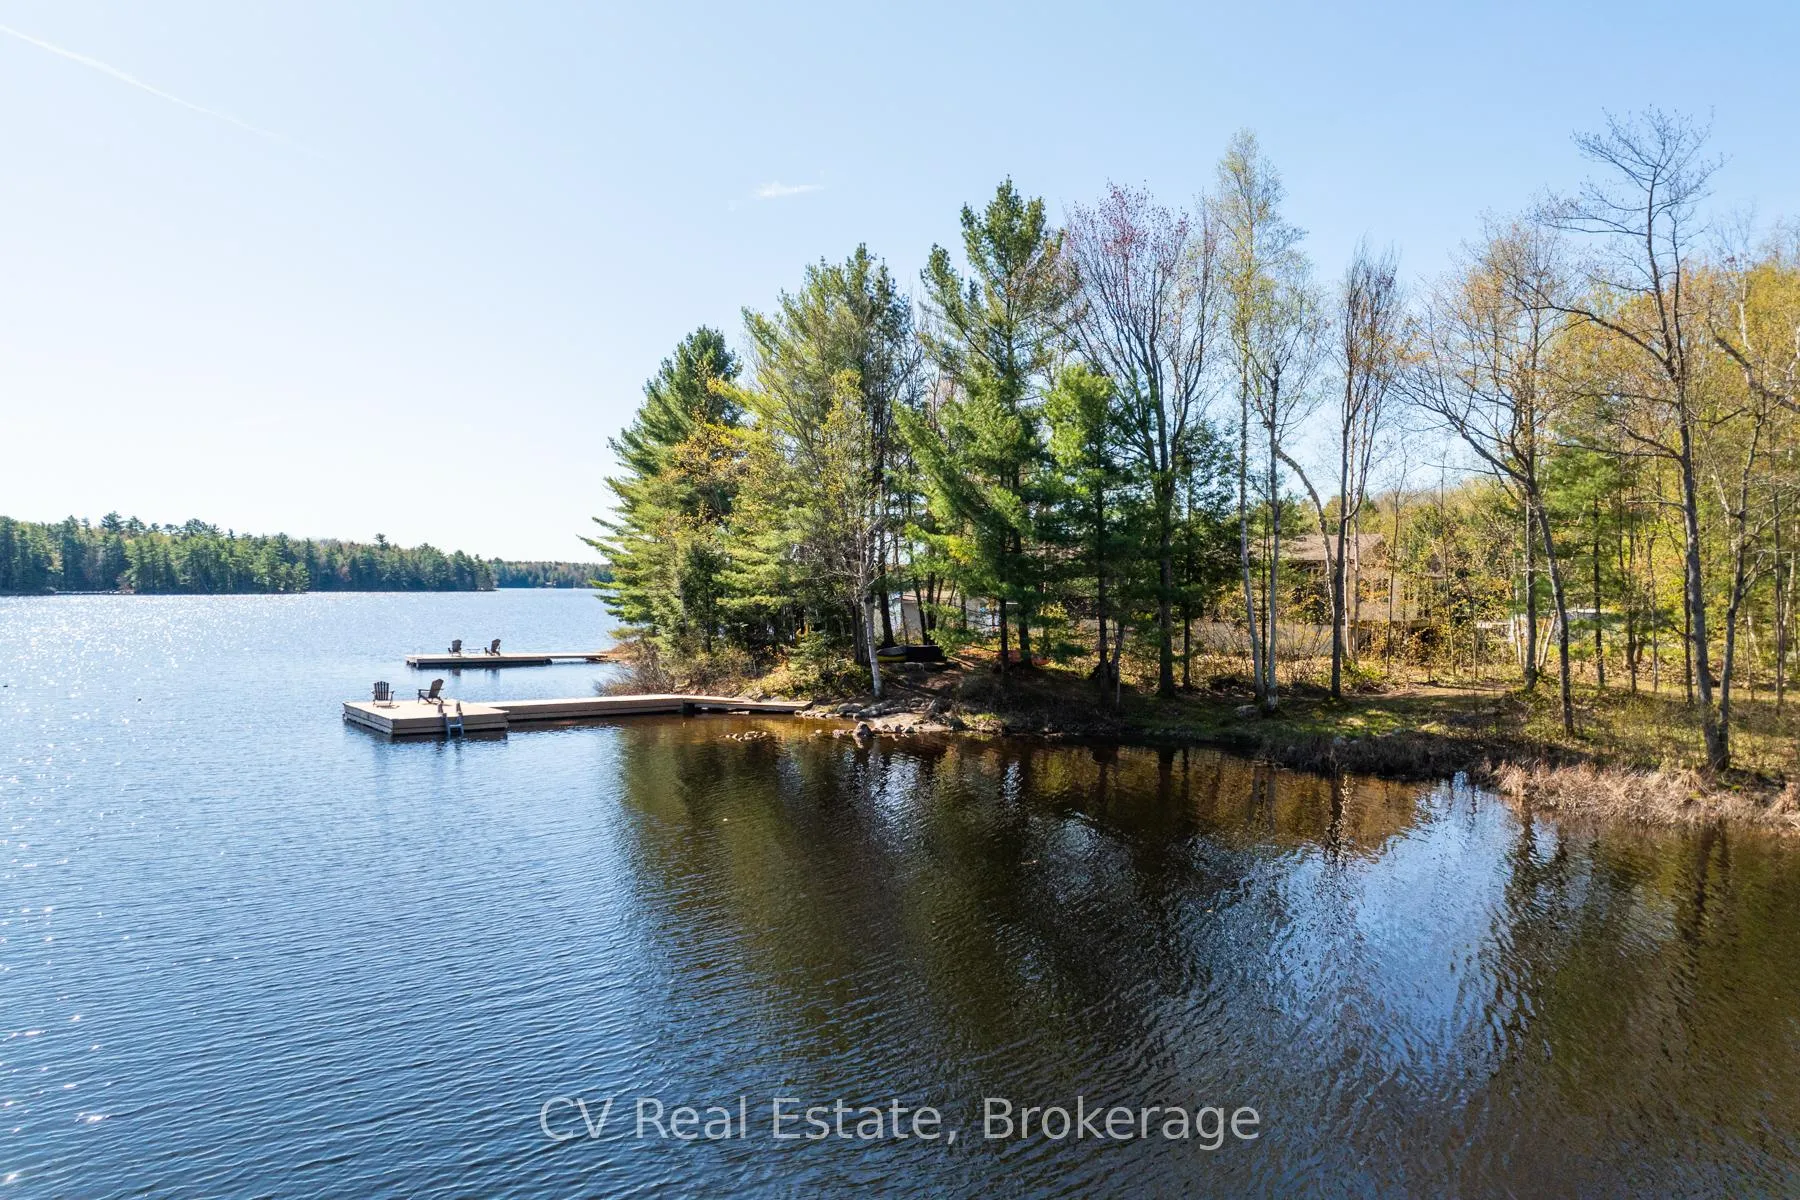
 See all 45 photos
Book a viewing
Ask HOMEH
About this home
281 Stewart Lake Road, Georgian Bay
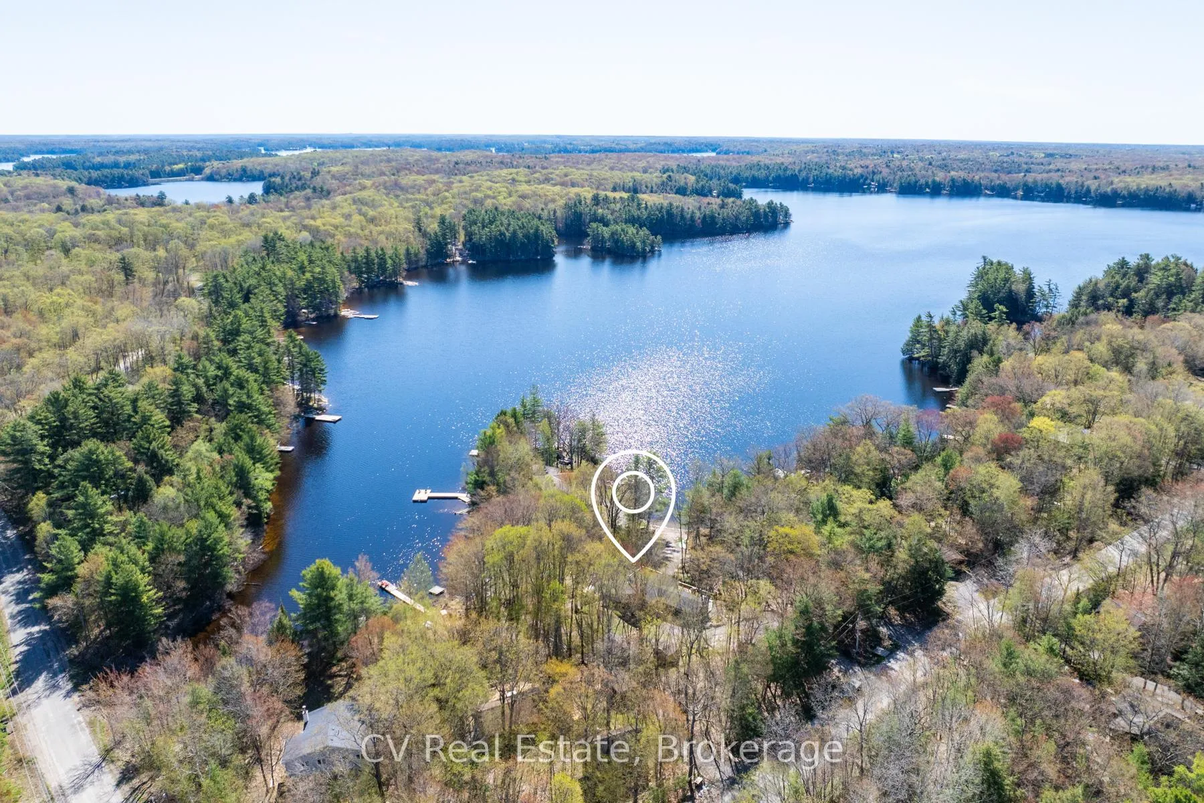
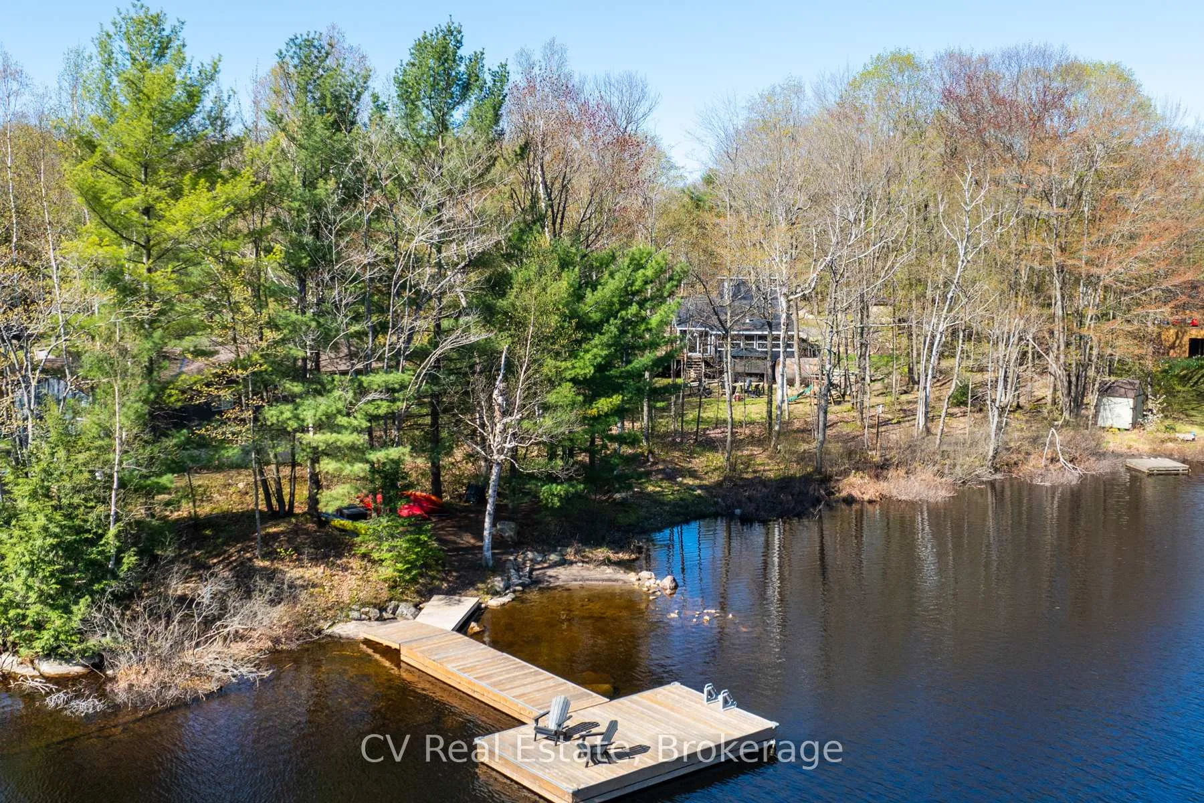
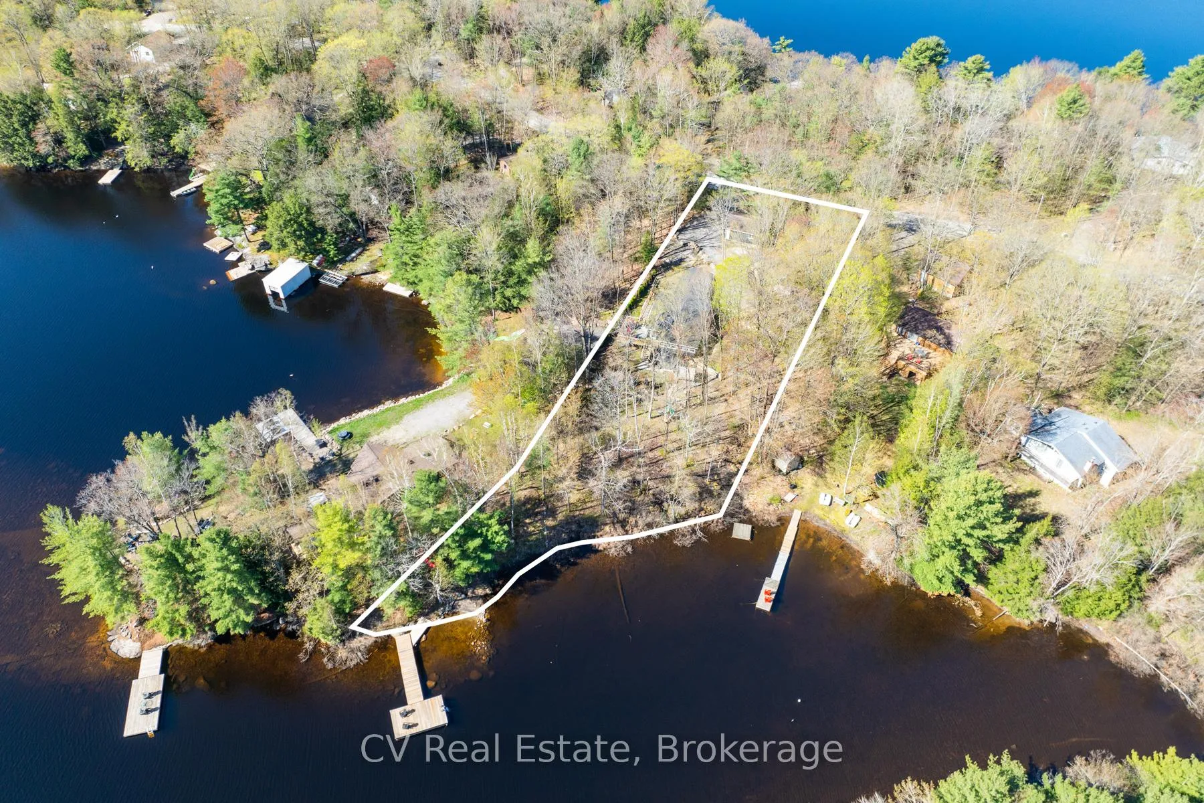
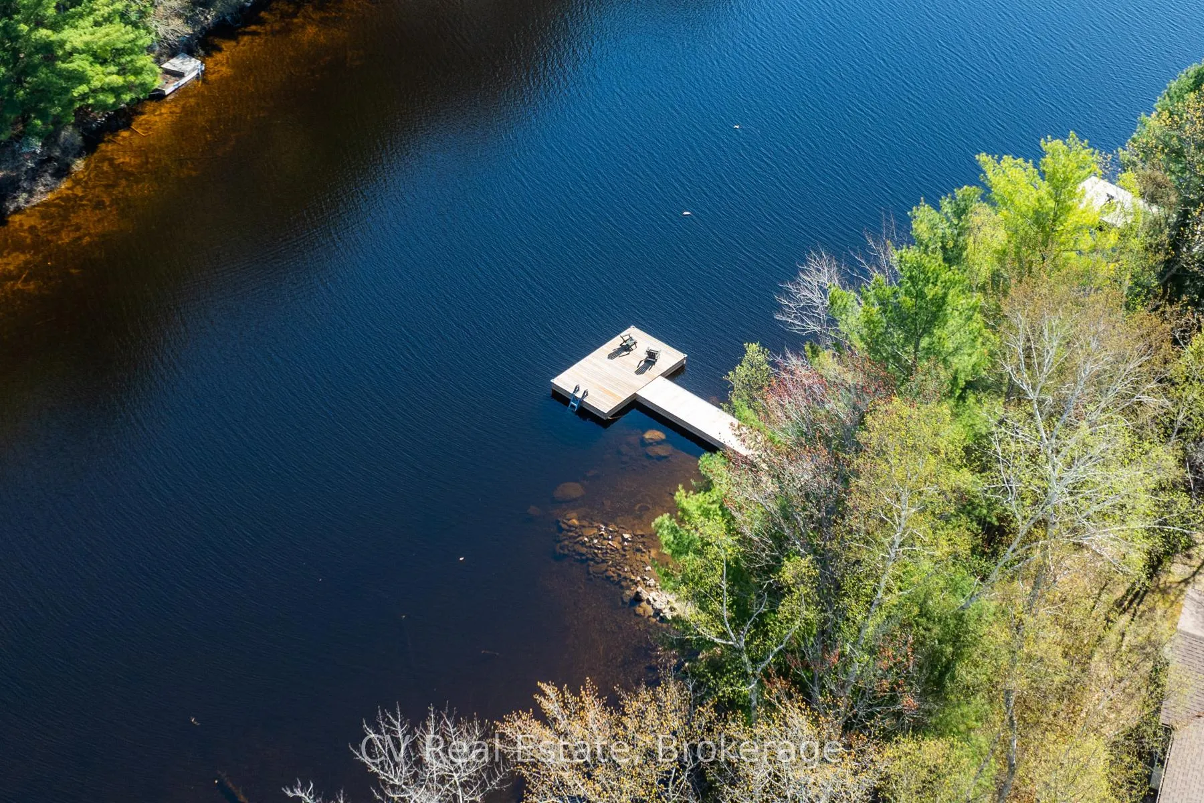
Nestled on the tranquil shores of Stewart Lake, this charming four-bedroom cottage/home offers a seamless blend of natural beauty and refined Muskoka living. Thoughtfully designed, the bright open-concept interior is filled with natural light from expansive windows, creating a warm and inviting atmosphere throughout. The kitchen and dining area feature a stunning vaulted ceiling, a spacious centre island, and a walkout to expansive decks overlooking the lake, perfect for entertaining or relaxing in a peaceful setting. The living room showcases serene water views and a propane fireplace, while the Muskoka room provides an ideal space for reading, games, or unwinding after a day on the lake. Each bedroom is designed with comfort in mind, offering a restful retreat for family and guests alike. Outdoors, enjoy a private waterfront with a sandy, walk-in shoreline and a newly built, expansive dock, perfect for swimming, lounging, and enjoying all that lake life has to offer. The flat, usable lot enhances the overall experience and includes a private hot tub and cedar barrel sauna, creating a true lakeside escape. Additional features include a detached garage for convenient storage, along with a charming bunkie and shed, offering flexibility for guests or additional space. Adding to the property's long-term value, a new 5-bedroom septic system is currently being installed, providing increased capacity and future flexibility. The property also offers excellent rental potential, with a pro-forma statement available outlining forecasted income, making this a compelling opportunity for both personal use and investment. Ideally located just minutes from the charming town of Mactier, this exceptional Stewart Lake offering presents a rare opportunity to own a refined Muskoka property with both lifestyle appeal and income upside.
Facts & features
Book a viewing
Rooms
9 rooms · 1 bathroom
- Living room18′8″ × 11′205 sq.ft.
- Foyer17′6″ × 6′11″121 sq.ft.
- Primary bedroom15′2″ × 11′11″181 sq.ft.
- Sunroom20′5″ × 11′2″229 sq.ft.
- Kitchen12′6″ × 11′10″147 sq.ft.
- Bedroom9′5″ × 7′5″70 sq.ft.
- Bedroom12′2″ × 9′5″114 sq.ft.
- Bedroom15′11″ × 6′11″111 sq.ft.
- Dining room17′6″ × 6′11″121 sq.ft.
Around this home
Listing details
Helpful tools
Your HOMEH agent

"Priced 11% under our estimate. I would see it this week."
Ask HOMEH about this home
Price, neighbourhood, monthly cost. Ask anything.
HOMEH Intelligent Agent is an AI, not a licensed representative. Check anything important with your agent.