
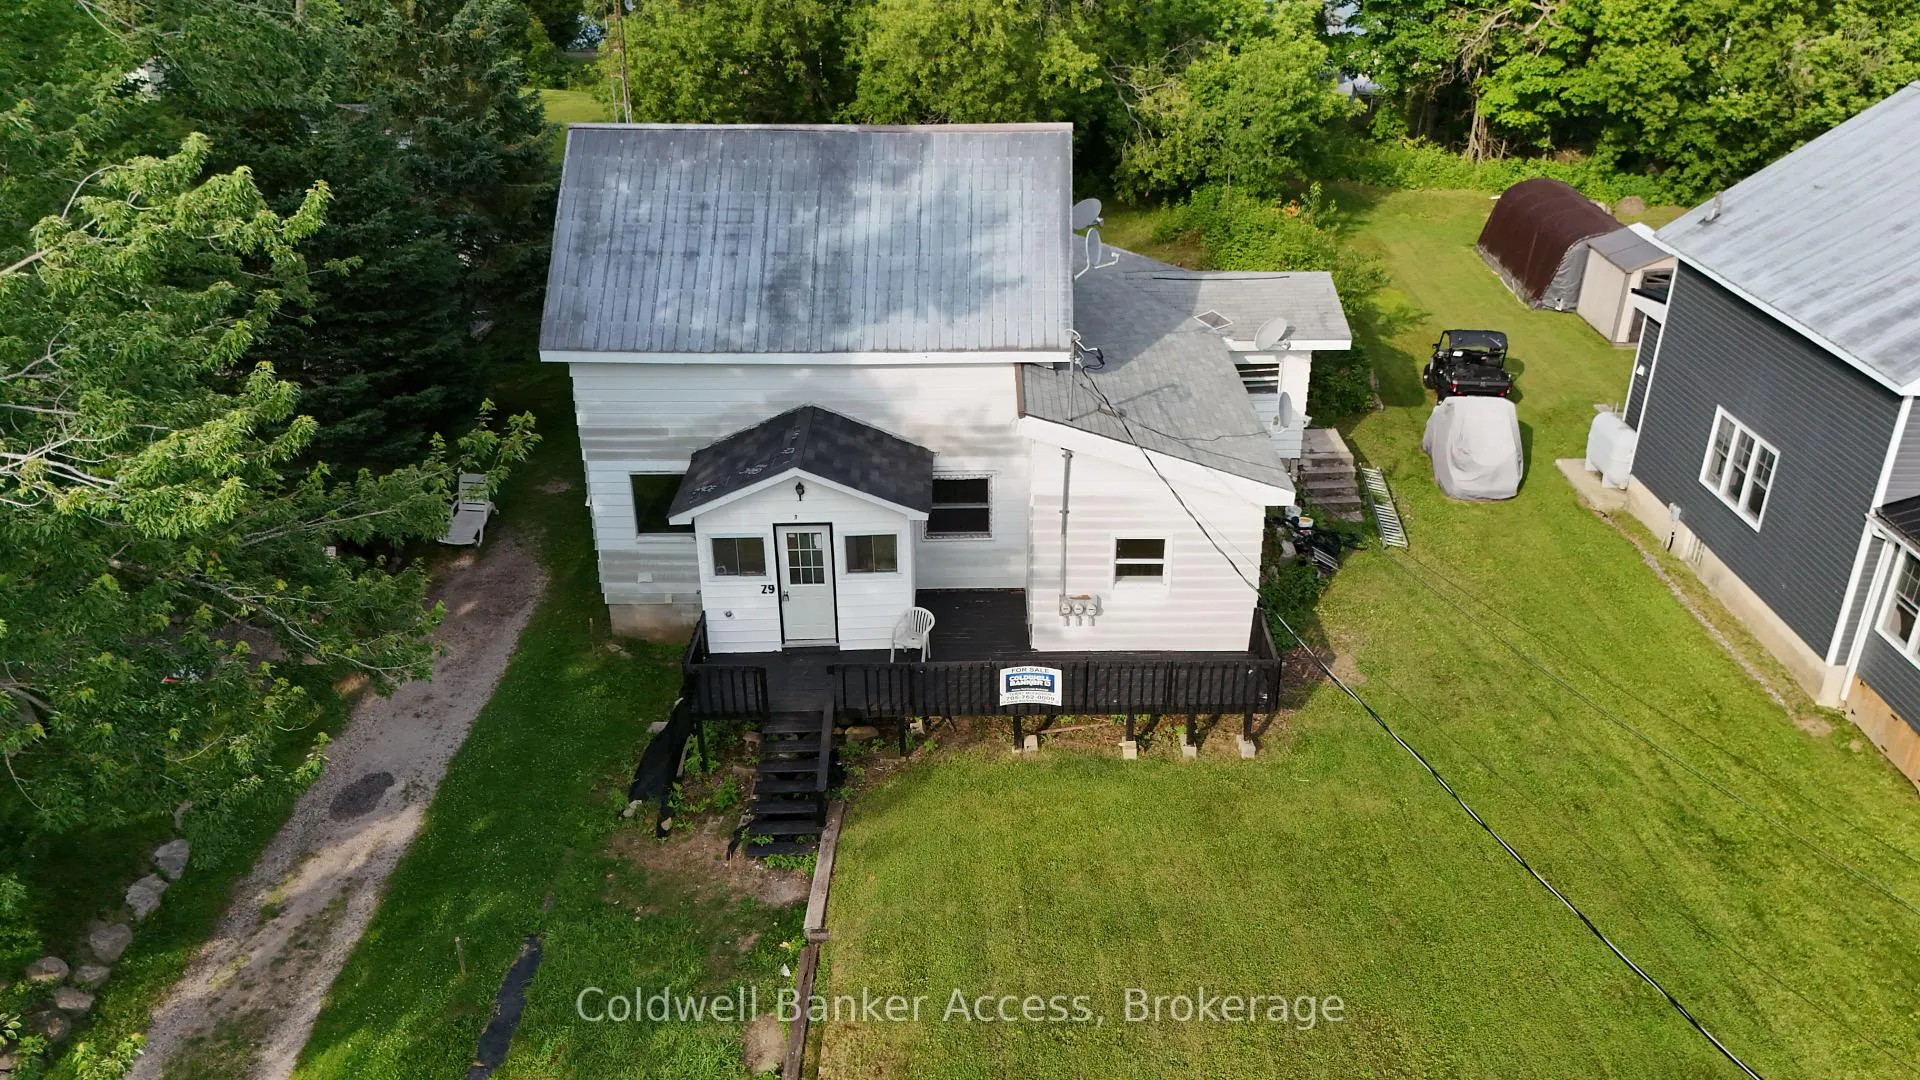
 See all 31 photos
Property history

This listing has ended. It is no longer available.
Property not available for sale or for rent.
Ask about this home
A HOMEH agent will answer your questions about this home.Ask HOMEH
About this home
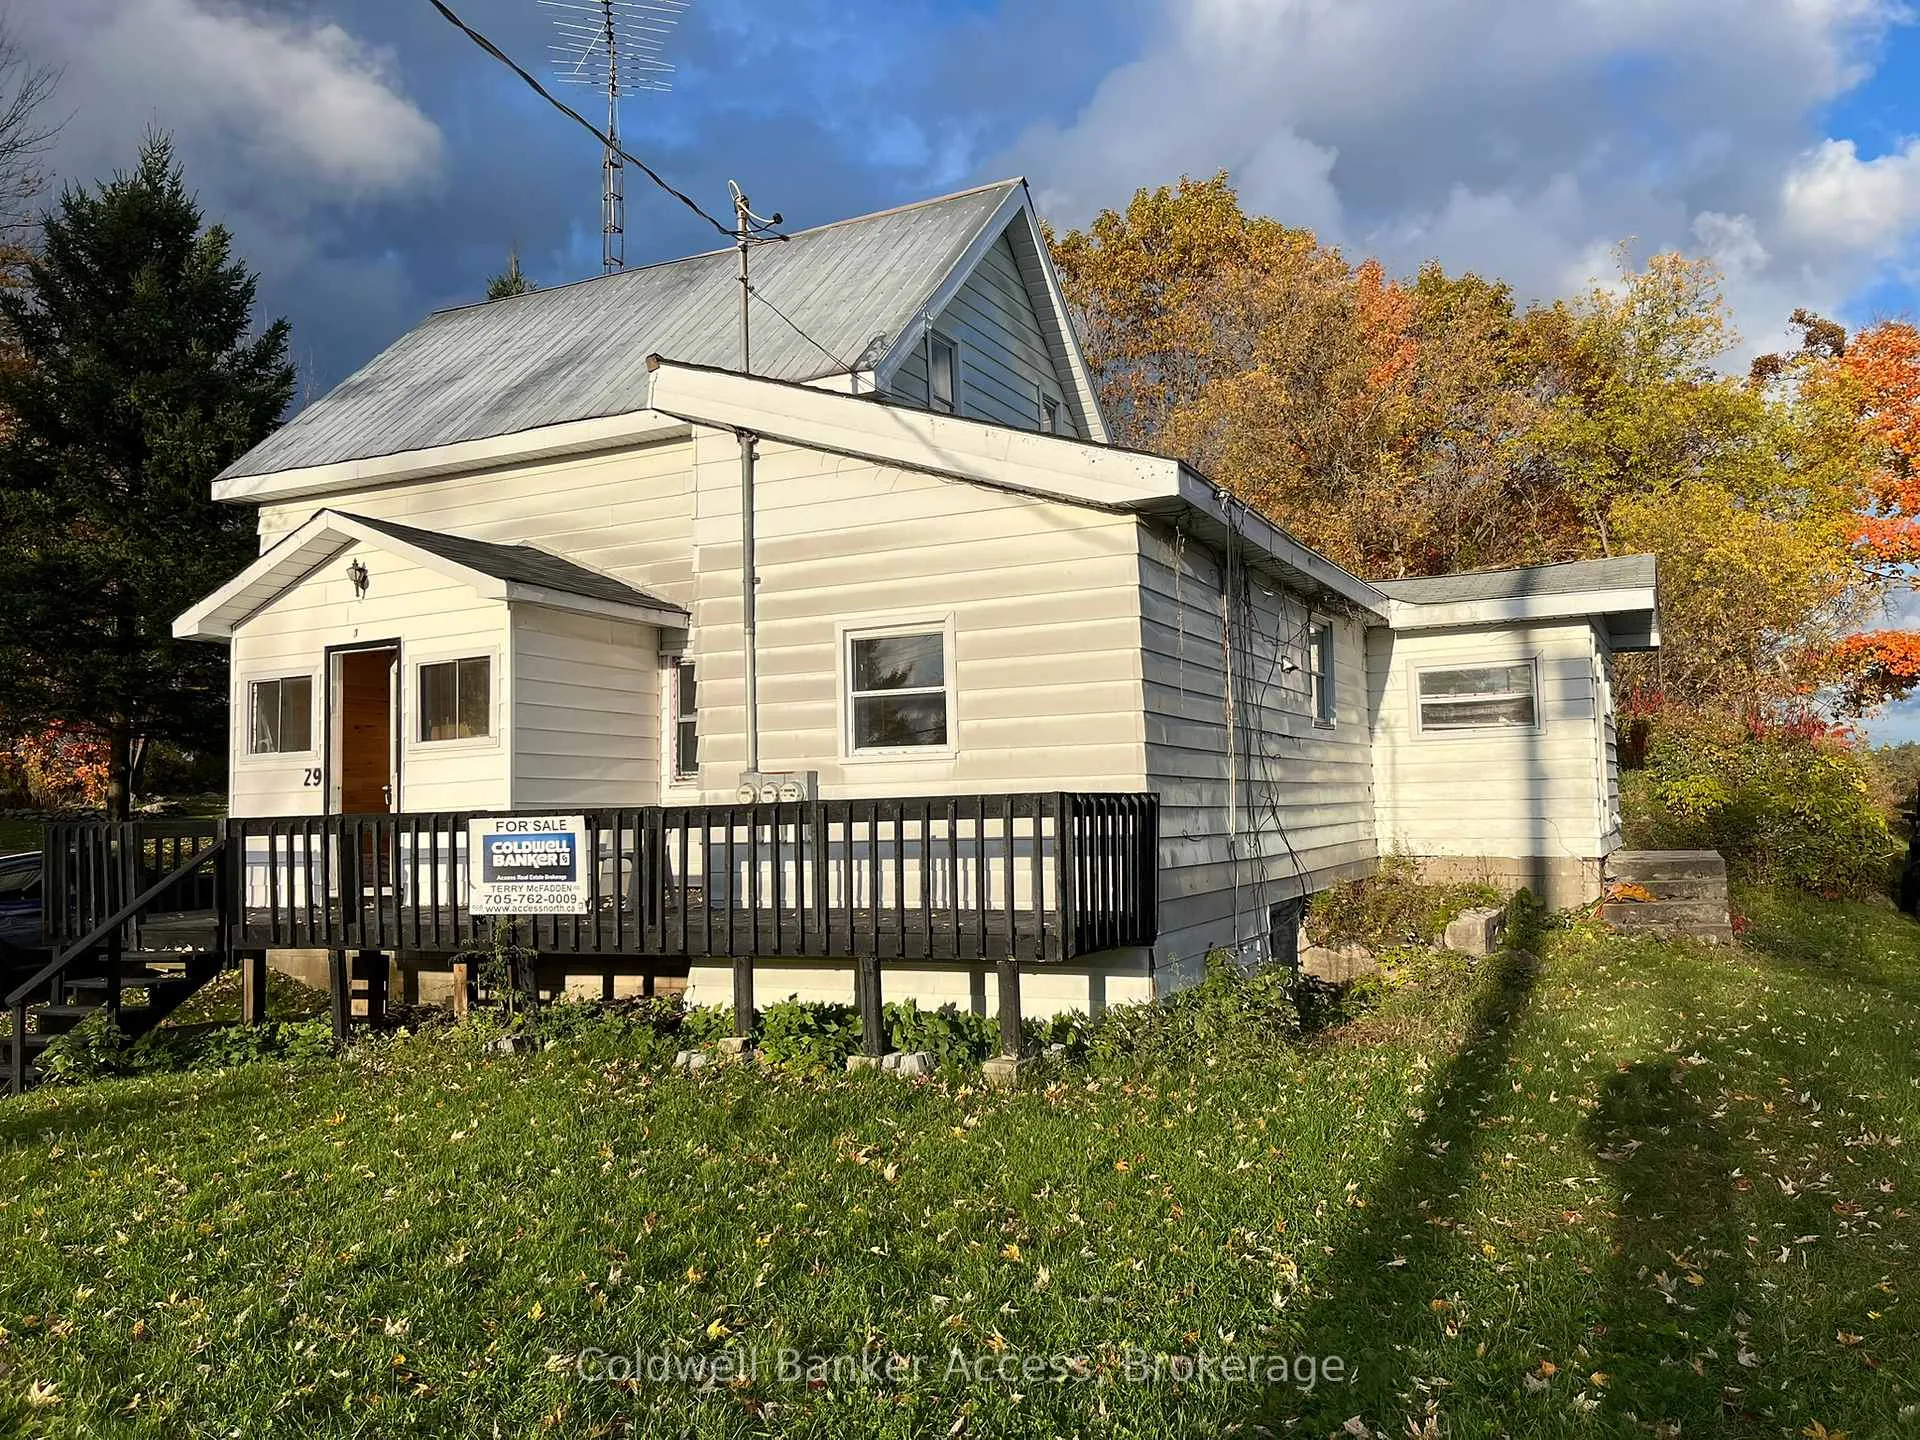
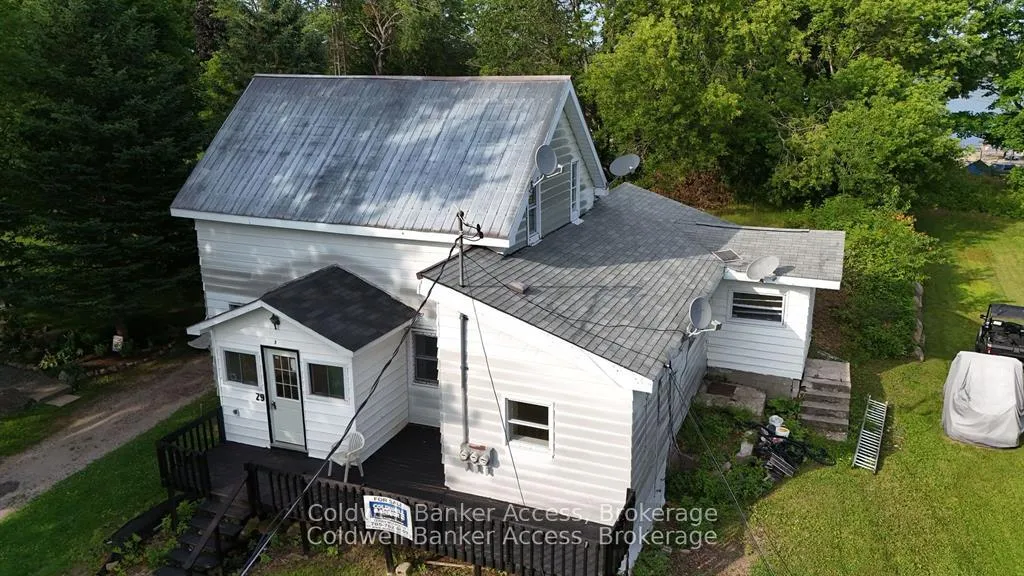
Unit 1, 2, and 3, 29 Railway Street, Georgian Bay
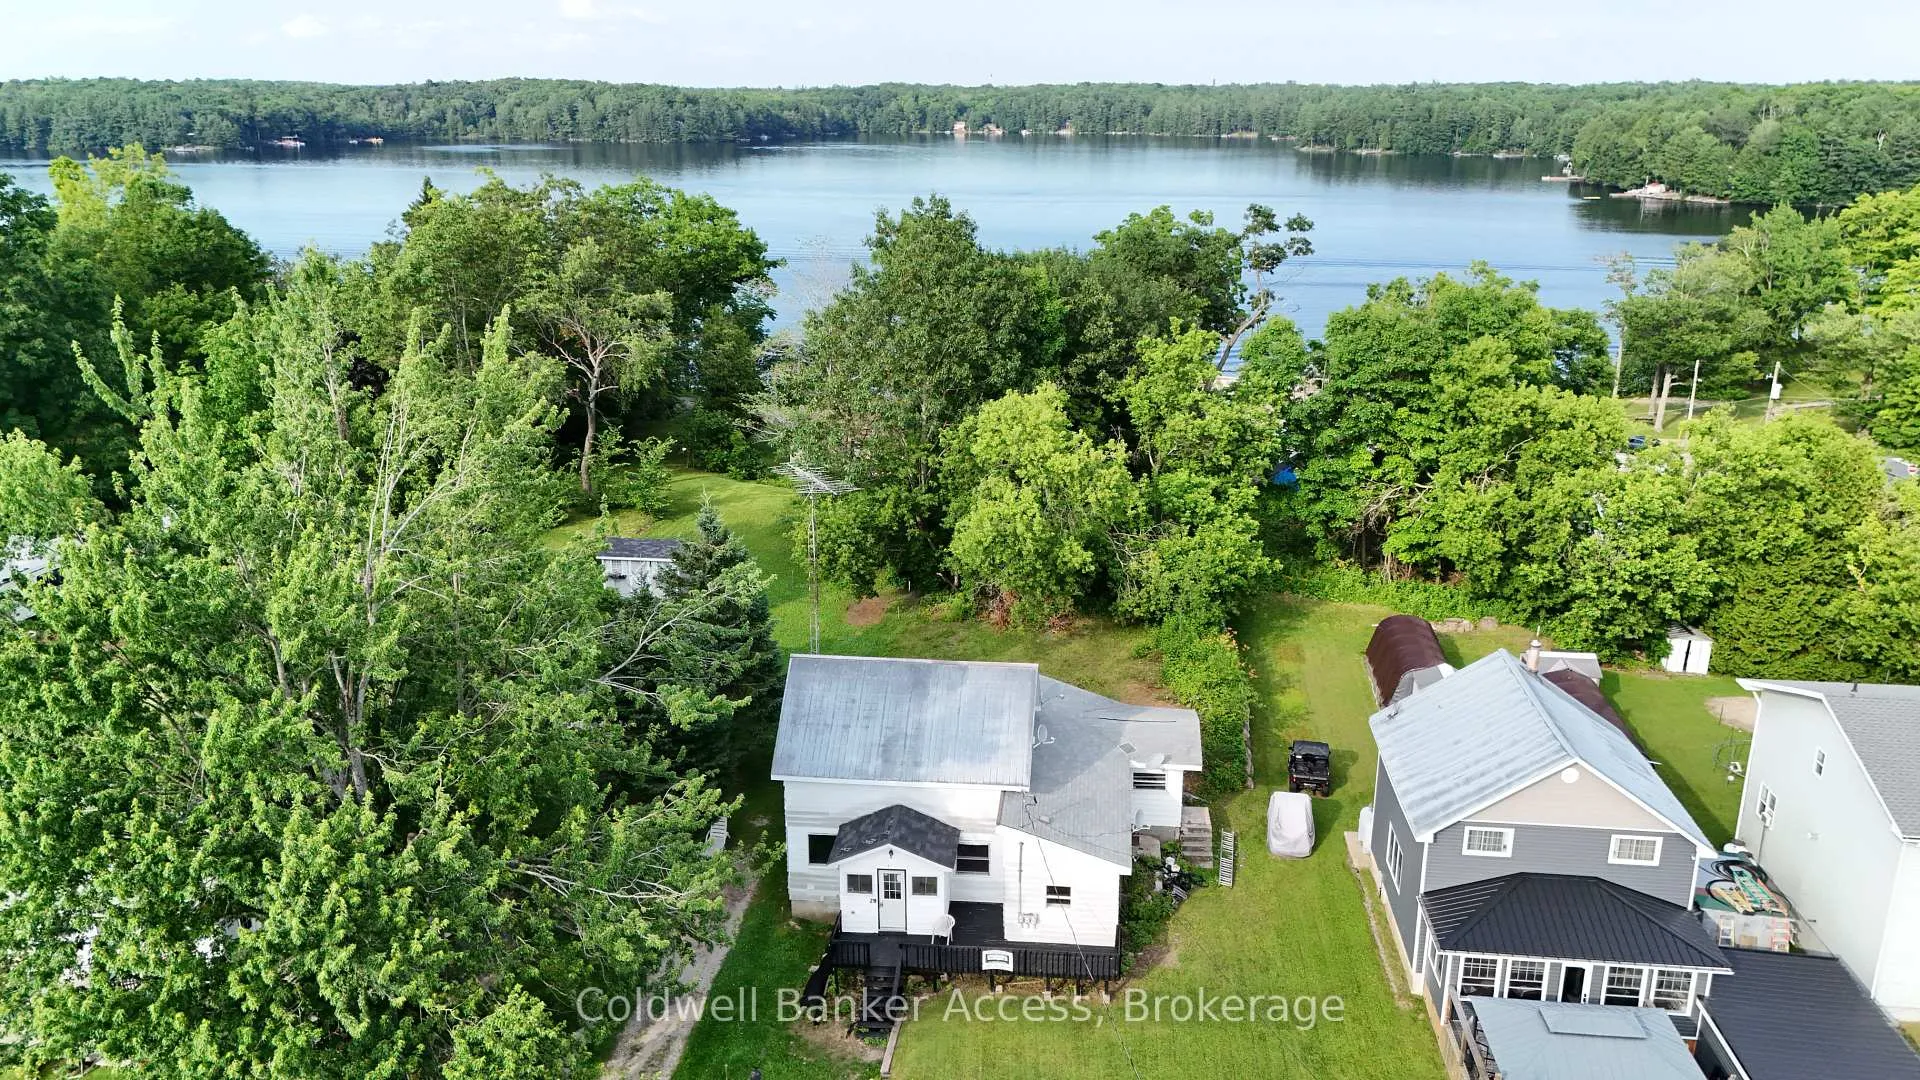
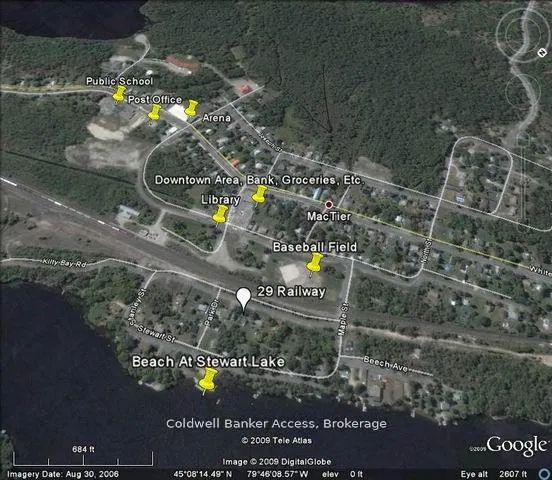
Residential Home with additional apartments. Excellent location near the beach at Stewart Lake. Close to everything in the Village of Mactier, about one hour north of Barrie, two hours north of Toronto. Could be used as an off-water investment to live full or part time in one unit and rent out the other two. The extra apartments could also be used for extended family member or as in-law suites. Each unit has its own kitchen, living room, bath, and bedroom. 3 separate hydro meters. The property is connected to municipal water and sewer services. Mactier fronts on Stewart Lake and is close to Lake Joseph, and many other lakes and crown land. There is the beach, a boat launch, train station, library, post office, LCBO, school, arena, baseball field, firehall, grocery store, hardware store, and more. Cash flow projection supports the asking price. For the cash flow projections or more details or for a showing please contact the listing agent. Excellent South Muskoka Location just off Highway 400 between the Downtown Area and the Public Beach at Stewart Lake. Live in one and collect rent to offset expenses. Muskoka Investment Opportunity for residential use, for staff or other housing. Please call for cash flow projections or more information. Let this Mortgage helper Muskoka Investment Opportunity solve housing needs, For more details and for showings please call the listing agent.
Facts & features
Ask about this home
A HOMEH agent will answer your questions about this home.
Rooms
15 rooms · 3 bathrooms
- Foyer9′10″ × 6′6″64 sq.ft.
- Living room17′ × 11′2″190 sq.ft.
- Kitchen13′1″ × 9′6″124 sq.ft.
- Bedroom10′6″ × 8′10″93 sq.ft.
- Bedroom 29′6″ × 9′6″90 sq.ft.
- Bathroom9′9″ × 6′11″67 sq.ft.
- Laundry12′ × 7′84 sq.ft.
- Living room17′1″ × 9′6″162 sq.ft.
- Kitchen11′6″ × 11′2″128 sq.ft.
- Bedroom12′ × 9′6″114 sq.ft.
- Kitchen9′6″ × 8′76 sq.ft.
- Bedroom9′7″ × 9′6″91 sq.ft.
- Living room11′6″ × 10′115 sq.ft.
- Bathroom6′6″ × 5′32 sq.ft.
- Foyer5′6″ × 5′27 sq.ft.
Around this home
Listing details
Helpful tools
Your HOMEH agent
"I would see it this week."
Ask HOMEH about this home
Price, neighbourhood, monthly cost. Ask anything.
HOMEH Intelligent Agent is an AI, not a licensed representative. Check anything important with your agent.