
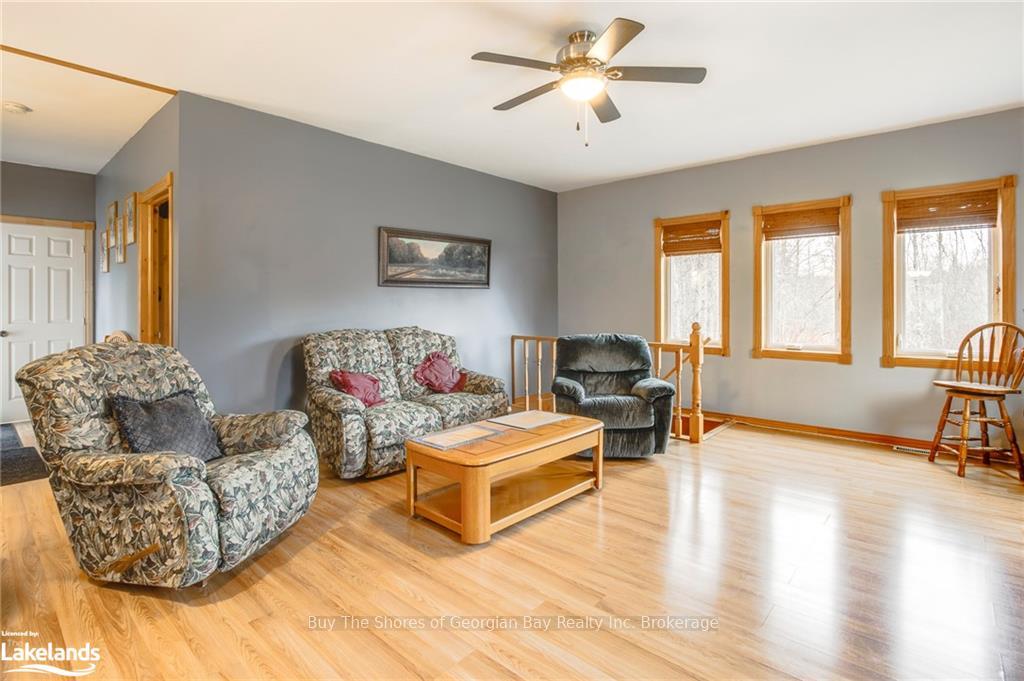
 See all 40 photos
Property history

This home has sold. It is no longer available.
Property not available for sale or for rent.
Ask about this home
A HOMEH agent will answer your questions about this home.Ask HOMEH
About this home
659 Honey Harbour Road, Georgian Bay
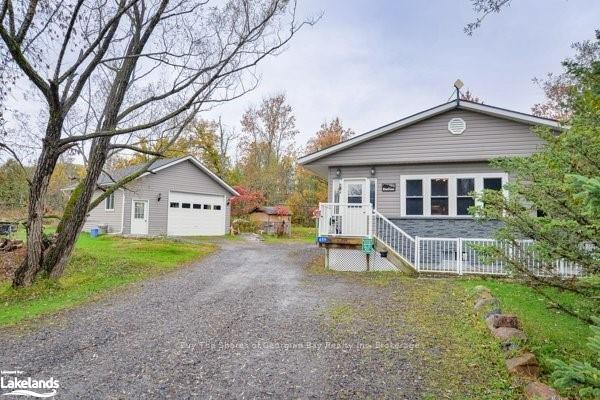
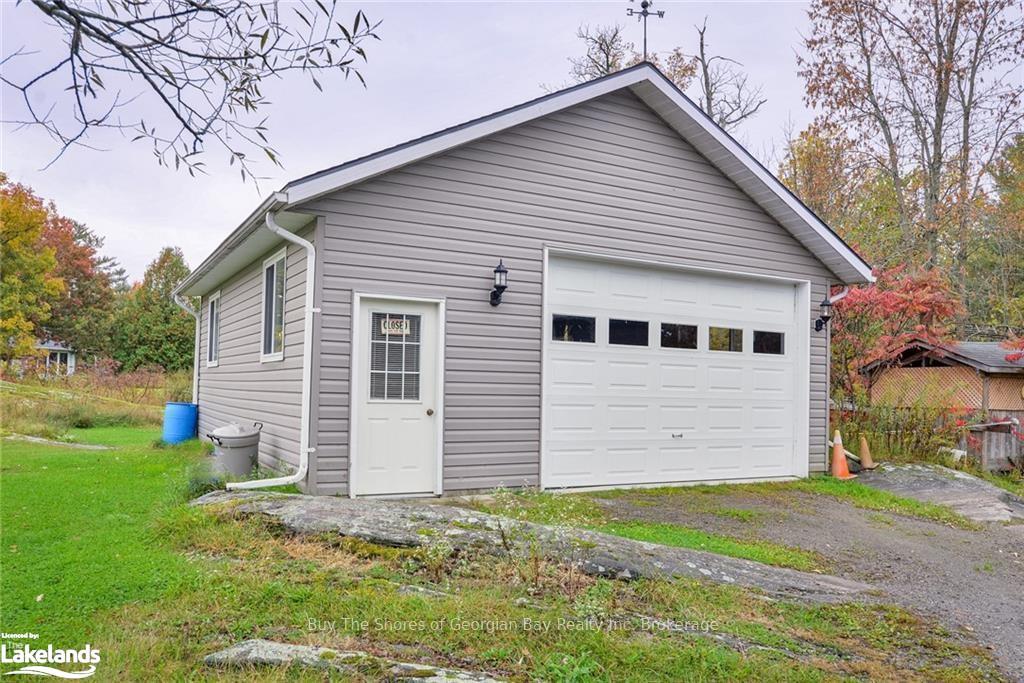
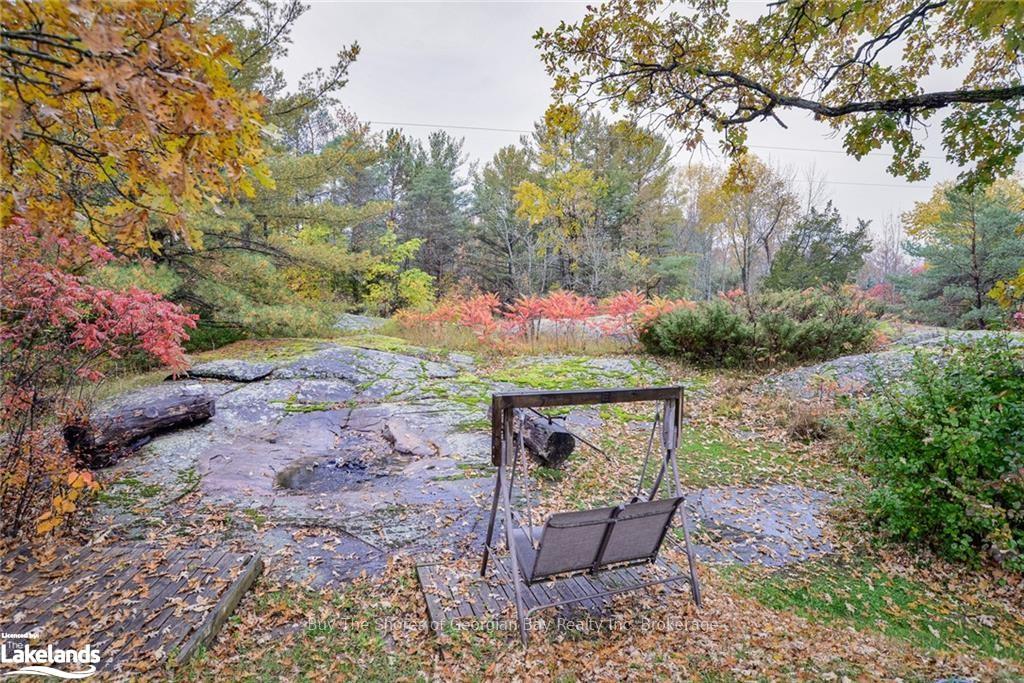
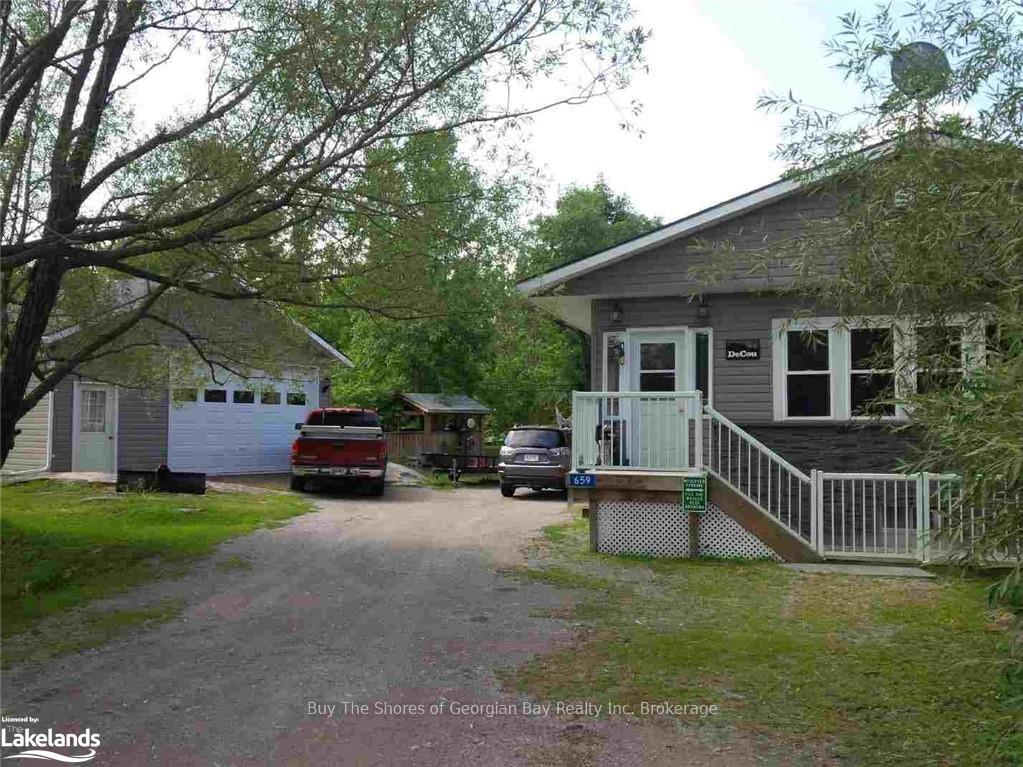
Great property and home in Port Severn, Muskoka on a 1 1/2 acre of land, situated on a paved, well maintained municipal road. 659 Honey Harbour Rd. has great curb appeal. It is a 2 bedroom, 2 bathroom home with a large den that can be easily converted into a 3rd bedroom. The quality built 24' X 28' heated shop/garage is perfect for contractors or to store your toys in. The shop has an entrance door and a 9' X 14' roll up door. The interior height of the shop is 12'10". The backyard is naturally beautiful and very private. This is a great house for commuting and very close to Hwy #400. Just down the street is a waterfront park and beach, with a children's play area and boat launch. There is also Oak Bay golf course close by. There is something to do year round for outdoor enthusiasts. ATV trails, boating, swimming, hunting, birdwatching, snowmobiling, skiing and fishing. You name it, this area can't be beat.
Facts & features
Ask about this home
A HOMEH agent will answer your questions about this home.
Rooms
33 rooms · 2 bathrooms
- Bathroom2′10″ × 1′5″4 sq.ft.
- Bathroom0ft. 0in. x 0ft. 0in. x 0ft. 0in.
- Den4′7″ × 2′5″11 sq.ft.
- Living room3′11″ × 3′5″13 sq.ft.
- Family room6′ × 4′11″29 sq.ft.
- Primary bedroom4′3″ × 4′17 sq.ft.
- Bedroom3′1″ × 2′8″8 sq.ft.
- Bathroom2′10″ × 1′5″4 sq.ft.
- Mud room4′6″ × 2′7″12 sq.ft.
- Bathroom0ft. 0in. x 0ft. 0in. x 0ft. 0in.
- Kitchen5′2″ × 4′21 sq.ft.
- Den4′7″ × 2′5″11 sq.ft.
- Living room3′11″ × 3′5″13 sq.ft.
- Family room6′ × 4′11″29 sq.ft.
- Primary bedroom4′3″ × 4′17 sq.ft.
- Bedroom3′1″ × 2′8″8 sq.ft.
- Bathroom2′10″ × 1′5″4 sq.ft.
- Mud room4′6″ × 2′7″12 sq.ft.
- Bathroom0ft. 0in. x 0ft. 0in. x 0ft. 0in.
- Kitchen5′2″ × 4′21 sq.ft.
- Den4′7″ × 2′5″11 sq.ft.
- Living room3′11″ × 3′5″13 sq.ft.
- Family room6′ × 4′11″29 sq.ft.
- Primary bedroom4′3″ × 4′17 sq.ft.
- Bedroom3′1″ × 2′8″8 sq.ft.
- Mud room4′6″ × 2′7″12 sq.ft.
- Kitchen5′2″ × 4′21 sq.ft.
- Recreation9′2″ × 5′9″52 sq.ft.
- Other8′6″ × 6′11″59 sq.ft.
- Recreation9′2″ × 5′9″52 sq.ft.
- Other8′6″ × 6′11″59 sq.ft.
- Recreation9′2″ × 5′9″52 sq.ft.
- Other8′6″ × 6′11″59 sq.ft.
Around this home
Listing details
Helpful tools
Your HOMEH agent
"I would see it this week."
Ask HOMEH about this home
Price, neighbourhood, monthly cost. Ask anything.
HOMEH Intelligent Agent is an AI, not a licensed representative. Check anything important with your agent.