
 See all 28 photos
Book a viewing
Ask HOMEH
About this home
7594 Severn River Shore, Georgian Bay
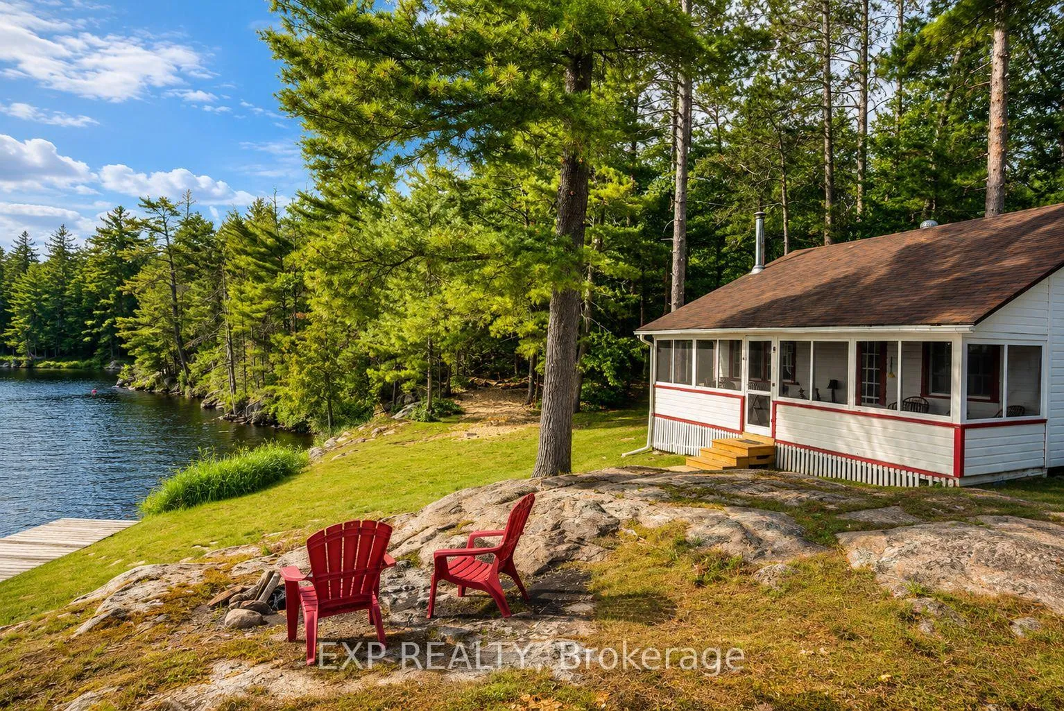
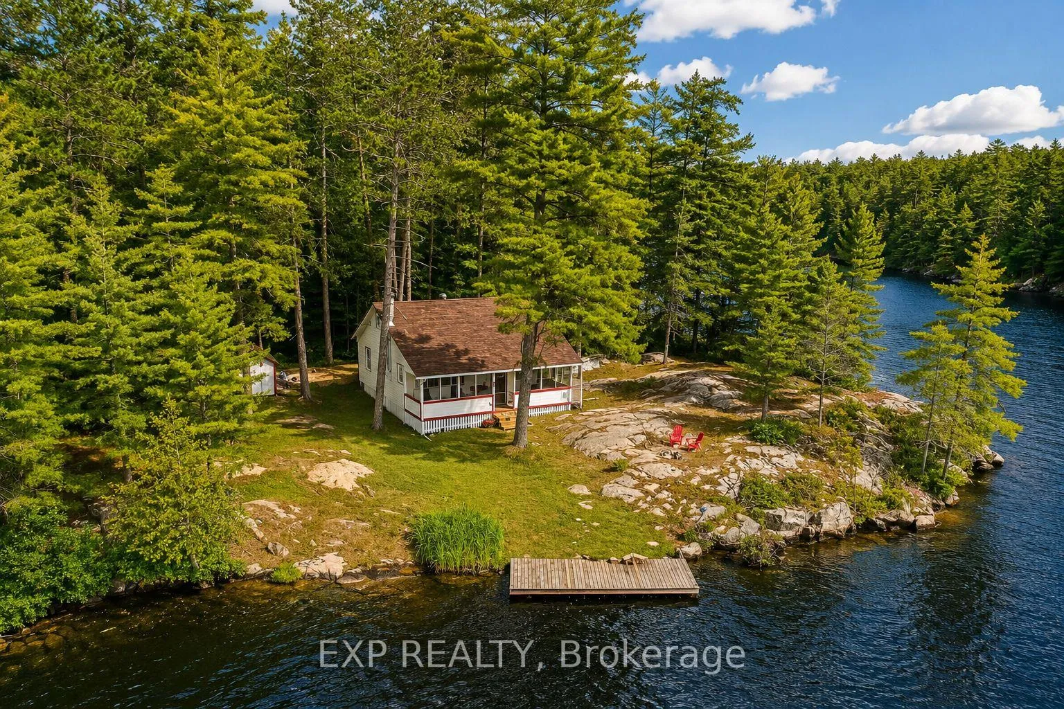
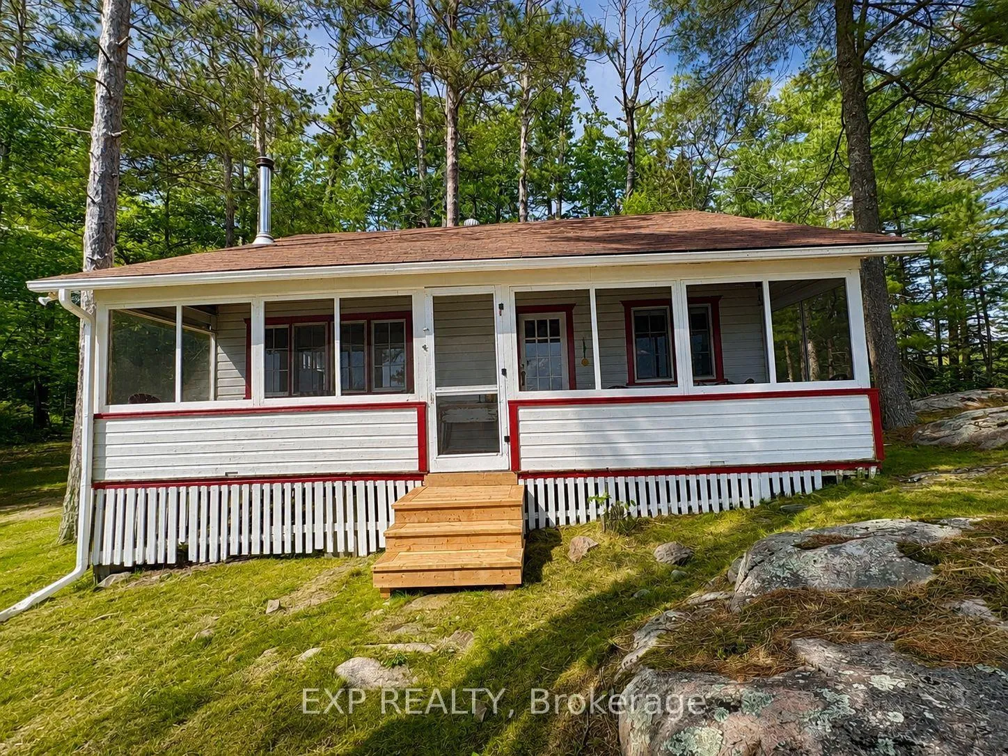
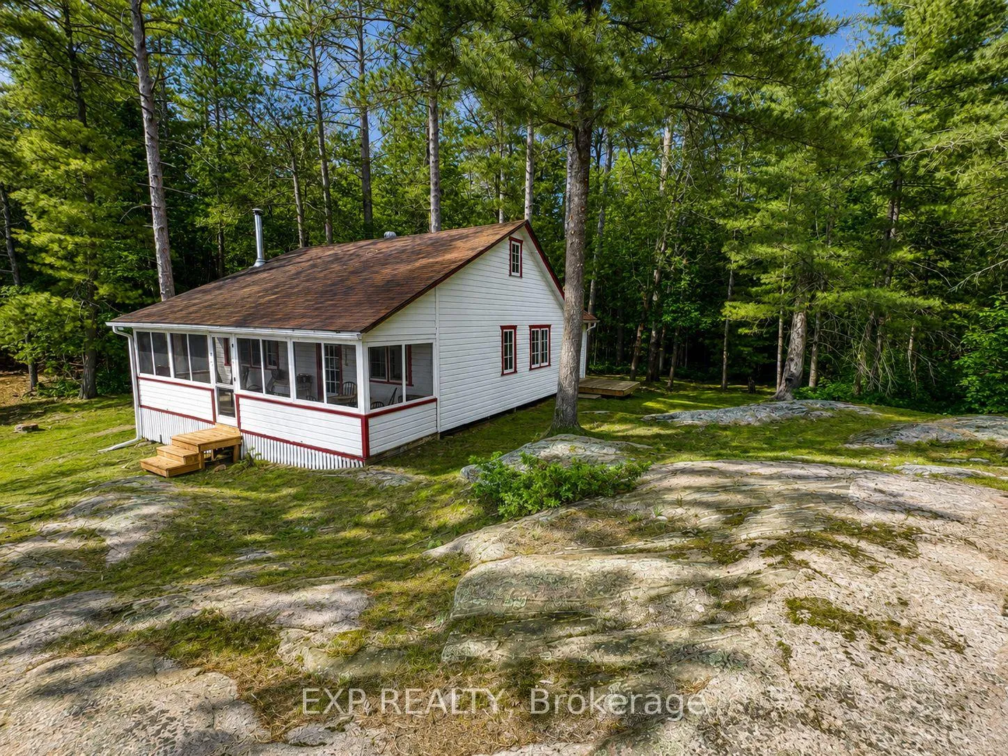
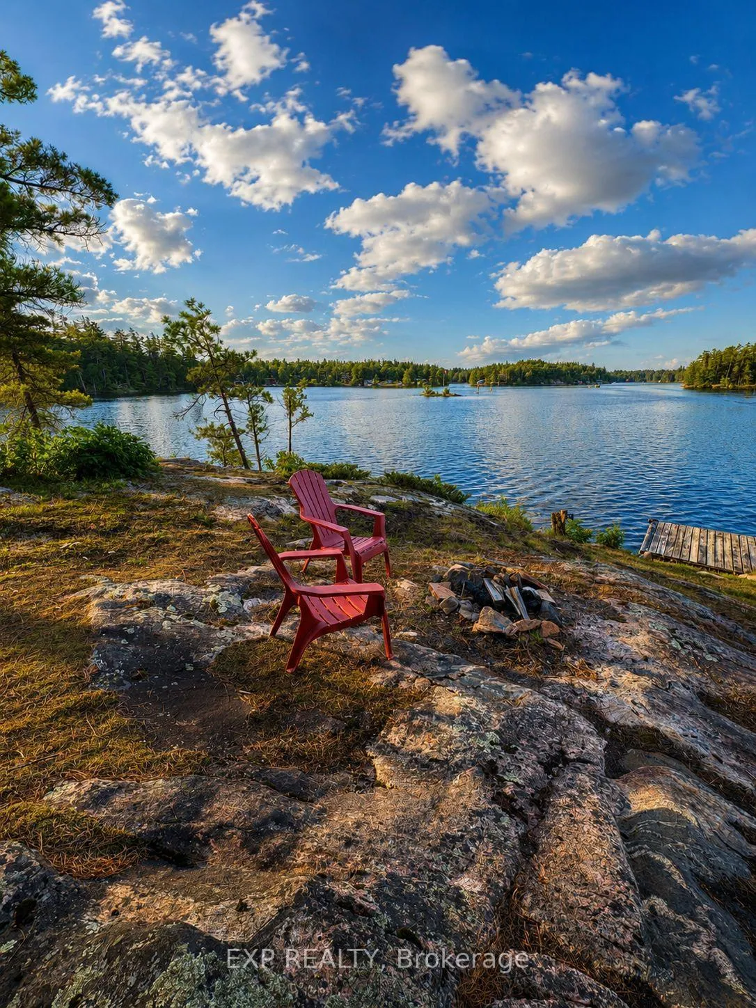
Discover a rare offering on the Trent-Severn Waterway: 5.10 private acres in a water-access-only channel called Lost Channel, in Georgian Bay Township. With 480 feet of south-facing shoreline, exposed Canadian Shield rock, and mature forest, this is waterfront in its most authentic form. The three-bedroom, one-bathroom bungalow offers comfortable seasonal living on one level. The family room anchors the home with pine ceilings, while the kitchen is fitted with a fridge, stove, microwave, and dining table. Each bedroom carries its own character, from pine ceilings to classic cottage detailing. The bathroom and mud room feature updated pine finishes, plus an owned water heater. Step outside to a screened, covered porch spanning the front of the cottage, plus a private rear deck overlooking the water. A private dock at the front provides direct access to deep water on the channel, with a nearby fire pit on exposed Shield rock framing panoramic, sunset-lit views across Lost Channel toward the Trent-Severn Waterway. A storage shed sits near the cottage, and a woodland trail leads to a second waterfront landing at the rear with its own fire pit and easy shoreline access - trilliums line the path in spring. Along the way, a dry boathouse offers valuable storage and water access on the Lost Channel side, ready for a buyer's own vision. This is a three-season, water access property with no furnace and no basement - a genuine Shield retreat rather than a turnkey four-season home. What it offers instead is privacy, panoramic waterfront views, direct boating access, and a landscape that rewards those who value the land itself. An exceptional opportunity to secure a private, water-access waterfront property with room to make it your own.
Facts & features
Book a viewing
Rooms
8 rooms · 1 bathroom
- Kitchen11′1″ × 11′6″128 sq.ft.
- Bathroom6′9″ × 5′4″36 sq.ft.
- Sunroom22′3″ × 6′11″154 sq.ft.
- Bedroom 211′6″ × 8′11″103 sq.ft.
- Bedroom 311′8″ × 11′5″133 sq.ft.
- Bedroom11′5″ × 8′11″102 sq.ft.
- Family room20′1″ × 11′5″229 sq.ft.
- Mud room9′6″ × 5′6″52 sq.ft.
Around this home
Listing details
Helpful tools
Your HOMEH agent

"Priced 26% over our estimate. I would see it this week."
Ask HOMEH about this home
Price, neighbourhood, monthly cost. Ask anything.
HOMEH Intelligent Agent is an AI, not a licensed representative. Check anything important with your agent.