

105 John Street
Georgian Bluffs105 John Street
Georgian Bluffs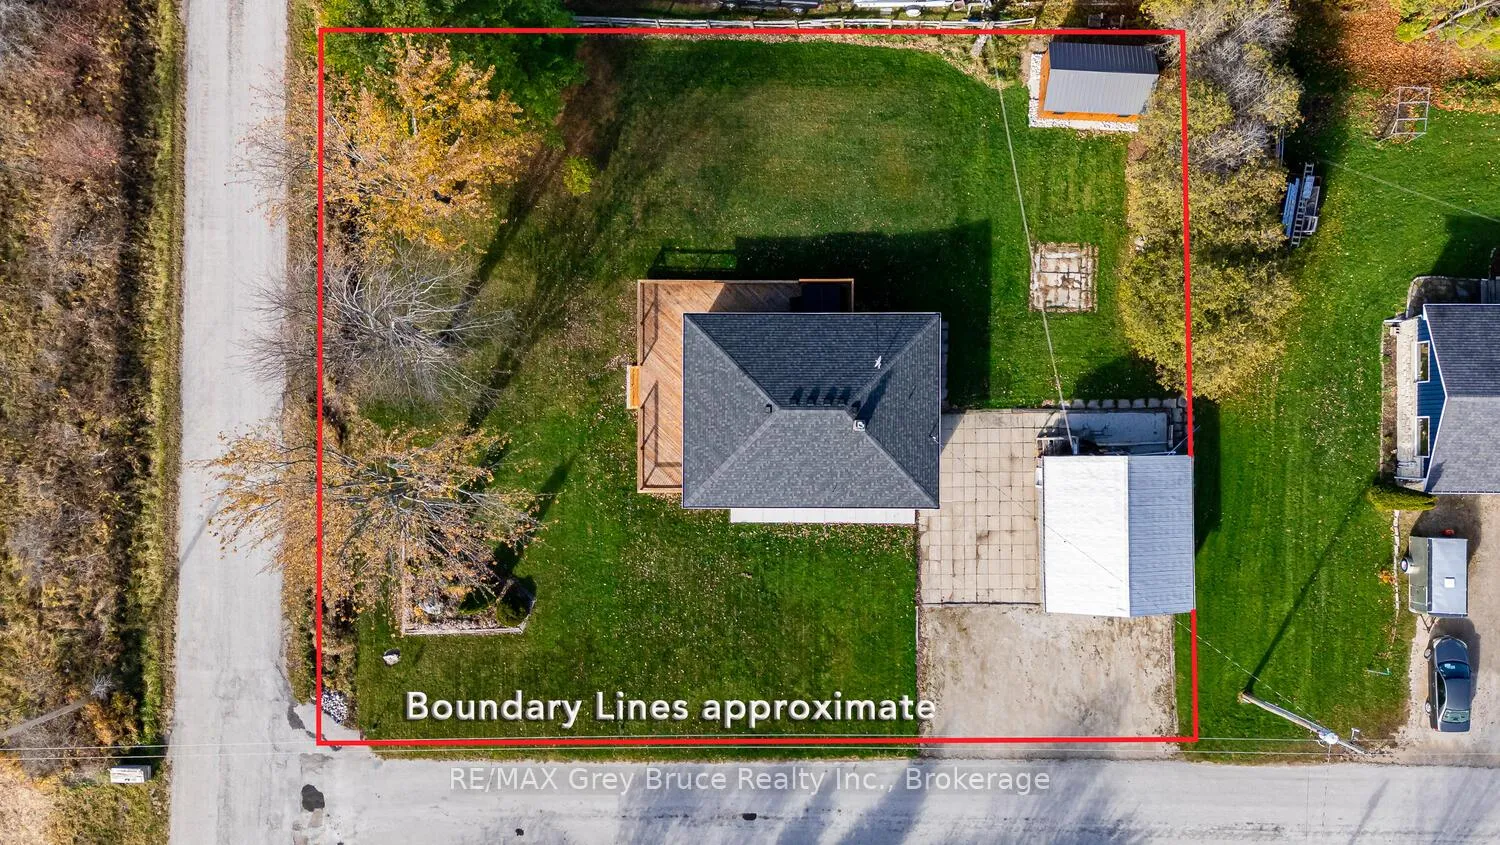

 See all 41 photos
Property history

This listing has ended. It is no longer available.
Property not available for sale or for rent.
About this home
105 John Street, Georgian Bluffs
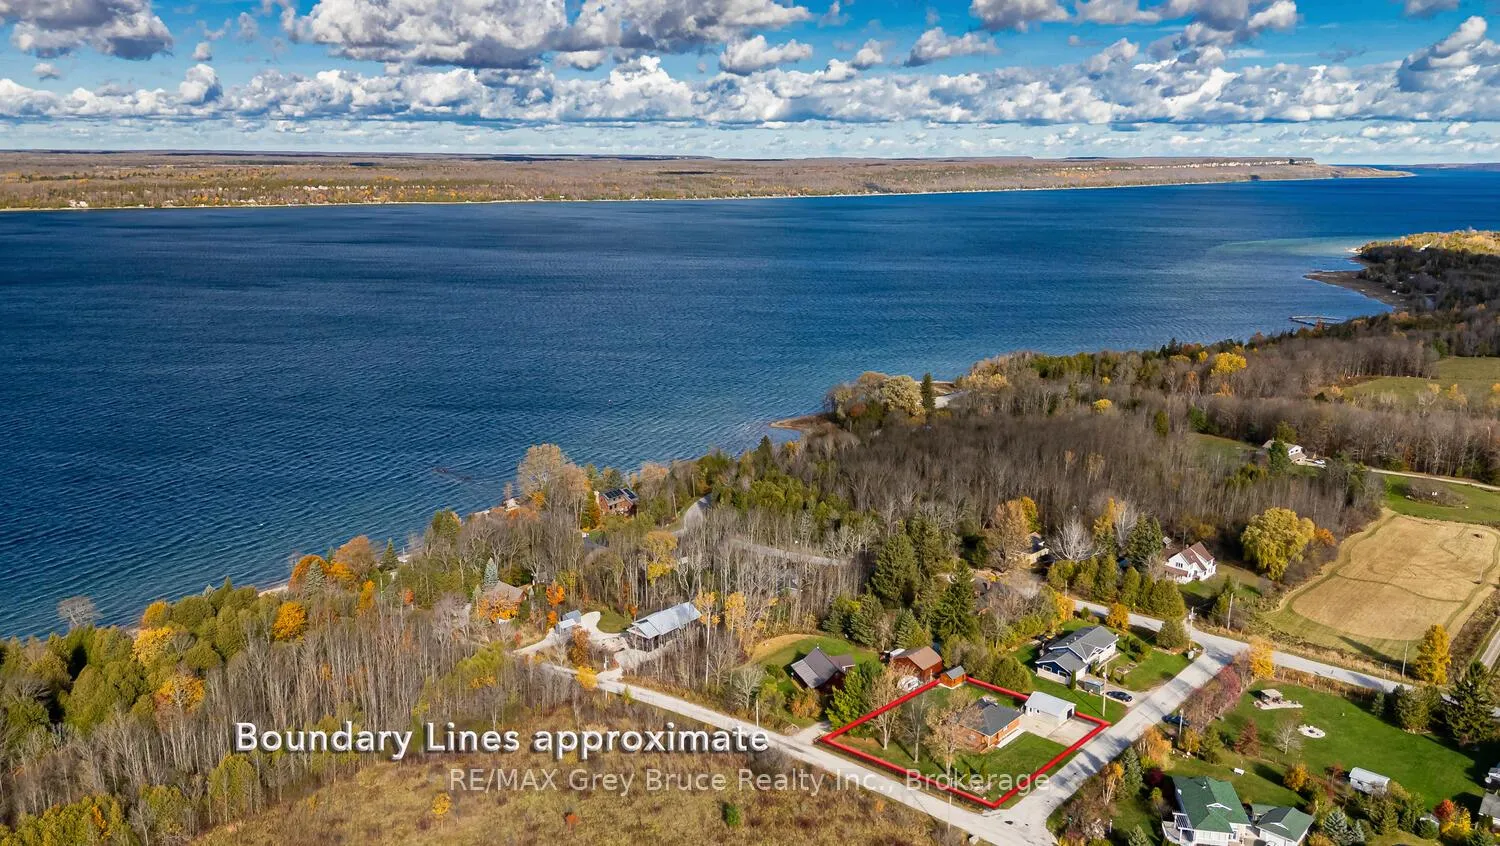
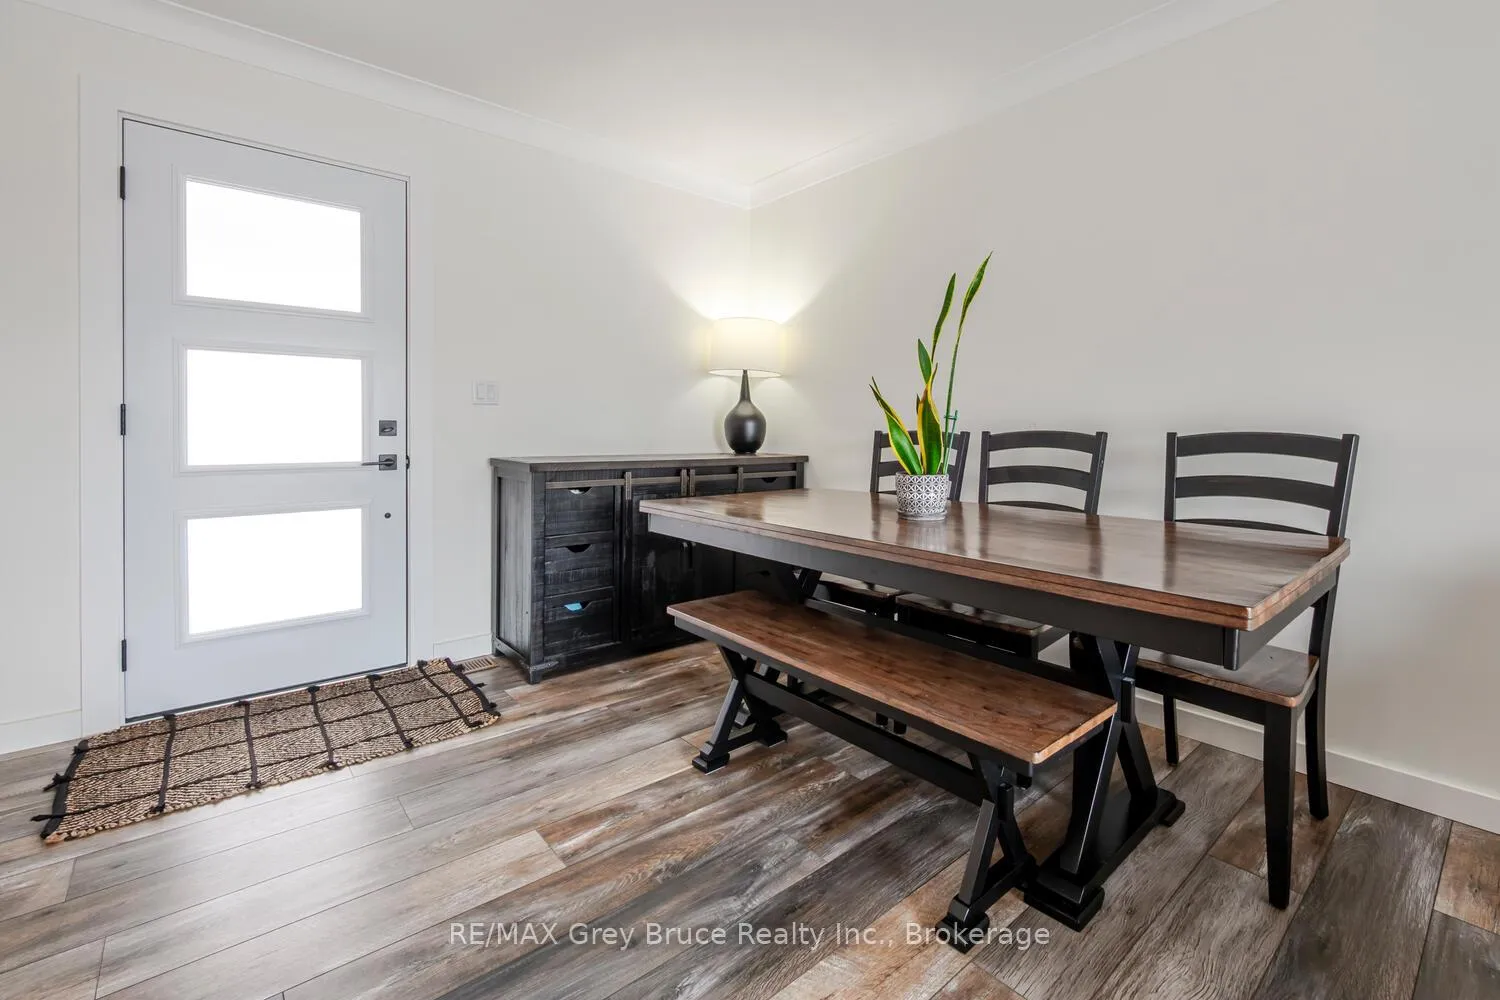
Welcome to the charming hamlet of Oxenden-where peaceful rural living meets the convenience of in-town services. This solid brick bungalow is set in a quiet, scenic setting just minutes from Wiarton, offering the rare combination of natural gas heating and municipal water in a countryside location.Step inside to discover a beautifully updated interior that shows pride of ownership throughout. The home features a stylish, modern kitchen with quality finishes, seamlessly flowing into bright and comfortable living spaces designed for everyday living and entertaining. Thoughtful updates throughout provide a true move-in ready experience, blending classic construction with contemporary touches. The fully finished lower level adds exceptional living space, complete with a spacious family room and a full bathroom-perfect for guests, a growing family, or additional recreational space.Outside, enjoy the serenity of the surrounding landscape and take in breathtaking sunset views that the Bruce Peninsula is known for. The property also features a detached garage for added storage or workspace, along with a brand new 16' x 10' Mennonite-built shed-ideal for tools, equipment, or hobby use. Located just a short drive to Wiarton, you'll have easy access to shopping, schools, healthcare, and the waterfront at Bluewater Park. Plus, you're perfectly positioned to explore all that the Bruce Peninsula has to offer-from the shores of Georgian Bay and Lake Huron, to the Bruce Trail, Sauble Beach, and Tobermory. A fantastic opportunity to enjoy the best of both worlds-rural charm with modern conveniences-in a highly desirable community.
Facts & features
Ask about this home
A HOMEH agent will answer your questions about this home.
Rooms
12 rooms · 2 bathrooms
- Foyer7′5″ × 7′52 sq.ft.
- Kitchen14′2″ × 11′5″162 sq.ft.
- Dining room10′10″ × 9′1″99 sq.ft.
- Living room12′ × 11′3″135 sq.ft.
- Primary bedroom11′7″ × 10′11″127 sq.ft.
- Bedroom 210′11″ × 9′9″106 sq.ft.
- Bathroom7′ × 6′6″45 sq.ft.
- Family room25′8″ × 15′11″408 sq.ft.
- Utility room11′10″ × 11′9″139 sq.ft.
- Bathroom13′6″ × 9′3″125 sq.ft.
- Other13′9″ × 8′6″117 sq.ft.
- Cold room/cantina11′2″ × 5′4″59 sq.ft.
Around this home
Listing details
Helpful tools
Your HOMEH agent
"I would see it this week."
Ask HOMEH about this home
Price, neighbourhood, monthly cost. Ask anything.
HOMEH Intelligent Agent is an AI, not a licensed representative. Check anything important with your agent.