

110 Mary Avenue
110 Mary Avenue
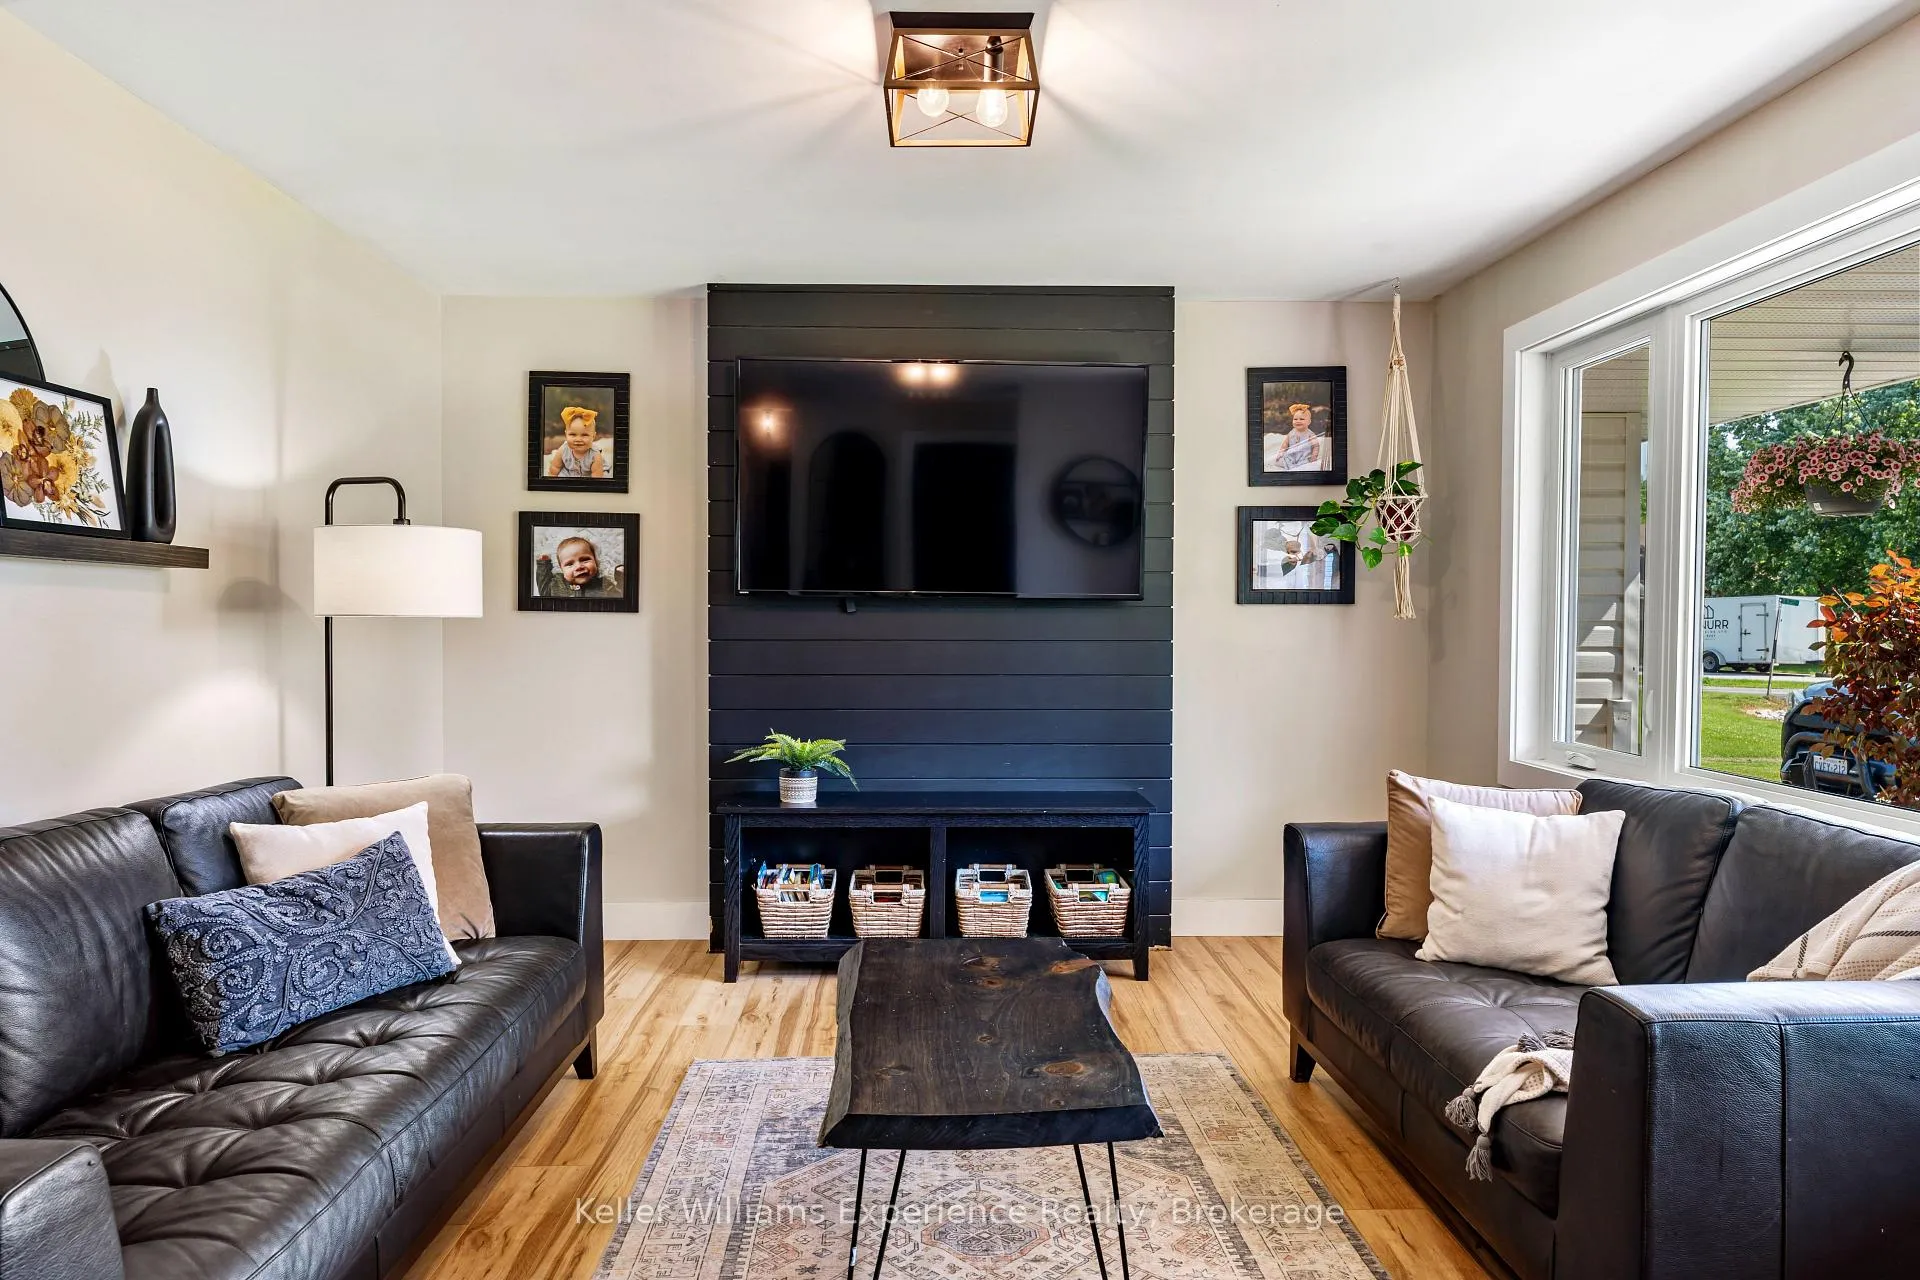 See all 45 photos
Property history
Facts and features
- BasementFinished
- Water, sewerWell, septic
- Lot shapePie
- HeatingForced air
- Fireplace
- Central air
The homeDetached, Bungalow, 1,100–1,500 sq ft
- Type: Detached
- Style: Bungalow
- Living space: 1,100–1,500 sq ft
- Basement: Finished
- View: Trees/woods, pasture
InsideFireplace Yes, natural gas, rec room, Vinyl, Main level
- Fireplace: Yes, natural gas, rec room
- Flooring: Vinyl
- Laundry: Main level
- Features: Primary bedroom - main floor, sump pump, storage, upgraded insulation, water heater owned, workbench
- Rooms above ground: 10
- Rooms in the basement: 5
- Bedrooms: 3 + 1 in the basement
- Bathrooms: 2
- Kitchens: 1
- Family room: Yes
Outside and lotVinyl siding, Asphalt rolled, Poured concrete
- Exterior: Vinyl siding
- Roof: Asphalt rolled
- Foundation: Poured concrete
- Features: Deck, landscaped, lighting, privacy, porch
- Size: 94.18 × 170.69 ft
- Shape: Pie
Parking2 Garage, Attached, Private double
- Spaces: 2 Garage
- Garage: Attached
- Driveway: Private double
Heating, water and powerForced air, gas, Central air, Well
- Heating: Forced air, gas
- Cooling: Central air
- Water: Well
- Sewer: Septic
- Natural gas: Yes
- Hydro: Yes
- Telephone: Yes
Costs and taxesTaxes $3,144 a year, HST No HST
- Taxes, 2025: $3,144 a year
- HST: No HST
Included in the saleFridge, stove, range hood, microwave, dishwasher, washer, dryer, owned hot water tank, invisible fence system
- Included: Fridge, stove, range hood, microwave, dishwasher, washer, dryer, owned hot water tank, invisible fence system
NearbyCul de sac/dead end, hospital, park, place of worship, school bus route
- Close to: Cul de sac/dead end, hospital, park, place of worship, school bus route
Listing detailsX12926048, Sold, Mar 26, 2026
- MLS® number: X12926048
- Status: Sold
- Listed on: Mar 26, 2026
- Days on market: 20
- Updated: Apr 15, 2026
- Possession: Flexible
- Occupied by: Owner
- Listing brokerage: KELLER WILLIAMS EXPERIENCE REALTY
About this home
110 Mary Avenue, Georgian Bluffs, ON N4K 5N5
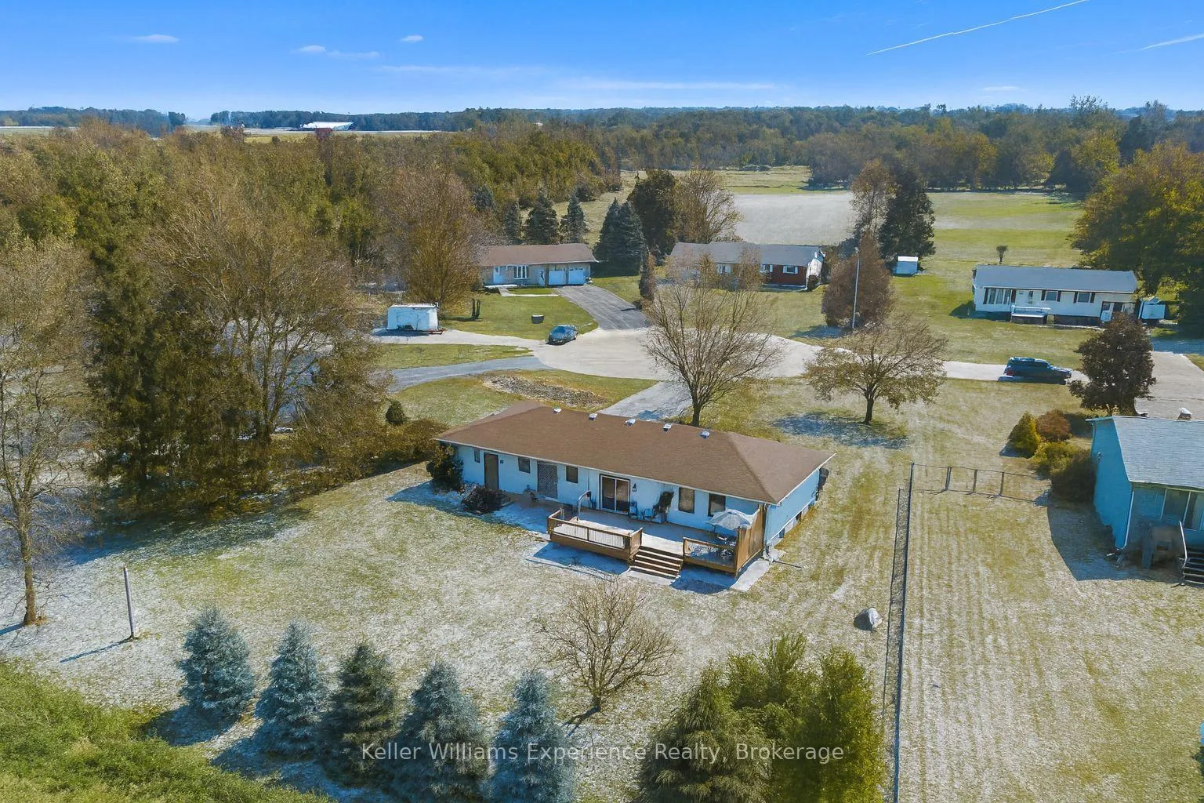
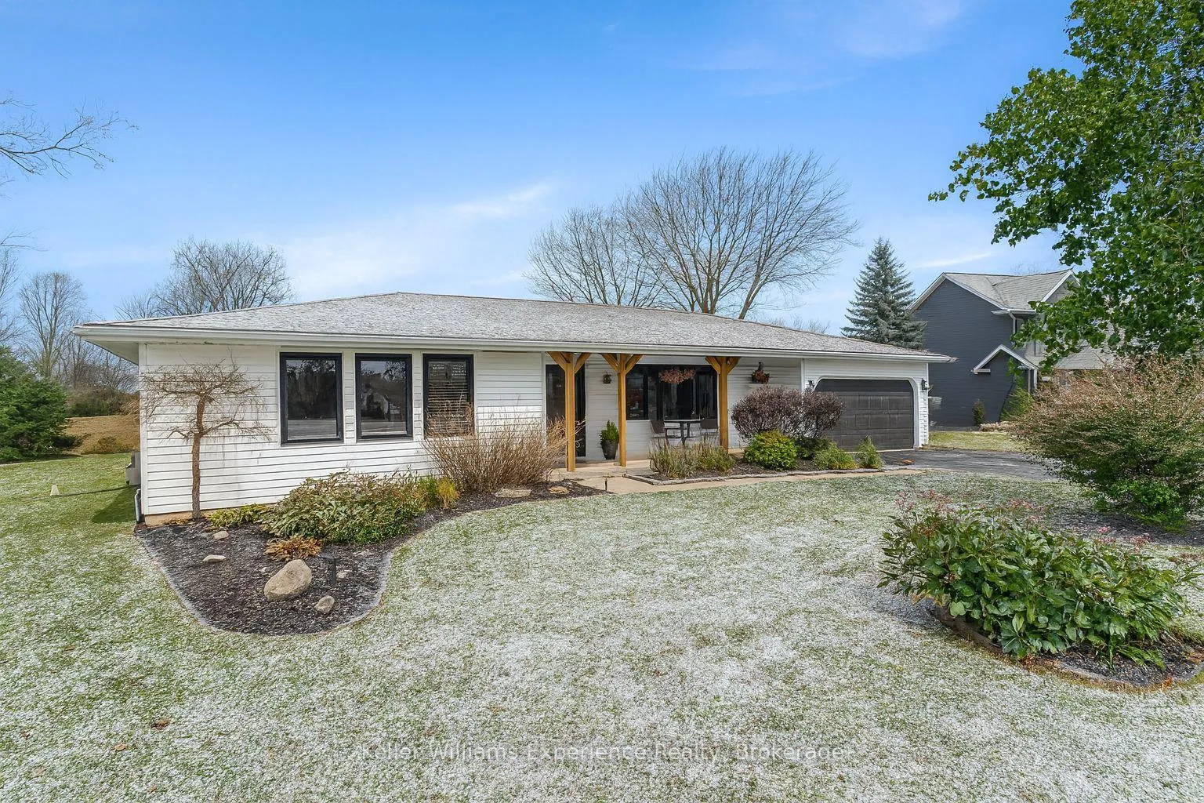
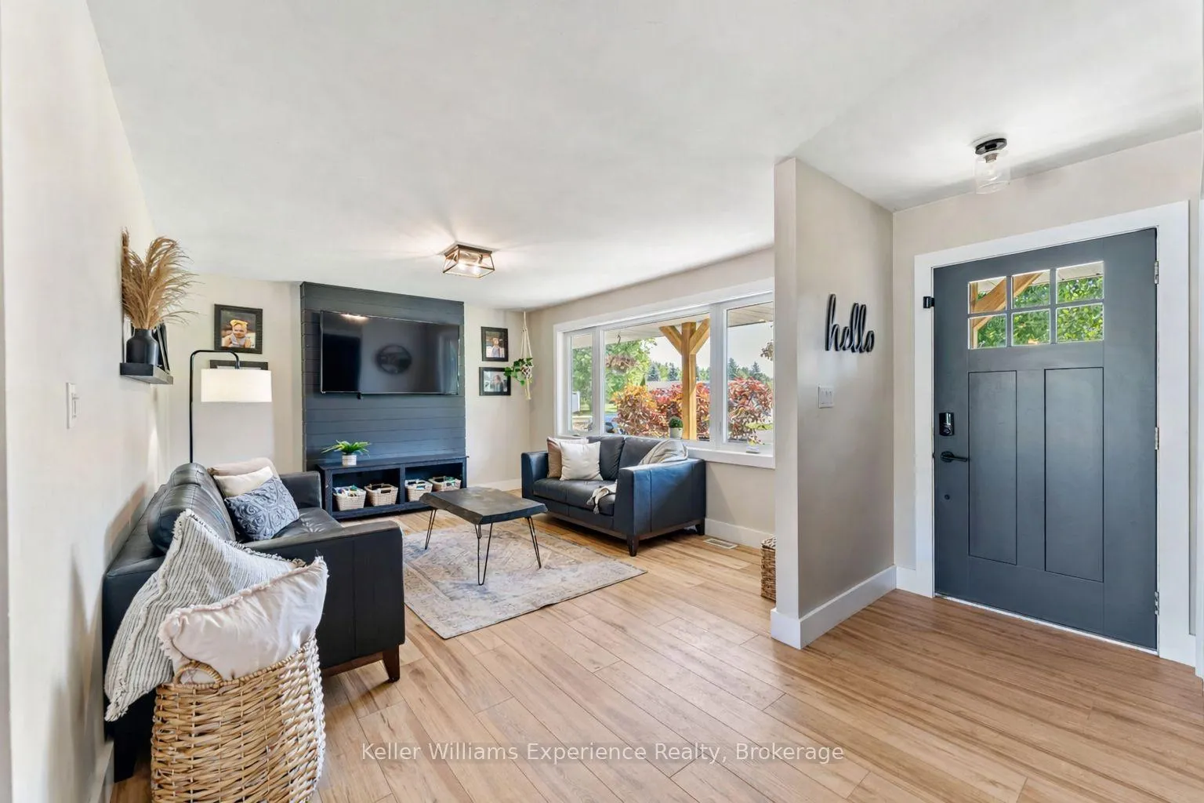
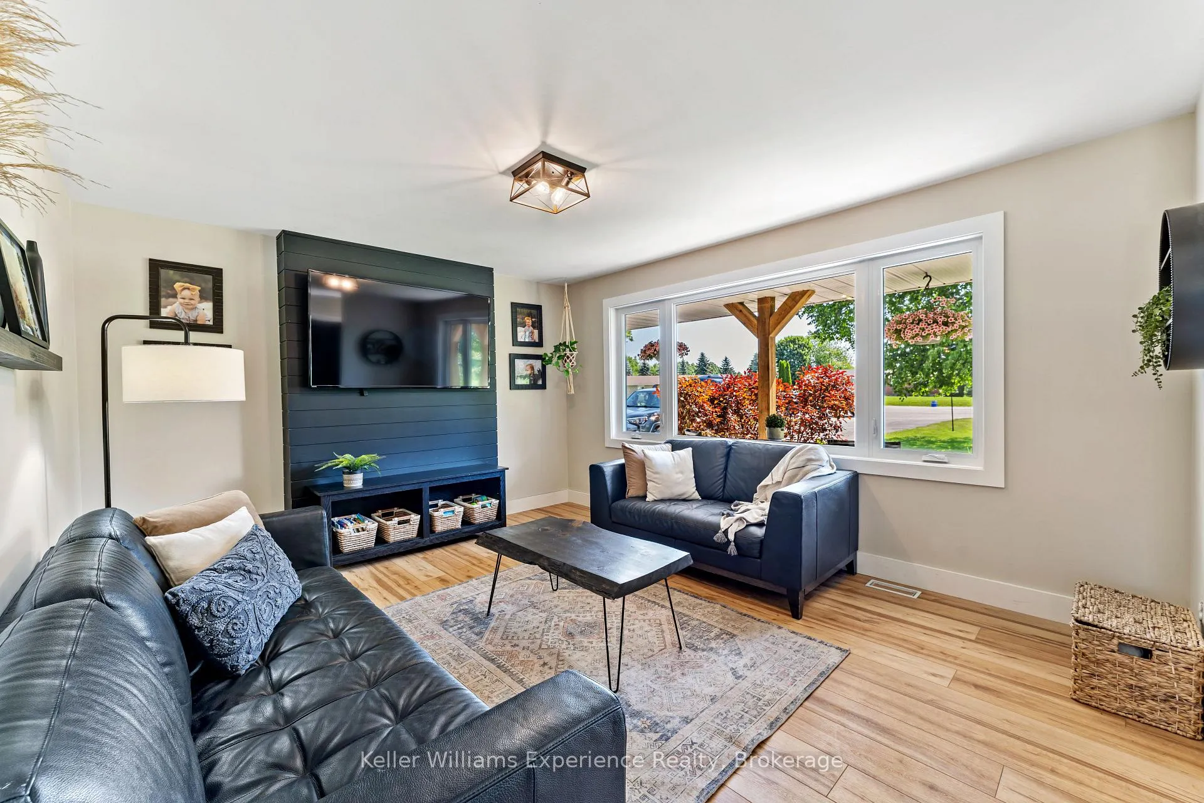
The prettiest. The most updated. The best priced. 110 Mary Avenue is the smartest move on the street! Set on a generous pie-shaped lot at the end of a quiet country cul-de-sac, this 2,145 sq ft bungalow offers the kind of ease that only comes when the big work is already done. Nearly $100,000 in thoughtful improvements have transformed the home into a space that feels modern, cohesive, and confidently move-in ready. Crisp white siding, bold black-framed windows (2024), natural timber posts, and a welcoming covered porch create standout curb appeal. Inside, wide-plank luxury vinyl flooring (2024), fresh trim, and soundproof solid-core interior doors (2025) bring both style and quiet comfort. Sunlight fills the living room, while the dining space adds architectural interest with coffered panel detailing. The bright, refreshed kitchen features brand new appliances (2025), matte black fixtures, classic tile backsplash, and sliding glass doors opening to a huge 450 sq ft raised deck (2025). With no rear neighbours and mature trees surrounding the property, outdoor living feels private and peaceful. There's even an invisible fence system for the pups! The primary suite boasts his and her closets and a private 3-piece ensuite, while 2 more generous bedrooms share a 4-piece bath. Main floor laundry and inside access from the oversized garage make everyday living seamless. The finished lower level expands the living space with a cozy rec room centred around a gas fireplace, a fourth bedroom ideal for guests or a home office, an insulated workshop (2022), and new vinyl flooring (2025) with dry-core subfloor for warmth and durability year-round. Major upgrades - including all windows (2024, 2019), front door (2024), attic insulation (2024), garage door (2022), and sump pump (2023) - bring major value. Fibre optic internet. Natural gas. Even SkipTheDishes delivery. This is a polished, turn-key home made for one-floor living in a location that continues to be quietly cherished.
Ask about this home
A HOMEH agent will answer your questions about this home.
Around this home
Helpful calculators
Your HOMEH agent

"Priced 6% over the Hestimate. I would see it this week."