
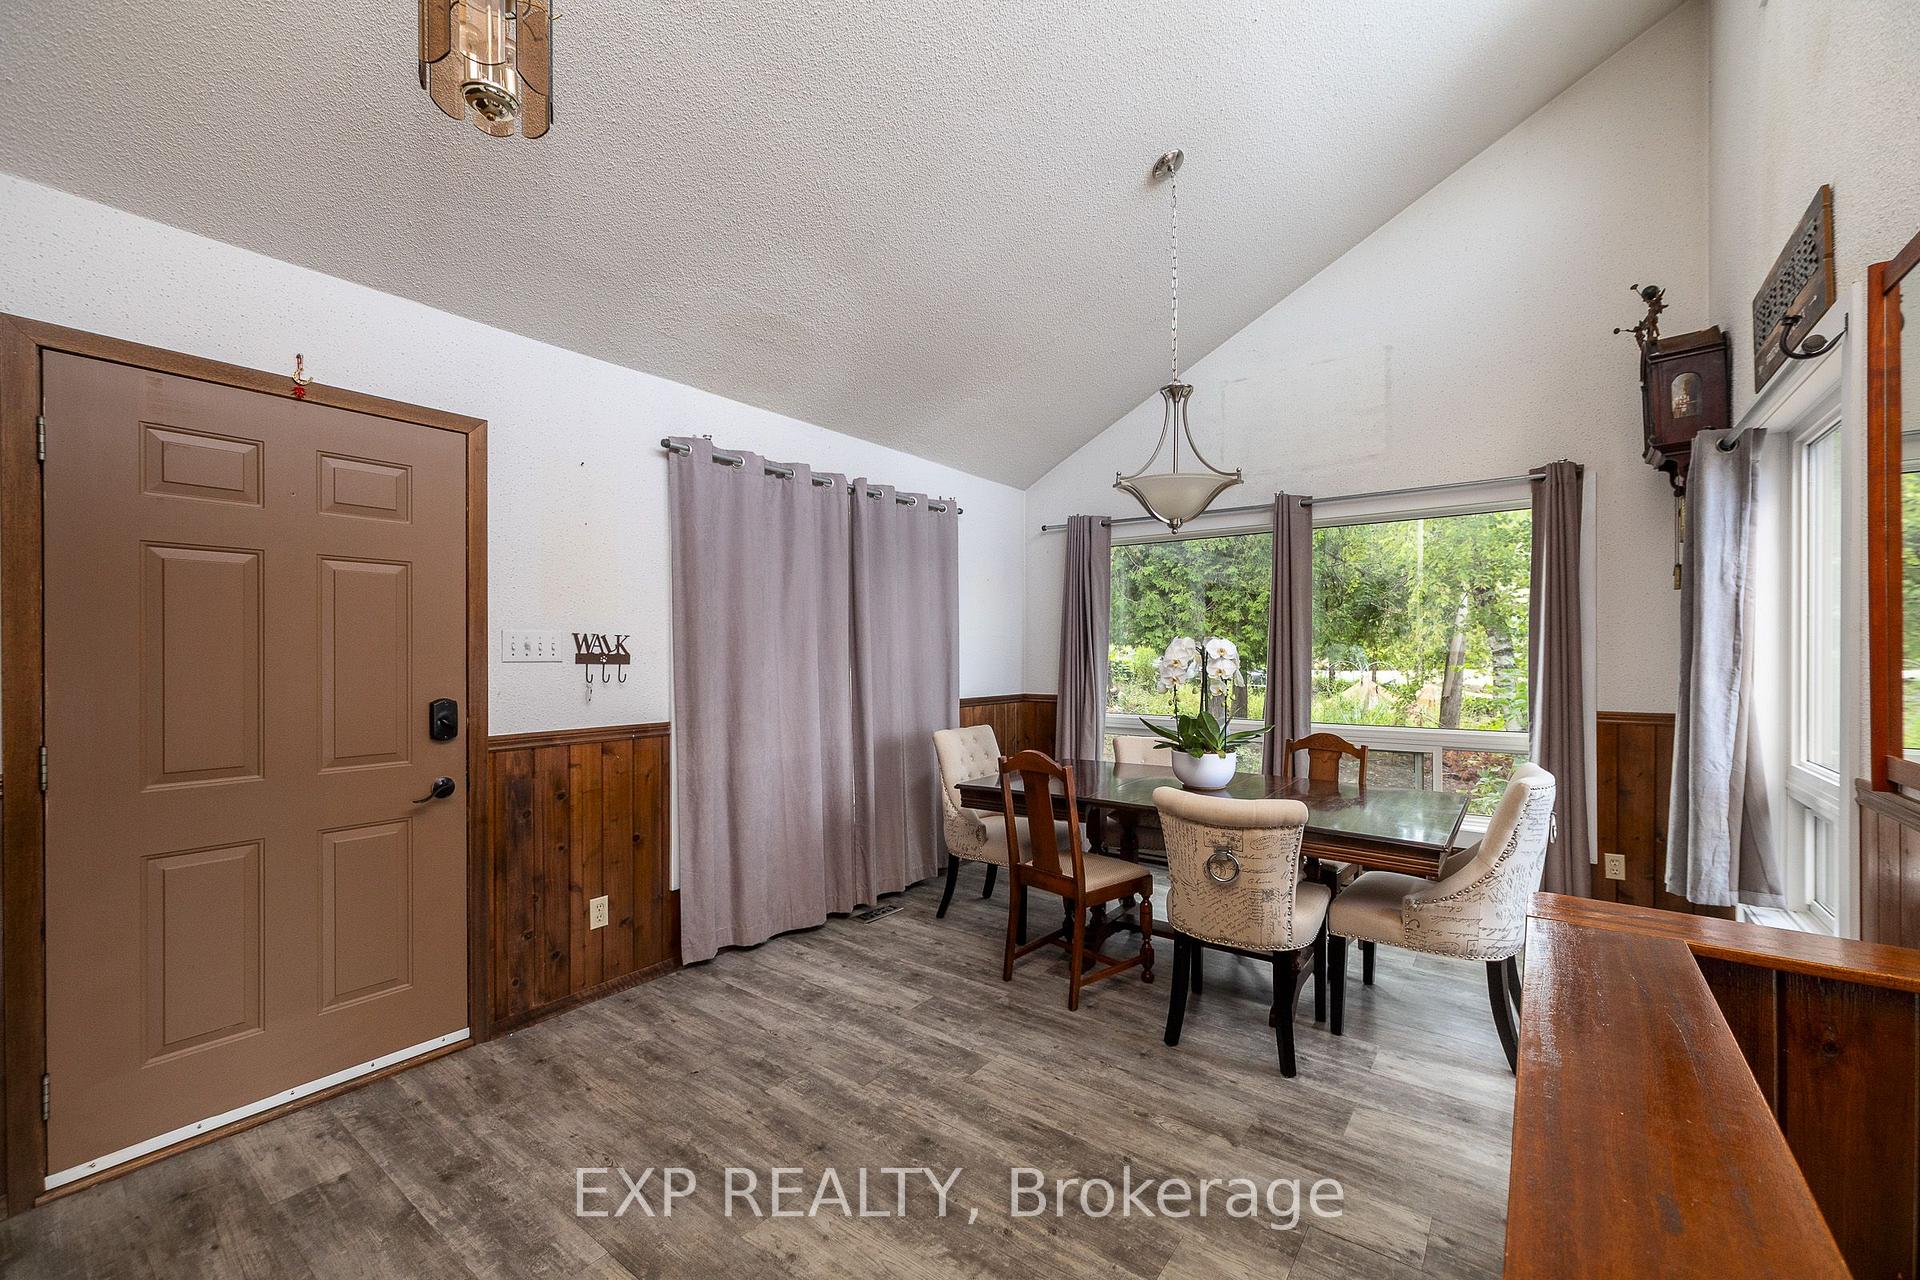
Front of 121 Ivy Drive
121 Ivy DriveGeorgian Bluffs
Terminated
1/41
Ontario Real Estate › Georgian Bluffs
Front of 121 Ivy Drive
121 Ivy DriveGeorgian Bluffs
Terminated
See all 41 photos
DetachedMLS X13716726
Last asked:Terminated Oct 22, 2026
$985,000
3+3 Bedrooms
2 Bathrooms
1 Garage
1.1K~1.5K Sq.Ft.
72.78 x 218 ft Lot
$4,486 Tax/yr

Property history

$989,000first asked
$985,000last asked
JunJulSepOct
TerminatedOct 22, 2026
$985,000MLS® X13716726
Listed for saleAug 27, 2026
$985,000MLS® X13716726
TerminatedAug 26, 2026
$975,000MLS® X13615416
Listed for saleJul 29, 2026
$975,000MLS® X13615416
TerminatedJul 16, 2026
$989,000MLS® X13412378
Listed for saleJun 7, 2026
$989,000MLS® X13412378
Kim Karimi
Kim Karimi

Real Estate Broker

416-838-3031

This listing has ended. It is no longer available.

Property not available for sale or for rent.

See similar homes for saleFree Home EvaluationHow Much Is My Home Worth?Sell with HOMEHHOMEH One: full-service selling for a 1% listing fee. The buyer's agent commission is separate.

Contact agent

Leave your name and number. A HOMEH agent calls you back.

Book a viewing

Wed28
Thu29
Fri30
Sat31
Sun1
Mon2
Tue3
Pick a time

Ask HOMEH

Ask about this home

About this home

121 Ivy Drive, Georgian Bluffs

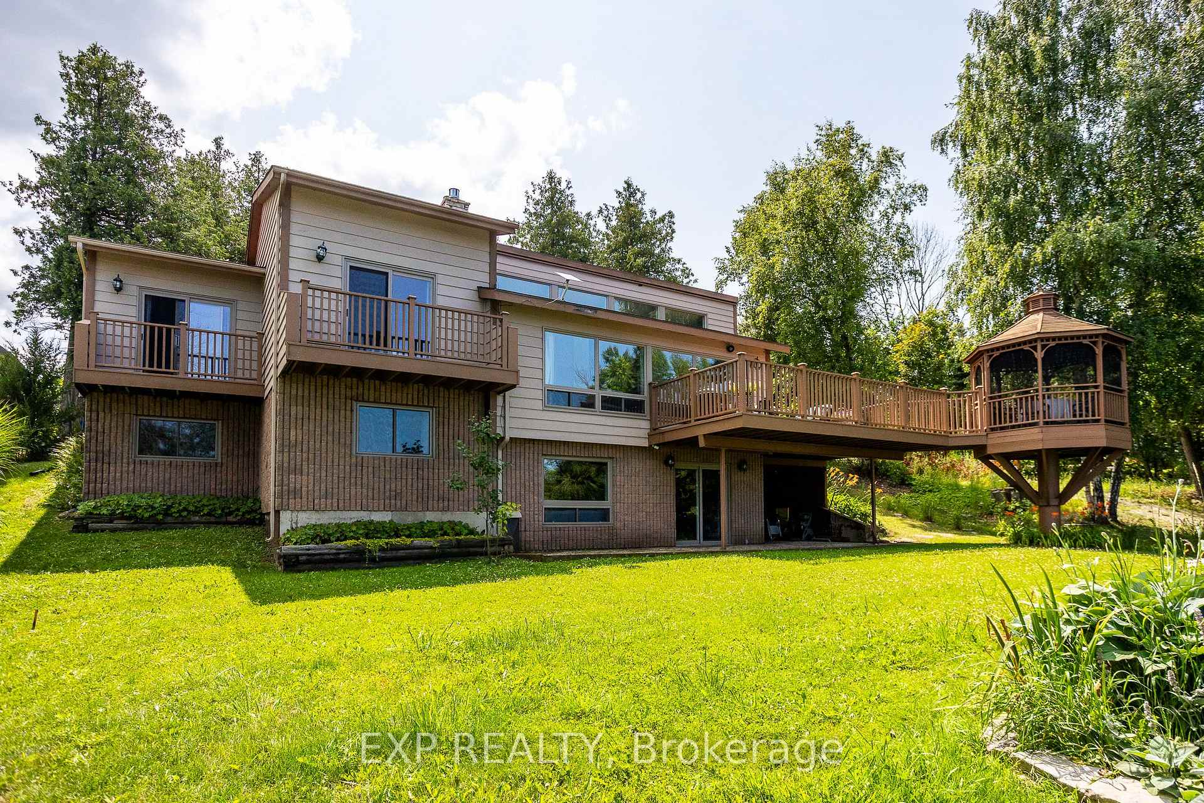
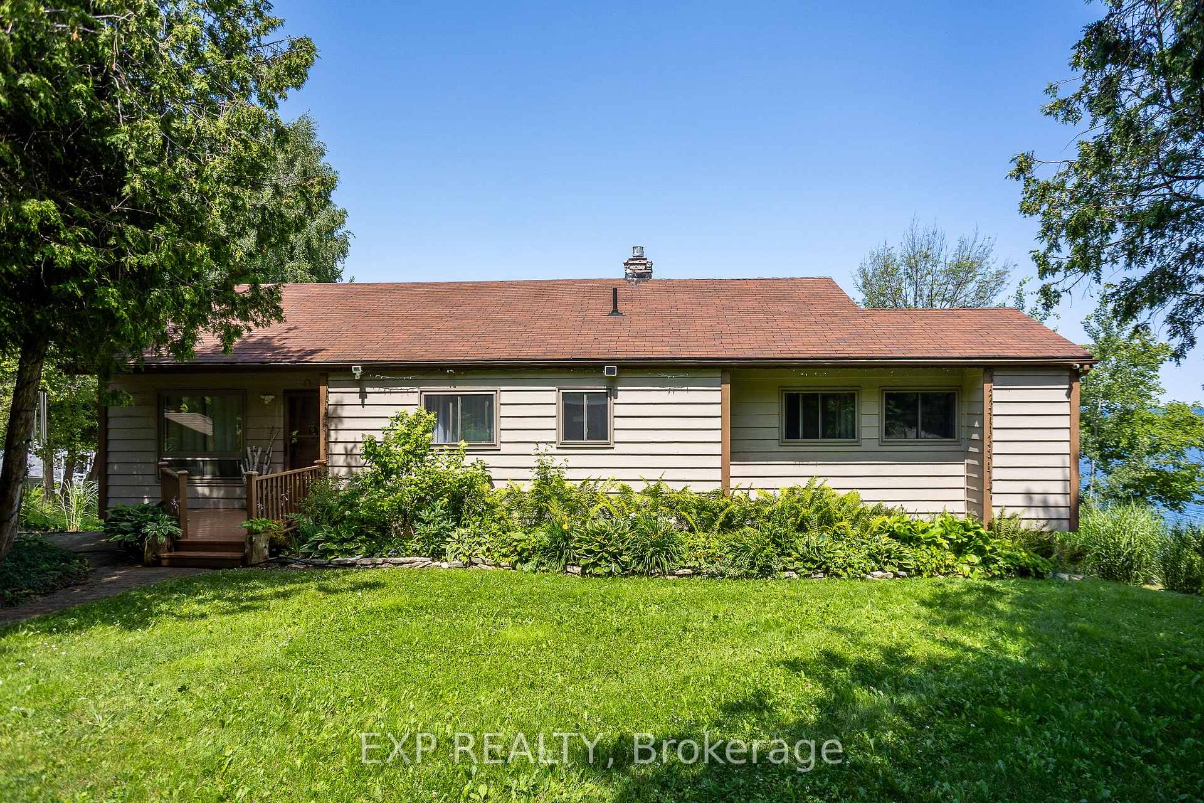
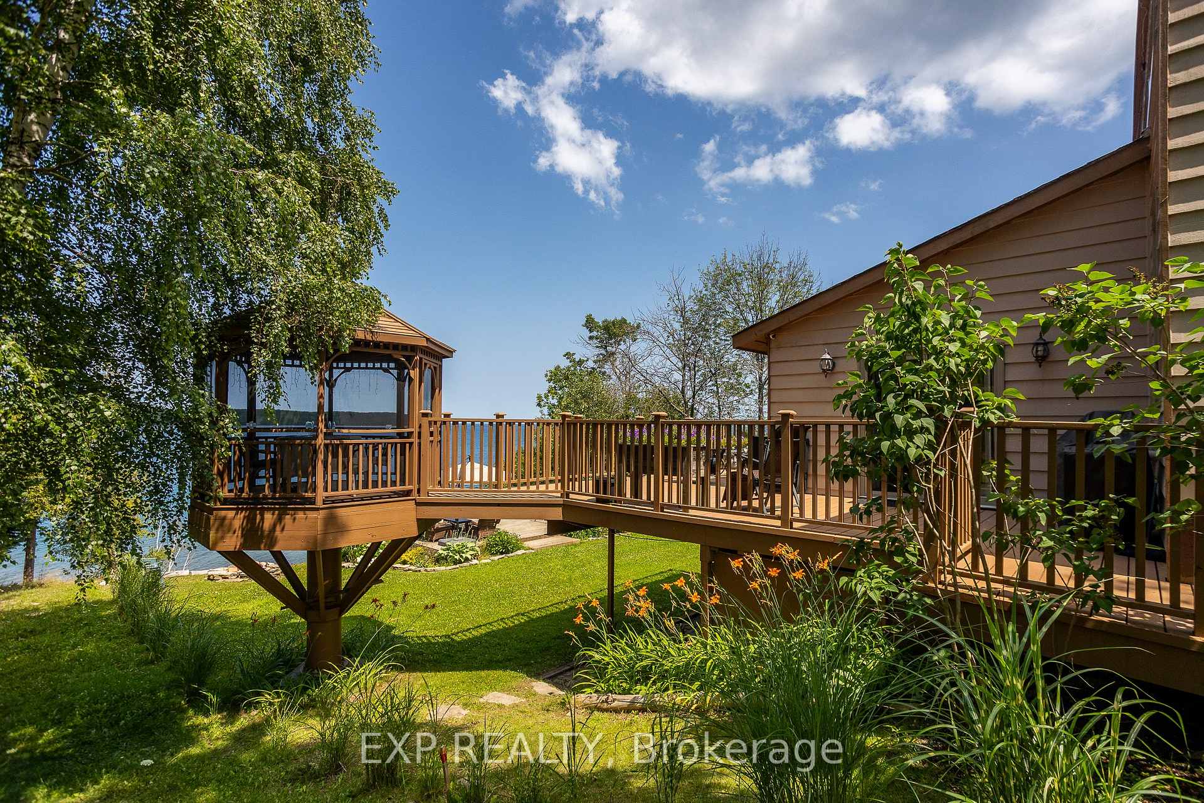
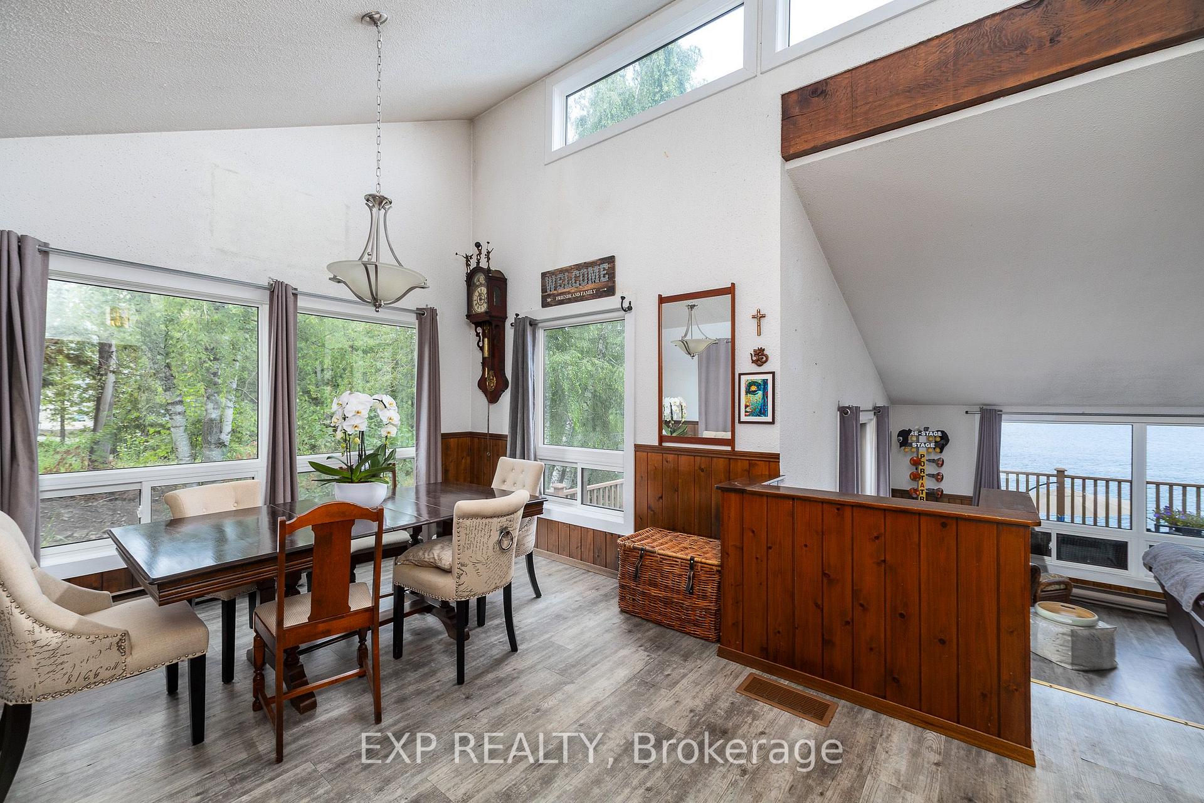
Embrace exquisite waterfront living on the shores of Georgian Bay in Georgian Bluffs. Featuring over 2,300 sq. ft. of versatile, view-filled living space, this year-round haven is perfectly tailored for effortless family gatherings or a sought-after income property. The home has been updated throughout with newer Van Dolder windows, maximizing natural light and energy efficiency. The main floor features 3 bedrooms with 1 bath, while the lower level offers an additional 3 bedrooms with 1 bath w/ expansive glass offering a front-row seat to spectacular water views, and a walkout patio designed for effortless indoor-outdoor entertaining. Beyond the patio lies a breathtaking outdoor paradise designed for pure relaxation and effortless entertainment. Step down to your expansive waterfront deck or gather under the custom-engineered gazebo as the sun dips below the horizon. Spend crisp evenings unwinding around the crackling fire pit, or step directly onto your private shoreline to launch your kayak, paddleboard, or canoe into the crystal-clear waters. From every vantage point, you'll be captivated by sweeping, elevated panoramas looking out across the expanse of Georgian Bay toward the majestic contours of White Cloud Island, Griffith Island, and the iconic Niagara Escarpment. For boaters, world-class water access awaits with the public boat launch and dock at Big Bay just minutes down the road. This prime coastal retreat offers unmatched four-season adventure right at your doorstep-from hiking the historic Bruce Trail and golfing at Cobble Beach Golf Resort or Wiarton Bluffs, to exploring local snowmobile trails and carving slopes at Blue Mountain Resort. Perfectly positioned for seamless travel, this world-class escape is just a scenic 2-hour drive from Kitchener, Guelph, or Orangeville, and roughly 3 hours from London or Toronto Pearson International Airport.

GarburatorFloor DrainOn Demand Water HeaterPrimary Bedroom - Main FloorWater Heater OwnedBay

Facts & features

TypeDetached
StyleBacksplit 4
Built31-50
Size1.1K~1.5K Sq.Ft.
Lot72.78 x 218 ft
Tax$4,486 (2025)
HeatingForced air, propane
BasementFinished with walk-out
Parking5 drive
WaterWell
FireplaceYes

Book a viewing

Wed28Oct
Thu29Oct
Fri30Oct
Sat31Oct
Sun1Nov
Mon2Nov
Tue3Nov
Pick a time

Rooms

14 rooms · 2 bathrooms
Main floor1 room
  • Living room23′11″ × 14′5″345 sq.ft.
Upper floor6 rooms
  • Kitchen10′6″ × 10′5″109 sq.ft.
  • Bedroom 213′ × 9′6″124 sq.ft.
  • Dining room12′ × 11′3″135 sq.ft.
  • Bedroom11′10″ × 10′10″127 sq.ft.
  • Bedroom 312′3″ × 8′11″110 sq.ft.
  • Bathroom9′9″ × 5′7″55 sq.ft.
Lower level7 rooms
  • Bathroom7′5″ × 6′8″49 sq.ft.
  • Laundry7′11″ × 7′5″59 sq.ft.
  • Bedroom 412′ × 8′11″107 sq.ft.
  • Bedroom 511′8″ × 10′9″125 sq.ft.
  • Family room23′3″ × 12′9″296 sq.ft.
  • Furnace room10′10″ × 9′1″98 sq.ft.
  • Bedroom12′1″ × 7′5″90 sq.ft.
Bathrooms2
4-pcMain3-pcLower
Thinking of selling your home?See what your home is worth today.

Around this home

Grey Rd 1

Listing details

MLS® numberX13716726
Listed onAug 27, 2026
Days on market56
UpdatedOct 22, 2026
Listing brokerageeXp Realty
Possession2026-09-27 / Flexible

Helpful tools

Mortgage calculator
Closing costs
Land transfer tax
Buyer guide

Your HOMEH agent

KimHOMEH agent · Georgian Bluffs

"I would see it this week."

Ask Kim

Ask HOMEH about this home

Price, neighbourhood, monthly cost. Ask anything.

HOMEH Intelligent Agent is an AI, not a licensed representative. Check anything important with your agent.

© 2026 HOMEH Inc., Brokerage · RECO Registration #6000380 · 505 Highway 7 East, Units 308 & 309, Thornhill, ON L3T 7T1 · Listing data courtesy of the MLS® System of the listing brokerage, deemed reliable but not guaranteed.

Disclaimers and terms

HOMEH is operated by HOMEH Inc., a licensed Ontario real estate brokerage regulated by the Real Estate Council of Ontario (RECO) under the Trust in Real Estate Services Act, 2002 (TRESA). Under TRESA, consumers are entitled to the RECO Information Guide before entering into a representation agreement. Broker of Record Licence #5034208. Toronto Regional Real Estate Board Member #20004000.

Cashback Rebate. Paid by HOMEH Inc., Brokerage from the commission it receives, on closing, to eligible buyers who came to HOMEH as HOMEH leads. Subject to the buyer representation agreement, lender approval and legal limits; amounts vary with price, commission received and transaction type. Not a government incentive, tax credit or refund. Full terms and conditions apply.

Mortgage. Payment figures are estimates for illustration only, not an offer to lend; all financing is on approved credit (OAC). HOMEH Inc., Brokerage is not a mortgage broker, agent or lender; mortgage products and advice come from independent professionals licensed by the Financial Services Regulatory Authority of Ontario (FSRA).

HOMEH Estimate. Worked out with automated tools from recent nearby sales of similar homes. For information only, not an appraisal.

Accuracy. Listings, market data, photos, school, transit and neighbourhood information come from sources believed reliable, including the MLS® System and the Toronto Regional Real Estate Board (TRREB), but are not warranted accurate, current or complete. MLS® listing data is copyright TRREB. It must only be used by consumers with a bona fide interest in the purchase, sale or lease of real estate, and not for any commercial purpose.

Programs. Programs, incentives and benefits on this website are privately administered, may change or end without notice, and imply no government authority, endorsement or affiliation.

Not intended to solicit clients currently under contract with another brokerage.

The trademarks REALTOR®, REALTORS® and the REALTOR® logo are controlled by The Canadian Real Estate Association (CREA) and identify real estate professionals who are members of CREA. The trademarks MLS®, Multiple Listing Service® and the associated logos are owned by CREA and identify the quality of services provided by real estate professionals who are members of CREA. Used under licence.
