
123 Atkins Street
Georgian Bluffs123 Atkins Street
Georgian Bluffs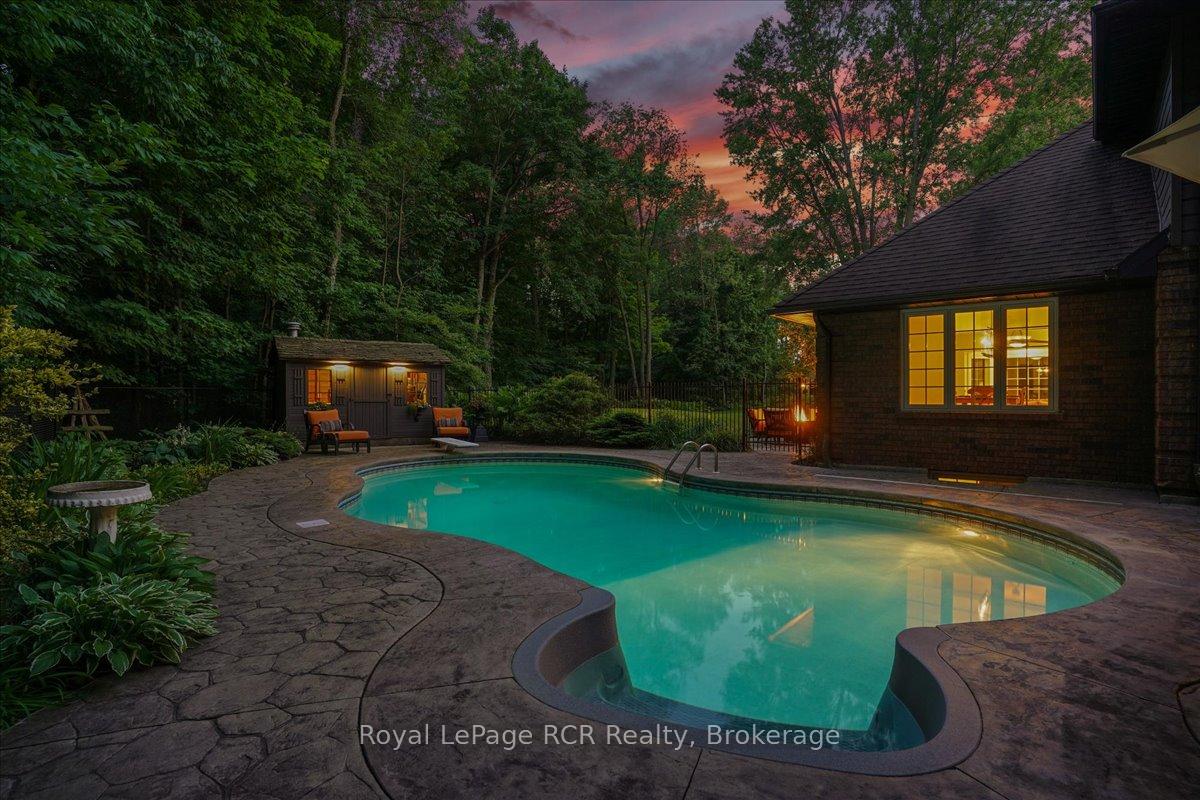
 See all 49 photos
Property history

This listing has ended. It is no longer available.
Property not available for sale or for rent.
About this home
123 Atkins Street, Georgian Bluffs
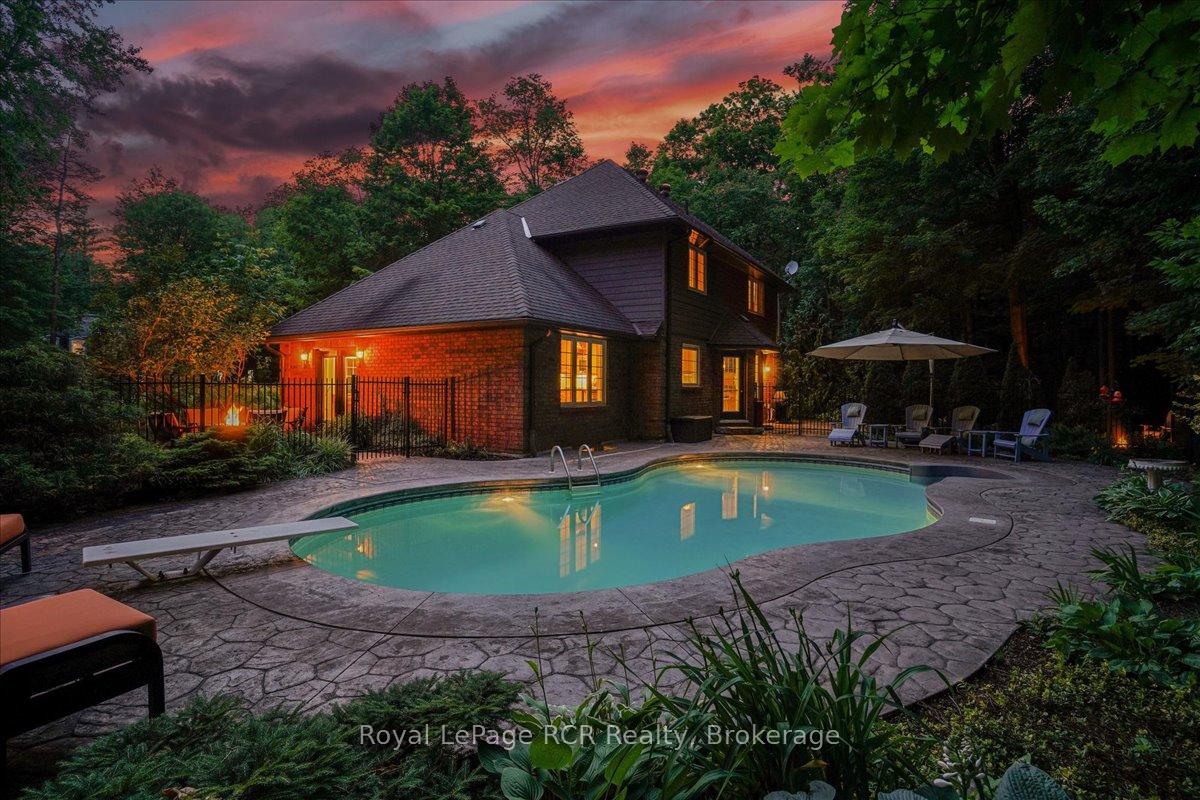
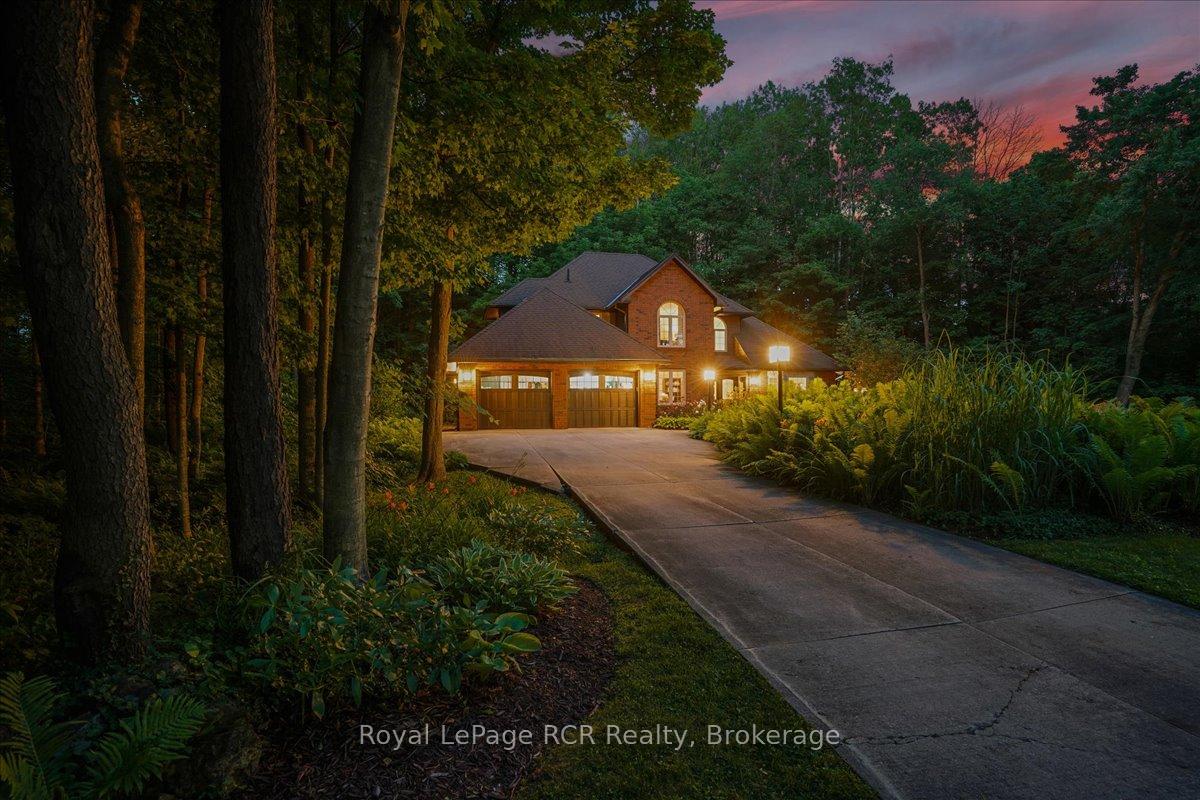
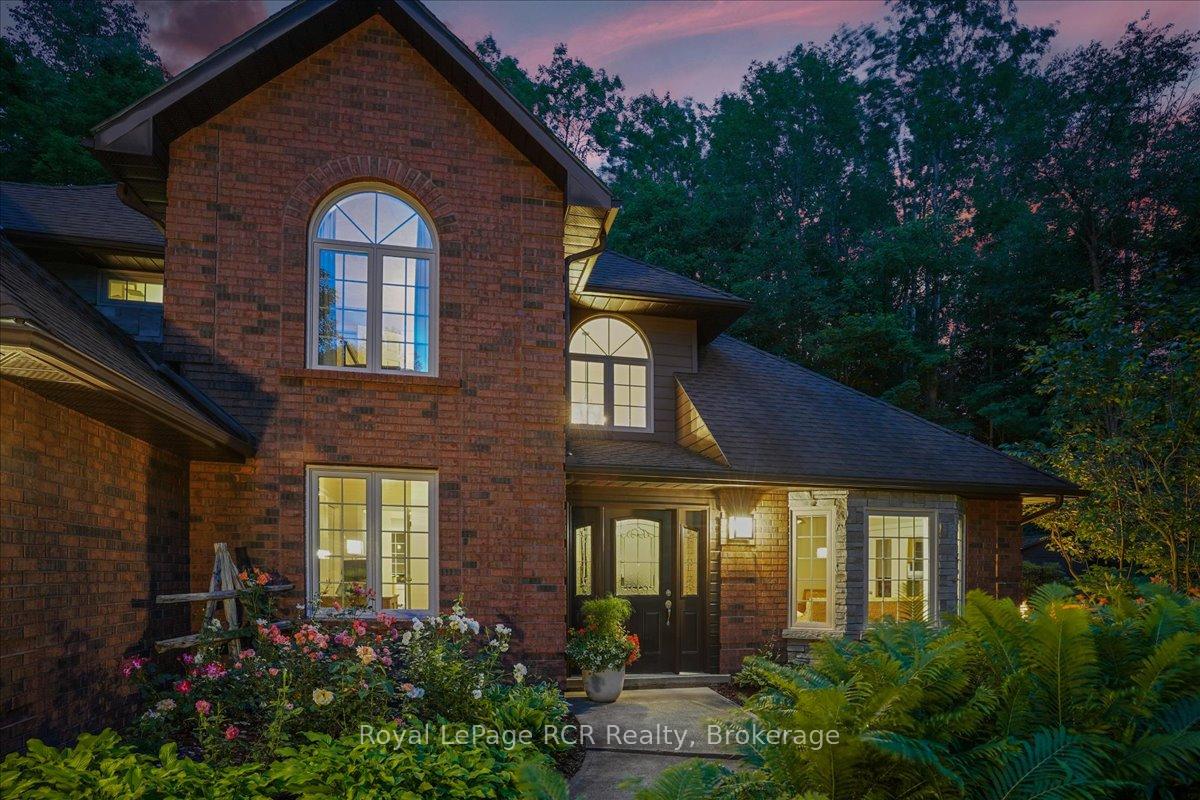
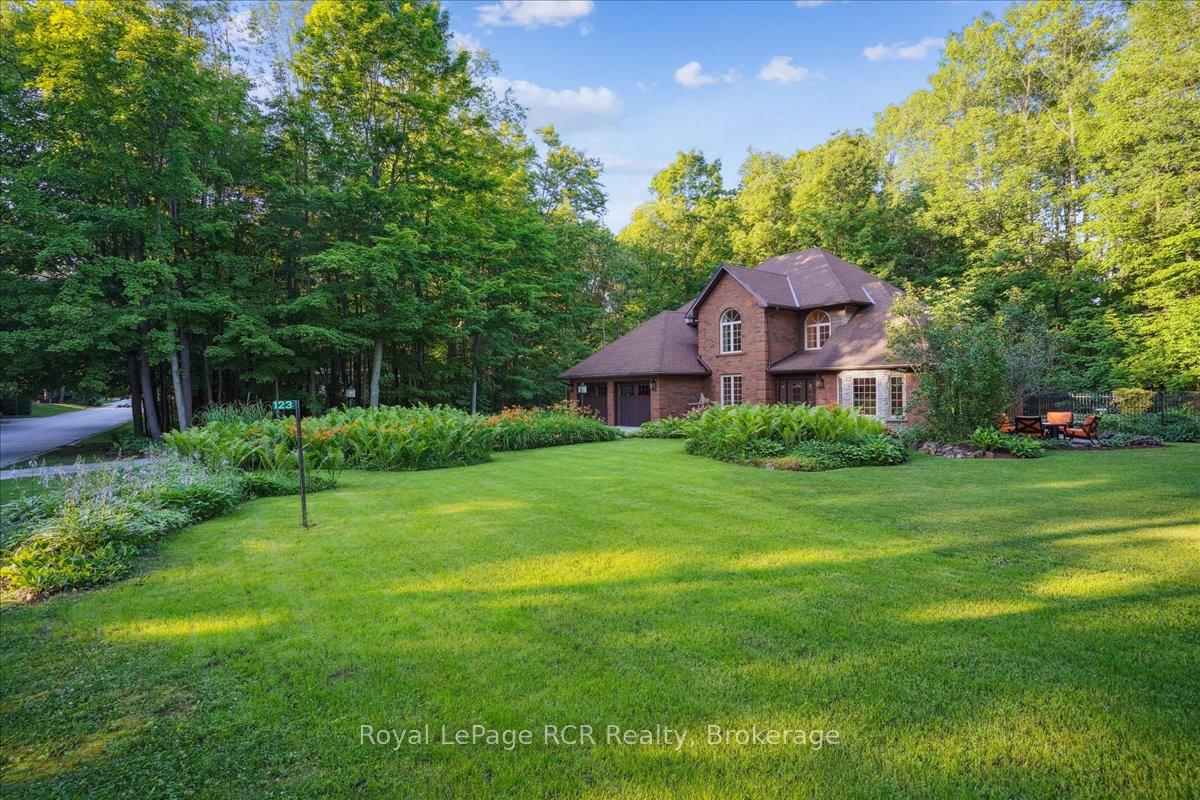
Tucked away in the prestigious neighbourhood of Pottawatomi Village, just minutes from Owen Sound, this stunning 2-storey brick beauty offers the perfect mix of elegance, comfort, and privacy. Lovingly maintained and full of thoughtful upgrades, this 3-bedroom + office, 2.5-bath home is sure to impress. Step inside to find cherry hardwood floors and slate tile throughout, along with large windows that flood the home with natural light. The Brubacher-designed kitchen is a chef's dream, featuring quartz countertops, high-end stainless steel appliances, and a seamless flow into the sitting room, complete with a cozy gas fireplace, perfect for slow mornings or quiet evenings. The spacious living room opens through patio doors to one of two outdoor patios, making entertaining effortless. Upstairs, you'll find three generously sized bedrooms, including a dreamy primary suite with a walk-in closet and spa-like 4-piece ensuite, complete with a clawfoot tub and walk-in shower. The finished basement adds a large family room, space for a gym, and the potential to easily create a fourth bedroom. Step outside to your private backyard oasis, backing onto a peaceful ravine. The heated inground pool is surrounded by ample lounging space, ideal for sun-soaked summer days. Enjoy a meal on the patio, gather around the firepit, or simply take in the peace and privacy of this spectacular yard. And when the sun goes down, the glow of the lighted pool sets the perfect evening vibe. Lovingly cared for by its owners and filled with thoughtful upgrades, this home is a rare find in one of Owen Sounds most sought-after communities.
Facts & features
Ask about this home
A HOMEH agent will answer your questions about this home.
Rooms
14 rooms · 3 bathrooms
- Living room13′11″ × 13′4″185 sq.ft.
- Dining room13′4″ × 11′2″149 sq.ft.
- Kitchen22′2″ × 14′5″320 sq.ft.
- Sitting17′8″ × 11′7″205 sq.ft.
- Office12′5″ × 11′5″142 sq.ft.
- Mud room11′2″ × 5′8″63 sq.ft.
- Foyer13′7″ × 6′9″92 sq.ft.
- Primary bedroom14′8″ × 12′7″184 sq.ft.
- Bedroom 212′ × 12′144 sq.ft.
- Bedroom 311′3″ × 10′10″122 sq.ft.
- Family room24′3″ × 12′6″304 sq.ft.
- Other20′1″ × 10′9″216 sq.ft.
- Exercise room17′10″ × 10′3″183 sq.ft.
- Utility room23′4″ × 16′2″378 sq.ft.
Around this home
Schools nearby
School rating, out of 10.
Listing details
Helpful tools
Your HOMEH agent
"Priced 47% over our estimate. I would see it this week."
Ask HOMEH about this home
Price, neighbourhood, monthly cost. Ask anything.
HOMEH Intelligent Agent is an AI, not a licensed representative. Check anything important with your agent.