
123 Atkins Street
Georgian Bluffs123 Atkins Street
Georgian Bluffs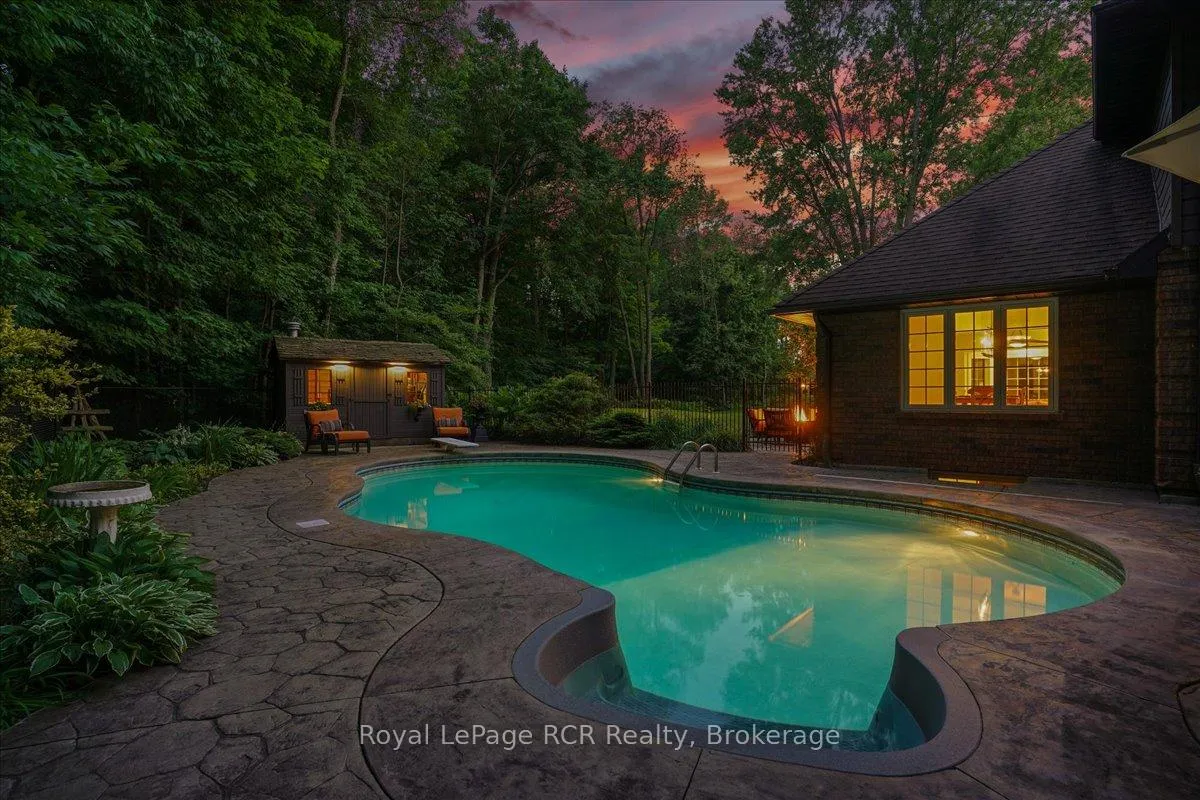
 See all 49 photos
Property history

This listing has ended. It is no longer available.
Property not available for sale or for rent.
Ask about this home
A HOMEH agent will answer your questions about this home.Ask HOMEH
About this home
123 Atkins Street, Georgian Bluffs
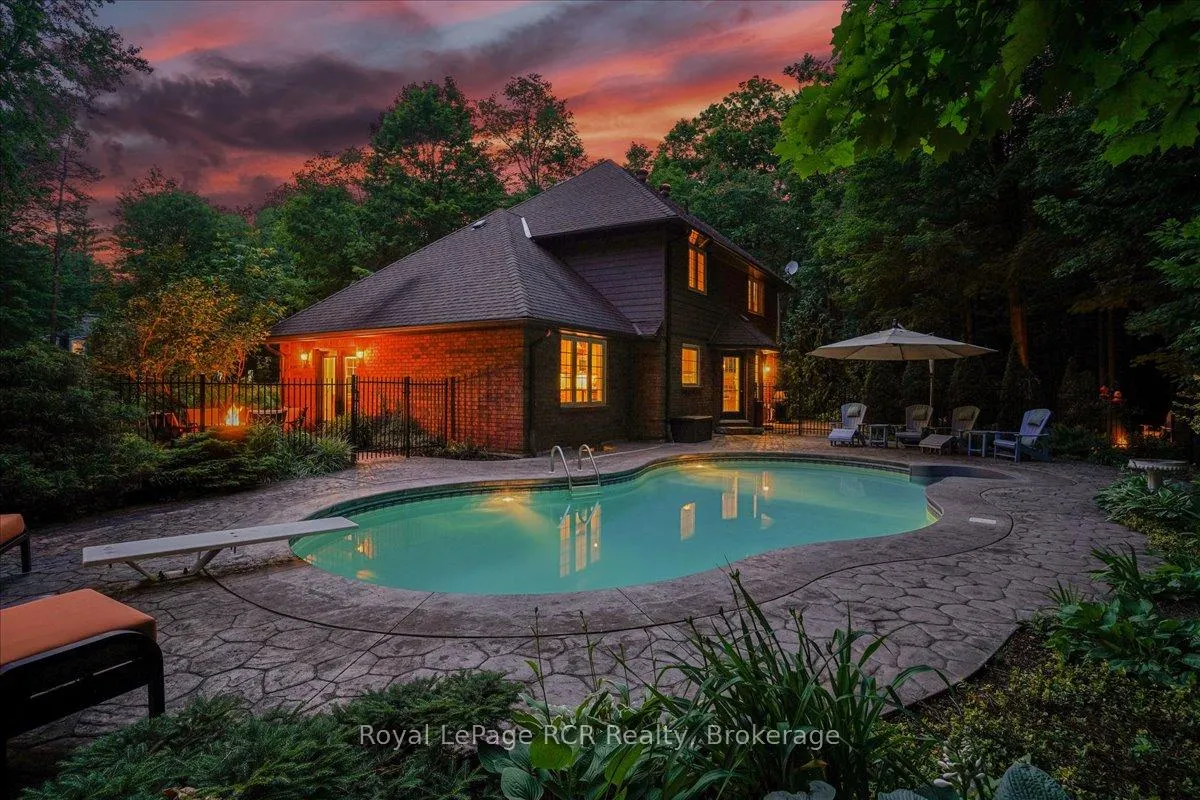
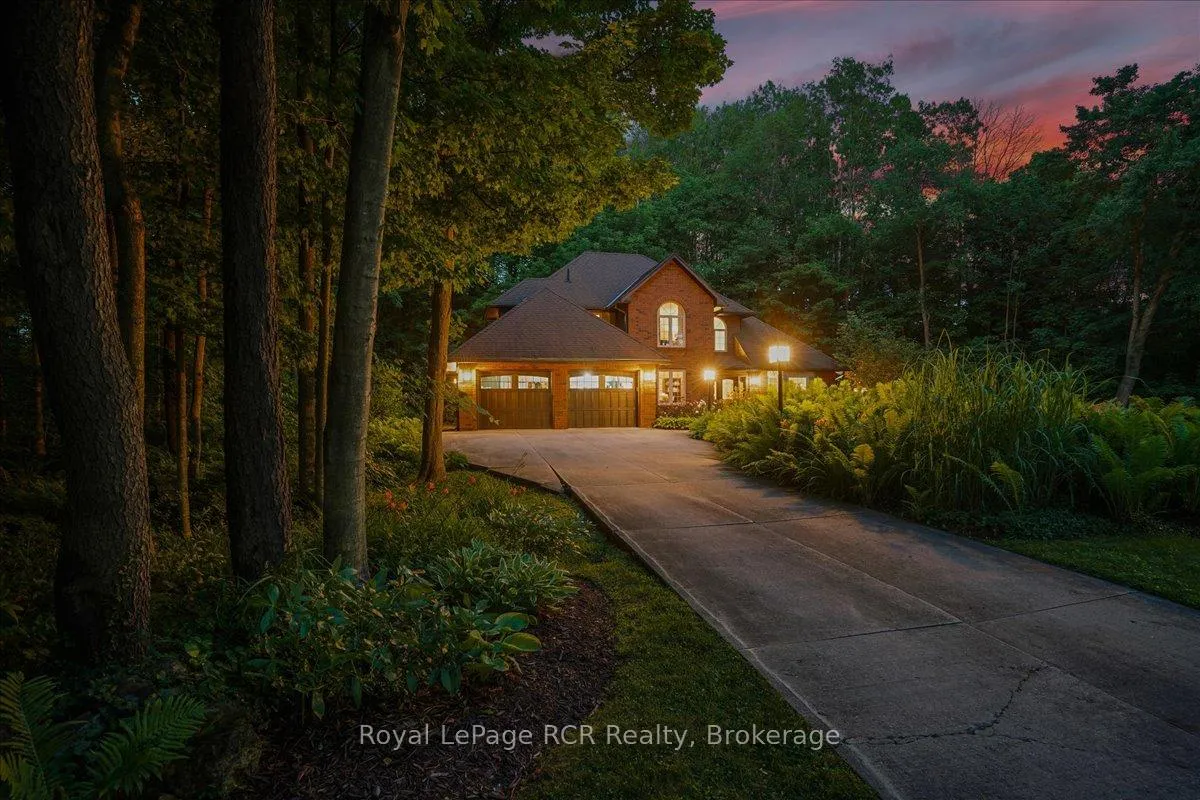
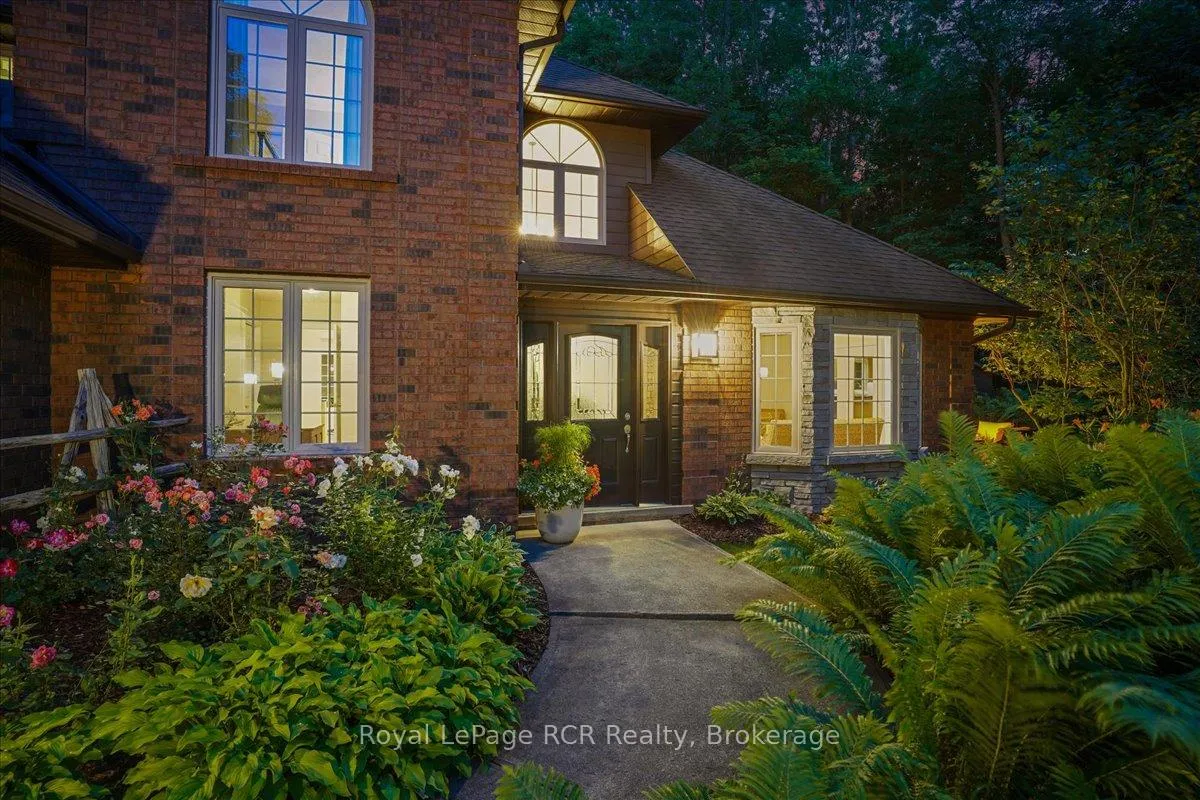
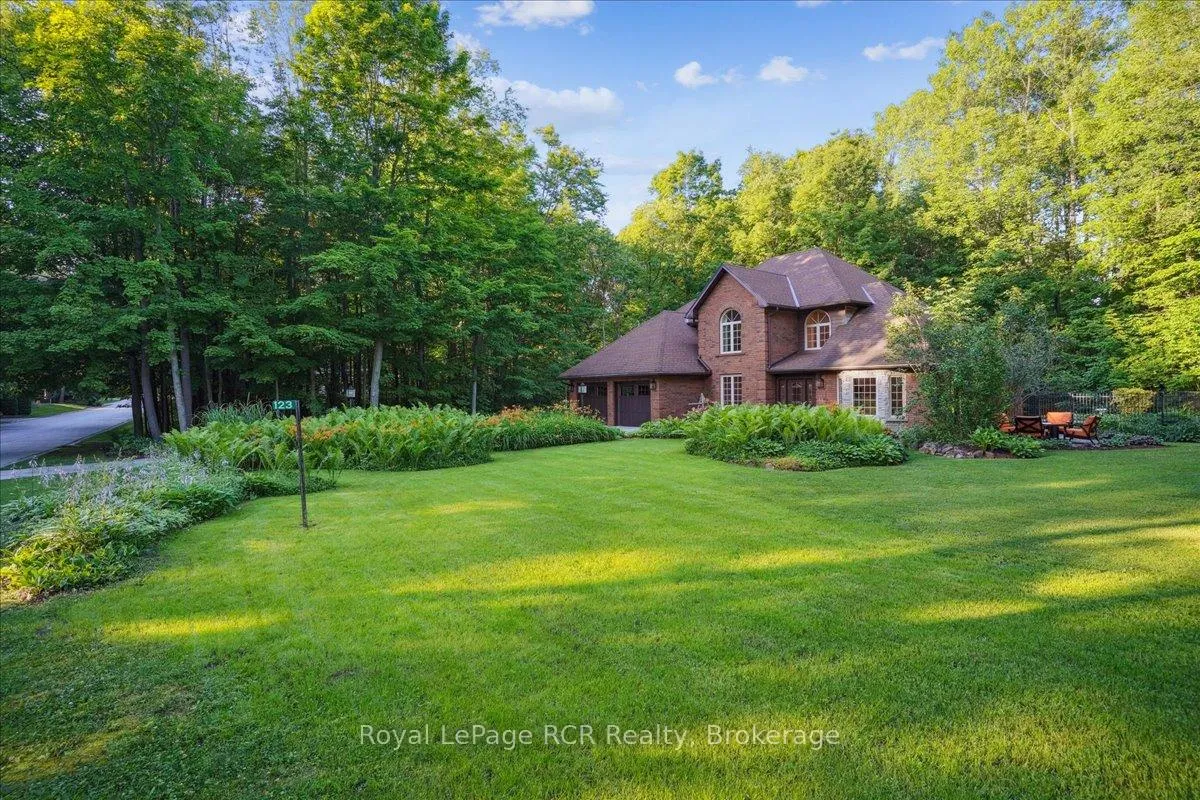
Discover a sophisticated retreat in the heart of Pottawatomi Village, just minutes from Owen Sound. This stunning two-storey brick home is a true labour of love, meticulously updated by owners who have infused every corner with warmth and high-end style. The main floor balances productivity and play, featuring a bright, dedicated office alongside a showstopping Brubacher designed kitchen. With sleek quartz countertops and premium stainless steel appliances, the kitchen flows naturally into a fireside sitting room, the ultimate spot for slow mornings and cozy evenings. The luxury continues upstairs in the primary suite, a private sanctuary boasting a walk-in closet and a spa-like ensuite with a classic clawfoot tub. Two additional bedrooms and a finished basement, that's ready for movie marathons, a home gym, or even a fourth bedroom, there's plenty of room for your life to grow. Throughout the home, gleaming cherry hardwoods and slate tiles are bathed in natural light, creating an atmosphere that is both polished and incredibly inviting. The backyard is a private, ravine-backed resort designed for effortless entertaining. Spend your summers lounging by the heated inground pool or hosting alfresco dinners on the patio. As the sun sets, the pool's integrated lighting and the crackling firepit transform the yard into a chic, starlit lounge. Blending sophisticated design with a heartfelt touch, this rare gem offers an unparalleled lifestyle in one of the region's most sought-after communities.
Facts & features
Ask about this home
A HOMEH agent will answer your questions about this home.
Rooms
14 rooms · 3 bathrooms
- Living room13′11″ × 13′4″185 sq.ft.
- Dining room13′4″ × 11′2″149 sq.ft.
- Kitchen22′2″ × 14′5″320 sq.ft.
- Sitting17′8″ × 11′7″205 sq.ft.
- Office12′5″ × 11′5″142 sq.ft.
- Mud room11′2″ × 5′8″63 sq.ft.
- Foyer13′7″ × 6′9″92 sq.ft.
- Primary bedroom14′8″ × 12′7″184 sq.ft.
- Bedroom 212′ × 12′144 sq.ft.
- Bedroom 311′3″ × 10′10″122 sq.ft.
- Family room24′3″ × 12′6″304 sq.ft.
- Other20′1″ × 10′9″216 sq.ft.
- Exercise room17′10″ × 10′3″183 sq.ft.
- Utility room23′4″ × 16′2″378 sq.ft.
Around this home
Schools nearby
School rating, out of 10.
Listing details
Helpful tools
Your HOMEH agent
"Priced 47% over our estimate. I would see it this week."
Ask HOMEH about this home
Price, neighbourhood, monthly cost. Ask anything.
HOMEH Intelligent Agent is an AI, not a licensed representative. Check anything important with your agent.