
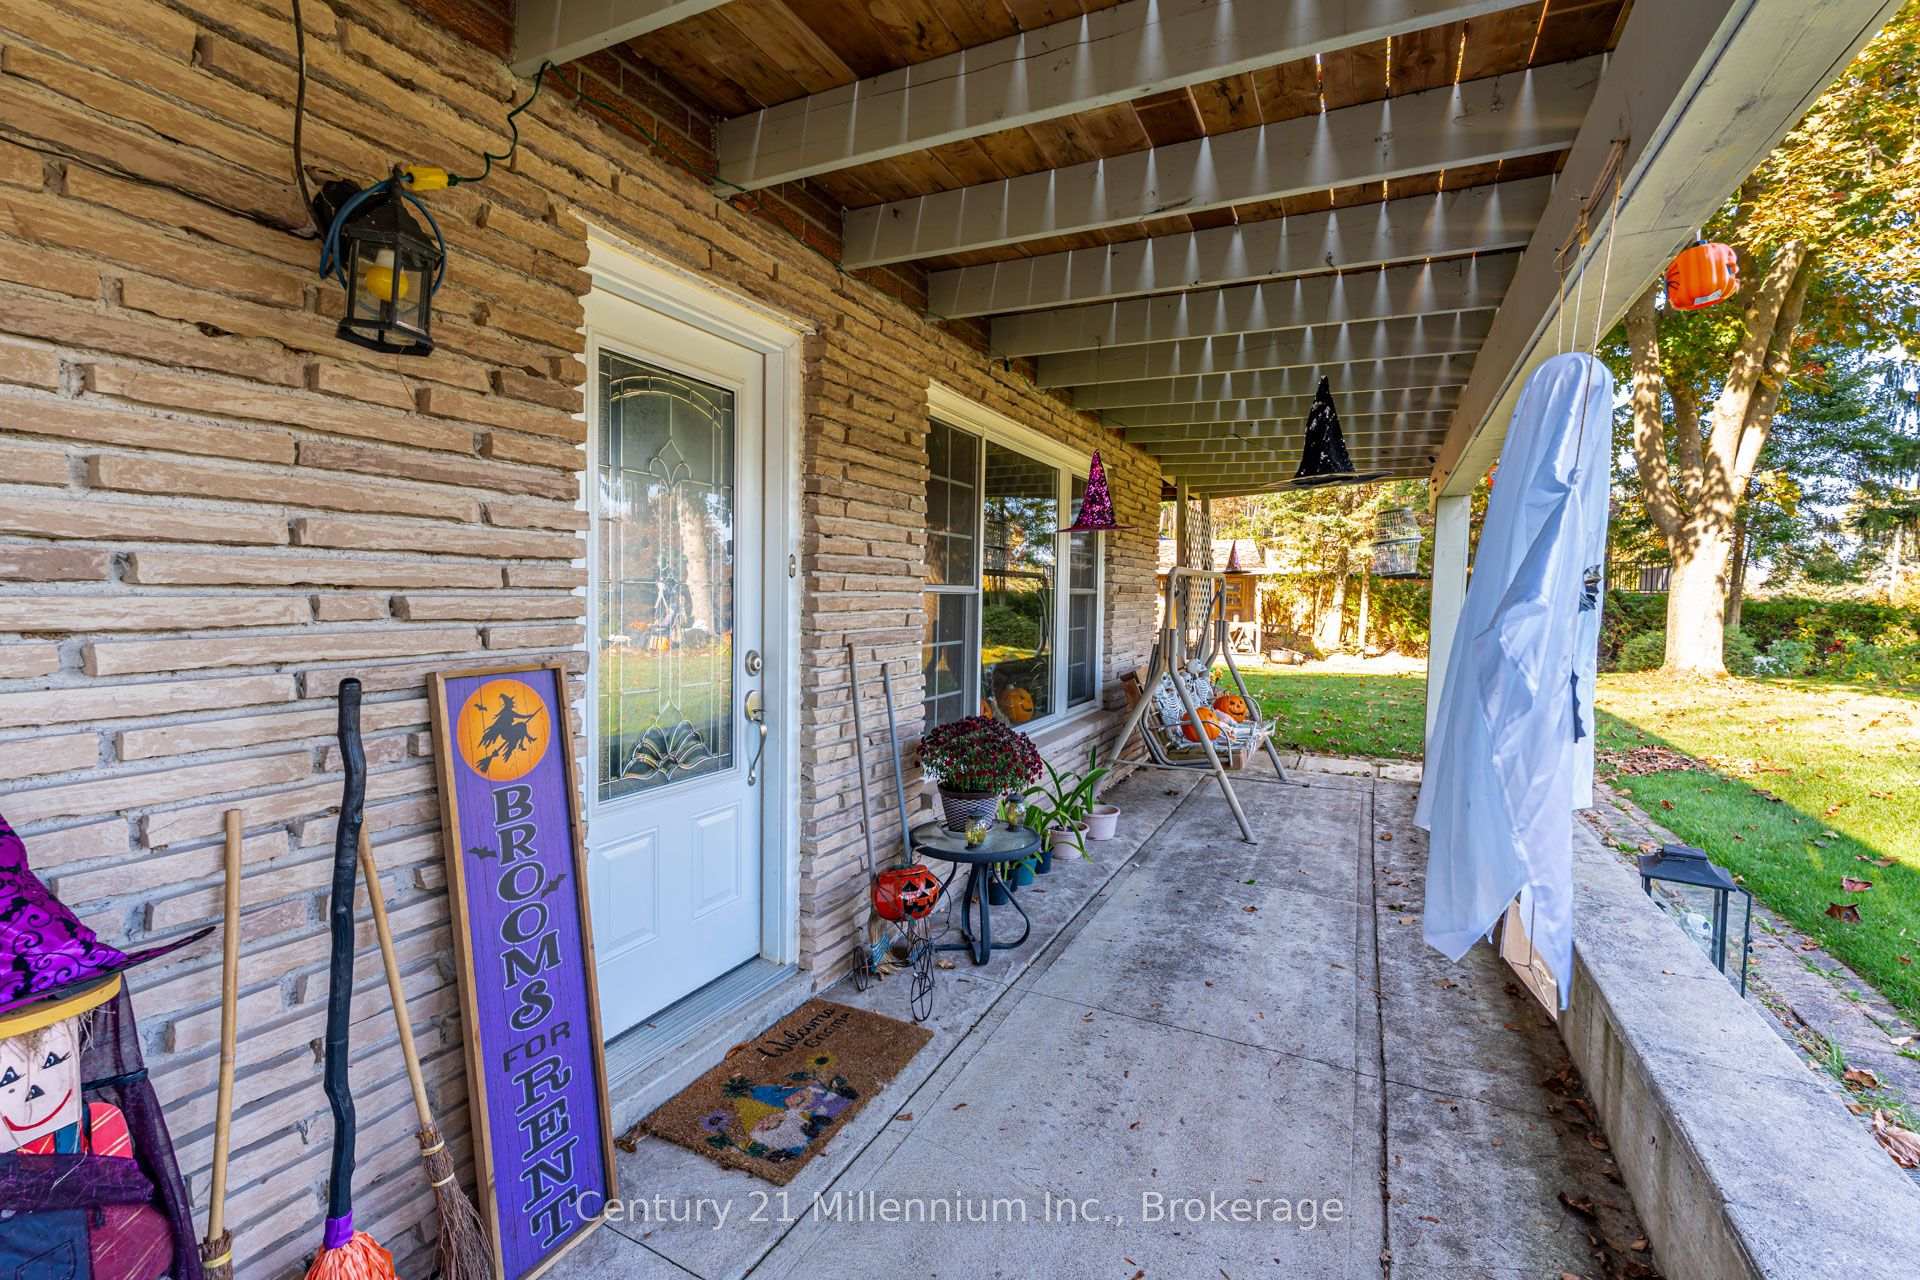
 See all 50 photos
Book a viewing
Ask HOMEH
About this home
134 Macintosh Drive, Georgian Bluffs
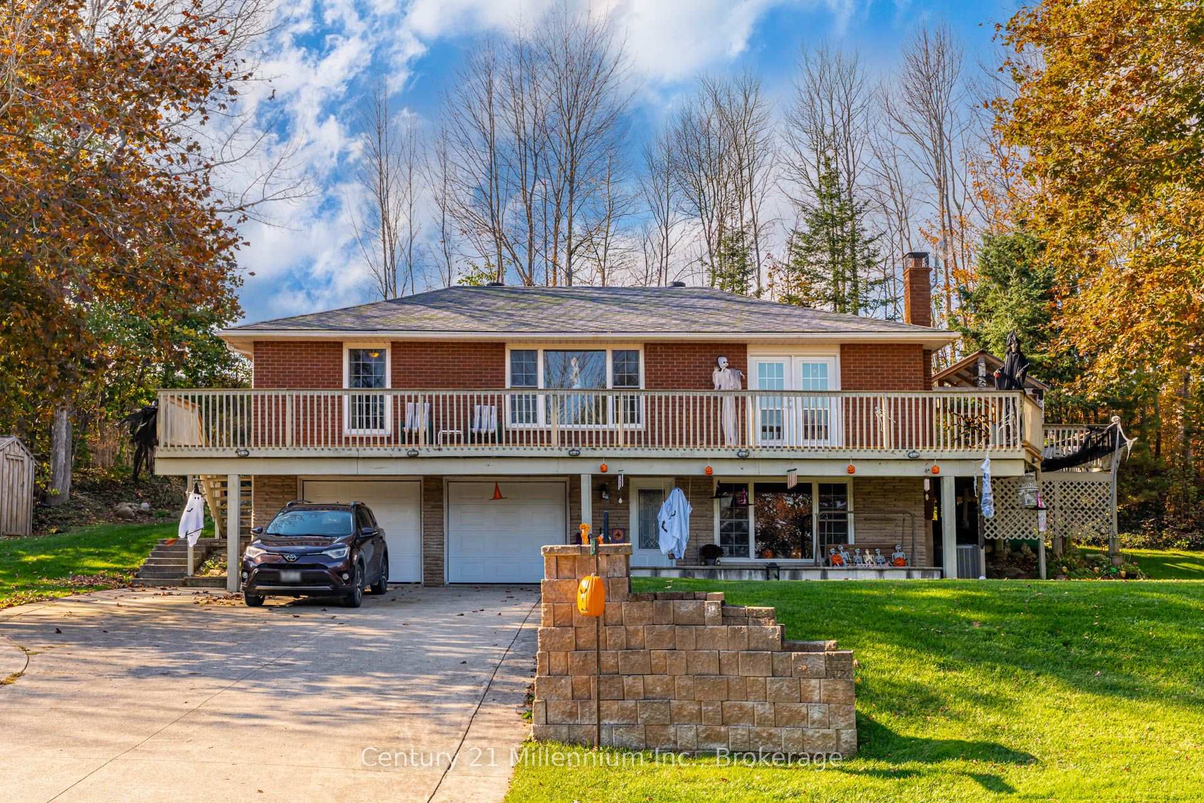
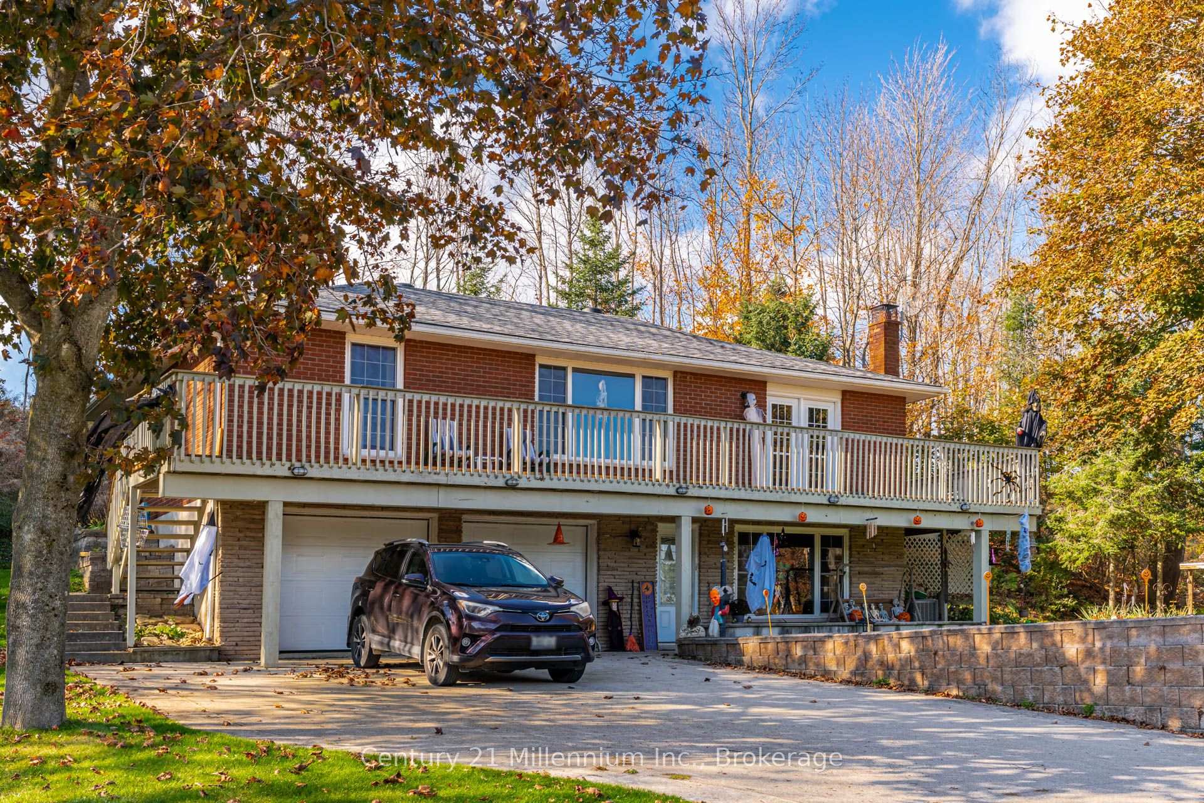
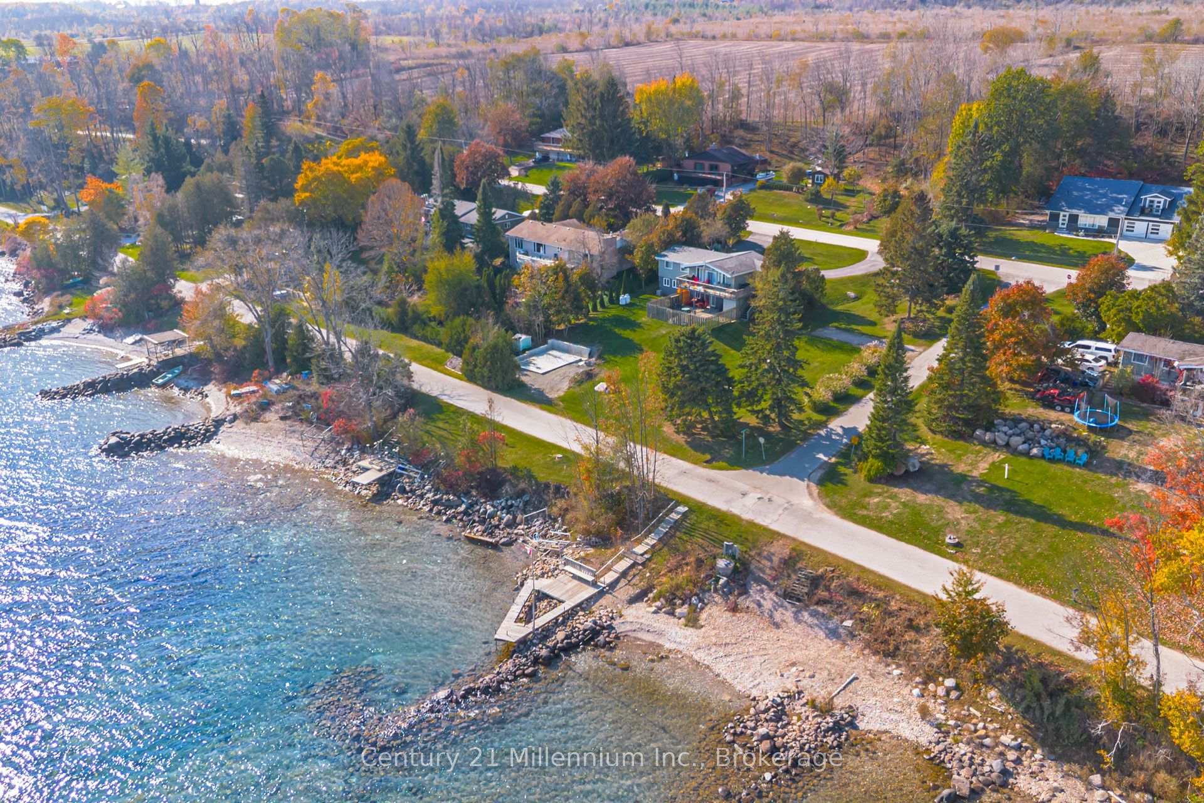
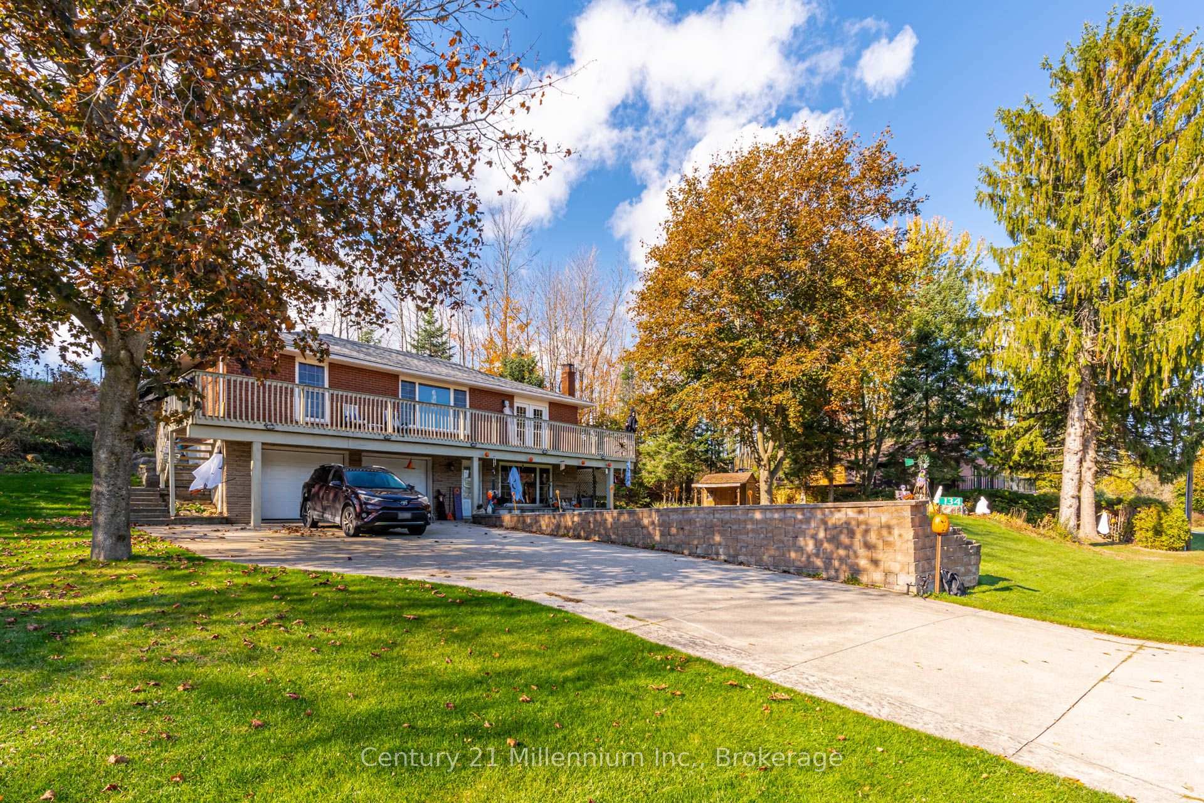
Welcome to 134 Macintosh Drive, where beautiful views, waterfront enjoyment, and the comforts of home come together in a setting that's easy to fall in love with. Situated on a generously sized lot in Georgian Bluffs, this charming two-storey home offers three bedrooms, two bathrooms, an attached double garage, and a finished walk-out lower level, providing plenty of space for everyday living. One of the property's most memorable features is its beautiful view of Georgian Bay. Imagine starting your morning watching the sunrise over the water or unwinding on the deck as the moon rises over the bay. And the waterfront lifestyle doesn't stop at the view! Just steps from your front door, shared use of a dock provides a wonderful place to sit and relax by the water, dock your boat, or launch a kayak and head out to explore the bay. It's an incredible bonus that lets you enjoy the best of waterfront living without the waterfront price tag. Inside, the home offers a comfortable and functional layout with room for the whole family. The finished walk-out lower level adds valuable living space, perfect for a family room, entertaining, hobbies, or simply having somewhere to spread out. A wood stove adds warmth and character, while propane forced-air heating and central air conditioning provide year-round comfort. Outside, the landscaped property offers room to relax, garden, and enjoy the outdoors. Established raspberry bushes and a pear tree add a little country charm, while the spacious yard provides plenty of opportunities to make the most of the property. Located on a lovely established street, this home offers a wonderful balance of neighbourhood living and natural beauty, with nearby access to parks, schools, beaches, golf, and the conveniences of Owen Sound.
Facts & features
Book a viewing
Rooms
11 rooms · 2 bathrooms
- Utility room6′11″ × 10′10″74 sq.ft.
- Bathroom6′1″ × 5′11″36 sq.ft.
- Family room20′11″ × 17′6″365 sq.ft.
- Laundry6′9″ × 9′6″65 sq.ft.
- Bedroom10′2″ × 11′112 sq.ft.
- Living room17′5″ × 12′1″211 sq.ft.
- Kitchen14′1″ × 13′1″185 sq.ft.
- Primary bedroom11′1″ × 12′1″134 sq.ft.
- Dining room12′11″ × 13′2″170 sq.ft.
- Bathroom4′8″ × 10′47 sq.ft.
- Bedroom 210′8″ × 10′107 sq.ft.
Around this home
Listing details
Helpful tools
Your HOMEH agent

"Priced 13% over our estimate. I would see it this week."
Ask HOMEH about this home
Price, neighbourhood, monthly cost. Ask anything.
HOMEH Intelligent Agent is an AI, not a licensed representative. Check anything important with your agent.