
222563 & 222501 Derby Keppel Line
Georgian Bluffs222563 & 222501 Derby Keppel Line
Georgian Bluffs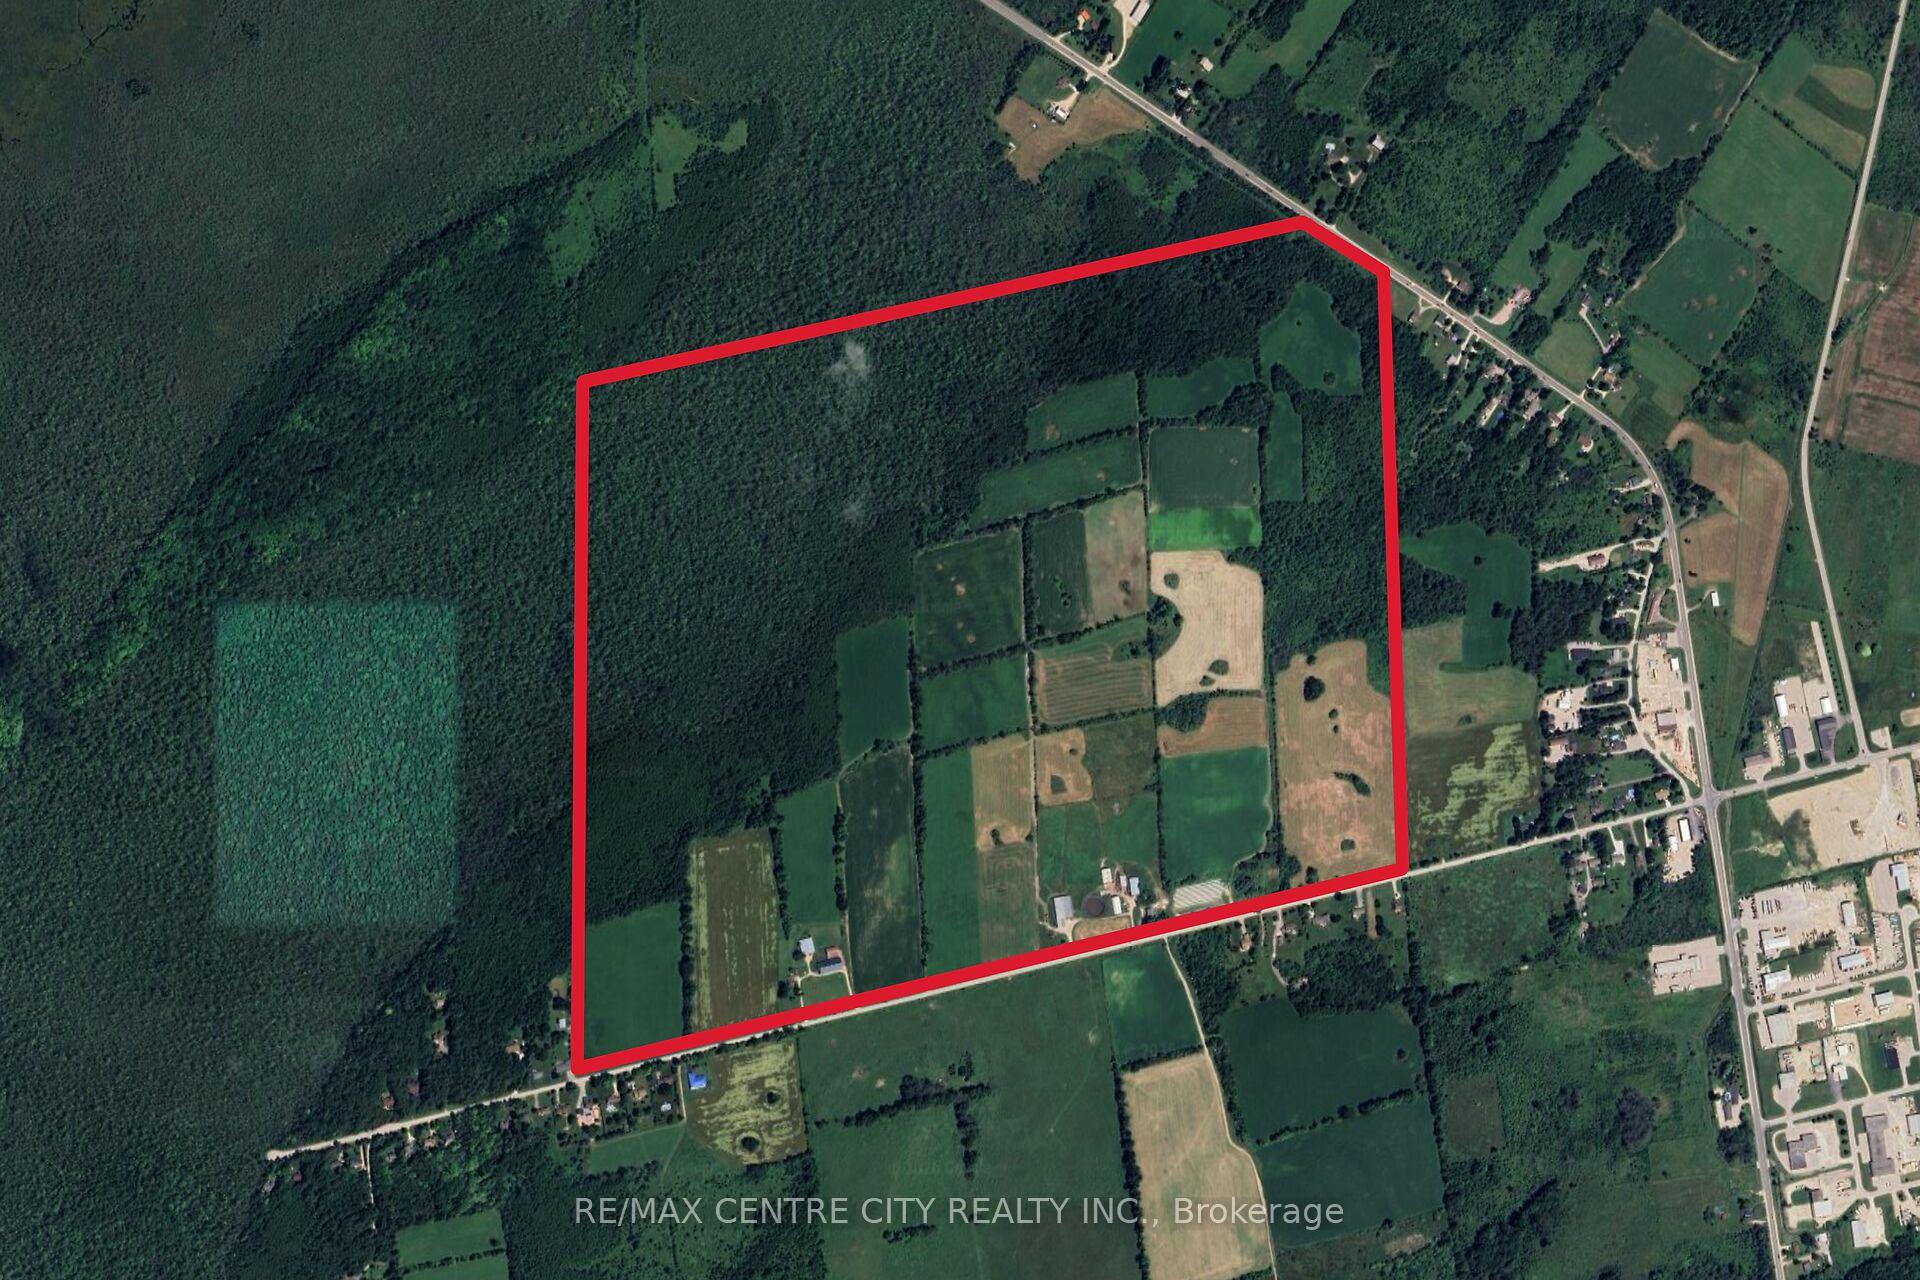
 See all 45 photos
Property history

This home has sold. It is no longer available.
Property not available for sale or for rent.
Ask about this home
A HOMEH agent will answer your questions about this home.Ask HOMEH
About this home
222563 & 222501 Derby Keppel Line, Georgian Bluffs
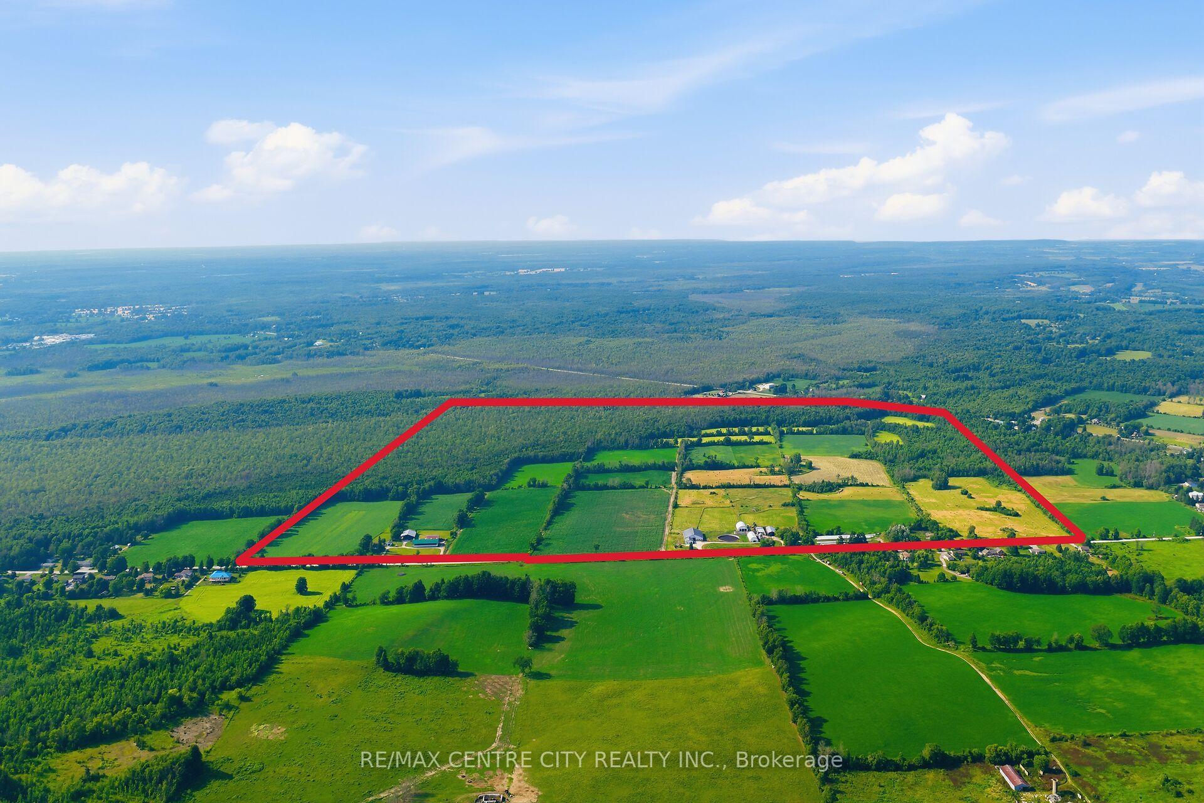
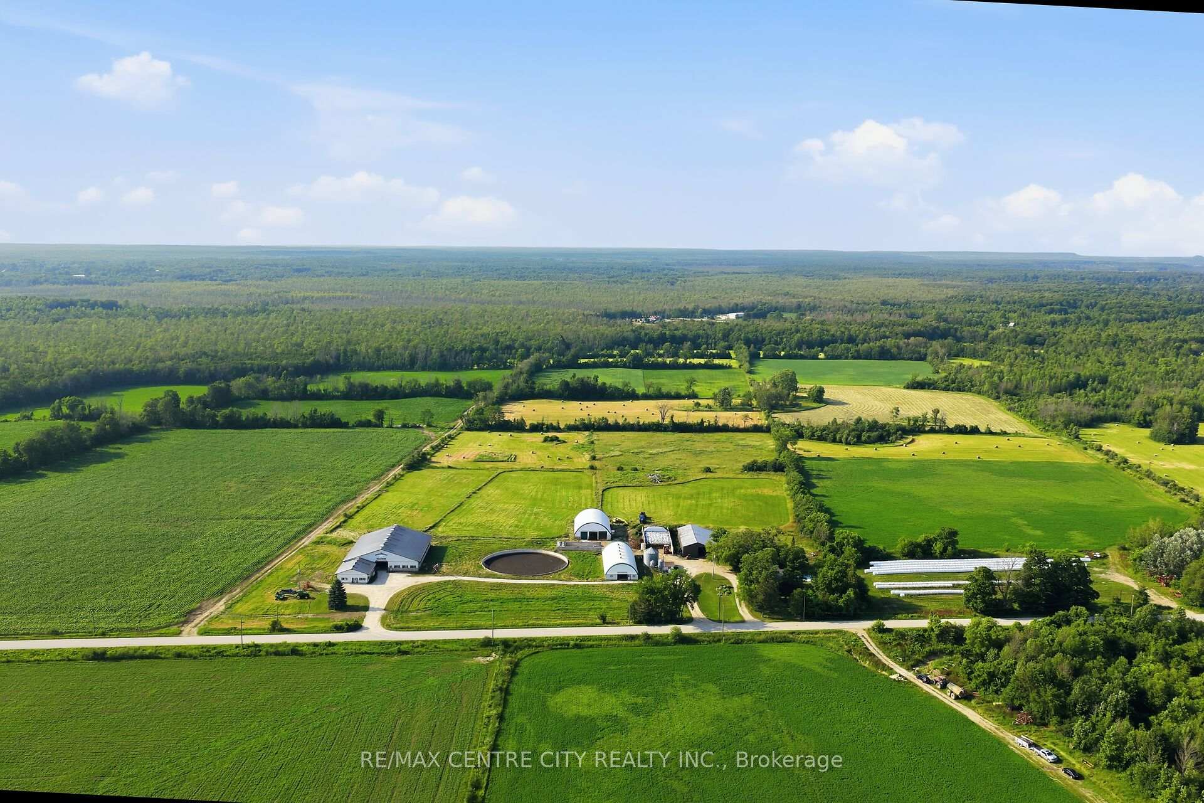
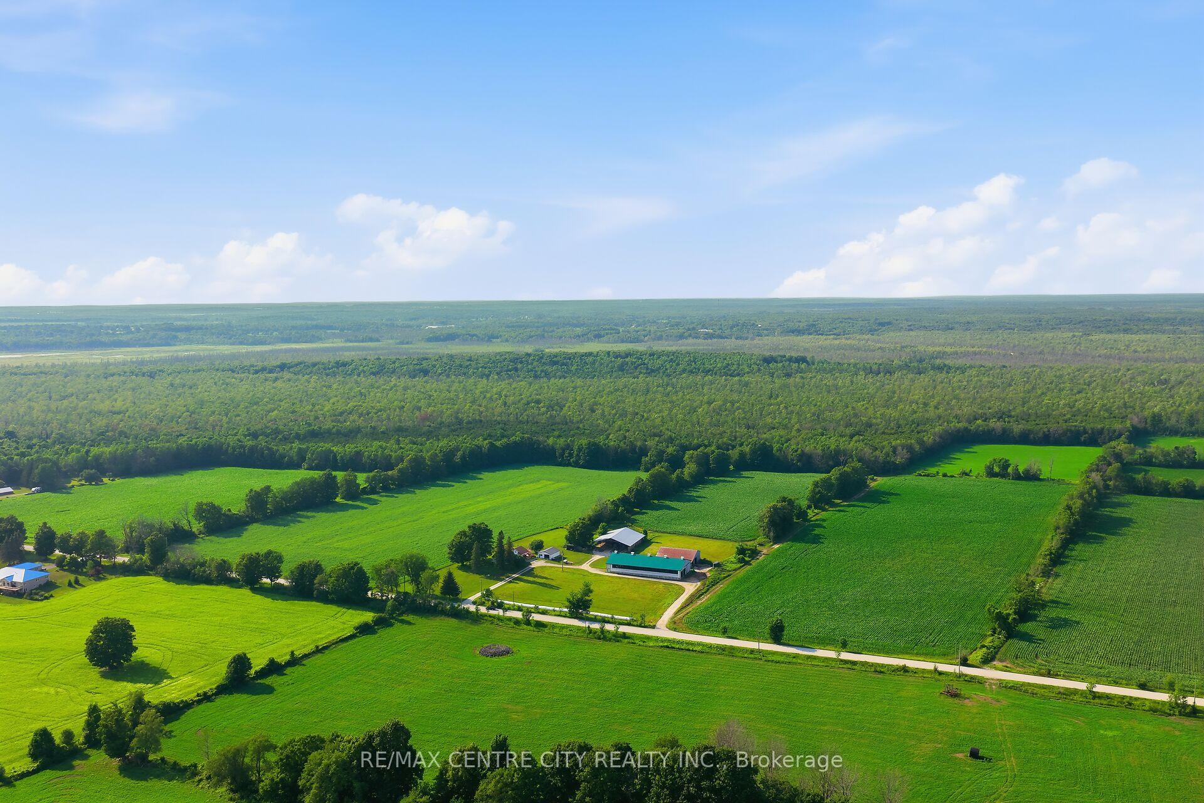
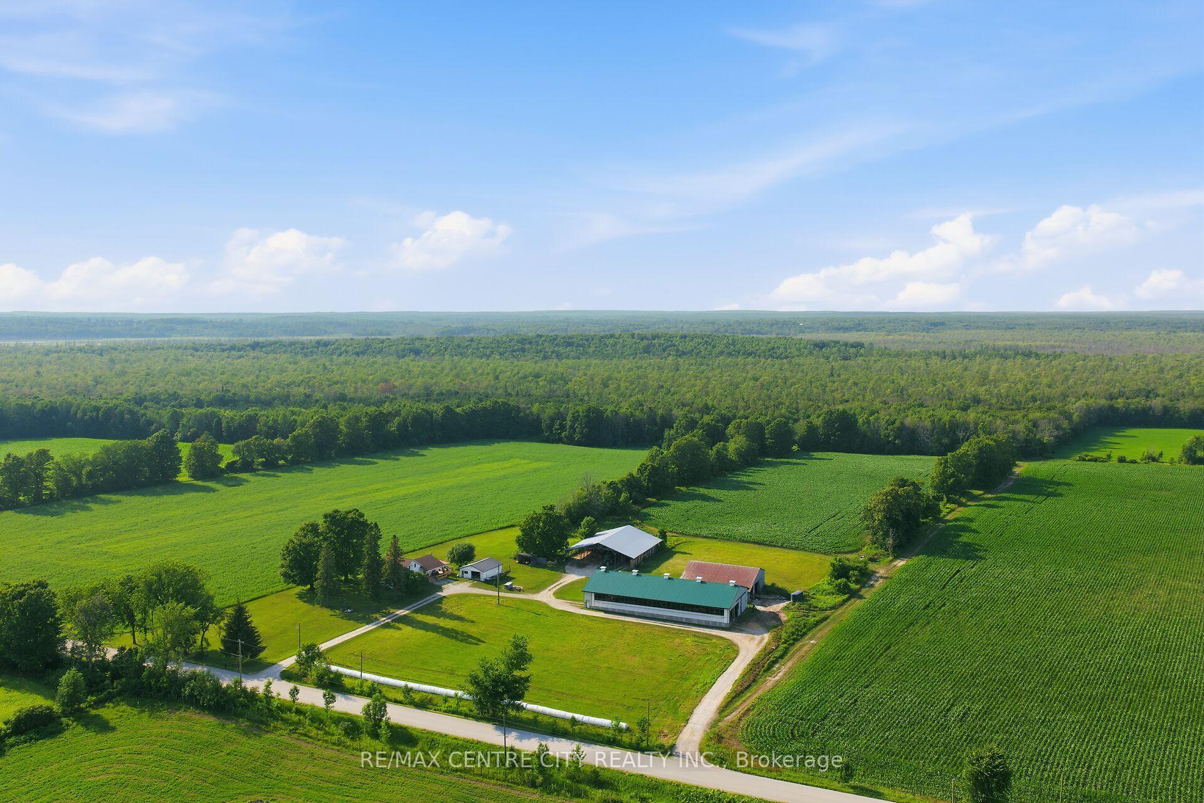
Located just west of Owen Sound on a quiet dead-end road, this exceptional 377-acre dairy farm offers a rare opportunity with 89.72 kg of saleable quota. The property includes 157 workable acres of productive Elderslie and Chesley silty clay loam soil with a portion freshly tiled this springThe farm features a 77-stall free-stall dairy barn with a central feed alley, chain scraper system, and Double-8 BouMatic parlour, along with separate naturally ventilated barns for heifers, dry cows, and calves. The setup is well-designed to support an efficient and productive dairy operation, complemented by ample livestock housing and numerous additional outbuildings.A standout feature is the inclusion of two spacious four-bedroom homes, offering excellent flexibility for multi-generational living, family use, or employee accommodations. With quality land, strong infrastructure, and a prime location just minutes from Owen Sound, this property presents an outstanding opportunity to expand an existing operation or establish a new dairy venture.
Facts & features
Ask about this home
A HOMEH agent will answer your questions about this home.
Rooms
26 rooms · 3 bathrooms
- Living room11′6″ × 26′11″309 sq.ft.
- Office16′1″ × 9′10″157 sq.ft.
- Bathroom—
- Kitchen14′1″ × 19′8″276 sq.ft.
- Family room12′10″ × 14′6″186 sq.ft.
- Foyer17′8″ × 5′6″97 sq.ft.
- Bedroom12′8″ × 12′2″154 sq.ft.
- Bathroom8′9″ × 4′11″43 sq.ft.
- Primary bedroom12′10″ × 15′1″193 sq.ft.
- Bedroom14′3″ × 13′1″187 sq.ft.
- Foyer10′10″ × 5′1″55 sq.ft.
- Office15′1″ × 11′4″171 sq.ft.
- Bathroom6′11″ × 11′10″81 sq.ft.
- Kitchen23′7″ × 16′5″387 sq.ft.
- Living room18′10″ × 14′9″279 sq.ft.
- Bathroom8′11″ × 5′45 sq.ft.
- Bedroom11′1″ × 10′10″120 sq.ft.
- Bedroom10′6″ × 9′10″103 sq.ft.
- Bedroom8′4″ × 12′4″103 sq.ft.
- Bathroom—
- Bathroom7′7″ × 12′6″94 sq.ft.
- Bedroom17′7″ × 11′6″202 sq.ft.
- Bedroom11′2″ × 17′9″198 sq.ft.
- Living room32′8″ × 17′5″568 sq.ft.
- Other10′9″ × 9′97 sq.ft.
- Furnace room14′4″ × 10′6″150 sq.ft.
Around this home
Listing details
Helpful tools
Your HOMEH agent
"I would see it this week."
Ask HOMEH about this home
Price, neighbourhood, monthly cost. Ask anything.
HOMEH Intelligent Agent is an AI, not a licensed representative. Check anything important with your agent.