
237230 Sunny Valley Road S
Georgian Bluffs237230 Sunny Valley Road S
Georgian Bluffs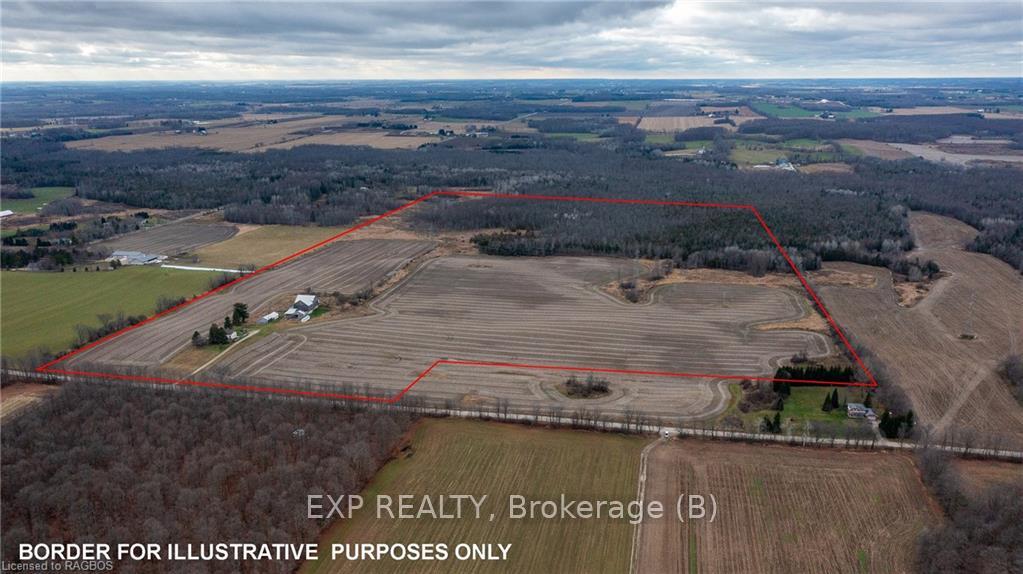
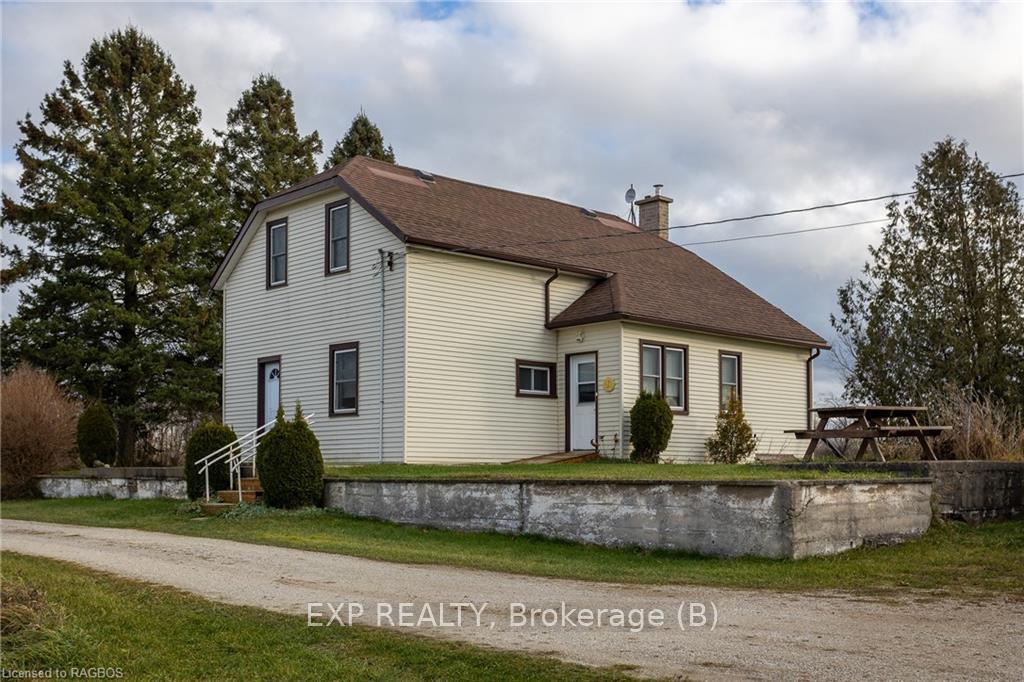 See all 30 photos
Property history

This home has sold. It is no longer available.
Property not available for sale or for rent.
Ask about this home
A HOMEH agent will answer your questions about this home.Ask HOMEH
About this home
237230 Sunny Valley Road S, Georgian Bluffs
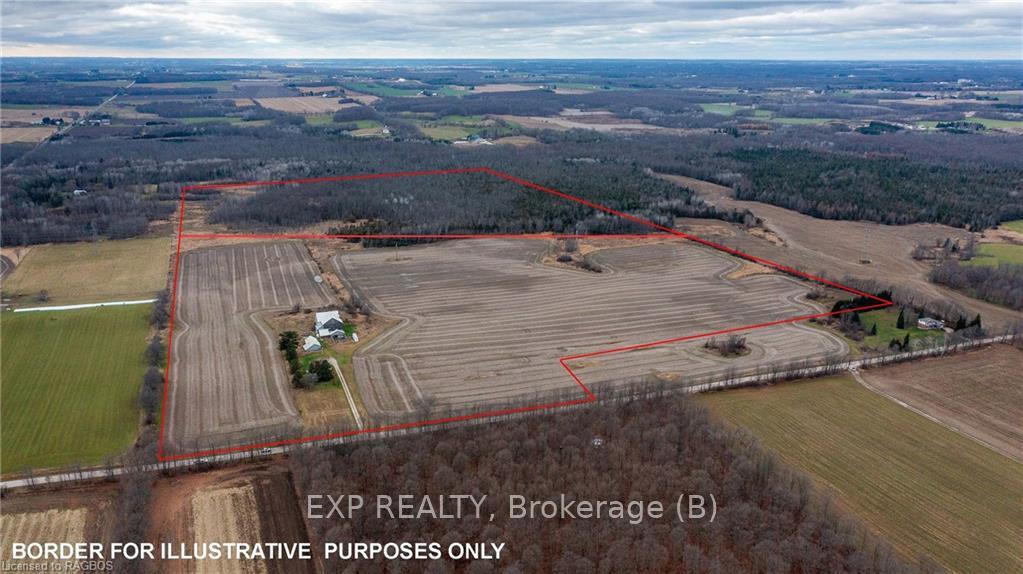
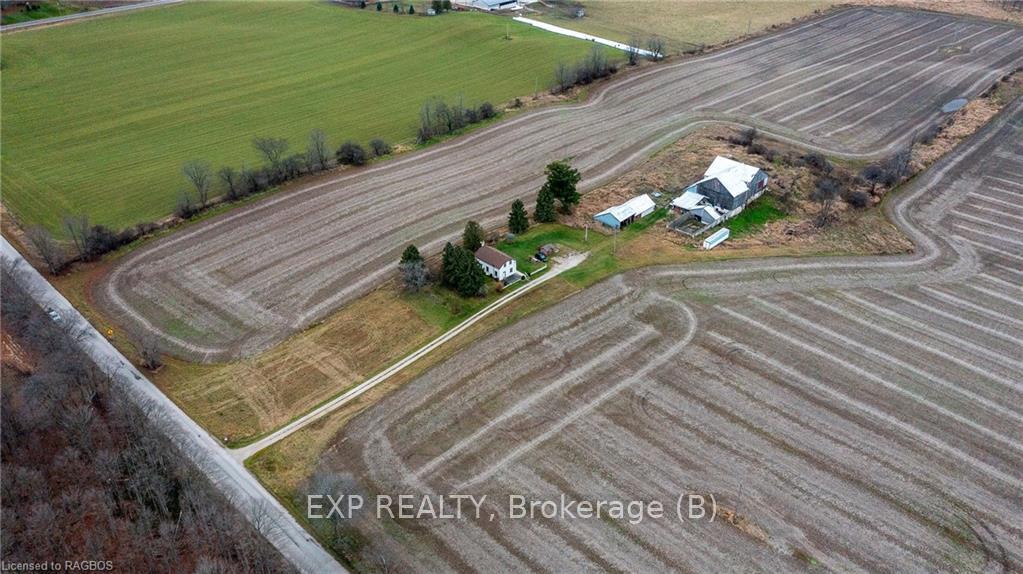
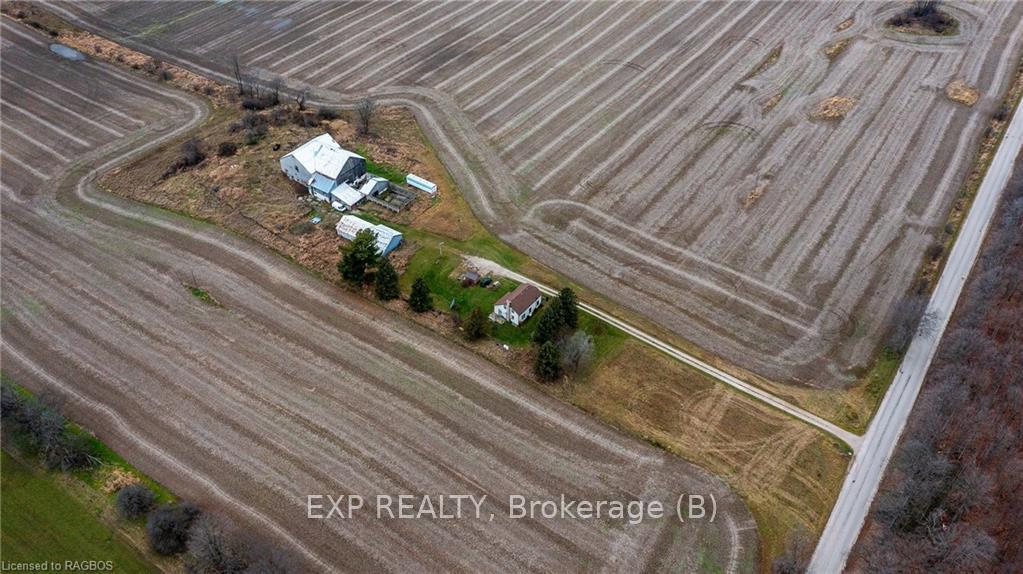
Discover the perfect blend of agricultural opportunity and rural charm on this 116-acre farm nestled along Sunny Valley Rd. With approximately 78 acres of fertile land. A natural spring adds to the allure, along with practical outbuildings, including a driveshed with a three-sided shelter and a large bank barn with ceilings high enough for horses. The charming farmhouse features a main-floor bedroom, a 4-piece bath, laundry, and a spacious mudroom. The eat-in kitchen and large living room with lots of natural light. Two generously sized upstairs bedrooms provide views of the fields and country side. Farm has drilled well and propane furnace, this property offers ample room for a large garden and endless possibilities for your farming dreams. Located on a paved quiet road and central location.Two adjoining properties also available for purchase: 2 Acre building lot - MLS®#40681428 & 70 Acre property fronting on Conc 3 Derby - MLS®#40681443.
Facts & features
Ask about this home
A HOMEH agent will answer your questions about this home.
Rooms
33 rooms · 1 bathroom
- Living room21′2″ × 13′3″280 sq.ft.
- Kitchen13′8″ × 15′9″215 sq.ft.
- Bedroom7′11″ × 7′8″61 sq.ft.
- Bathroom4′7″ × 7′8″35 sq.ft.
- Pantry7′1″ × 11′9″83 sq.ft.
- Laundry6′3″ × 11′9″74 sq.ft.
- Mud room8′2″ × 5′7″46 sq.ft.
- Living room21′2″ × 13′3″280 sq.ft.
- Kitchen13′8″ × 15′9″215 sq.ft.
- Bedroom7′11″ × 7′8″61 sq.ft.
- Bathroom4′7″ × 7′8″35 sq.ft.
- Pantry7′1″ × 11′9″83 sq.ft.
- Laundry6′3″ × 11′9″74 sq.ft.
- Mud room8′2″ × 5′7″46 sq.ft.
- Bathroom4′7″ × 7′8″35 sq.ft.
- Living room21′2″ × 13′3″280 sq.ft.
- Kitchen13′8″ × 15′9″215 sq.ft.
- Bedroom7′11″ × 7′8″61 sq.ft.
- Pantry7′1″ × 11′9″83 sq.ft.
- Laundry6′3″ × 11′9″74 sq.ft.
- Mud room8′2″ × 5′7″46 sq.ft.
- Bedroom10′5″ × 21′3″221 sq.ft.
- Bedroom13′5″ × 13′11″187 sq.ft.
- Loft10′5″ × 16′5″171 sq.ft.
- Other10′5″ × 4′6″47 sq.ft.
- Bedroom10′5″ × 21′3″221 sq.ft.
- Bedroom13′5″ × 13′11″187 sq.ft.
- Loft10′5″ × 16′5″171 sq.ft.
- Other10′5″ × 4′6″47 sq.ft.
- Loft10′5″ × 16′5″171 sq.ft.
- Bedroom10′5″ × 21′3″221 sq.ft.
- Bedroom13′5″ × 13′11″187 sq.ft.
- Other10′5″ × 4′6″47 sq.ft.
Around this home
Schools nearby
School rating, out of 10.
Listing details
Helpful tools
Your HOMEH agent
"I would see it this week."
Ask HOMEH about this home
Price, neighbourhood, monthly cost. Ask anything.
HOMEH Intelligent Agent is an AI, not a licensed representative. Check anything important with your agent.