
 See all 44 photos
Property history

This home has sold. It is no longer available.
Property not available for sale or for rent.
Book a viewing
Ask HOMEH
About this home
317540 6&10 Highway, Georgian Bluffs
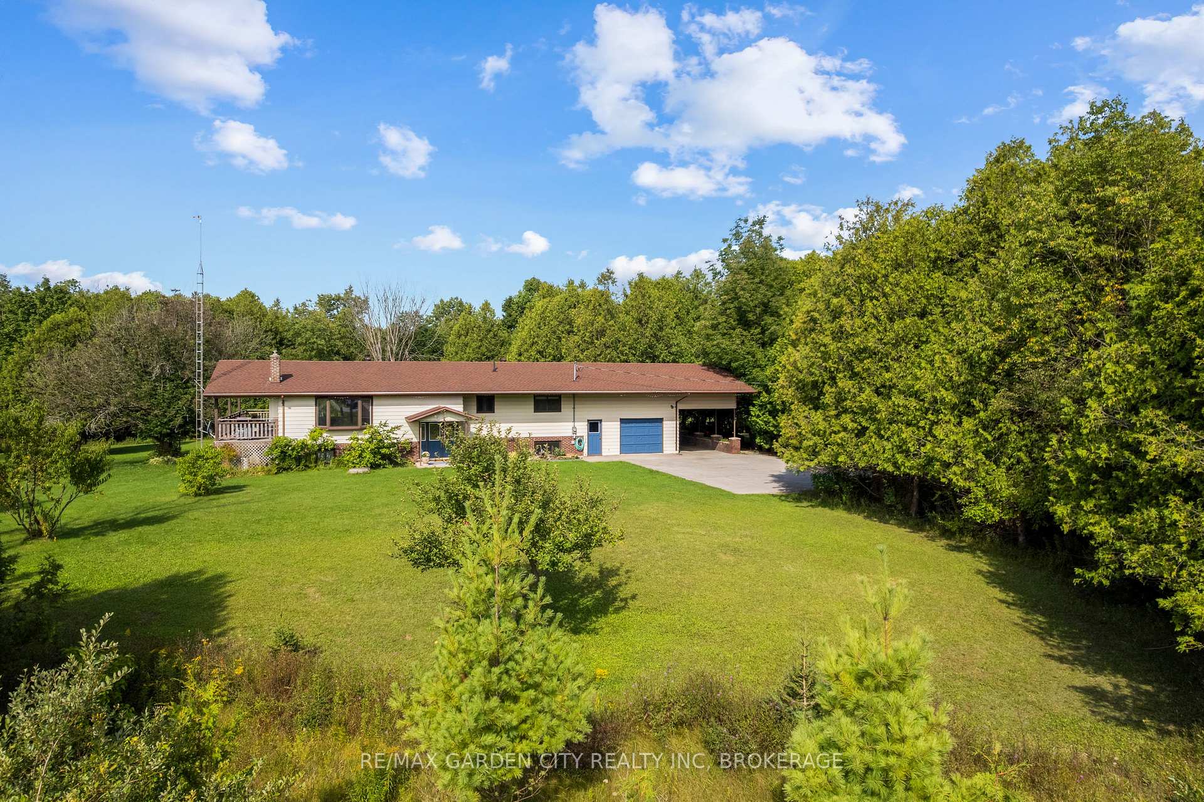
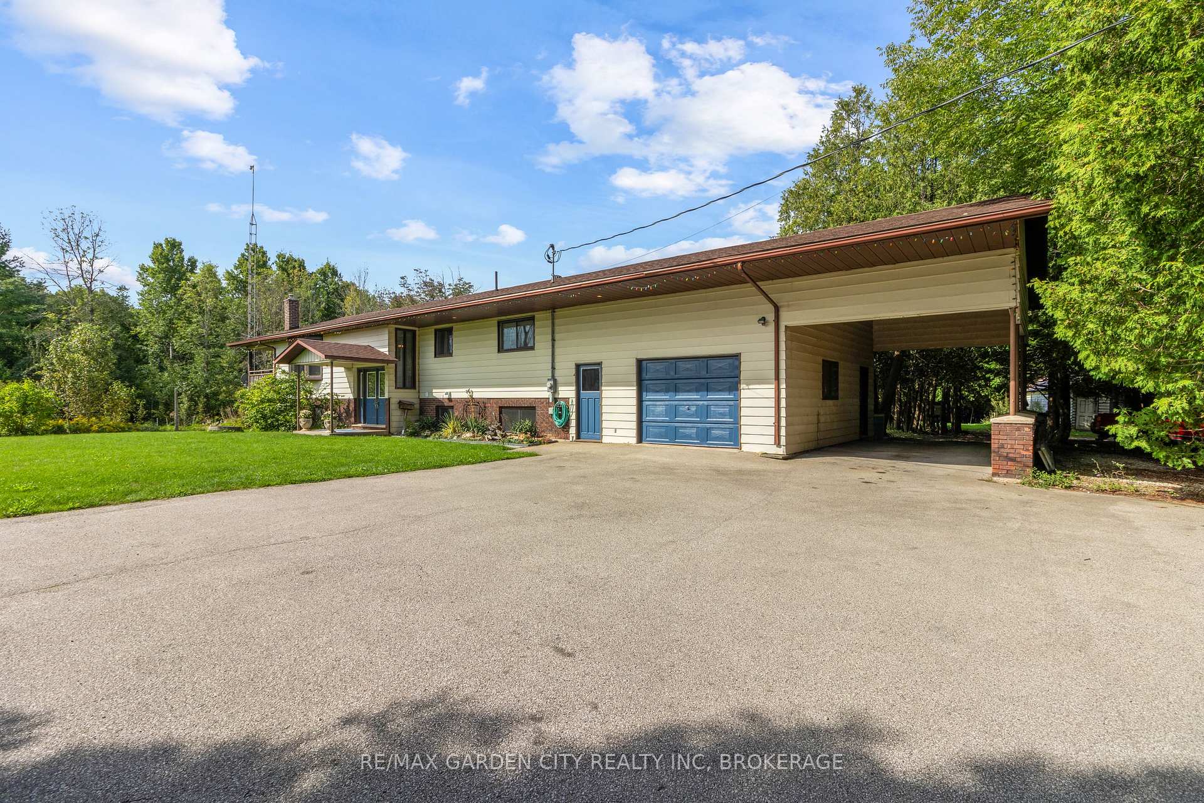
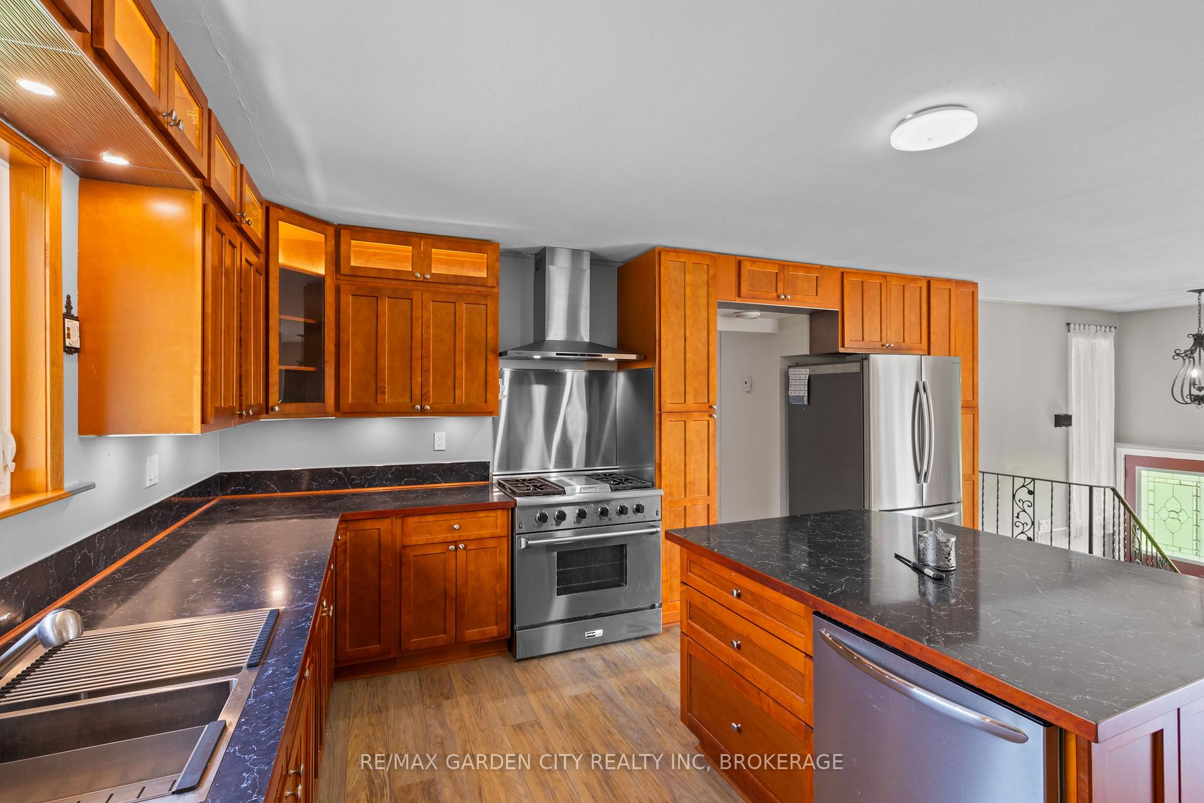
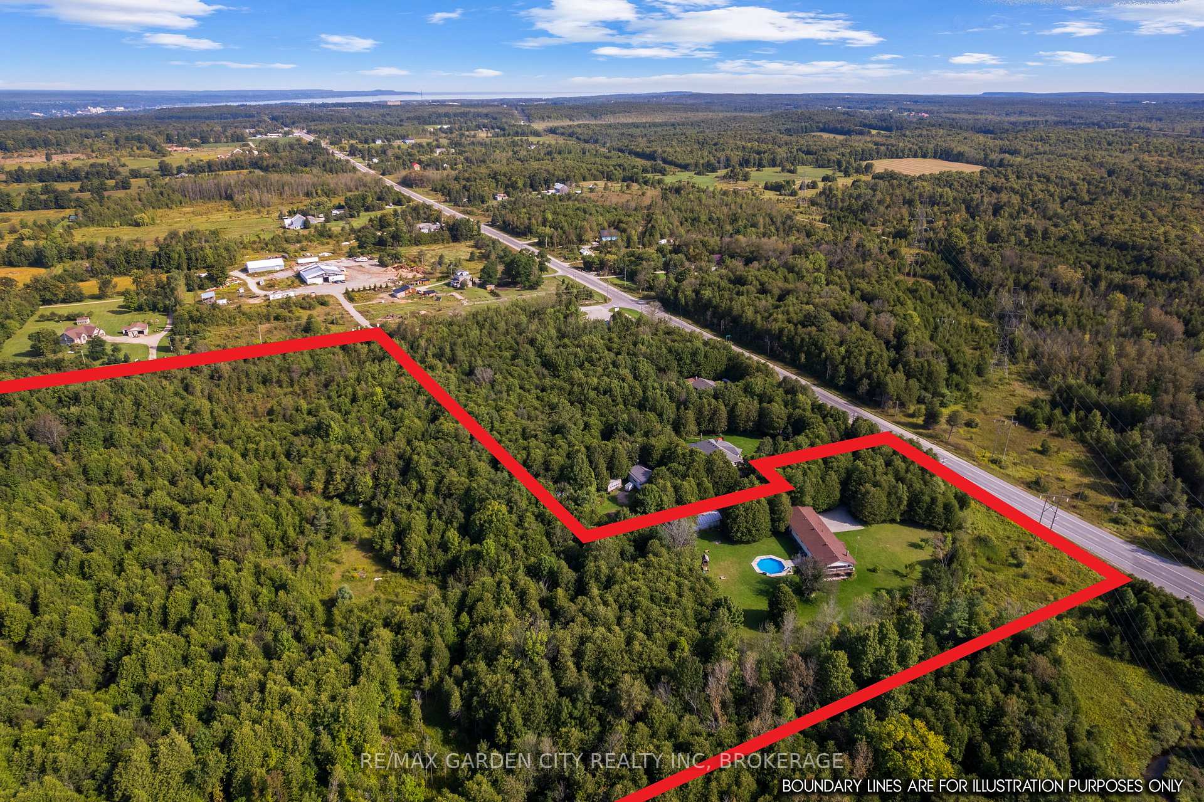
Step inside this spacious 4-bedroom, 2.5-bathroom home, offering the perfect balance of country living on just under 100 acres, nestled between Collingwood and Sauble Beach. From the moment you enter, you'll be greeted by a stunning open-concept design that seamlessly blends everyday living with entertaining. The versatile kitchen features ample counter and storage space, stainless steel appliances, and a large island ideal for family meals or hosting friends. Flowing effortlessly from the kitchen, the dining and living areas are filled with natural light from generously sized windows, creating a bright and welcoming atmosphere at any time of day. Along the main hall, you'll find a 3-piece bathroom, three sizeable bedrooms, and a large primary bedroom with its own dedicated and recently renovated ensuite. The lower level offers a generous recreational space, partially finished and ready for your personal touch, featuring a gas fireplace, a recently renovated bathroom, and direct backyard access. With rough-ins and a separate entrance, this space is ideal for a secondary unit, in-law suite, or flexible family area. Step outside to a multi-level deck overlooking a large backyard designed for fun and relaxation. Enjoy a gas line for your BBQ, an inground pool, a firepit, a treehouse with a sandbox, and plenty of space for gatherings. Parking is never an issue with an attached garage, carport, and spacious wrap-around driveway. A workshop at the back of the property provides a dedicated space for projects, hobbies, or additional storage. Whether you're seeking a family home, a peaceful retreat from city life, or a smart investment, this property offers the perfect combination of comfort, versatility, and charm.
Facts & features
Book a viewing
Rooms
16 rooms · 3 bathrooms
- Living room14′2″ × 12′2″173 sq.ft.
- Dining room22′4″ × 17′1″382 sq.ft.
- Kitchen15′6″ × 20′3″313 sq.ft.
- Primary bedroom15′11″ × 11′11″190 sq.ft.
- Bedroom10′5″ × 9′4″97 sq.ft.
- Bedroom 210′7″ × 9′5″100 sq.ft.
- Bathroom3′7″ × 5′7″20 sq.ft.
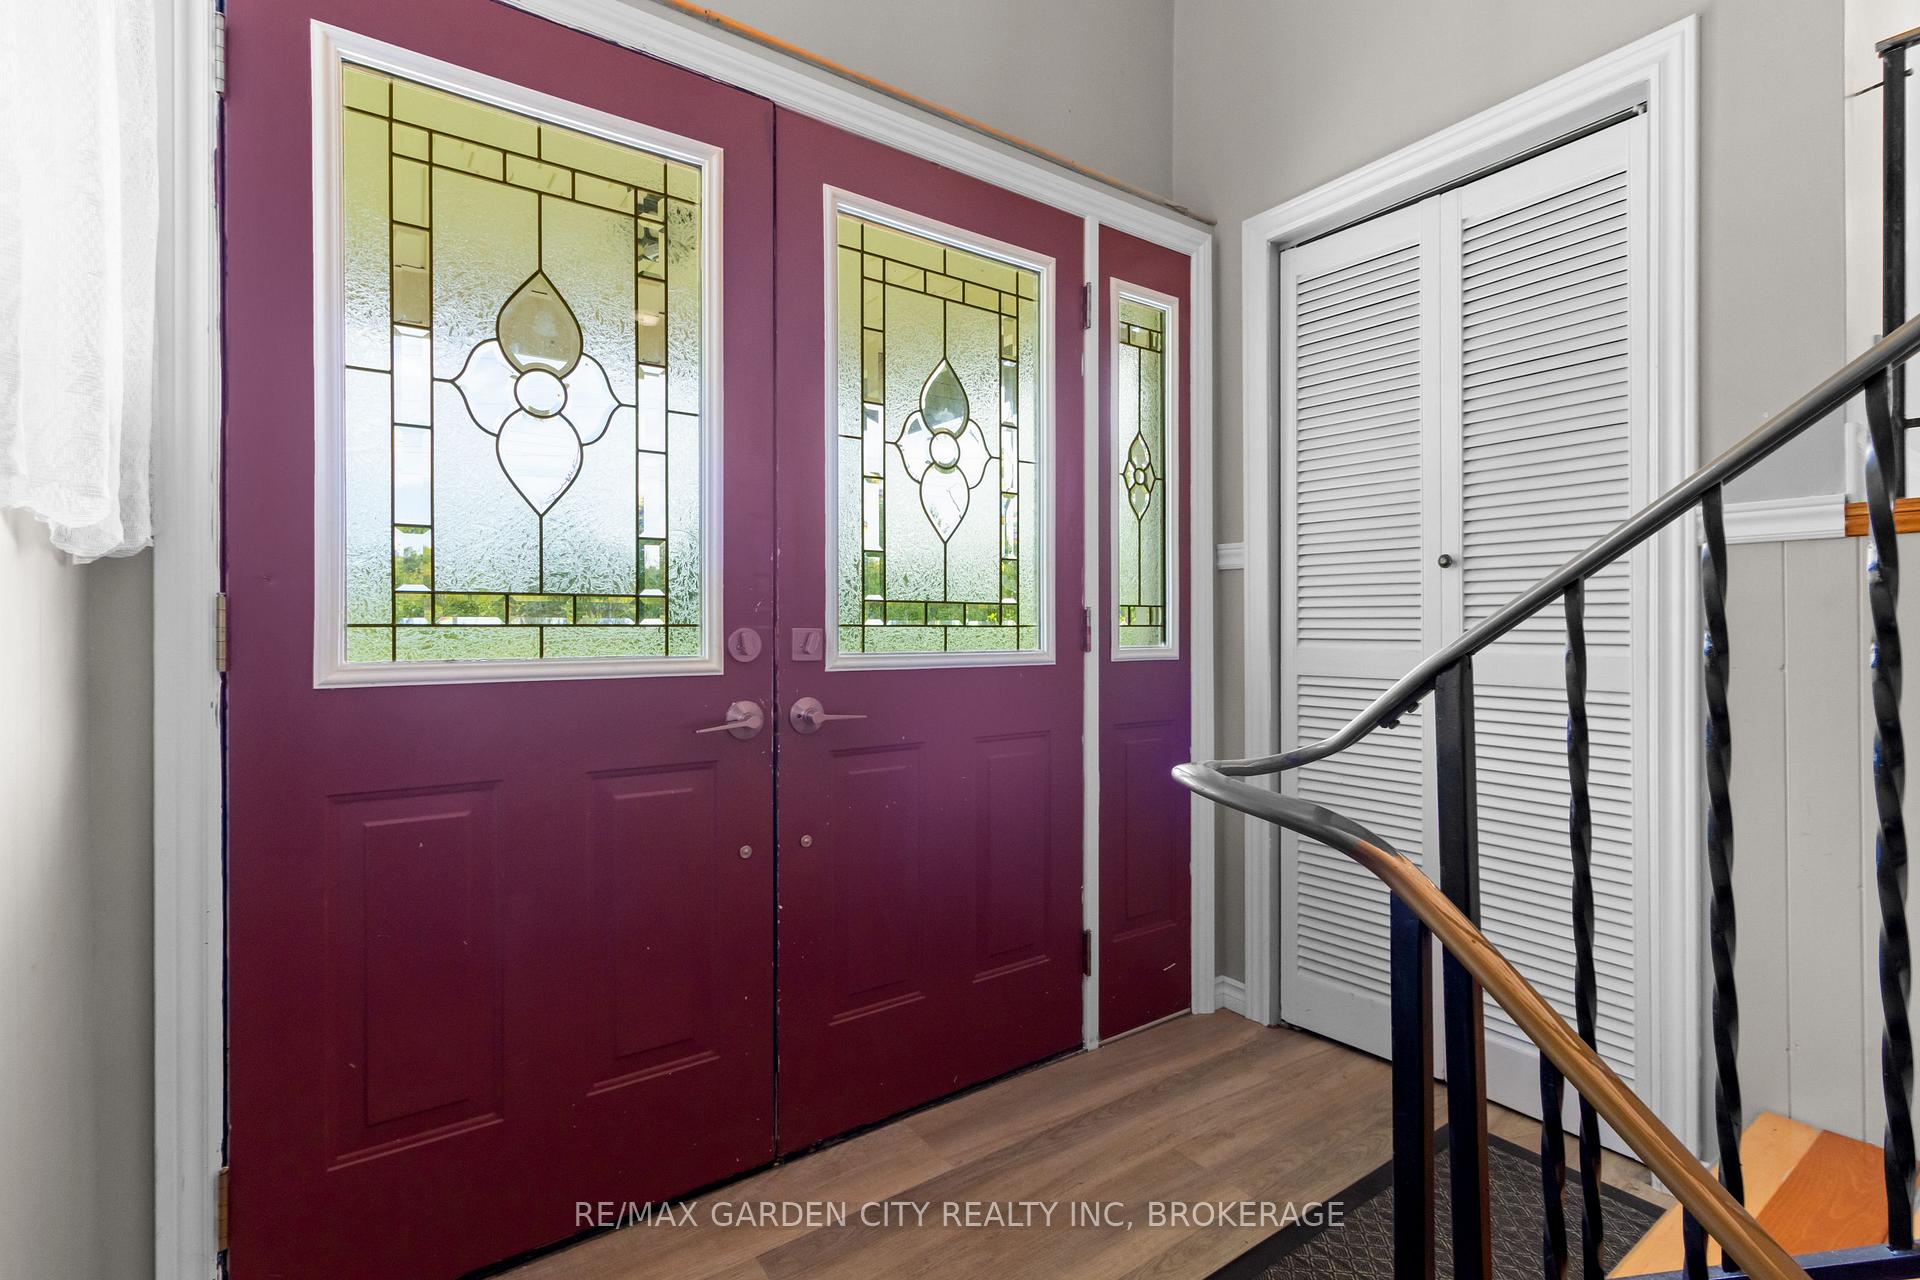
- Foyer7′4″ × 3′11″29 sq.ft.
- Recreation17′10″ × 28′4″506 sq.ft.
- Utility room6′1″ × 7′3″44 sq.ft.
- Laundry12′4″ × 6′8″82 sq.ft.
- Common room24′3″ × 11′10″287 sq.ft.
- Mud room10′10″ × 7′5″80 sq.ft.
- Bathroom5′10″ × 10′9″63 sq.ft.
- Bedroom 310′ × 16′4″163 sq.ft.
- Room—
Around this home
Listing details
Helpful tools
Your HOMEH agent
"I would see it this week."
Ask HOMEH about this home
Price, neighbourhood, monthly cost. Ask anything.
HOMEH Intelligent Agent is an AI, not a licensed representative. Check anything important with your agent.