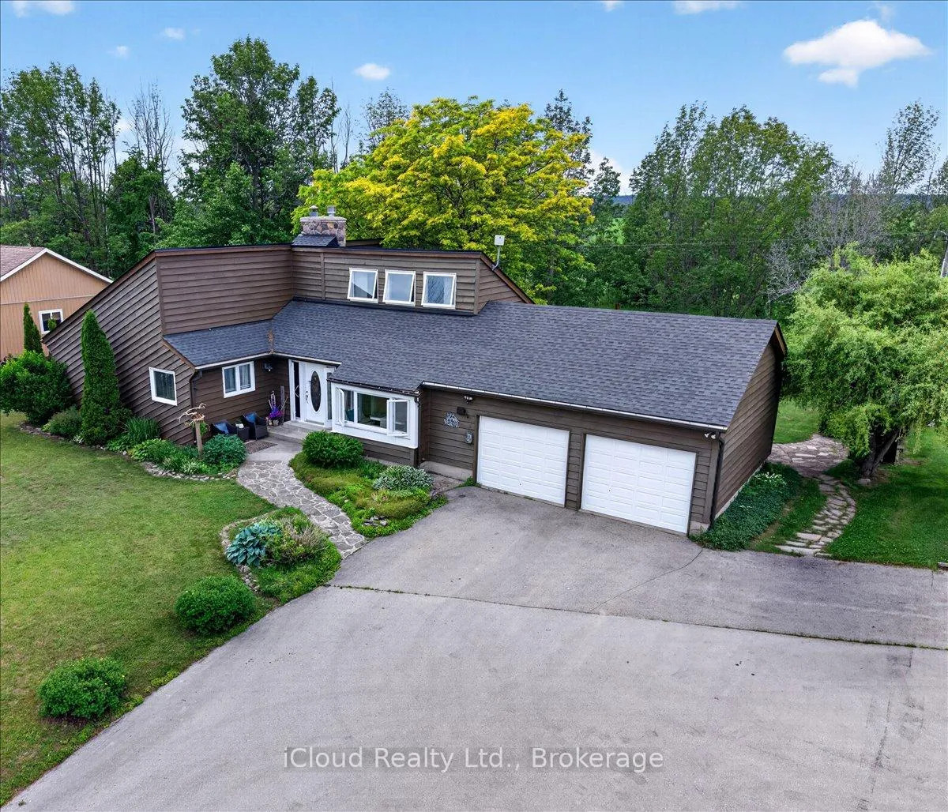
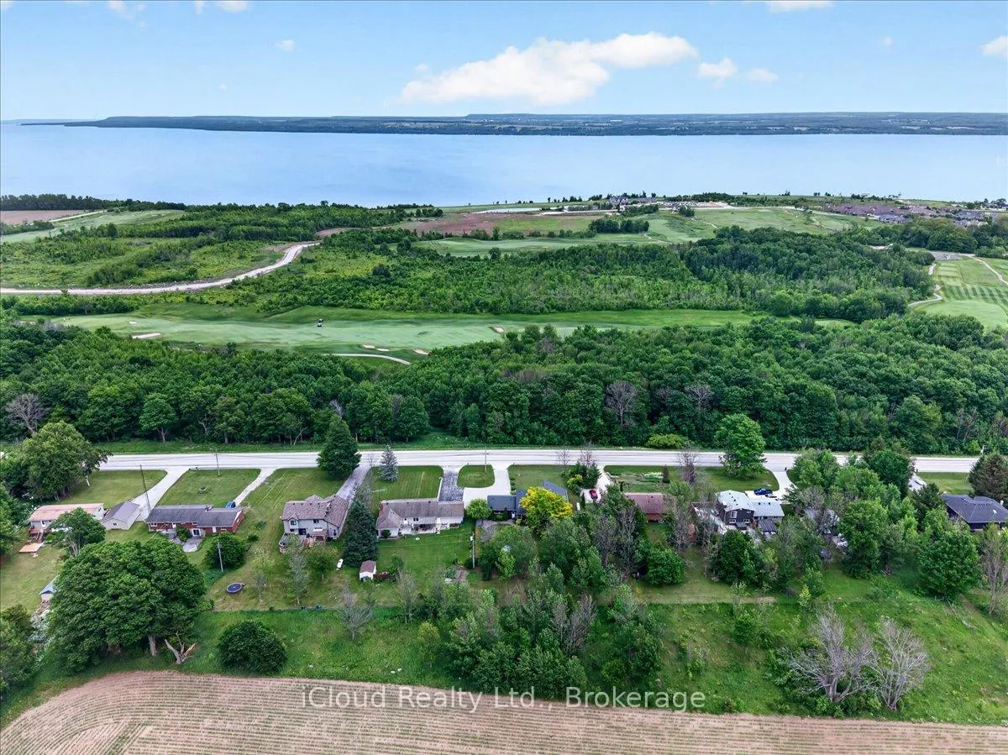
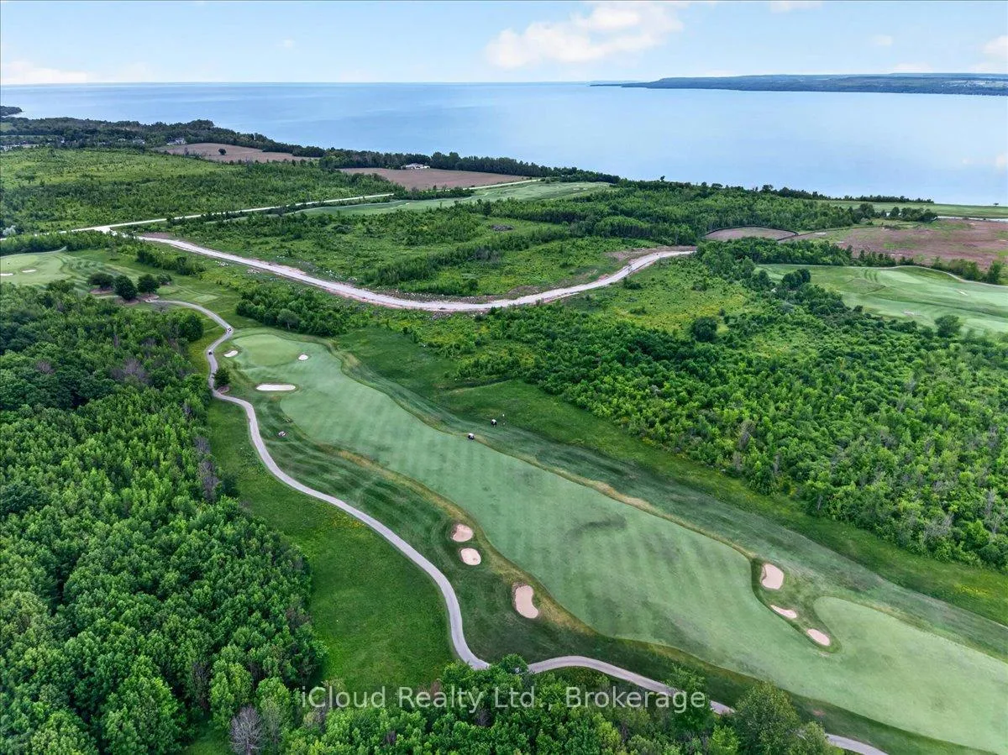
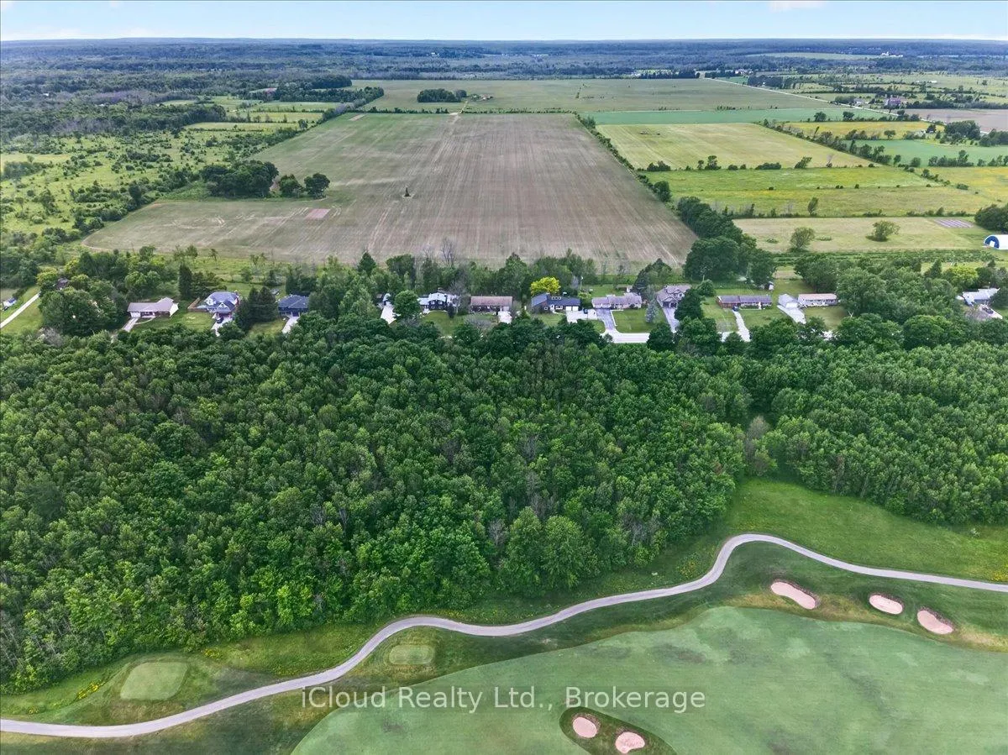
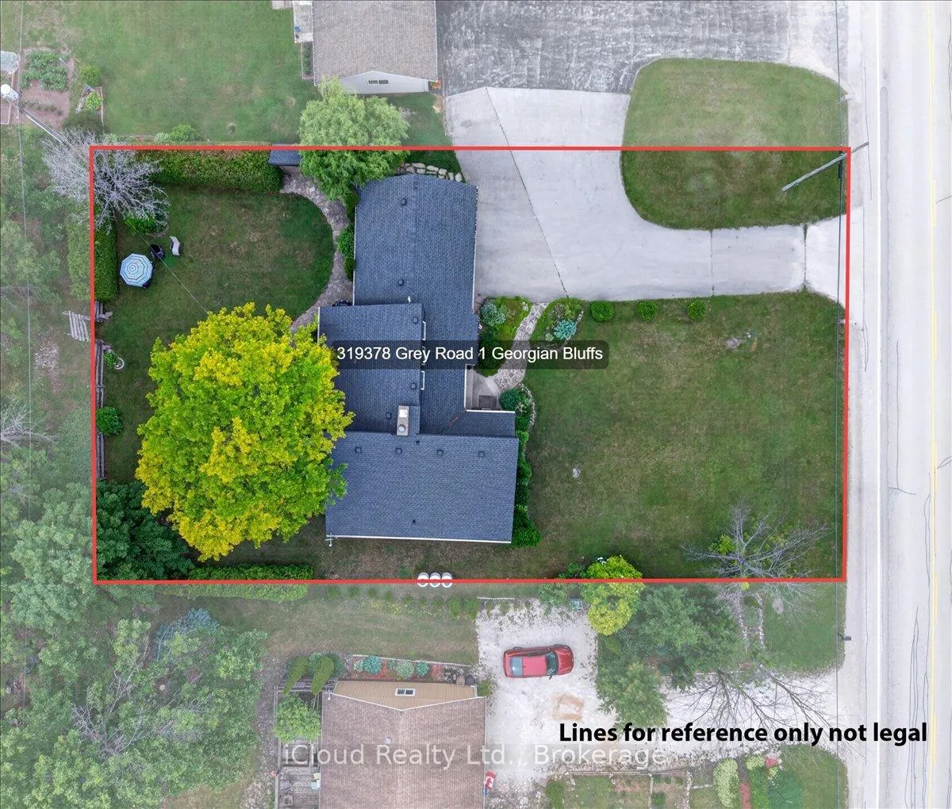
Welcome to your own private retreat, where western exposure offers stunning sunsets and breathtaking views that become part of everyday life. Nestled on a beautifully treed lot with no neighbours behind, this exceptional bungaloft offers peace, privacy, and a backyard oasis designed for relaxation. Enjoy seamless indoor-outdoor living with two walkouts to the expansive deck, surrounded by lush perennial gardens and tranquil natural surroundings. Inside, you'll be captivated by the thoughtful design and warm, inviting atmosphere. The home features three spacious bedrooms, including a luxurious main-floor primary suite complete with a walkout to the deck and an elegant 5-piece ensuite bath. Soaring vaulted ceilings and a dramatic floor-to-ceiling fieldstone fireplace create a stunning focal point in the sun-filled living room, offering the perfect space to unwind or entertain. The updated kitchen is both stylish and functional, showcasing granite countertops, a custom-built breakfast nook, ceramic backsplash, and newer stainless steel appliances. Hardwood flooring throughout adds timeless appeal while making the home easy to maintain. A bonus workshop located off the insulated and drywalled double-car garage provides the perfect space for hobbyists, craftsmen, or additional storage. Adding even greater value, this meticulously maintained home has seen numerous recent updates, including: New windows (2021)New roof (2020)New 4-piece bathroom (2025)Furnace (2017)New stainless steel fridge and stove, Owned hot water tank. New propane tanks (rental)Ideally located just across from the shores of Georgian Bay and Cobble Beach Golf Resort, you'll enjoy easy access to golf, scenic walking trails, and the natural beauty of the area. This is more than a home-it's a lifestyle opportunity where comfort, nature, and spectacular views come together in perfect harmony. Don't miss your chance to experience it for yourself.
Read more
WorkbenchWater Heater OwnedCentral VacuumPrimary Bedroom - Main FloorWater
Facts & features
TypeDetached
Style1 1/2 storey
Size1.5K~2K Sq.Ft.
Lot103 x 150 ft
Tax$3,336 (2025)
HeatingForced air, propane
BasementPartial basement, unfinished
Parking6 drive
WaterWell
FireplaceYes
Book a viewing
Wed28Oct
Thu29Oct
Fri30Oct
Sat31Oct
Sun1Nov
Pick a time
Rooms
8 rooms · 2 bathrooms
Main floor7 rooms
Dining room11′5″ × 5′9″66 sq.ft.
Kitchen11′3″ × 13′1″148 sq.ft.
Foyer7′1″ × 8′4″59 sq.ft.
Bedroom 311′5″ × 13′1″149 sq.ft.
Living room25′1″ × 19′3″484 sq.ft.
Bedroom 211′5″ × 13′1″149 sq.ft.
Primary bedroom19′9″ × 17′5″344 sq.ft.
Second floor1 room
Loft14′2″ × 8′11″126 sq.ft.
Bathrooms2
5-pcMain4-pcMain
Thinking of selling your home?See what your home is worth today.

 See all 49 photos
