

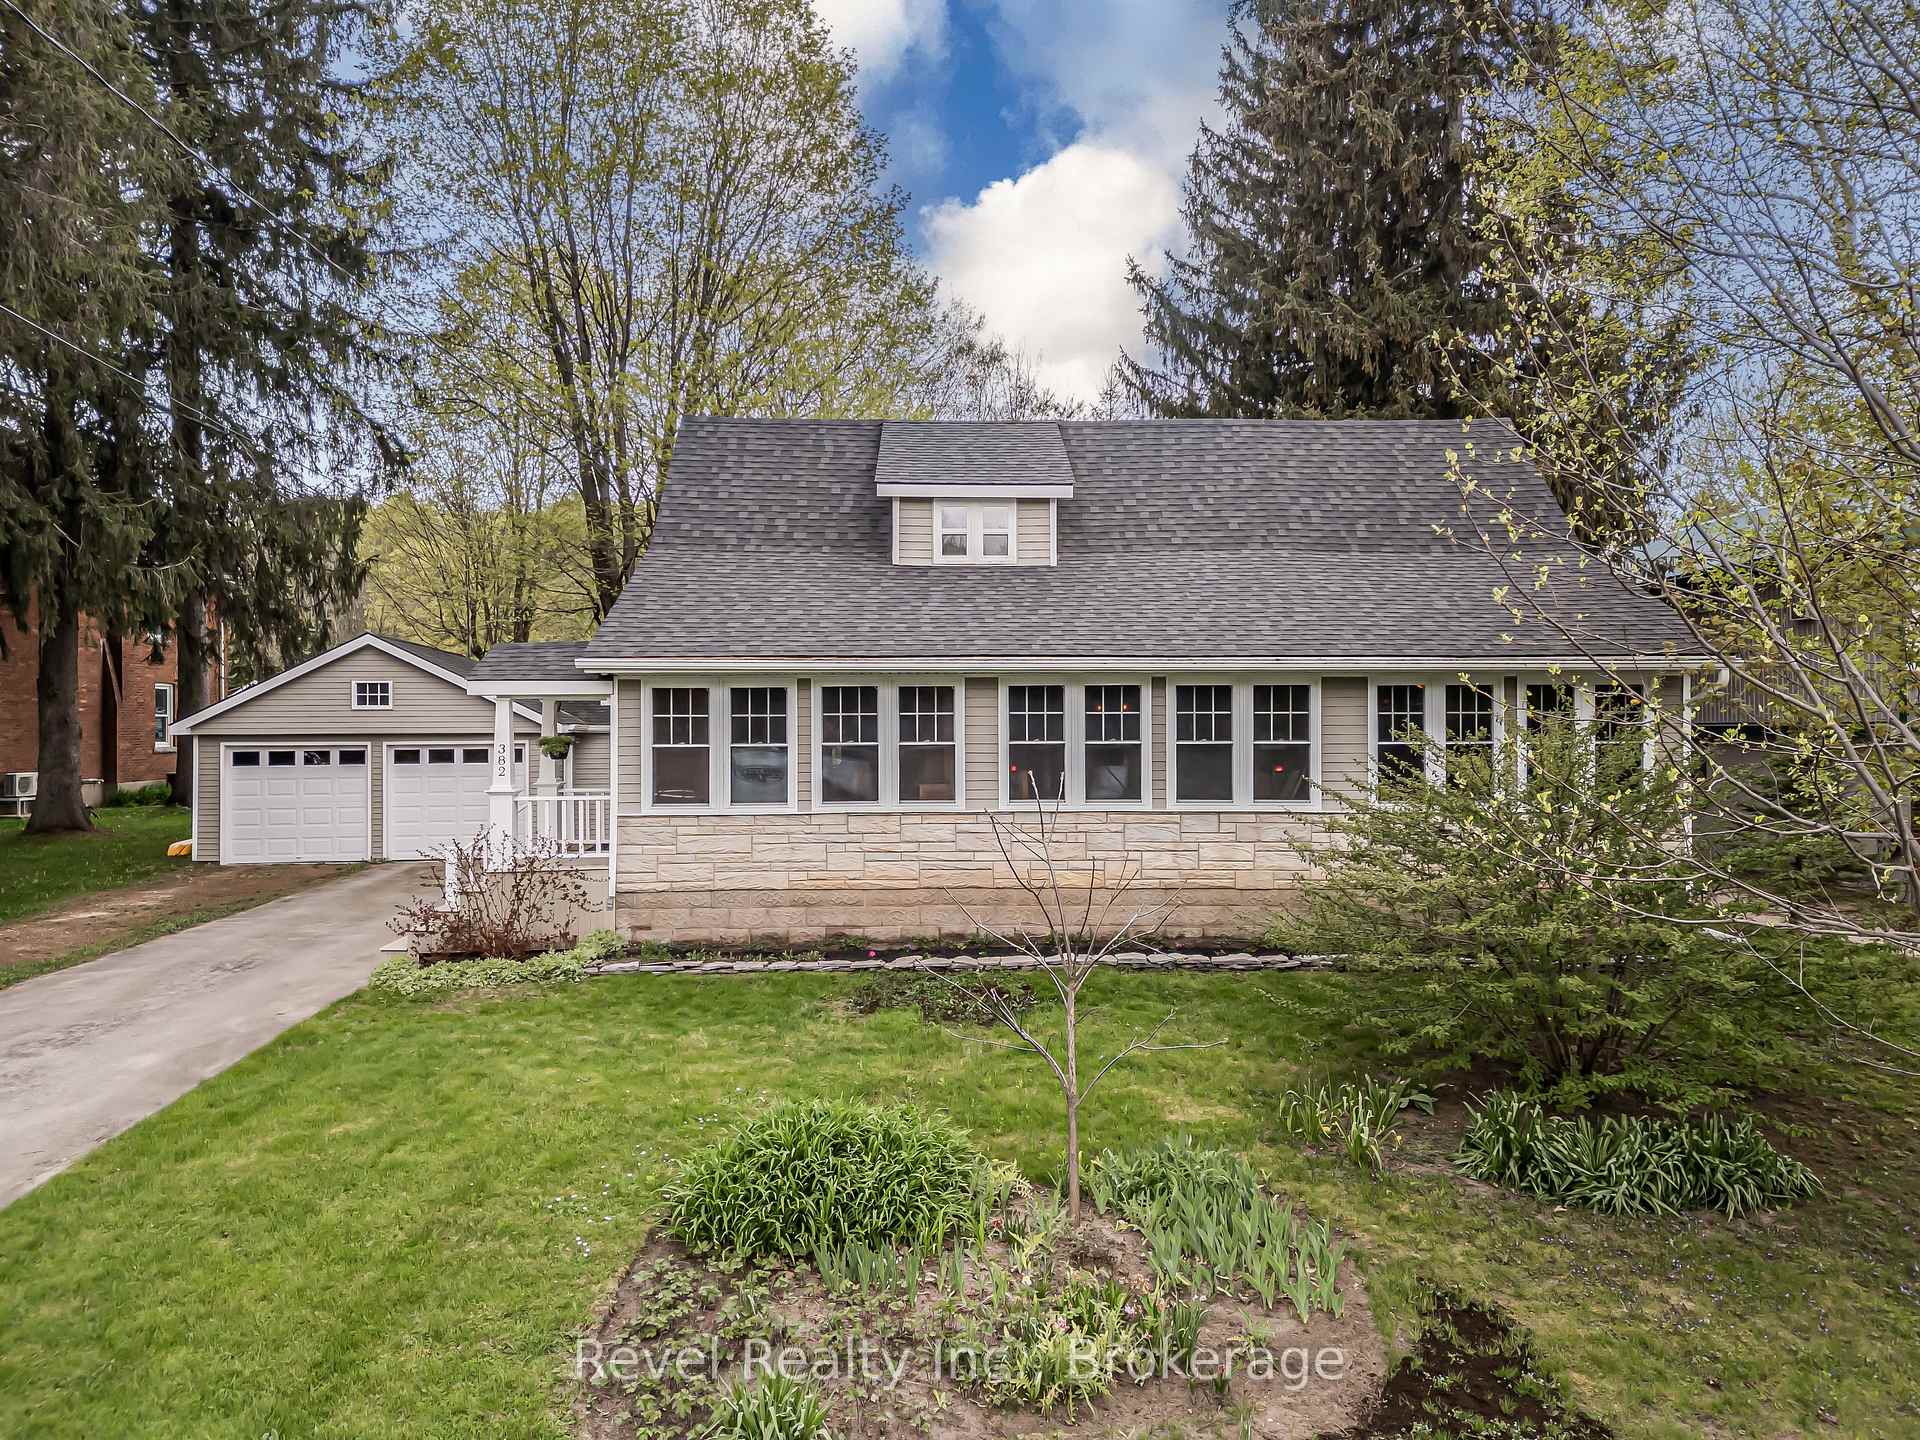
382 2nd Avenue SE
382 2nd Avenue SE
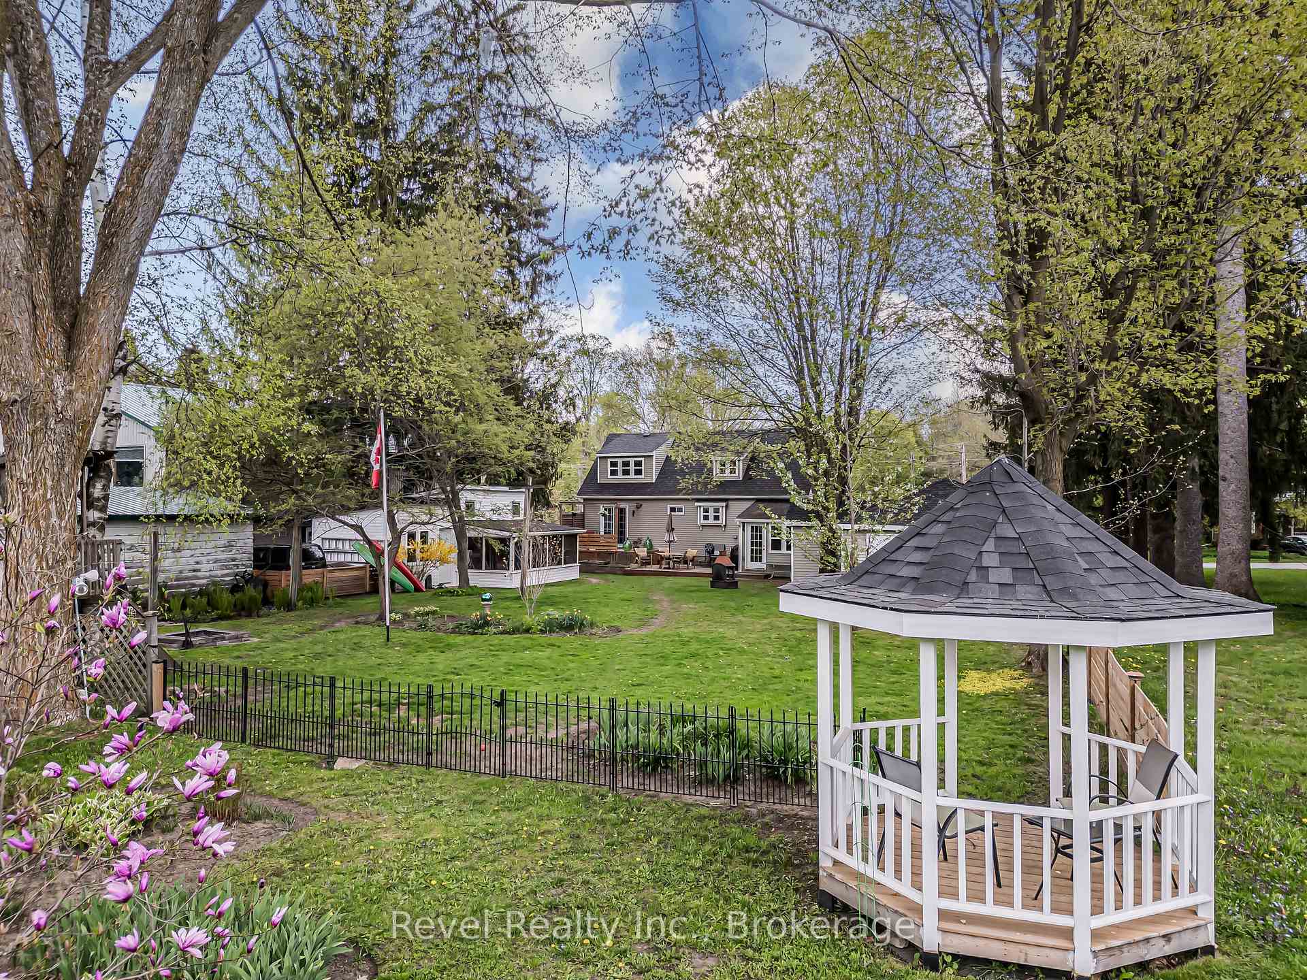
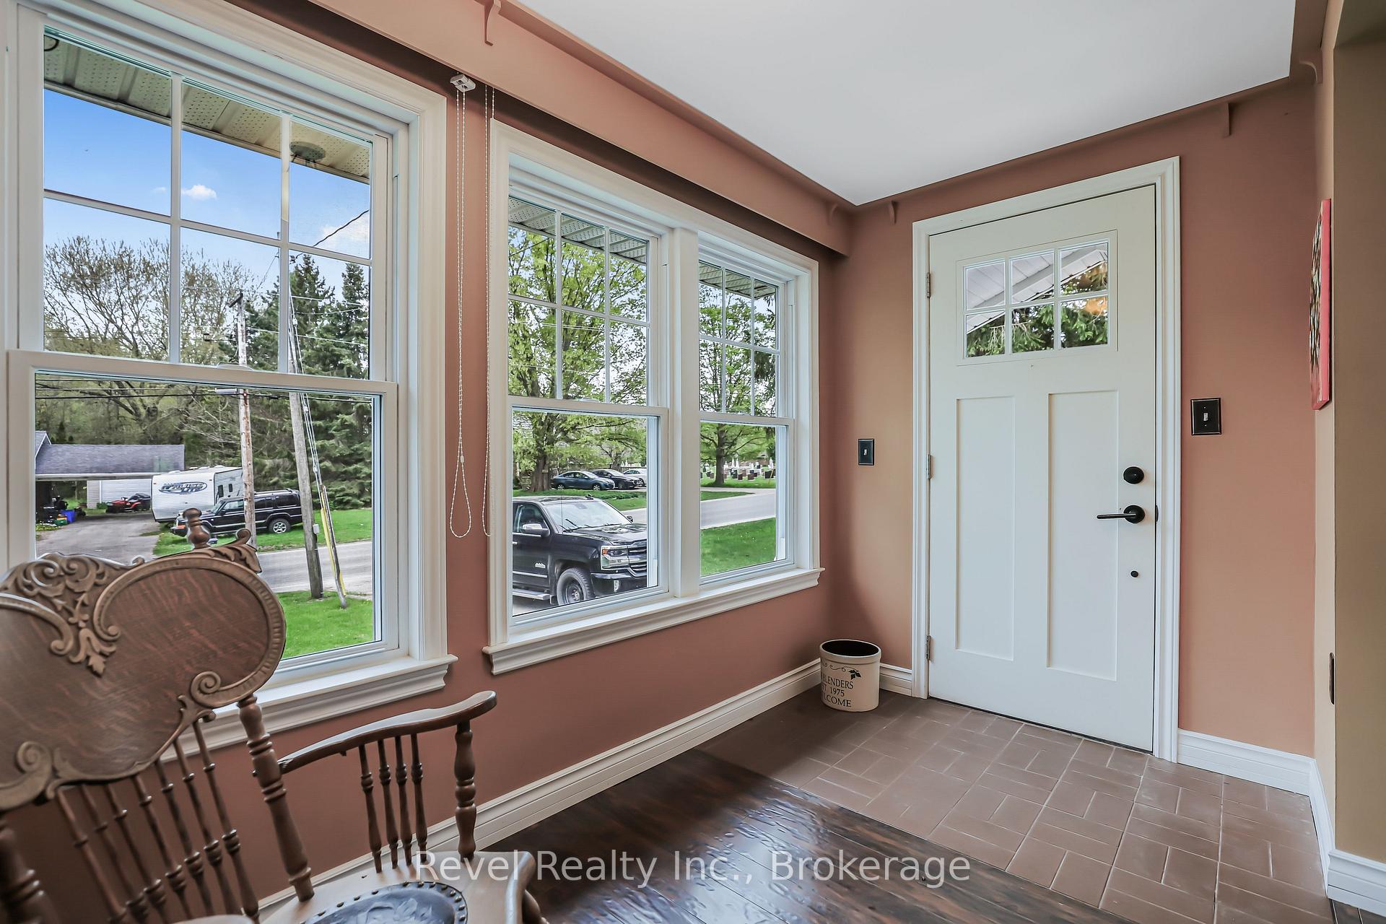
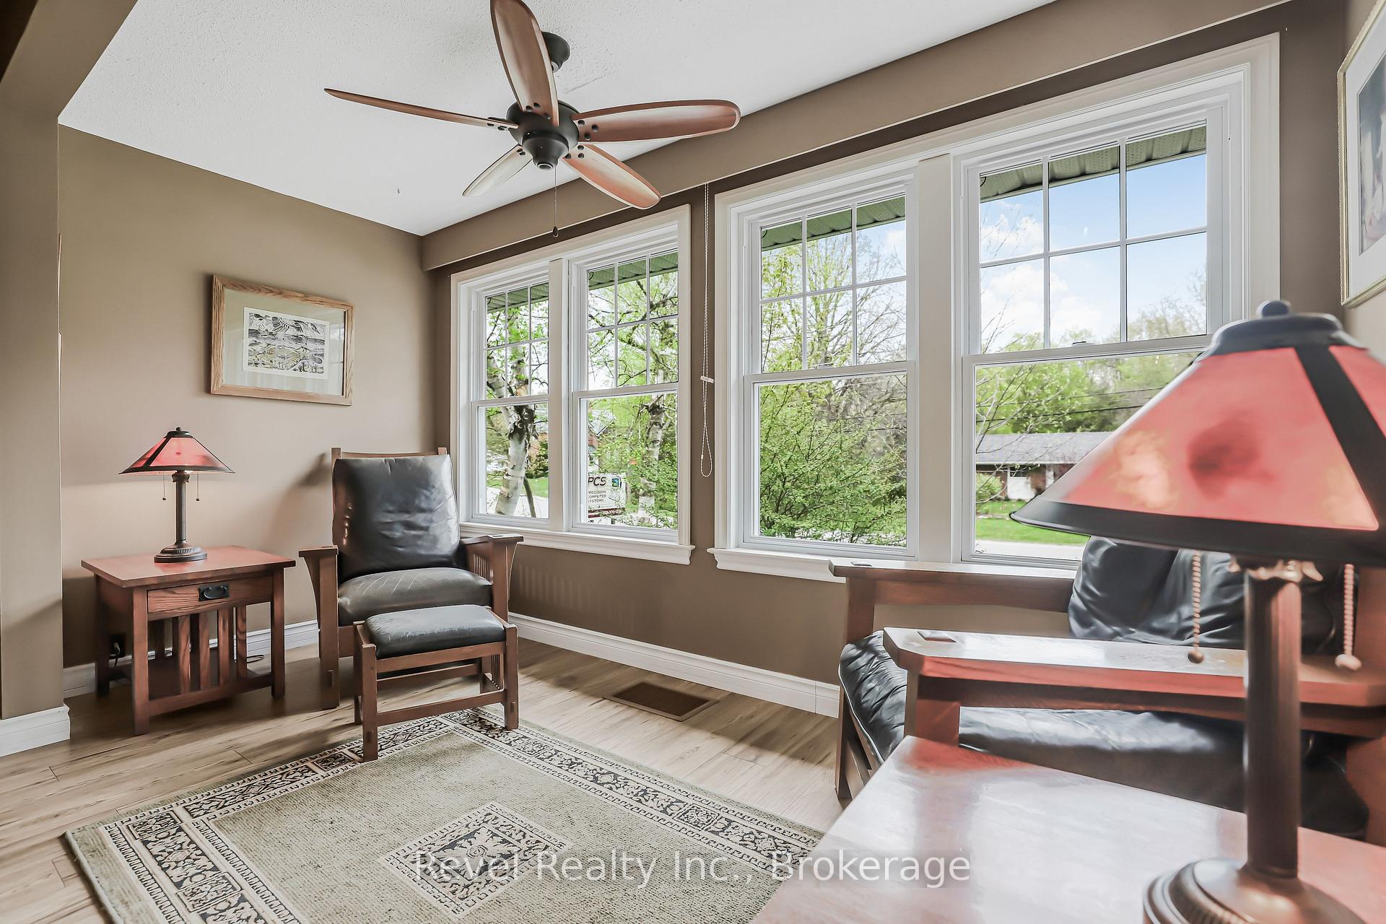 See all 39 photos
Property history
- $869,000TerminatedList: 2025-09-03|End: 2025-11-03|61 daysX12378048
- $869,000TerminatedList: 2025-05-19|End: 2025-09-02|106 daysX12157362
Facts and features
- BasementFinished
- Age of home51–99 years
- Price per sq ft~$668
- Water, sewerSeptic
- Fireplace
- Central air
The homeDetached, 1 1/2 storey, Age 51–99 years
- Type: Detached
- Style: 1 1/2 storey
- Age: 51–99 years
- Living space: 1,100–1,500 sq ft
- Basement: Finished
InsideFireplace Yes, natural gas, family room, Main level, Water heater owned
- Fireplace: Yes, natural gas, family room
- Laundry: Main level
- Features: Water heater owned
- Rooms above ground: 11
- Rooms in the basement: 5
- Bedrooms: 3
- Bathrooms: 4
- Kitchens: 1
- Family room: Yes
Outside and lotStone, vinyl siding, Asphalt shingle, Concrete block
- Exterior: Stone, vinyl siding
- Roof: Asphalt shingle
- Foundation: Concrete block
- Features: Deck, patio, privacy
- Other structures: Other
- Size: 72.97 × 252.81 ft
- Shape: Irregular
- Zoning: R1
Parking2 Garage, Detached, Private double
- Spaces: 2 Garage
- Garage: Detached
- Driveway: Private double
Heating, water and powerForced air, gas, Central air, Municipal water
- Heating: Forced air, gas
- Cooling: Central air
- Water: Municipal water
- Sewer: Septic
Costs and taxesTaxes $2,177 a year, HST included in the price, Rental items None
- Taxes, 2024: $2,177 a year
- HST: HST included in the price
- Rental items: None
Included in the saleFridge, gas range/oven, microwave, dishwasher, stackable washer/dryer, basement fridge, small chest freezer in basement, dining room buffet plus hutch, tv + dvd player (upstairs family room), tv + dvd player (basement family room), reclaimed teakwood cabinet (turquoise bedroom), ikea barslov sofa bed/chaise lounge (upstairs family room), ikea malm king bed plus nightstands (primary bedroom), Bookcase, leather chrome chair, leather oak rocking chair (family room), small drop front desk (dining room), chest drawers (primary bath), queen bed, night tables, lamps, dresser (upstairs green bedroom), leather chrome chair + footstool (upstairs family room), home decor not listed in inclusions
- Included: Fridge, gas range/oven, microwave, dishwasher, stackable washer/dryer, basement fridge, small chest freezer in basement, dining room buffet plus hutch, tv + dvd player (upstairs family room), tv + dvd player (basement family room), reclaimed teakwood cabinet (turquoise bedroom), ikea barslov sofa bed/chaise lounge (upstairs family room), ikea malm king bed plus nightstands (primary bedroom)
- Not included: Bookcase, leather chrome chair, leather oak rocking chair (family room), small drop front desk (dining room), chest drawers (primary bath), queen bed, night tables, lamps, dresser (upstairs green bedroom), leather chrome chair + footstool (upstairs family room), home decor not listed in inclusions
NearbyArts centre, electric car charger, fenced yard, hospital, place of worship, school
- Close to: Arts centre, electric car charger, fenced yard, hospital, place of worship, school
Listing detailsX12378048, Terminated, Sep 3, 2025
- MLS® number: X12378048
- Status: Terminated
- Listed on: Sep 3, 2025
- Days on market: 61
- Updated: Nov 3, 2025
- Possession: 60-89 days
- Occupied by: Owner
- Listing brokerage: REVEL REALTY INC.
About this home
382 2nd Avenue SE, Georgian Bluffs, ON N4K 5T1
THIS IS A MUST SEE!!! ~~~~~~~ LOCATION, LOCATION, LOCATION! ~~~~~~~ Perfectly positioned just south of Downtown Owen Sound on the west side, this property is close to everything: downtown, Harrison Park, Inglis Falls, Bruce Trail, schools, shopping, restaurants, and more. ~~~~~~~ Spacious 3-bedroom, 4-bathroom home with a large detached studio (actually two) and oversized double garage with extra storage (2 storage rooms)! ~~~~~~~ Enjoy peace, privacy, and walkability to trails and parks. Nearly every part of this home has been updated inside and out rare to find this many upgrades at this price and location. The park-like backyard offers space to play, entertain, or relax. A fully updated studio (with heat, hydro, insulation, and its own panel) is split into two versatile spaces, perfect for an art studio, salon, office, or hobby shop. The oversized garage features an EV charger and additional storage rooms, while the extra-long driveway parks multiple vehicles with ease. Inside, the main floor boasts a primary suite with his & hers closets, 3-pc ensuite, and walkout to a large updated deck. The kitchen showcases quartz countertops, copper sink, gas range, and electric fireplace. Upstairs offers two generous bedrooms, a cozy family room, and 2-pc bath. The finished basement includes a 4th bathroom, egress window, wine room, and updated electrical. ~~~~~~~~ Key updates: new heat pump/AC (2025), gas furnace (2017), roof (2017), garage roof (2022), updated windows, smart thermostat, sump pump w/ backup, and more. Short drive to Sauble, Wiarton, Tobermory, Collingwood & Blue Mountain. ~~~~~~~ A one-of-a-kind property offering unmatched flexibility, comfort, and location!
Ask about this home
A HOMEH agent will answer your questions about this home.
Around this home
Daily convenience, out of 100, from the distances below
Schools nearby
School rating, out of 10.
Helpful calculators
Your HOMEH agent

"I would see it this week."