

382390 Concession 17 Road
382390 Concession 17 Road
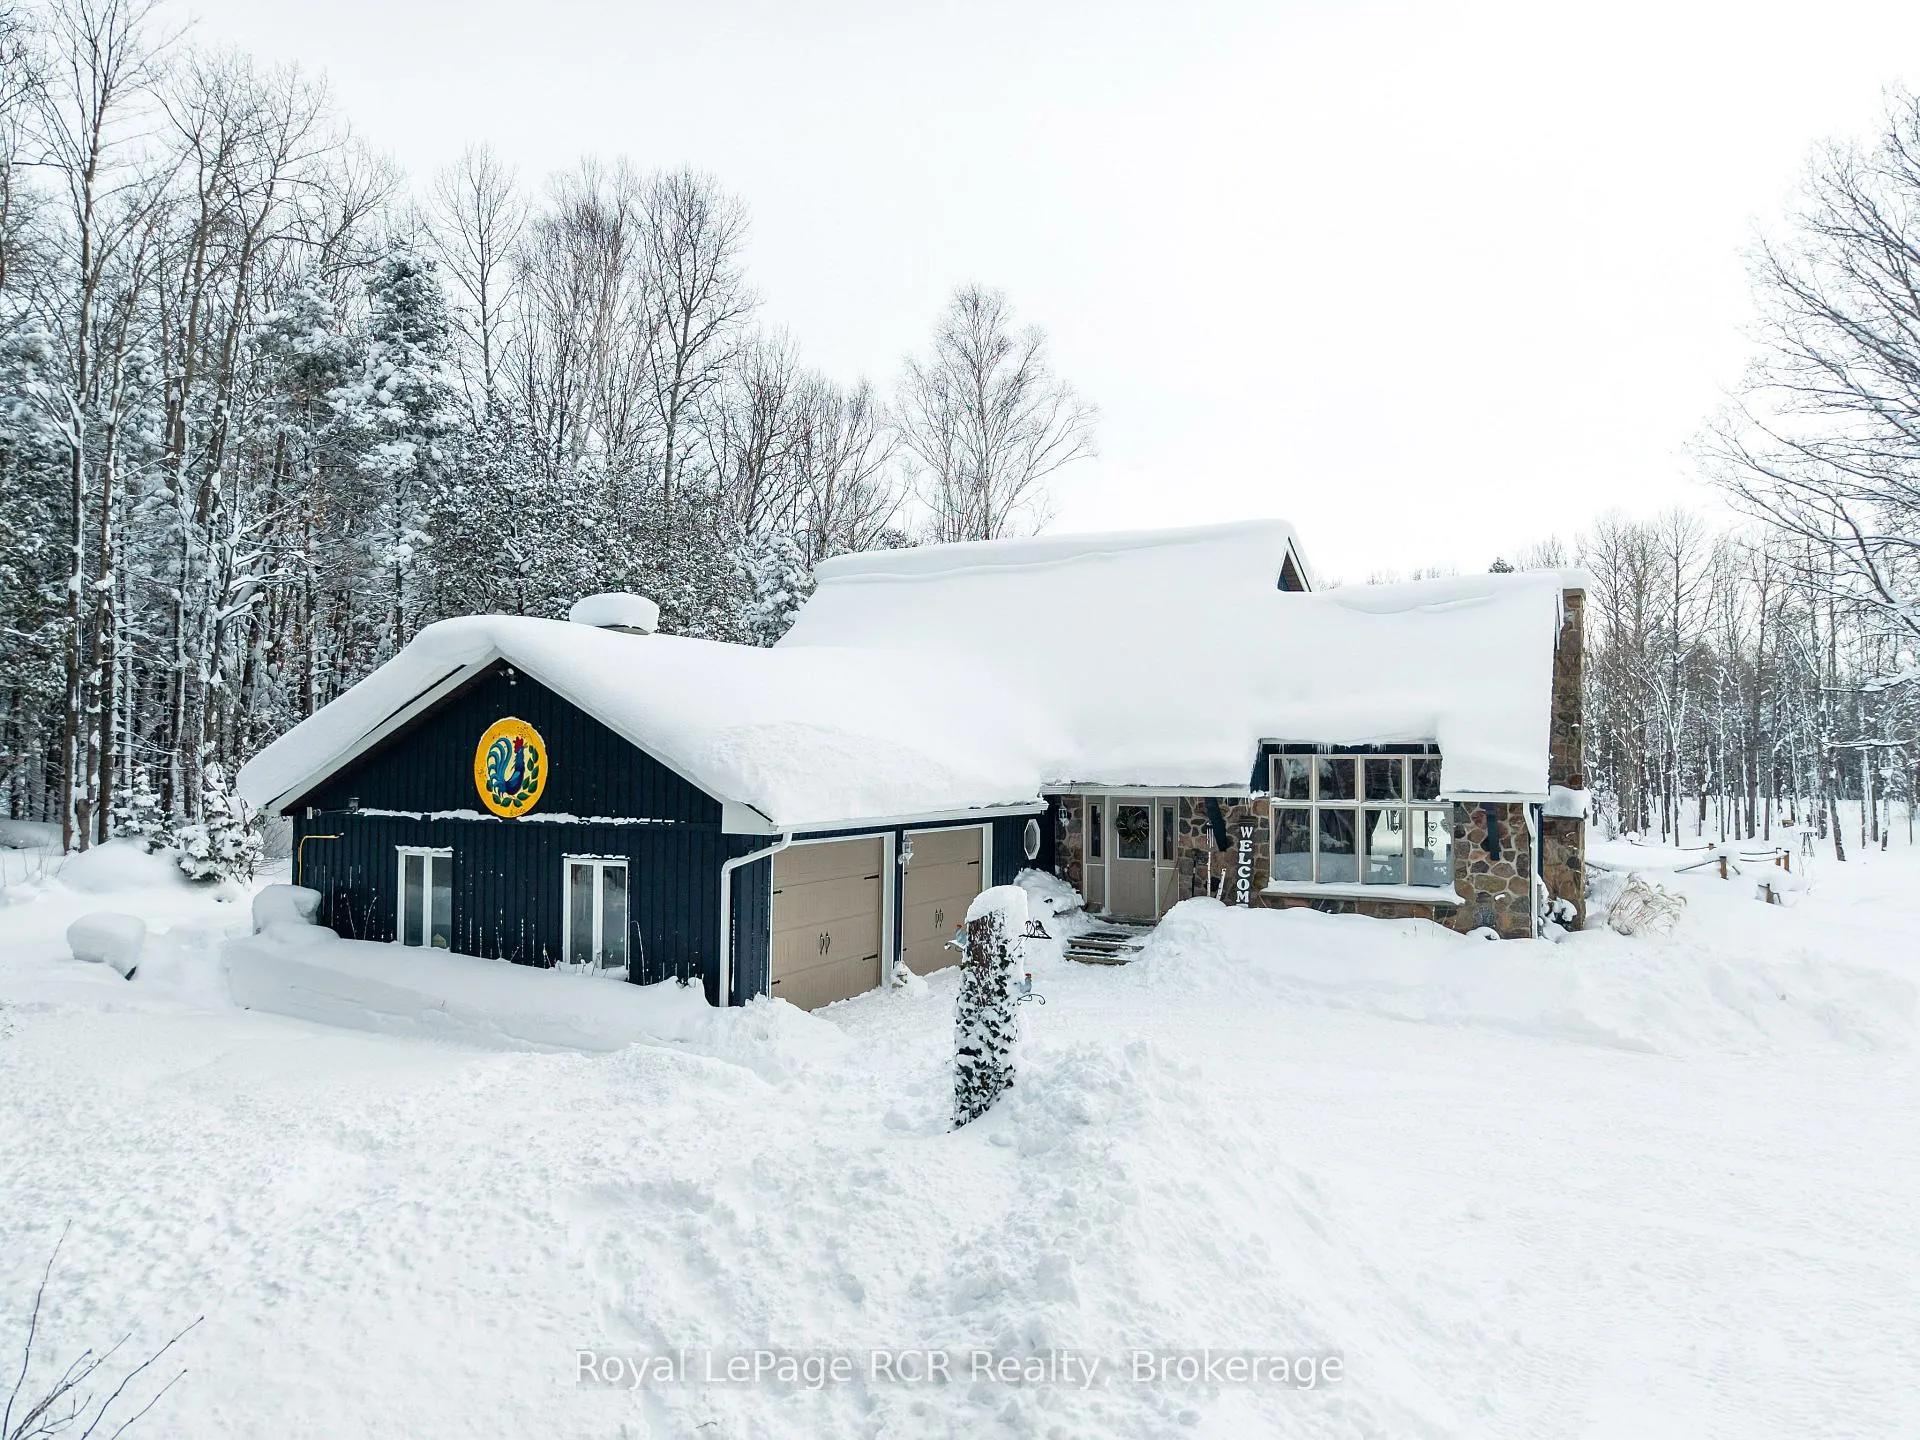 See all 48 photos
Property history
Facts and features
- BasementPart finished
- Water, sewerWell, septic
- Lot shapeRectangular
- HeatingForced air
- Hardwood floors
- Fireplace
- Central air
The homeDetached, 1 1/2 storey, 1,500–2,000 sq ft
- Type: Detached
- Style: 1 1/2 storey
- Living space: 1,500–2,000 sq ft
- Basement: Partially finished
- View: Forest
InsideFireplace Yes, propane, Hardwood, Central vacuum, primary bedroom - main floor, propane tank, storage, sump pump, upgraded insulation, water heater owned, water purifier, water softener, workbench
- Fireplace: Yes, propane
- Flooring: Hardwood
- Features: Central vacuum, primary bedroom - main floor, propane tank, storage, sump pump, upgraded insulation, water heater owned, water purifier, water softener, workbench
- Security: Alarm system, carbon monoxide detectors, security system, smoke detector
- Rooms above ground: 7
- Bedrooms: 3
- Bathrooms: 3
- Kitchens: 1
- Family room: Yes
Outside and lotVinyl siding, stone, Asphalt shingle, Poured concrete
- Exterior: Vinyl siding, stone
- Roof: Asphalt shingle
- Foundation: Poured concrete
- Features: Deck, landscaped, year round living
- Other structures: Garden shed, additional garage(s)
- Size: 652.87 × 3,282.82 ft
- Shape: Rectangular
Parking4 Garage, Attached
- Spaces: 4 Garage
- Garage: Attached
Heating, water and powerForced air, propane, Central air, Well
- Heating: Forced air, propane
- Cooling: Central air
- Water: Well
- Sewer: Septic
Costs and taxesTaxes $4,179 a year, HST included in the price, Propane tank
- Taxes, 2025: $4,179 a year
- HST: HST included in the price
- Rental items: Propane tank
- Under contract: Propane tank
Included in the saleFridge stove dishwasher, washer and dryer, light fixtures, freezer in basement, garden shed, firewood. wooden tub in basement, steel shelving unit in basement, extra flooring, blinds for patio door. coverall storage structure is negotiable, easily to remove if buyer doesn't want it., Wind vane on detached garage. chicken picture on attached garage. living room curtains.
- Included: Fridge stove dishwasher, washer and dryer, light fixtures, freezer in basement, garden shed, firewood. wooden tub in basement, steel shelving unit in basement, extra flooring, blinds for patio door. coverall storage structure is negotiable, easily to remove if buyer doesn't want it.
- Not included: Wind vane on detached garage. chicken picture on attached garage. living room curtains.
NearbyWooded/treed, greenbelt/conservation, other
- Close to: Wooded/treed, greenbelt/conservation, other
Listing detailsX12749988, Sold, Feb 2, 2026
- MLS® number: X12749988
- Status: Sold
- Listed on: Feb 2, 2026
- Days on market: 55
- Updated: Mar 29, 2026
- Possession: Flexible
- Occupied by: Owner
- Listing brokerage: Royal LePage RCR Realty
About this home
382390 Concession 17 Road, Georgian Bluffs, ON N0H 2T0
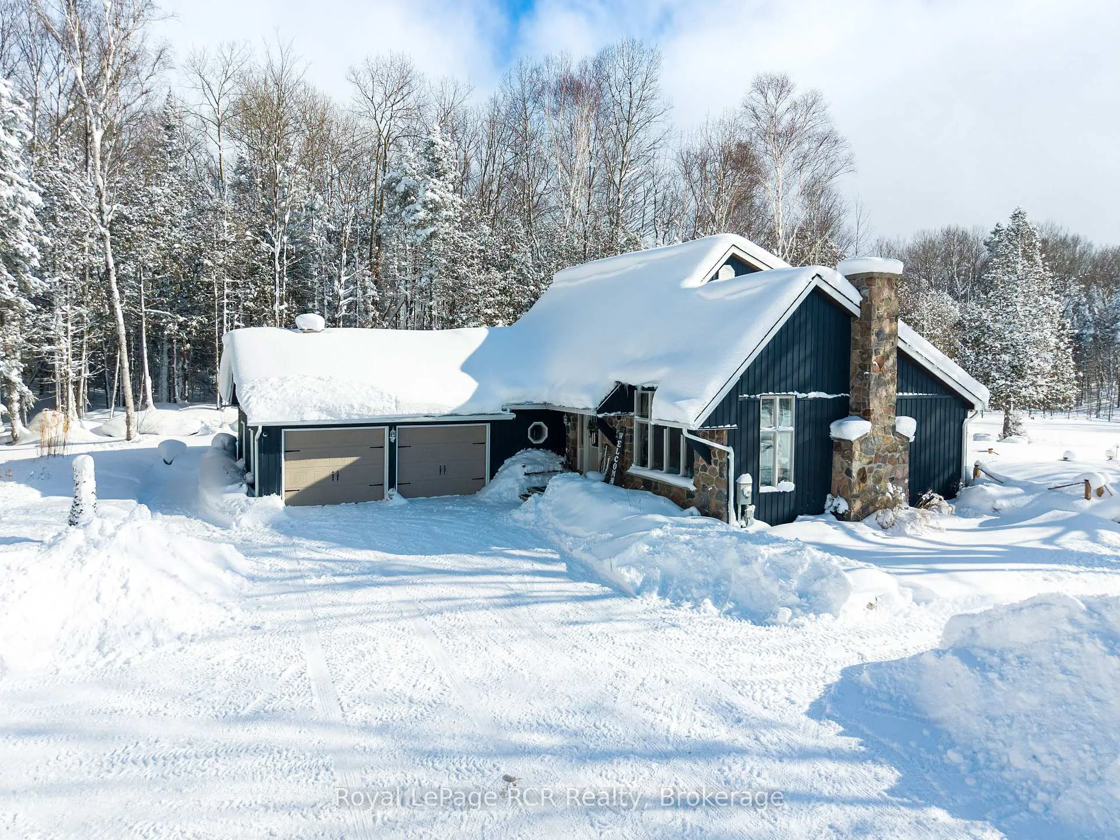
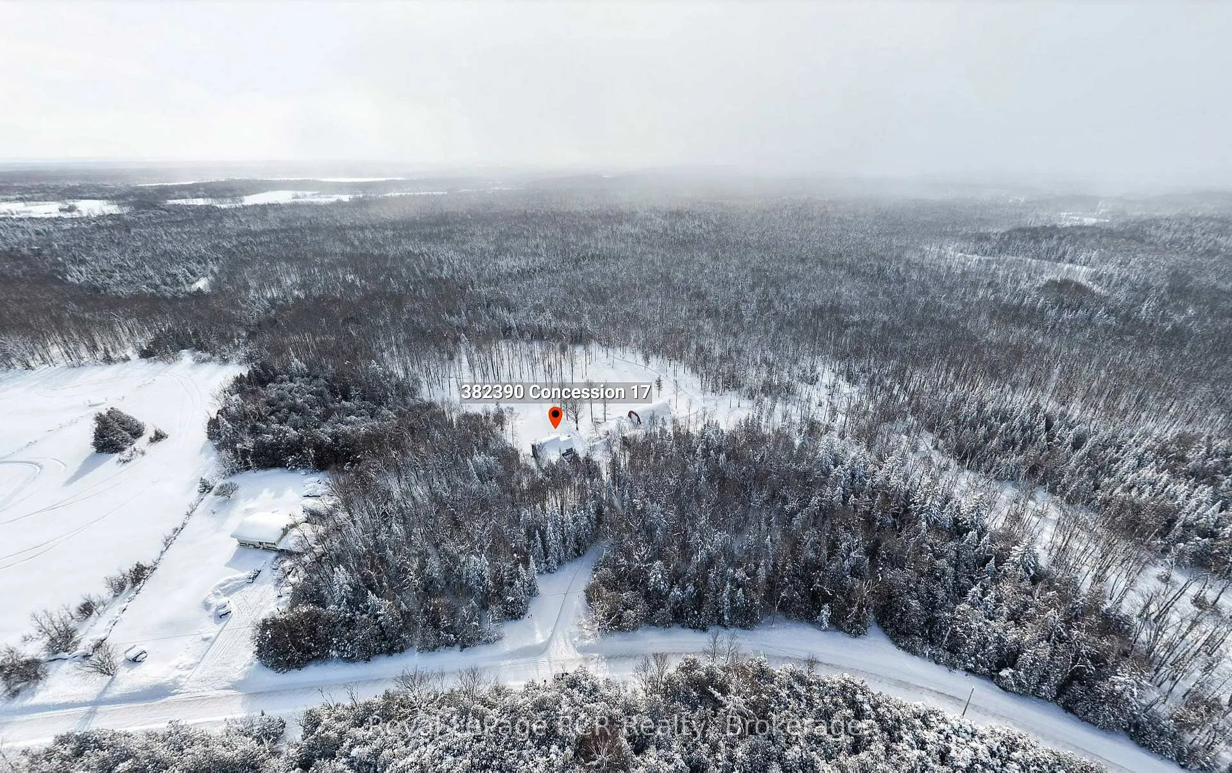
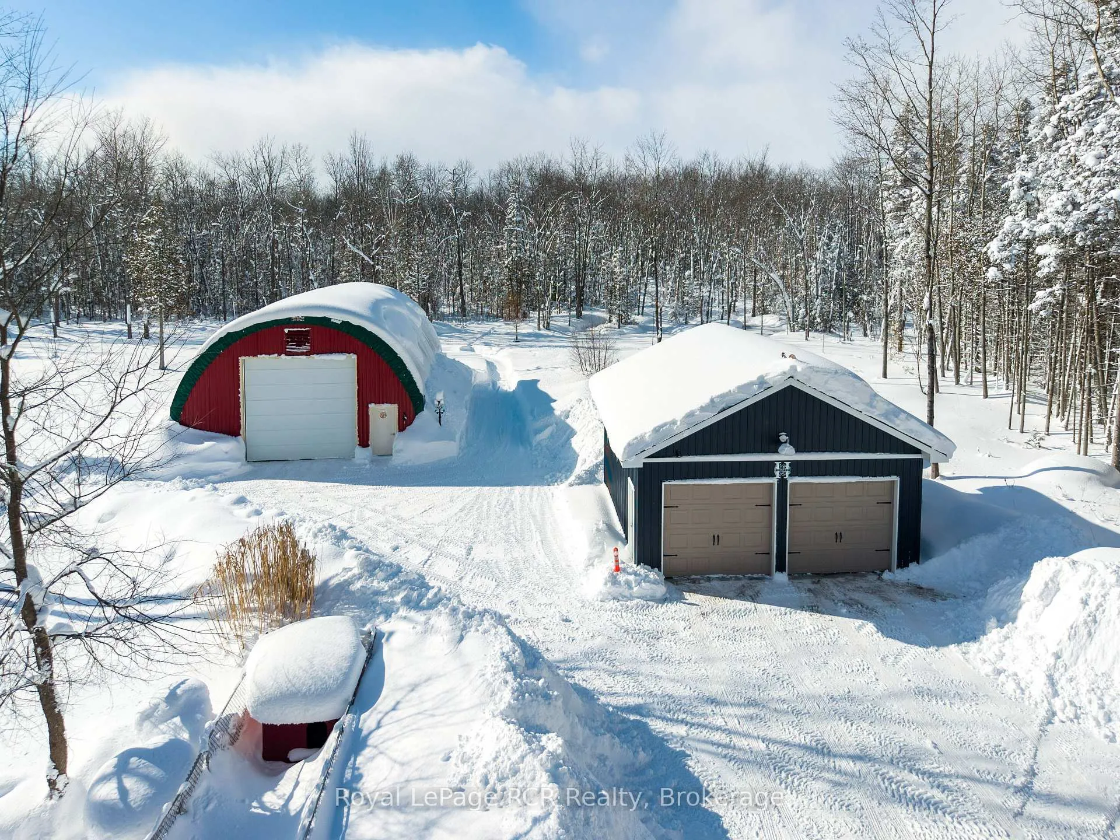
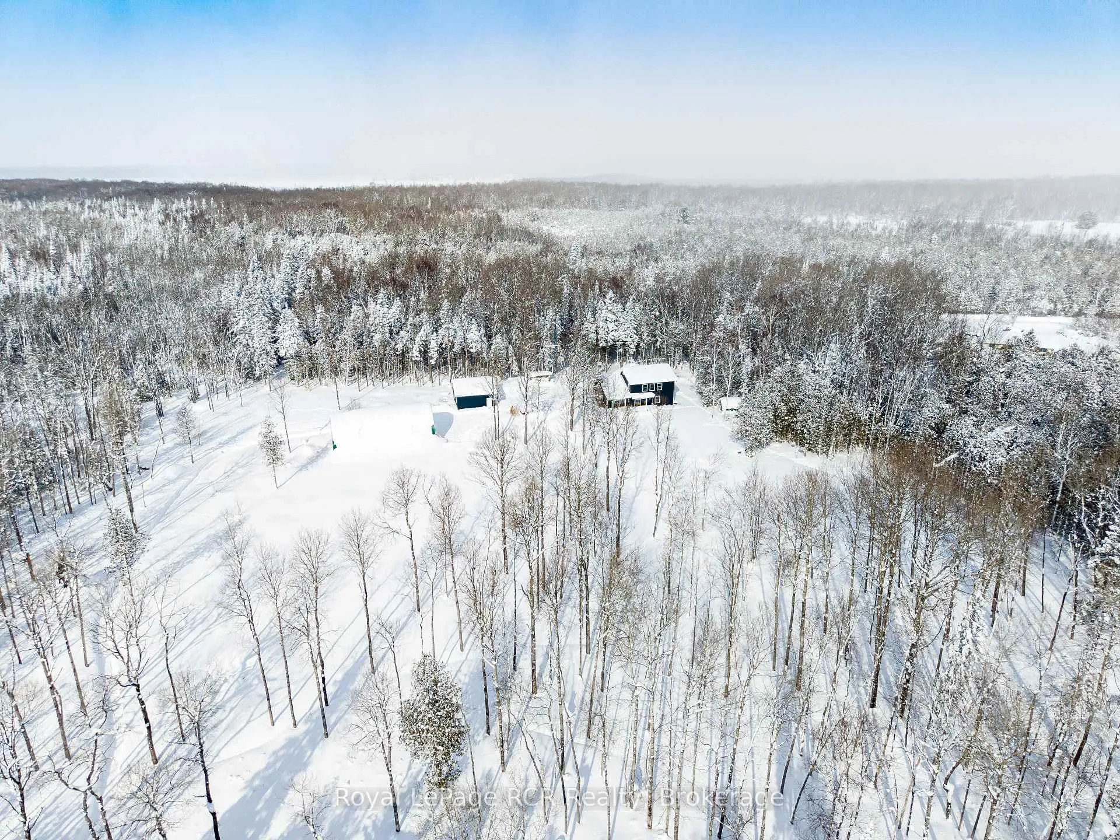
Tucked away in total privacy, this exceptional 49.5-acre property is a rare retreat for nature lovers seeking peace, space, and connection to the outdoors. Surrounded by wildlife and mature landscape, the land offers a beautiful mix of forested land with mulched trails throughout and a natural spring fed pond that enhances the serene setting. The updated 1.5-storey home with loft is warm, welcoming, and thoughtfully improved. The main floor features a spacious living room with cathedral ceilings, a propane fireplace, hardwood floors throughout and new windows on main and upper level. The large main floor primary bedroom offers two closets and a completely redone 3-piece ensuite. The kitchen was completely renovated (2020) with quartz counter tops and island and new appliances, with a new patio door providing access to a large composite deck (2022), perfect for entertaining or simply enjoying the peaceful surroundings. Upstairs, you'll find two additional bedrooms, a 4-piece bath, and ample storage. The semi-finished basement offers a rec room and additional space to grow, along with updated mechanicals including water softener (2022), UV light, 200-amp breaker panel, furnace (2017), central air, and central vacuum. For hobbyists or those needing extra space, the property includes an attached insulated & heated 24'x24' 2-car garage plus a separate detached 24' x 23' detached 2-car garage. Also included with property is a dog kennel with doghouse. Modern conveniences and updates such as fibre internet and a security system (2022) septic bed (2022) ensure comfort, connectivity and peace of mind. A great opportunity offering quiet, privacy, and endless space-an ideal escape where nature, comfort, and functionality come together.
Ask about this home
A HOMEH agent will answer your questions about this home.
Around this home
Helpful calculators
Your HOMEH agent

"I would see it this week."