
 See all 50 photos
Property history

This home has sold. It is no longer available.
Property not available for sale or for rent.
Ask about this home
A HOMEH agent will answer your questions about this home.Ask HOMEH
About this home
502453 Grey Road 1, Georgian Bluffs
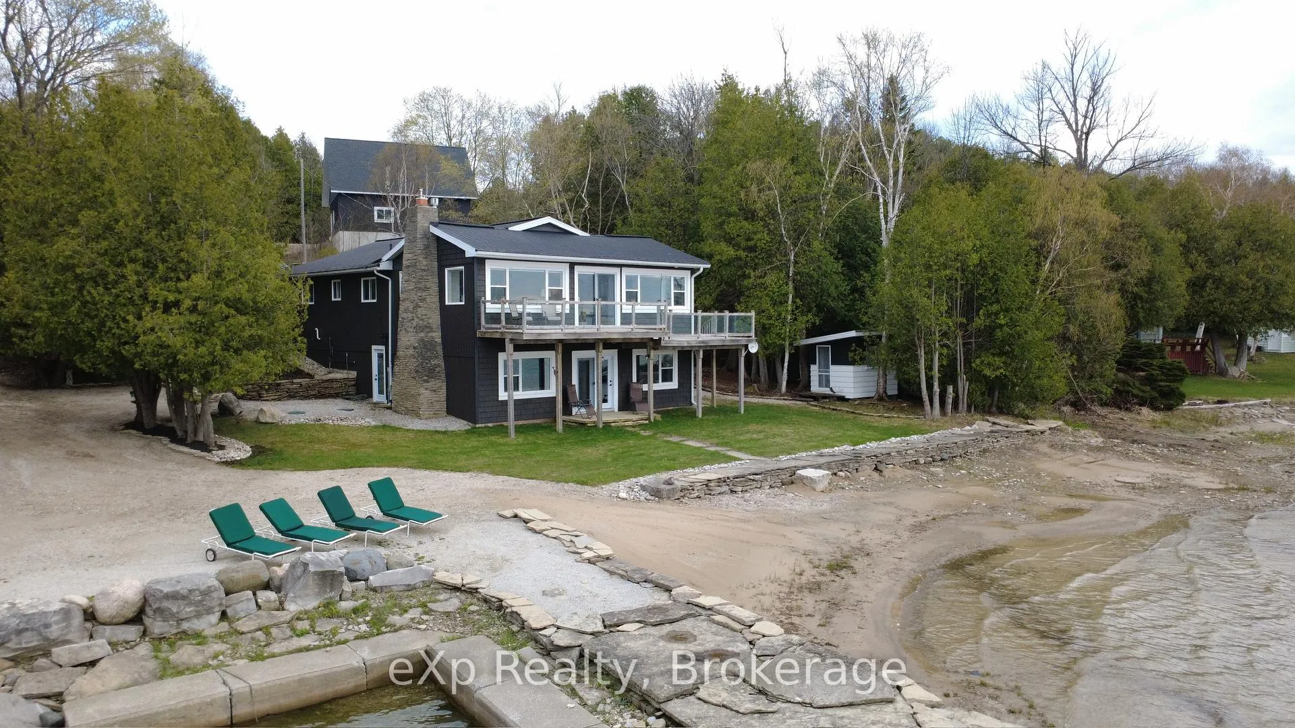
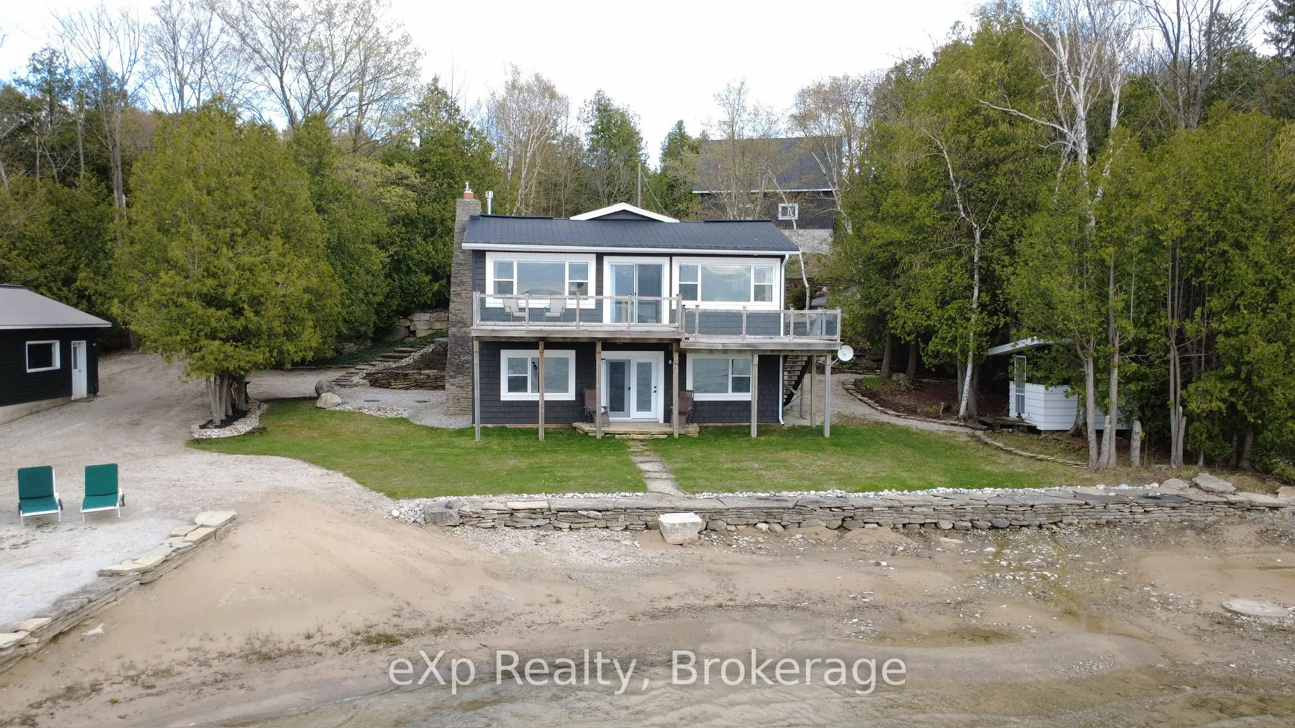
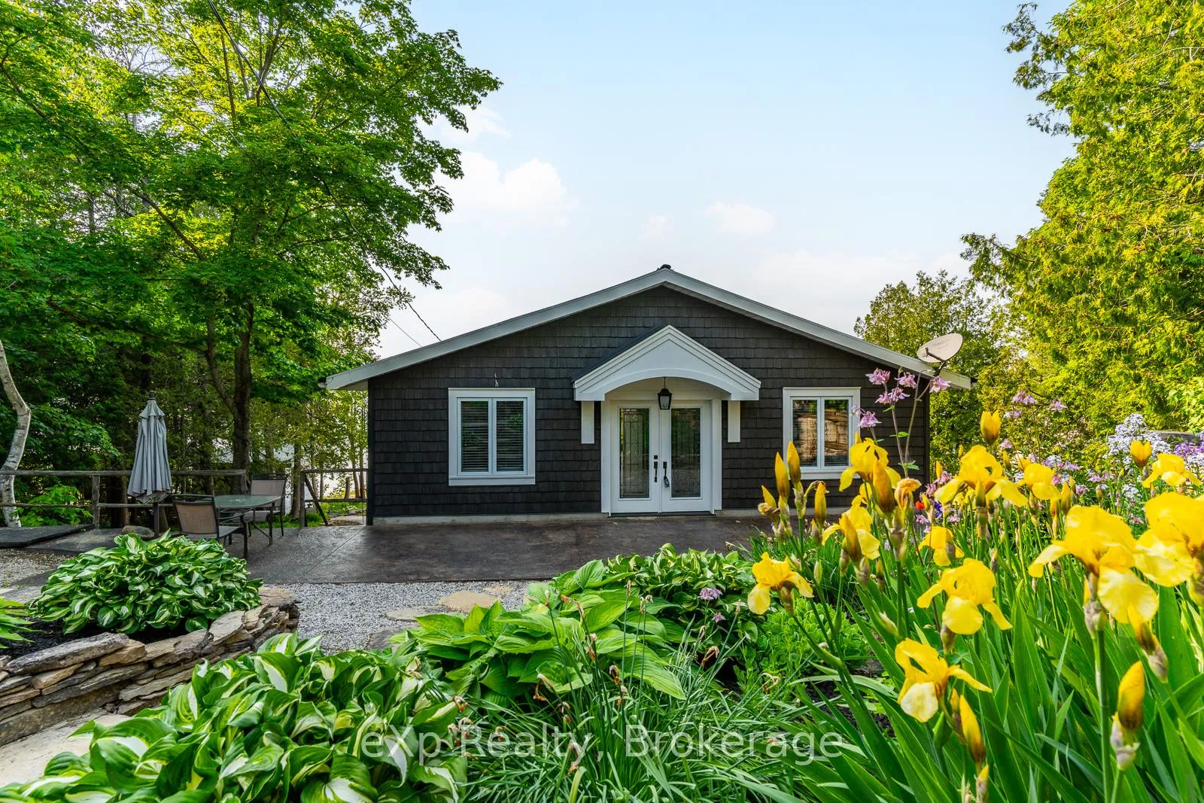
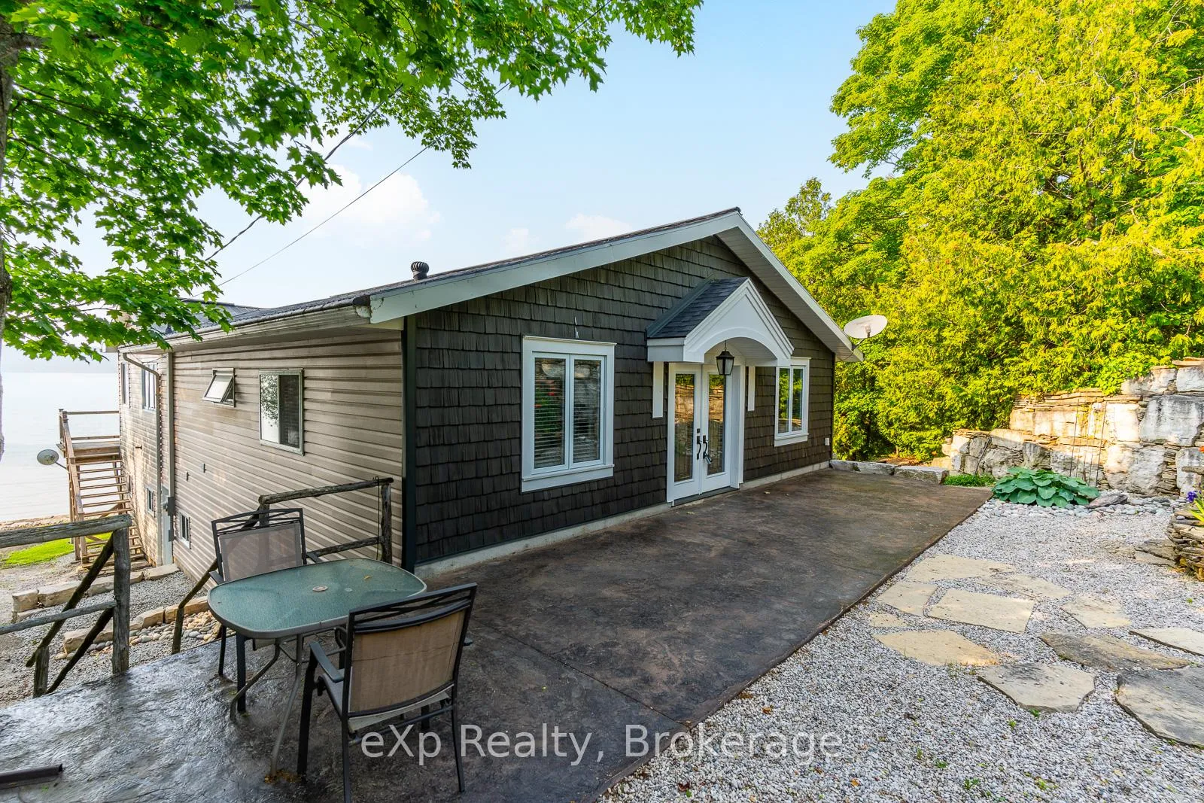
Beautifully appointed luxury Georgian Bay waterfront home with 2400 sq. feet of living space perfectly secluded on a private landscaped setting with almost 200' feet of pristine waterfront. Your personal sheltered harbour with a pier is in the very desirable Colpoy's Bay. This custom 4 bedroom, 3 bathroom home was thoughtfully designed to capture the natural beauty of Georgian Bay. With panoramic views from the waterfront deck and the walkout lower level. Completely renovated, this remarkable home features a wall of new windows for an amazing view. The interior has had all new spray foam insulation. The stunning modern kitchen has quartz countertops, a large island with caesar stone, and all high-end appliances. Engineered hickory flooring throughout. All new electrical and plumbing upgrades. The trim and casings complete with solid pine. Two propane fireplaces and in floor heating in the all the bathrooms, you can stay cozy warm for the colder seasons. Both the house and bunkie have a steel roof. The 18'x24' waterfront bunkie is fully insulated, heated and ready for your extra guests. The property boasts a detached 3 car garage with a full loft built in 2020 for all your toys. With two separate driveways, the one that leads to the house and paved. The second driveway takes you directly to the water to launch your water toys. Just outside the front door there is a large sitting area tastefully done with stamped concrete. Surrounded by mature perennial gardens and mature trees, this is the perfect private waterfront home. Close proximity to Wiarton Golf Course, Bruce Trail, Sauble Beach and so many other features on the Bruce Peninsula. Fantastic cycling along this section of Grey Road 1, as recognized by Ontario Trails Council.
Facts & features
Ask about this home
A HOMEH agent will answer your questions about this home.
Rooms
14 rooms · 3 bathrooms
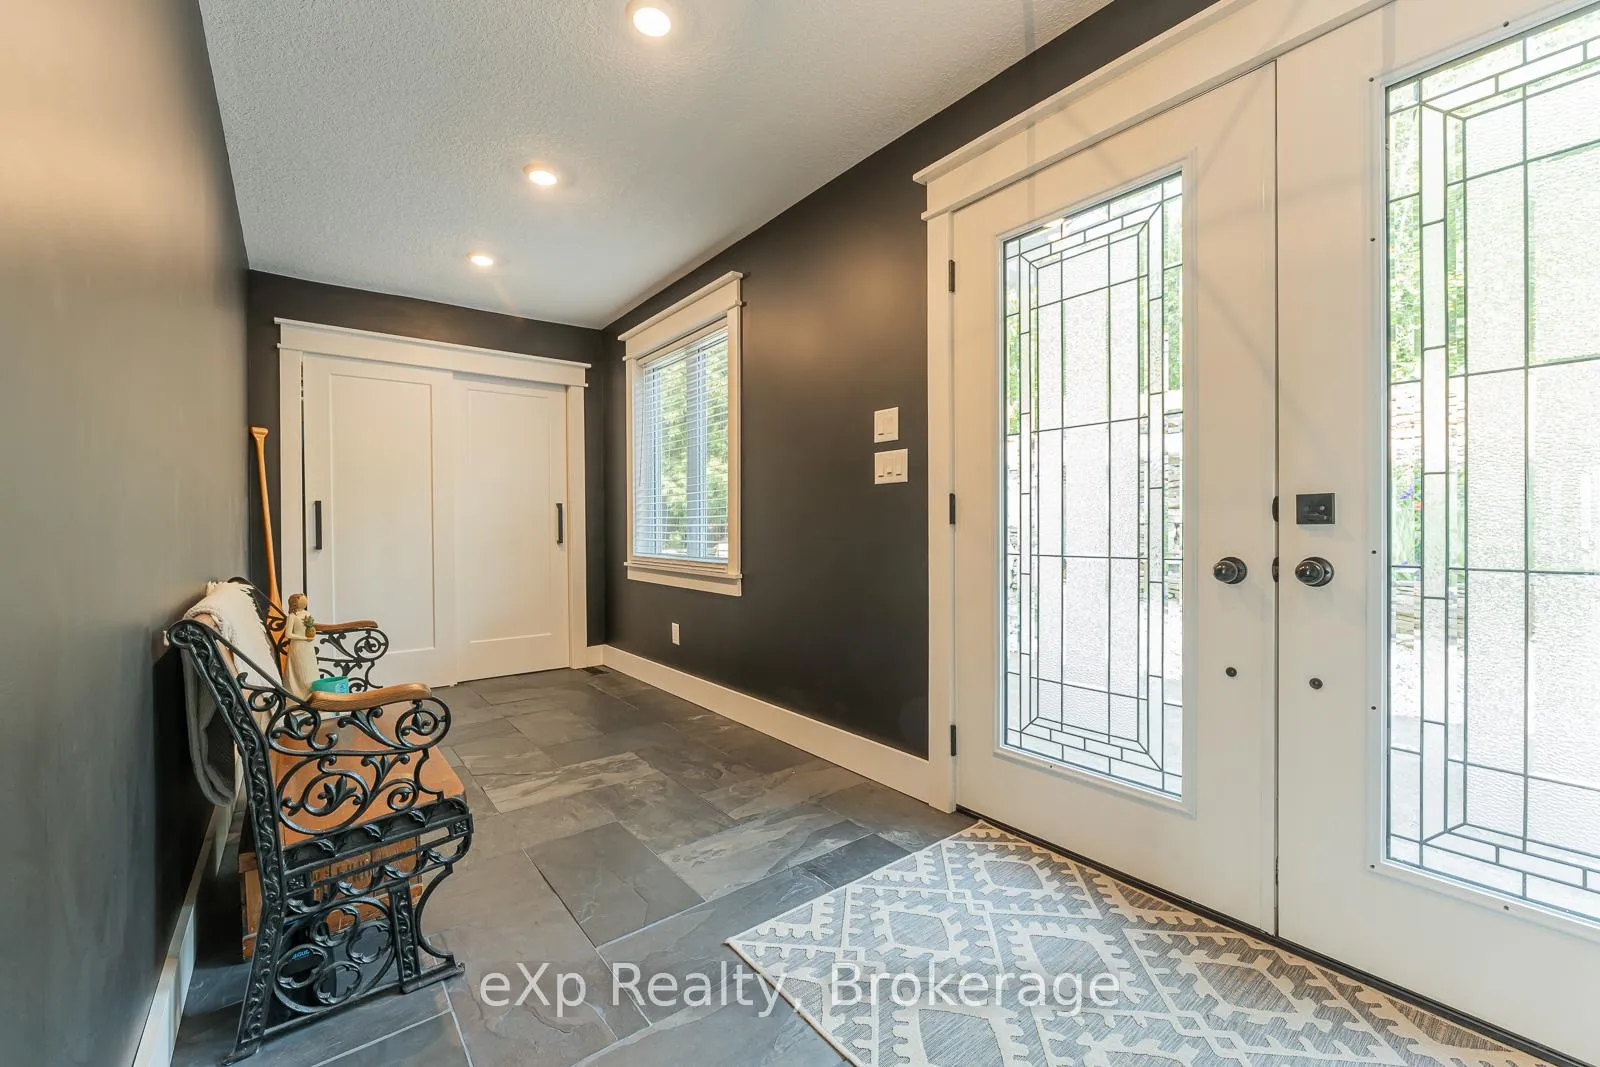
- Foyer17′1″ × 6′6″111 sq.ft.
- Bedroom11′11″ × 13′3″158 sq.ft.
- Bedroom 215′11″ × 8′11″142 sq.ft.
- Bathroom9′7″ × 7′67 sq.ft.
- Laundry2′1″ × 9′5″19 sq.ft.
- Kitchen17′5″ × 14′3″248 sq.ft.
- Dining room11′8″ × 15′5″180 sq.ft.
- Living room19′9″ × 17′4″342 sq.ft.
- Primary bedroom15′11″ × 12′191 sq.ft.
- Bathroom6′ × 7′42 sq.ft.
- Living room17′10″ × 16′4″292 sq.ft.
- Recreation11′9″ × 16′4″192 sq.ft.
- Bedroom 416′8″ × 10′11″182 sq.ft.
- Bathroom4′1″ × 5′4″22 sq.ft.
Around this home
Listing details
Helpful tools
Your HOMEH agent
"I would see it this week."
Ask HOMEH about this home
Price, neighbourhood, monthly cost. Ask anything.
HOMEH Intelligent Agent is an AI, not a licensed representative. Check anything important with your agent.