
 See all 48 photos

Book a viewing
Ask HOMEH
About this home
504553 Grey 1 Road, Georgian Bluffs
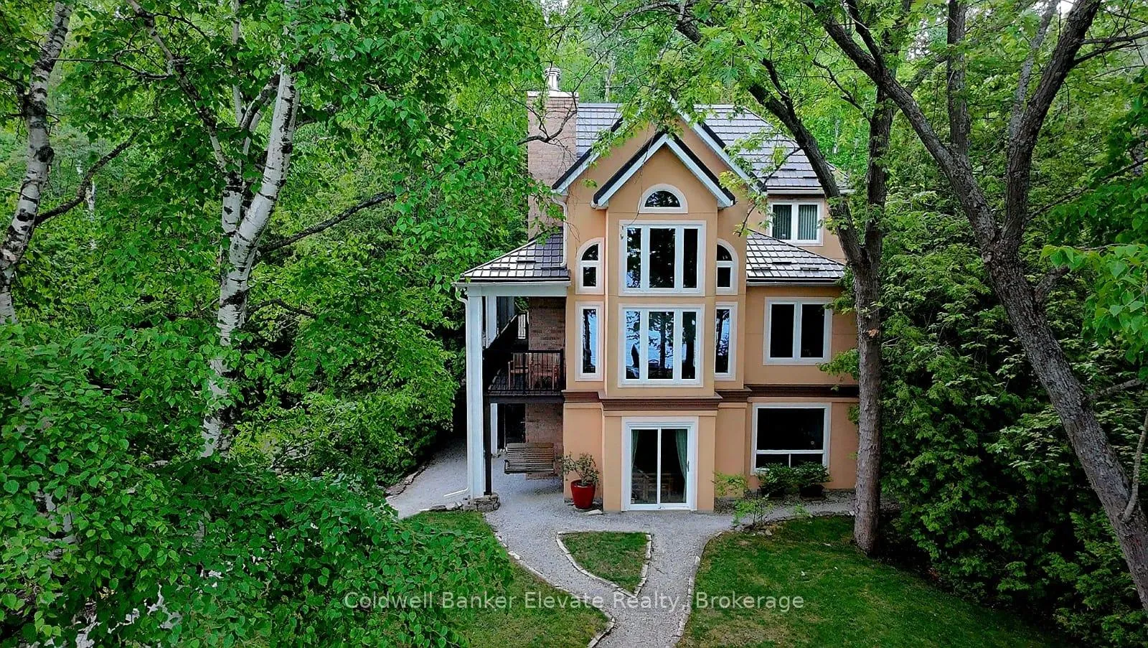
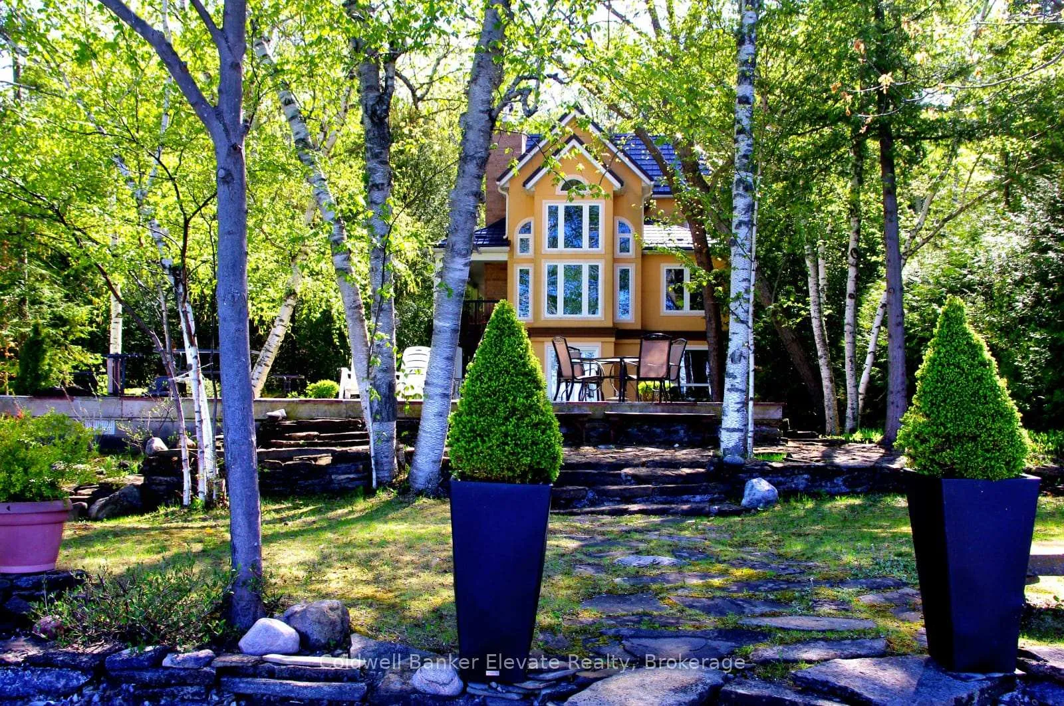
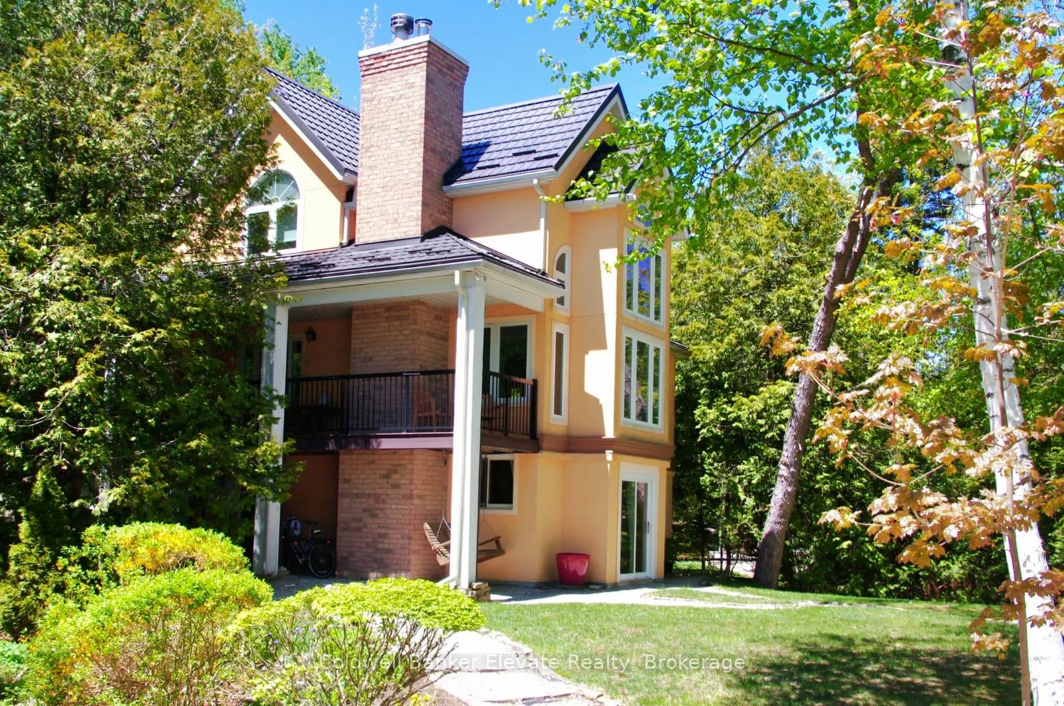
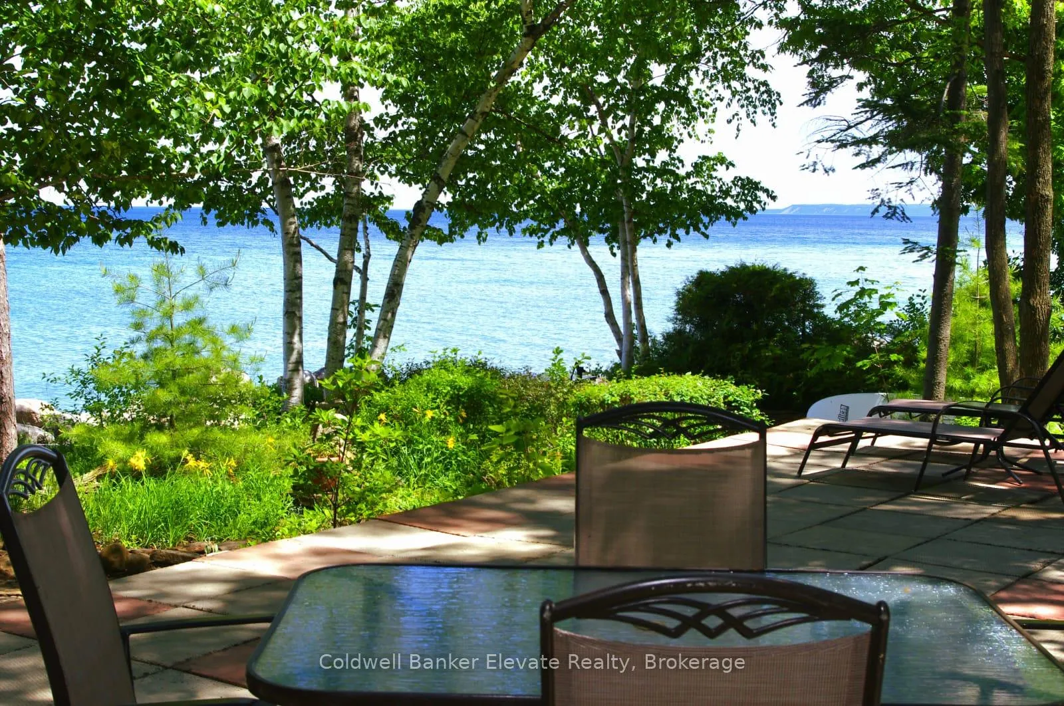
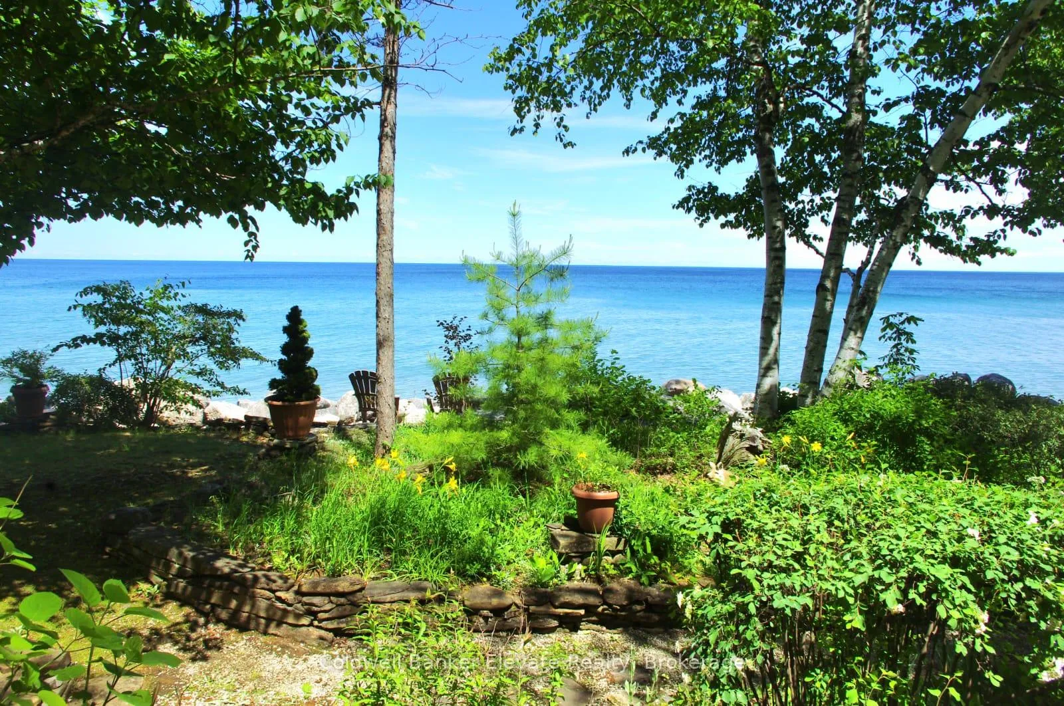
Waterfront home on Georgian Bay. Exceptionally crafted and well-maintained 4 bedroom home situated on a mature landscaped setting, fronting pristine and crystal clear waters. Built for the current owners in 2004, it features low-maintenance, durable stucco siding, steel roofing (Hy-Grade), and is energy efficientwith spray-foam insulation. The ground-floor walls are constructed entirely (floor-to-ceiling) out of poured concrete - built to last, and a solid barrier to critters and wildlife. The living areas of the house are above-grade, ensuring peace-of-mind bone-dry interiors. Additional interior features include 3 full bathrooms, cathedral ceilings, soaring 2-storey picture windows with panoramic views, two fireplaces, and flooring of maple hardwood, ceramic and granite. The large custom Scavolini kitchen has granite countertops, integrated high-end appliances (Miele, Liebherr), a 4'x6' kitchen island with a built-in aluminum bench for extra seating. A large covered porch is right off the main front door, 44 feet in length, providing a weather protected and wind-sheltered outdoor space forrelaxing and outdoor dining. The property features a detached double garage/coach house, with an upstairs space of 500 sq. ft., fully finished, heated, andinsulated again with spray-foam insulation. This finished space above the garage has an extra bedroom, and a balcony with water views. The property also has a separate bunkie, providing extra space for kids. Awaterside stone patio (800 sq. ft.), great for enjoying a BBQ, with lake breezes and big-sky views, issurrounded by a canopy of large birch, maple and oak trees. The driveway is made from cobblestones, making it erosion resistant, and extends to the water's edge, ideal for boat launches (or a future marina) and watersports. The property is on Grey Road 1 in the Twp of Georgian Bluffs, which has year-round reliable road maintenance and snow-plowing, Minutes from several golf courses, including Cobble Beach.
Facts & features
Book a viewing
Rooms
14 rooms · 3 bathrooms
- Bedroom 312′10″ × 9′11″127 sq.ft.
- Living room12′11″ × 13′7″175 sq.ft.
- Bedroom 210′3″ × 9′11″101 sq.ft.
- Kitchen13′1″ × 15′8″205 sq.ft.
- Dining room12′2″ × 9′9″118 sq.ft.
- Foyer12′5″ × 6′11″86 sq.ft.
- Loft23′3″ × 10′233 sq.ft.
- Bedroom 515′1″ × 8′10″133 sq.ft.
- Loft13′11″ × 10′4″143 sq.ft.
- Primary bedroom17′8″ × 15′6″274 sq.ft.
- Bedroom 412′11″ × 9′6″123 sq.ft.
- Laundry9′11″ × 11′1″110 sq.ft.
- Media room15′4″ × 12′8″194 sq.ft.
- Game room12′9″ × 27′4″349 sq.ft.
Around this home
Listing details
Helpful tools
Your HOMEH agent
"Priced 17% over our estimate. I would see it this week."
Ask HOMEH about this home
Price, neighbourhood, monthly cost. Ask anything.
HOMEH Intelligent Agent is an AI, not a licensed representative. Check anything important with your agent.