
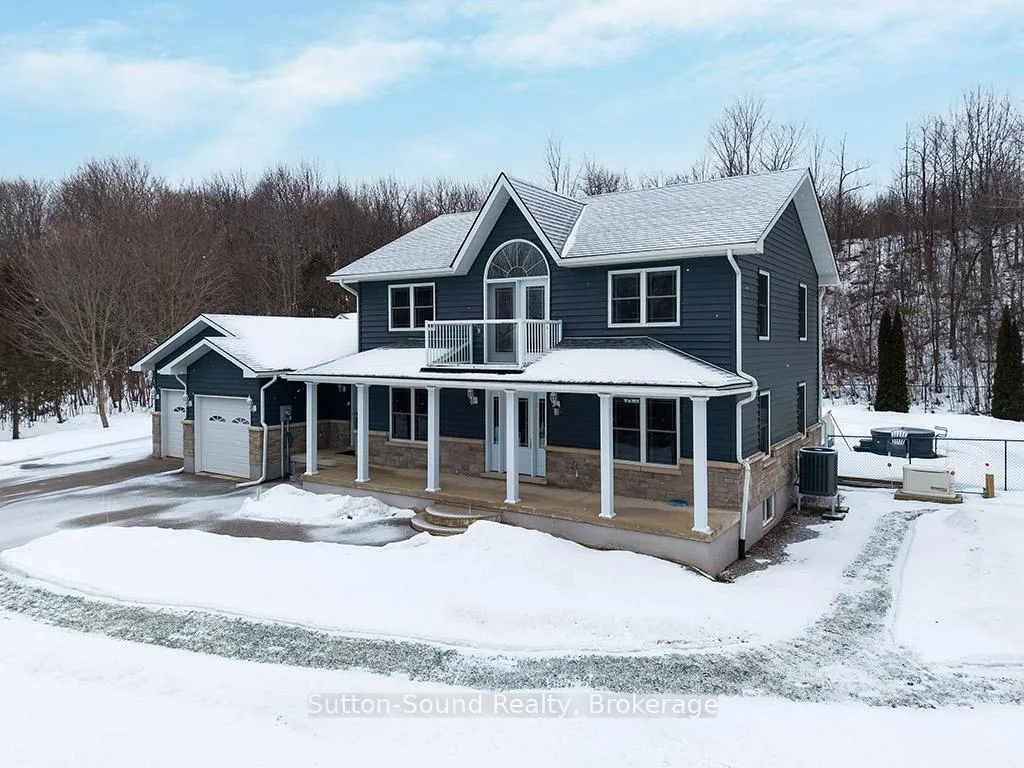
 See all 46 photos
Property history

This home has sold. It is no longer available.
Property not available for sale or for rent.
Ask about this home
A HOMEH agent will answer your questions about this home.Ask HOMEH
About this home
505396 Grey Road 1, Georgian Bluffs
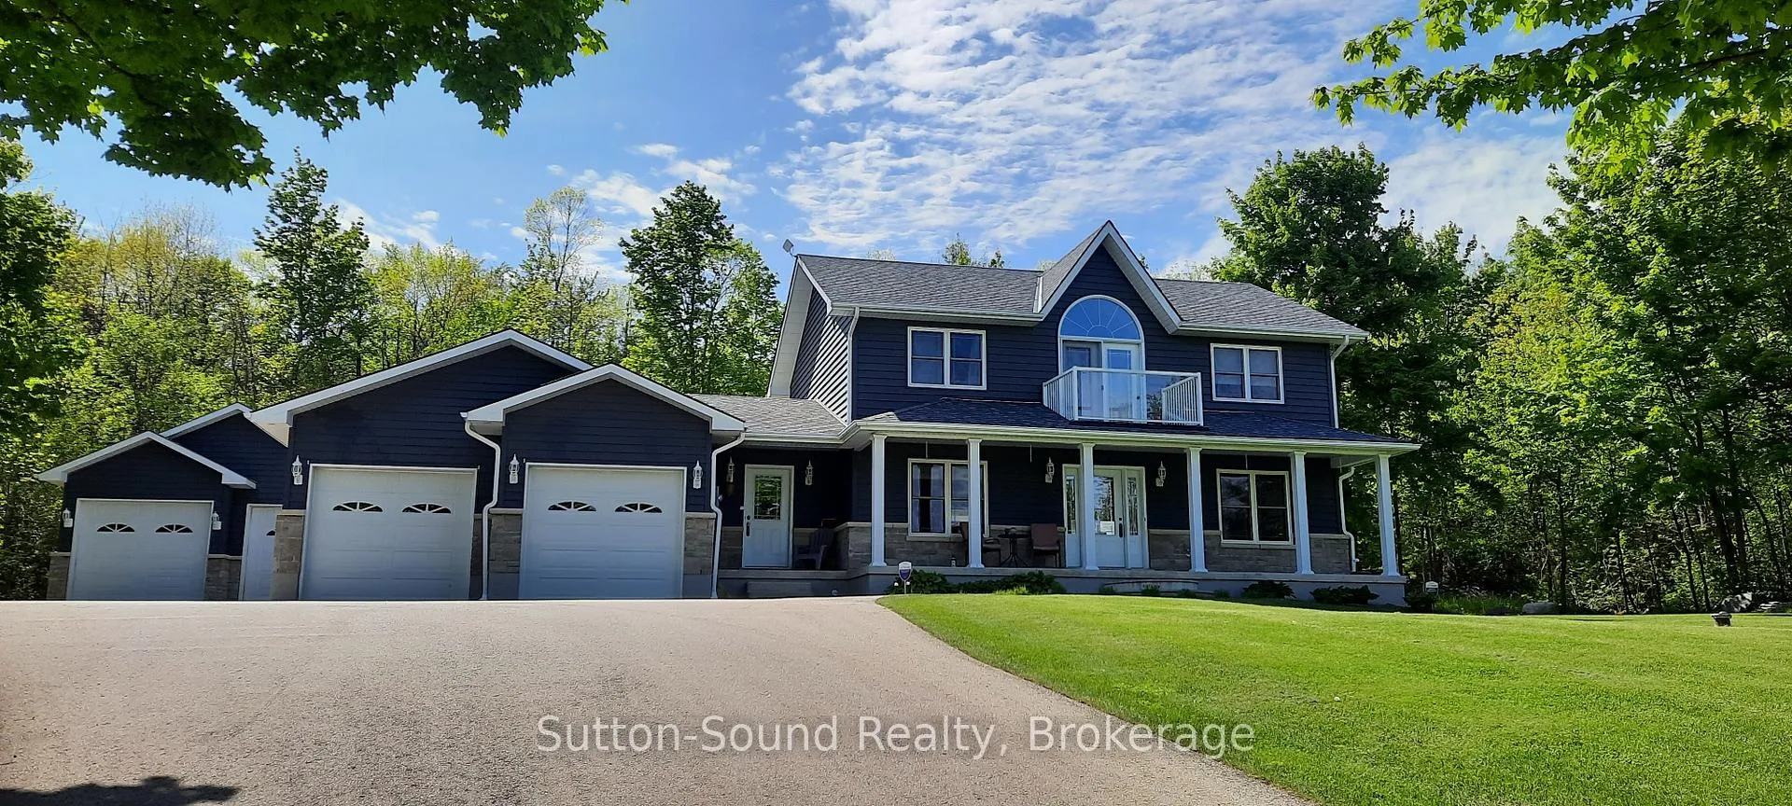
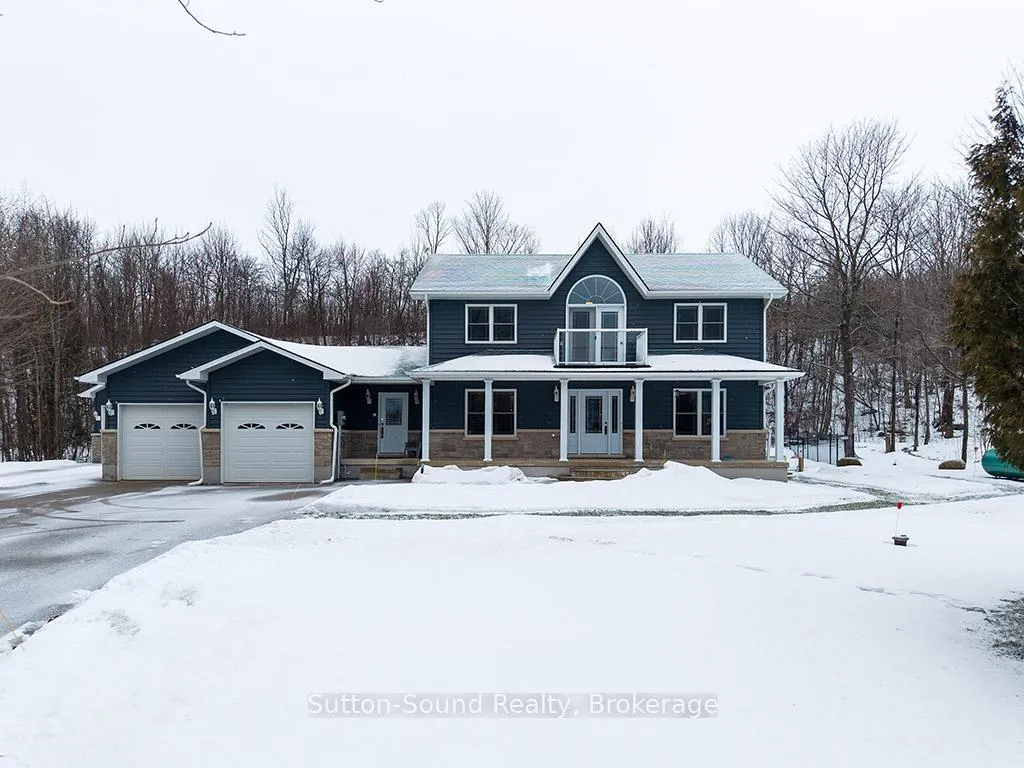
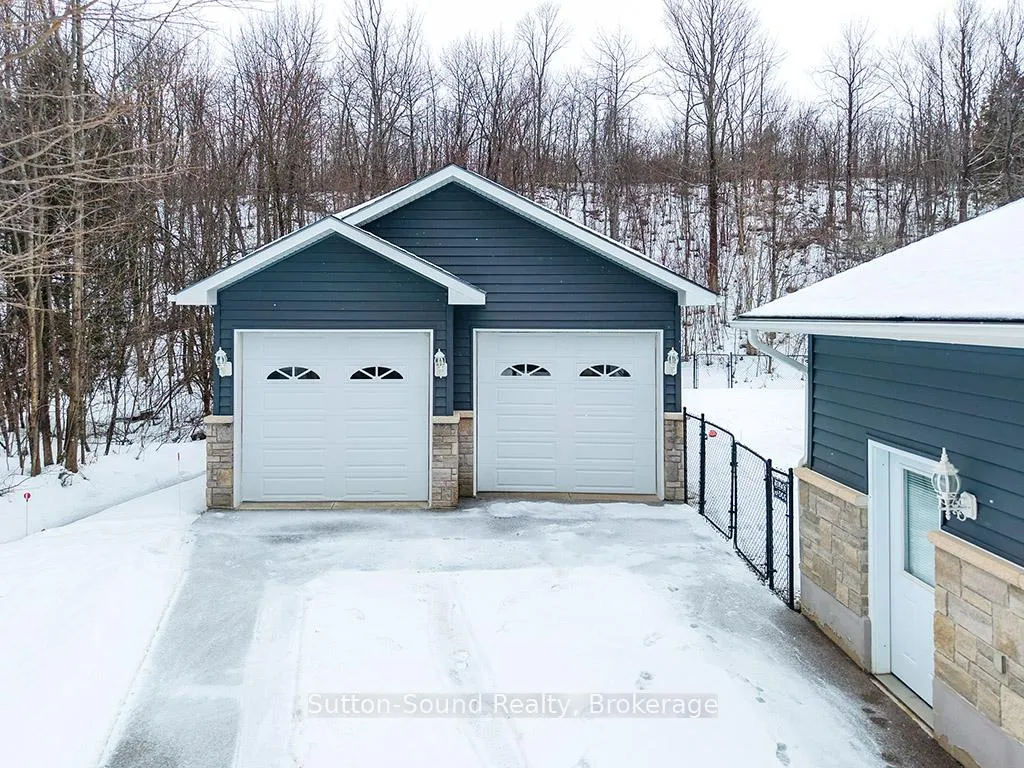
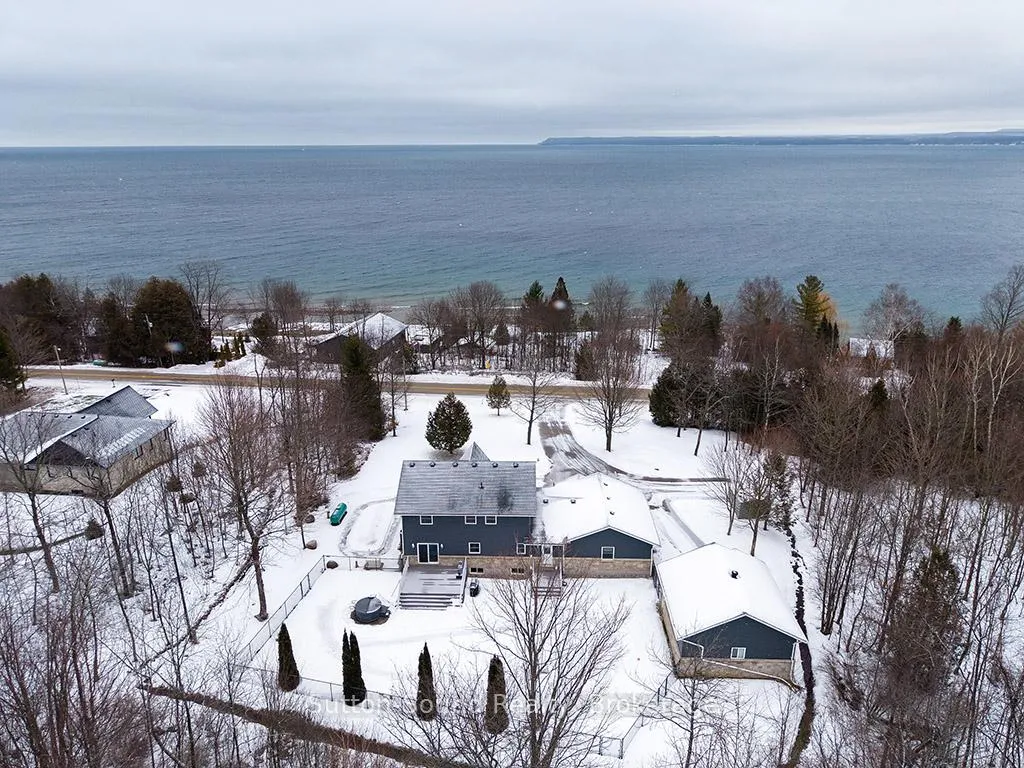
WHAT AN OPPORTUNITY!!!!!! AT THIS PRICE YOU GET...3000 sq ft. Custom built home with a 2 car attached garage and a 2 car detached shop. Seasonal views of Georgian Bay!! Located on sought after Grey Road 1, close to waterfront parks, water access, hiking and desirable areas of Georgian Bluffs. This exceptional 4 bed, 4 bath executive home showcases beautiful hardwood floors, an abundance of windows and natural light and many detailed finishes. The main level offers an open concept kitchen/dining/great room with Vandolder cabinetry, quartz countertops, large breezeway entry and laundry room. The sliding doors allow direct access to composite decking, hot tub and beautifully landscaped/private backyard. Upper level offers 3 bedrooms with primary walk-in closet and ensuite and full guest bath. Upper deck is perfect for morning coffee and Georgian Bay sunrises. Lower level has 4th bed/office, 3 pc bath and finished family room. Upper and lower entrances into the house from attached garage. Separate 600 sq ft 2 bay garage/shop with extra tall overhead doors. This home is extra efficient with heat pump and full home standby generator. For the extensive list of updates, ask your realtor and book your showing!
Facts & features
Ask about this home
A HOMEH agent will answer your questions about this home.
Rooms
18 rooms · 4 bathrooms
- Bathroom8′6″ × 5′1″43 sq.ft.
- Breakfast12′1″ × 12′2″147 sq.ft.
- Dining room14′ × 12′1″169 sq.ft.
- Foyer8′2″ × 4′10″40 sq.ft.
- Kitchen12′1″ × 12′145 sq.ft.
- Laundry8′8″ × 8′7″75 sq.ft.
- Living room16′1″ × 12′2″196 sq.ft.
- Mud room13′ × 7′2″93 sq.ft.
- Other7′10″ × 4′2″33 sq.ft.
- Bathroom9′6″ × 8′5″80 sq.ft.
- Bathroom8′5″ × 7′10″66 sq.ft.
- Primary bedroom18′ × 12′216 sq.ft.
- Bedroom 214′1″ × 12′169 sq.ft.
- Bedroom 312′ × 12′143 sq.ft.
- Bathroom6′2″ × 6′2″38 sq.ft.
- Bedroom 413′9″ × 12′164 sq.ft.
- Recreation42′6″ × 11′11″506 sq.ft.
- Utility room21′1″ × 13′3″280 sq.ft.
Around this home
Listing details
Helpful tools
Your HOMEH agent
"I would see it this week."
Ask HOMEH about this home
Price, neighbourhood, monthly cost. Ask anything.
HOMEH Intelligent Agent is an AI, not a licensed representative. Check anything important with your agent.