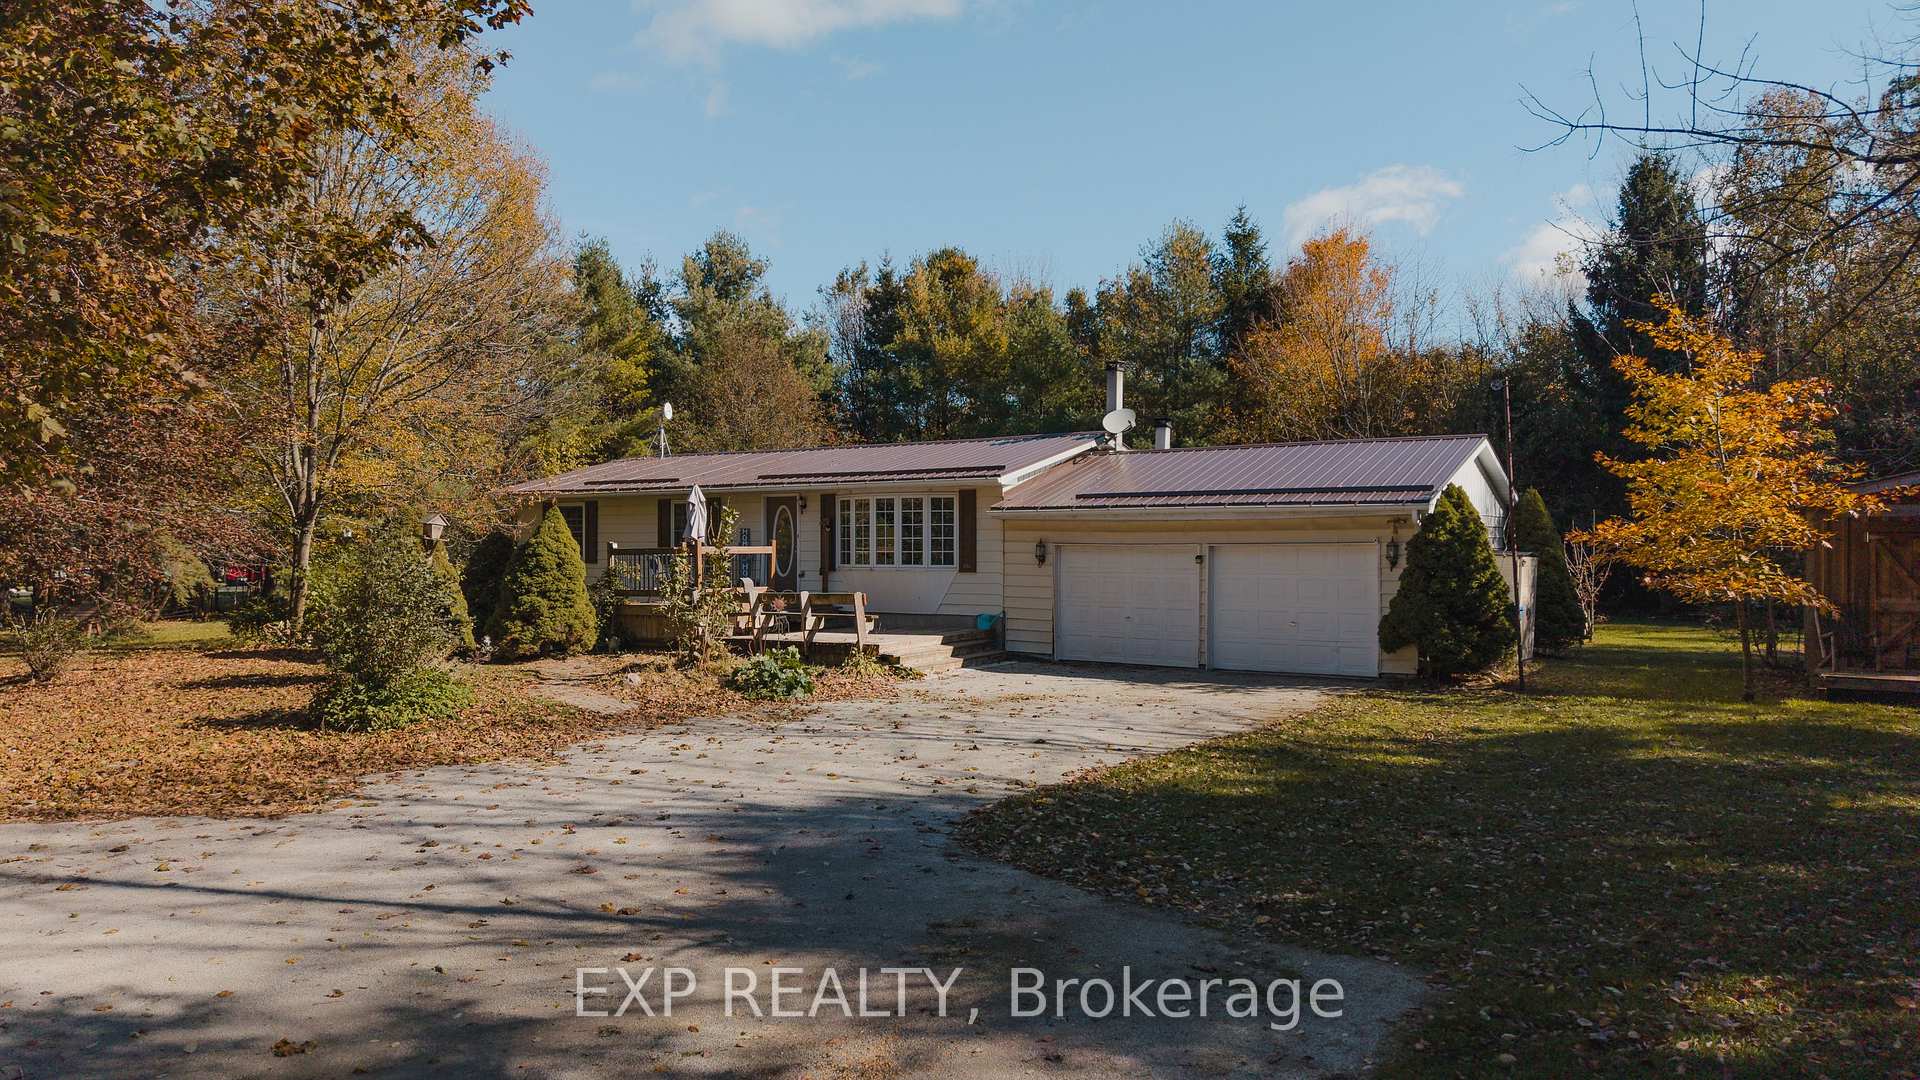
Front of 70177 Zion Church Road

70177 Zion Church Road

Georgian Bluffs
For SalePositive Cash Flow
1/58
Ontario Real Estate › Georgian Bluffs
Front of 70177 Zion Church Road

70177 Zion Church Road

Georgian Bluffs
For SalePositive Cash Flow
See all 58 photos
DetachedMLS X14029466
3+2 Bedrooms
2 Bathrooms
2 Garage
700~1.1K Sq.Ft.
203.33 x 200.25 ft Lot
$2,390 Tax/yr
Down Payment AssistanceGet Best Mortgage Rates
Buy with HOMEH and get back$5,890Cashback Rebate, paid after closing
Claim my rebate

Contact agent

Leave your name and number. A HOMEH agent calls you back.

Book a viewing

Fri30
Sat31
Sun1
Mon2
Tue3
Wed4
Thu5
Pick a time

Ask HOMEH

Ask about this home

About this home

70177 Zion Church Road, Georgian Bluffs

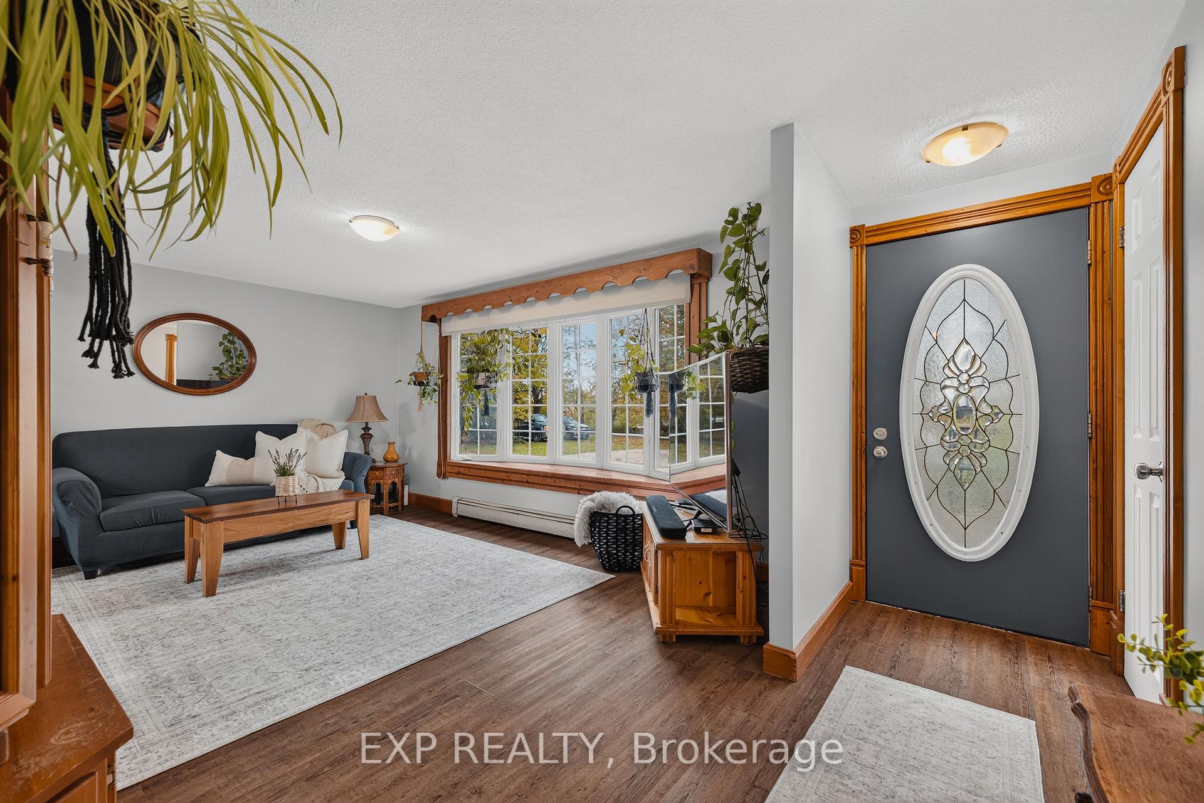
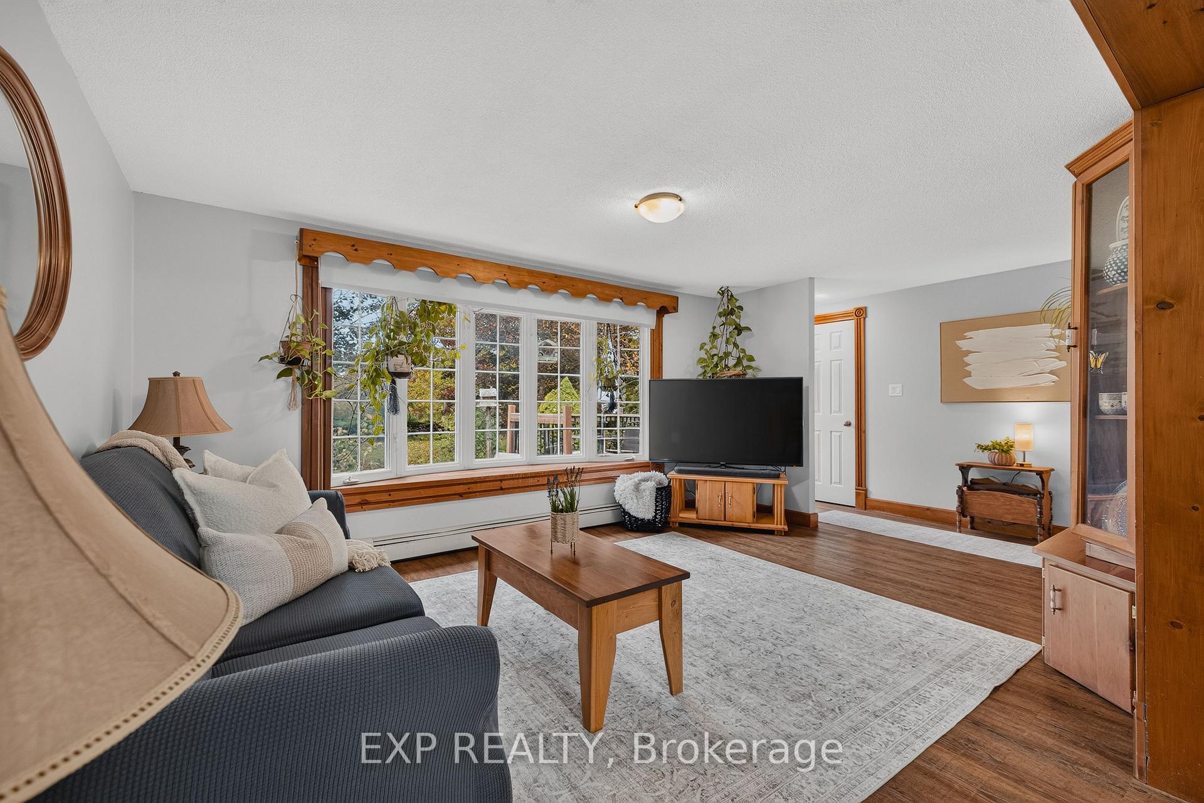
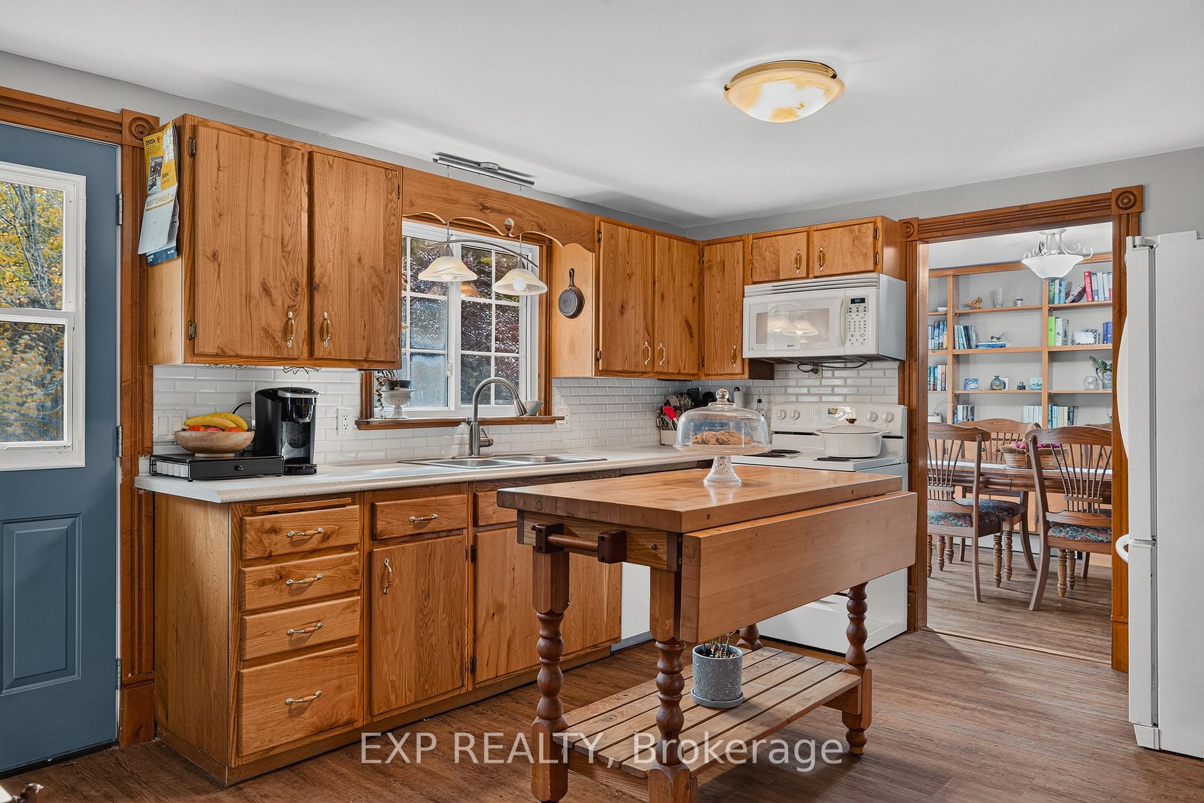
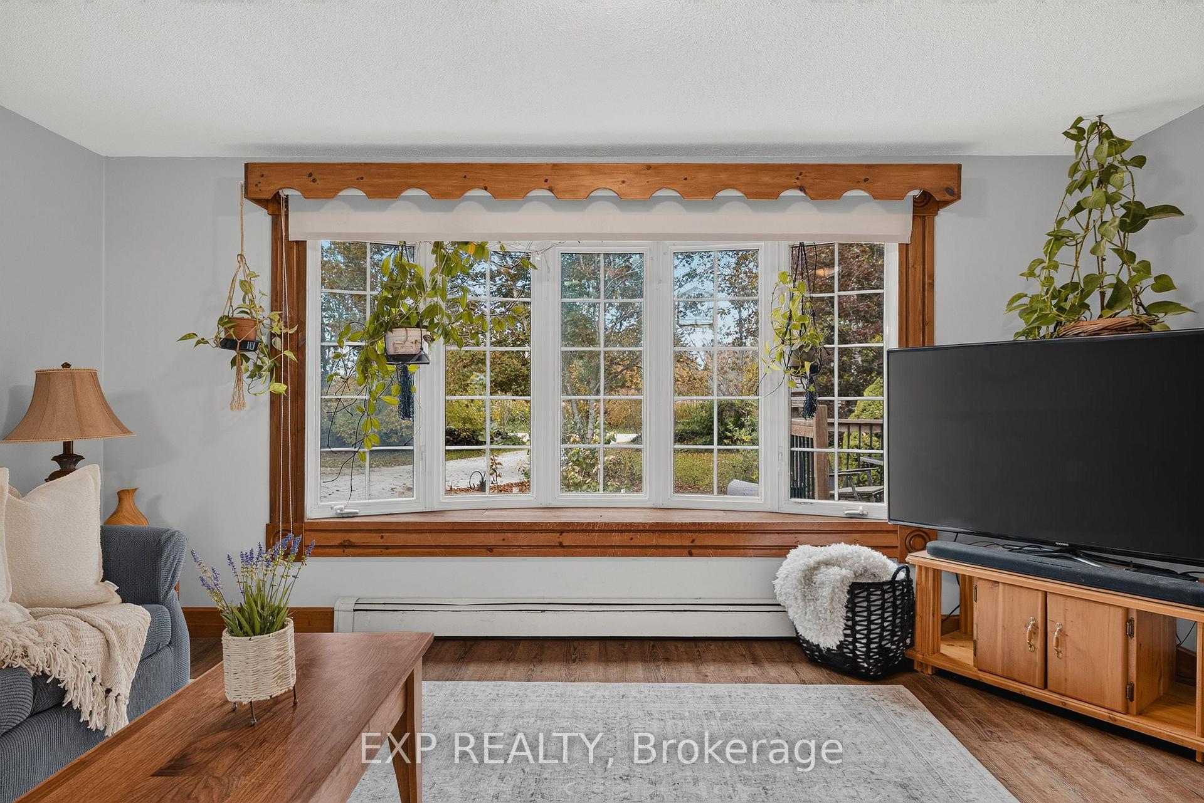
Zion Church Road does not announce itself. Drive past open fields, let the driveway curve into the trees, and there it is: a steel-roofed bungalow tucked into its own corner of the country. Quiet. Private. Just ten minutes from Wiarton. Built in 1974 and cared for ever since, this 3+2 bedroom, 2 bathroom home is full of custom woodwork you cannot order from a catalogue. Every cabinet, shelf and trim line tells you someone took their time. Knotty pine frames a bright kitchen with easy-care plank flooring underfoot, and the living room's wide bay window was made for a window seat and a slow coffee. Brick and beam character, built-in shelving and French doors give the dining room its warmth, perfect for long dinners and longer conversations. Bedrooms are bright and generously sized, and main floor laundry keeps daily routines simple. The newly finished walkout basement adds a whole second chapter, with room for movie nights, card games, hobbies or overnight guests, and an easy walk out to the yard. When the nights turn cool, the basement wood stove is where everyone ends up, with a boiler heating system keeping the rest of the home comfortable. Outside, the back deck is ready for summer barbecues and looks over a big lawn framed by birch and mature trees. Step outside and the only soundtrack is birdsong on the breeze. From above, you can see farmland rolling toward the bay. A true double attached garage, a separate outbuilding workshop and a gravel driveway for ten cars handle visitors, vehicles and weekend projects. The practical pieces are covered too: steel roof (2024), drilled well, septic, sump pump, water softener and an owned water heater. Sauble Beach and Owen Sound are about 25 minutes away, and Wiarton's shops, cafes and waterfront are even closer. The craftsmanship, the light and the setting do the talking, so come see how good quiet feels.

Brick & BeamSump PumpWater Heater OwnedWater SoftenerSchool Bus RouteLake Access

Facts & features

TypeDetached
StyleBungalow
Built51-99
Size700~1.1K Sq.Ft.
Lot203.33 x 200.25 ft
Tax$2,390 (2025)
HeatingBaseboard, other
BasementFull, finished
Parking10 drive
WaterWell
FireplaceYes, wood stove

Book a viewing

Fri30Oct
Sat31Oct
Sun1Nov
Mon2Nov
Tue3Nov
Wed4Nov
Thu5Nov
Pick a time

Rooms

11 rooms · 2 bathrooms
Main floor7 rooms
  • Primary bedroom13′10″ × 11′2″154 sq.ft.
  • Dining room9′ × 11′2″100 sq.ft.
  • Bathroom8′ × 7′11″63 sq.ft.
  • Kitchen14′4″ × 11′3″161 sq.ft.
  • Bedroom 38′9″ × 11′2″98 sq.ft.
  • Living room15′9″ × 11′2″176 sq.ft.
  • Bedroom 29′11″ × 11′3″111 sq.ft.
Basement4 rooms
  • Bathroom10′8″ × 7′11″84 sq.ft.
  • Bedroom 412′9″ × 7′11″101 sq.ft.
  • Recreation32′ × 21′6″687 sq.ft.
  • Bedroom 510′6″ × 13′3″139 sq.ft.
Bathrooms2
4-pcMain3-pcBasement

Around this home

Zion Church Rd & Concession Rd 21

Listing details

MLS® numberX14029466
Listed onOct 13, 2026
Days on market17
UpdatedOct 21, 2026
Listing brokerageeXp Realty
PossessionFlexible

Helpful tools

Mortgage calculator
Closing costs
Land transfer tax
Buyer guide

Your HOMEH agent

NimaHOMEH agent · Georgian Bluffs

"Priced 8% over our estimate. I would see it this week."

Ask Nima

Ask HOMEH about this home

Price, neighbourhood, monthly cost. Ask anything.

HOMEH Intelligent Agent is an AI, not a licensed representative. Check anything important with your agent.

© 2026 HOMEH Inc., Brokerage · RECO Registration #6000380 · 505 Highway 7 East, Units 308 & 309, Thornhill, ON L3T 7T1 · Listing data courtesy of the MLS® System of the listing brokerage, deemed reliable but not guaranteed.

Disclaimers and terms

HOMEH is operated by HOMEH Inc., a licensed Ontario real estate brokerage regulated by the Real Estate Council of Ontario (RECO) under the Trust in Real Estate Services Act, 2002 (TRESA). Under TRESA, consumers are entitled to the RECO Information Guide before entering into a representation agreement. Broker of Record Licence #5034208. Toronto Regional Real Estate Board Member #20004000.

Cashback Rebate. Paid by HOMEH Inc., Brokerage from the commission it receives, on closing, to eligible buyers who came to HOMEH as HOMEH leads. Subject to the buyer representation agreement, lender approval and legal limits; amounts vary with price, commission received and transaction type. Not a government incentive, tax credit or refund. Full terms and conditions apply.

Mortgage. Payment figures are estimates for illustration only, not an offer to lend; all financing is on approved credit (OAC). HOMEH Inc., Brokerage is not a mortgage broker, agent or lender; mortgage products and advice come from independent professionals licensed by the Financial Services Regulatory Authority of Ontario (FSRA).

HOMEH Estimate. Worked out with automated tools from recent nearby sales of similar homes. For information only, not an appraisal.

Accuracy. Listings, market data, photos, school, transit and neighbourhood information come from sources believed reliable, including the MLS® System and the Toronto Regional Real Estate Board (TRREB), but are not warranted accurate, current or complete. MLS® listing data is copyright TRREB. It must only be used by consumers with a bona fide interest in the purchase, sale or lease of real estate, and not for any commercial purpose.

Programs. Programs, incentives and benefits on this website are privately administered, may change or end without notice, and imply no government authority, endorsement or affiliation.

Not intended to solicit clients currently under contract with another brokerage.

The trademarks REALTOR®, REALTORS® and the REALTOR® logo are controlled by The Canadian Real Estate Association (CREA) and identify real estate professionals who are members of CREA. The trademarks MLS®, Multiple Listing Service® and the associated logos are owned by CREA and identify the quality of services provided by real estate professionals who are members of CREA. Used under licence.