
 See all 48 photos
Book a viewing
Ask HOMEH
About this home
827 13th Street W, Georgian Bluffs
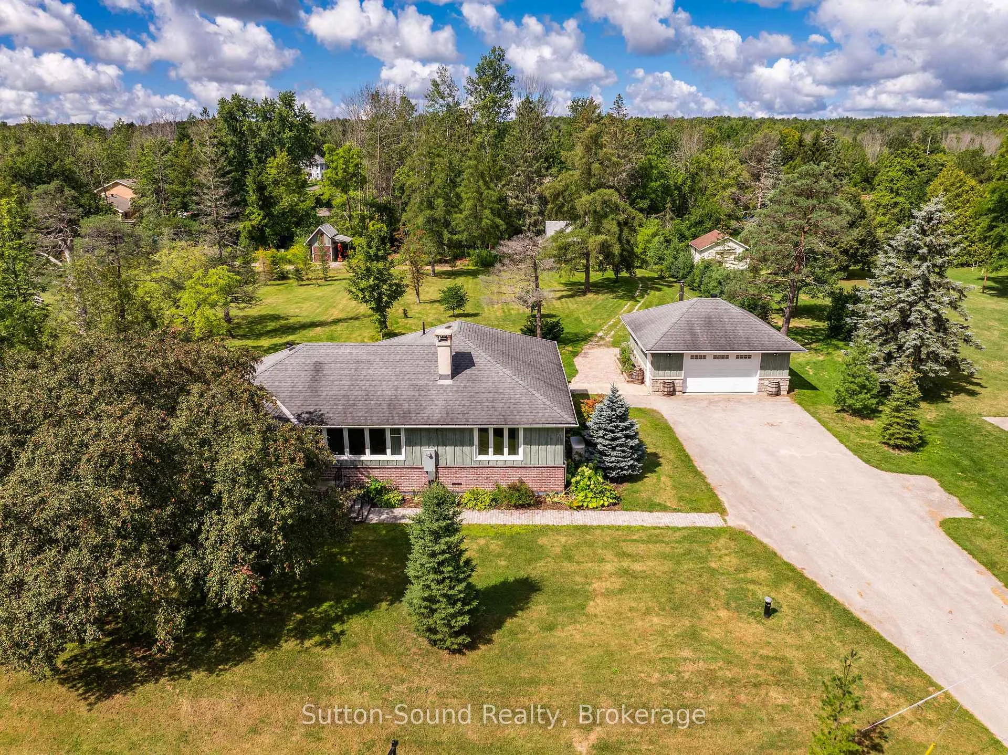
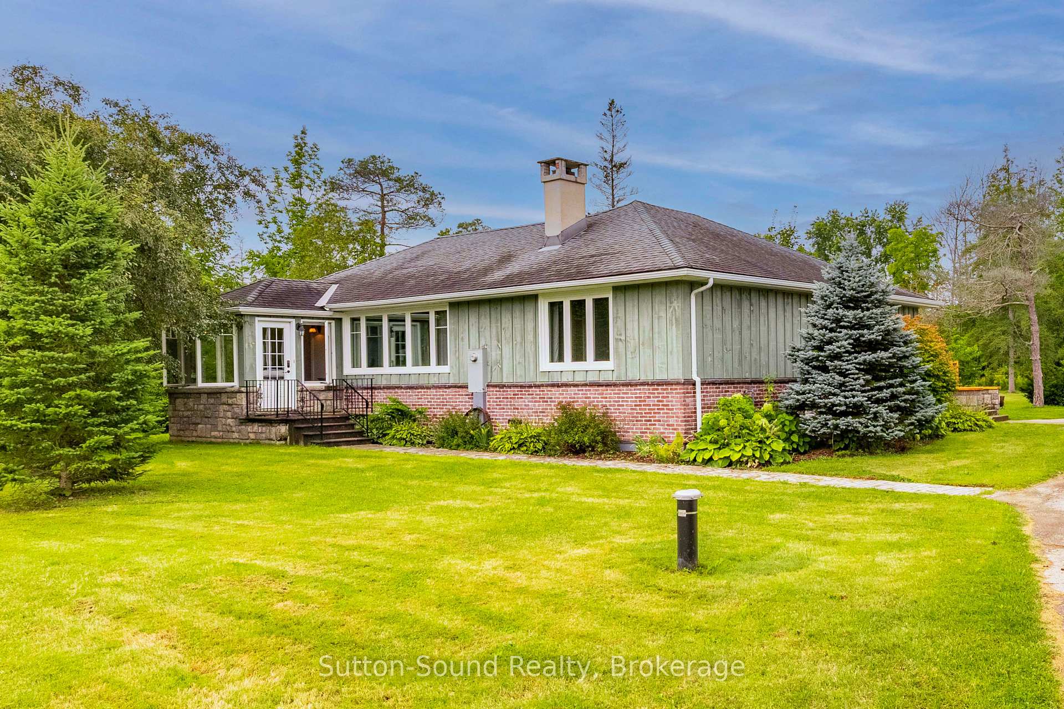
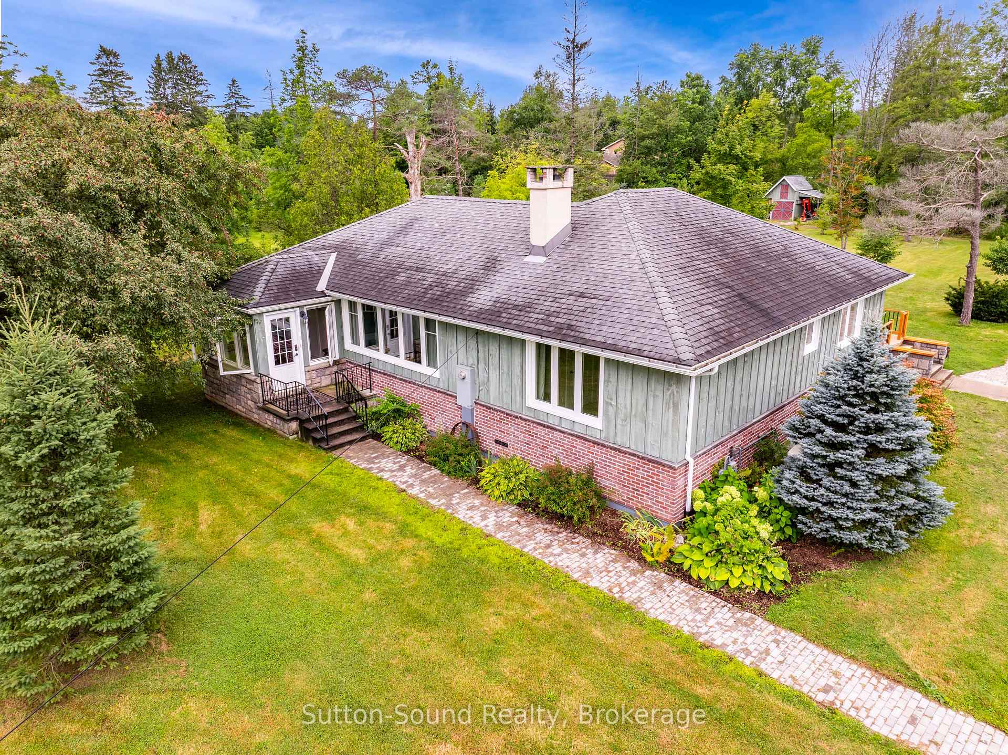
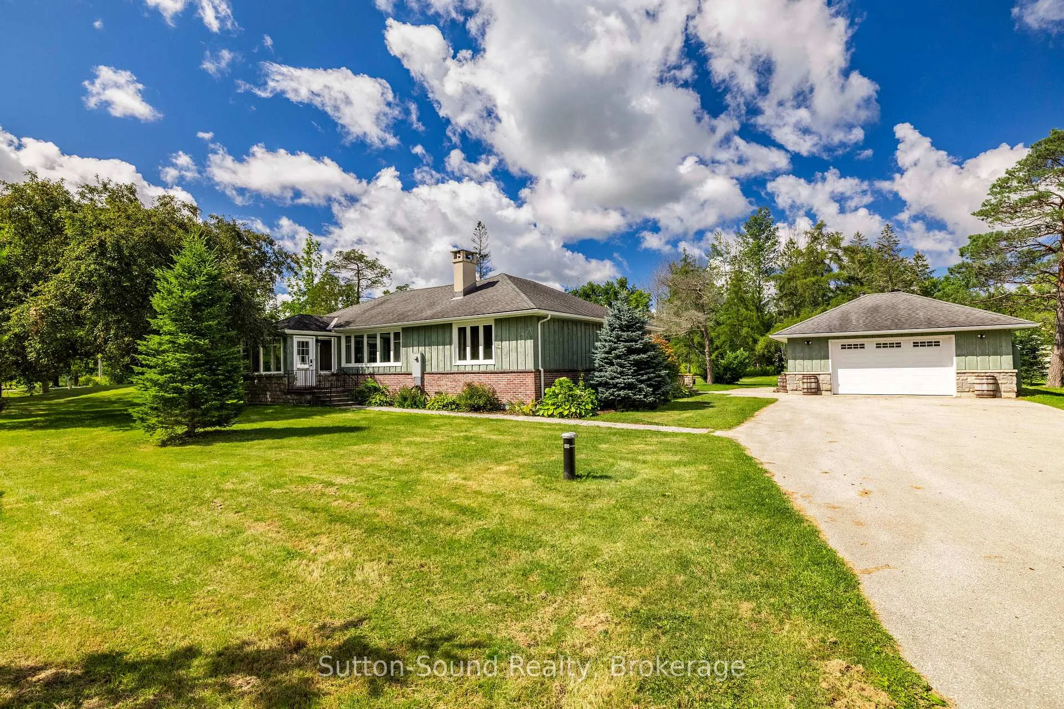
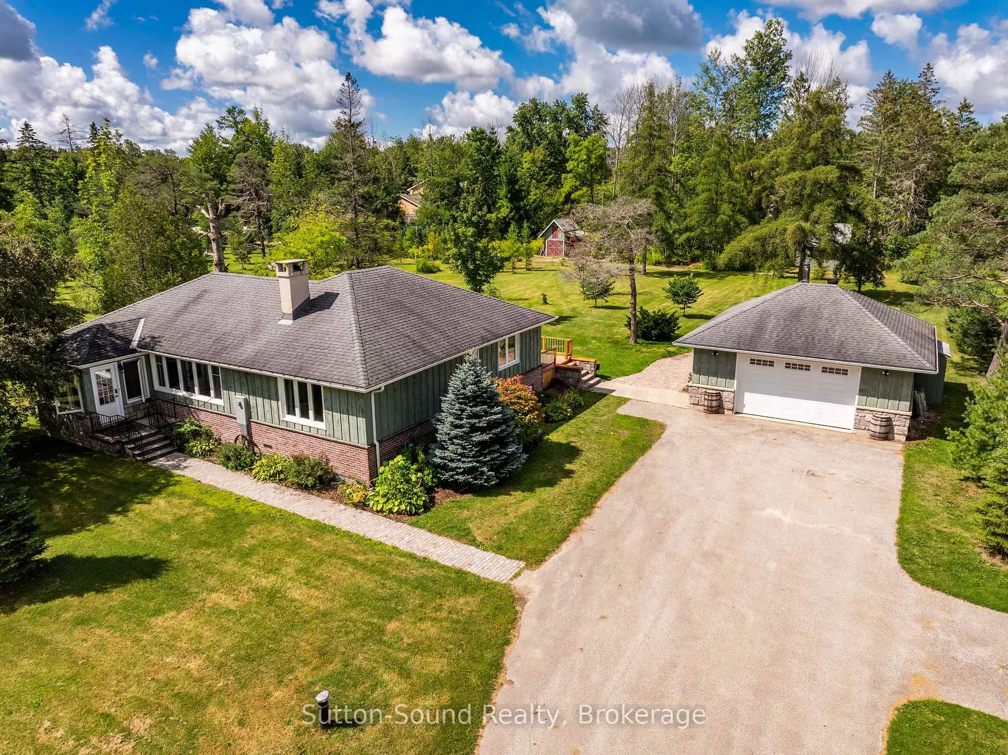
1.8 Acres Just Minutes from Owen Sound! Just on the outskirts of Owen Sound, this 3-bedroom, 2-bathroom bungalow offers the perfect opportunity to downsize or upsize without giving up the garage, yard space, and privacy you've come to enjoy. Located in Georgian Bluffs, you'll also benefit from lower municipal taxes while remaining conveniently close to Owen Sound and all its amenities. Step inside to the inviting back den, a versatile space with endless possibilities. Use it as a home office, additional living area, hobby room, or whatever best suits your needs. The dining room overlooks the private backyard, while the spacious front living room offers a cozy spot to relax by the gas fireplace on chilly fall and winter evenings. The enclosed front porch offers another wonderful spot to enjoy your morning coffee or curl up with a good book. The primary bedroom is conveniently located on the main level and features a 4-piece ensuite, with two additional generously sized bedrooms offering plenty of space for family or guests. Numerous updates have been completed throughout, including upgraded plumbing, some updated windows, a septic tank replaced in 2022, attic re-insulation in 2023, and board-and-batten siding completed in 2021. A generator provides added peace of mind when the power goes out. Outside, the property truly shines with 1.8 acres of space and privacy. Enjoy the spacious deck, double-car garage, paved driveway, and numerous newly planted trees. A separate driveway leads to two additional sheds, providing excellent extra parking and convenient space for an RV, trailer, or recreational vehicles. If you've been looking to move closer to town while still enjoying acreage, privacy, a garage, and plenty of outdoor space-without giving up the convenience of being close to Owen Sound-this property is a must-see!
Facts & features
Book a viewing
Rooms
11 rooms · 2 bathrooms
- Bathroom9′10″ × 8′1″79 sq.ft.
- Dining room11′10″ × 11′6″136 sq.ft.
- Kitchen12′2″ × 8′4″101 sq.ft.
- Primary bedroom11′7″ × 13′5″156 sq.ft.
- Living room19′ × 11′7″219 sq.ft.
- Den11′10″ × 11′6″136 sq.ft.
- Bedroom10′11″ × 10′2″111 sq.ft.
- Bathroom4′11″ × 8′2″40 sq.ft.
- Bedroom11′3″ × 8′3″93 sq.ft.
- Foyer4′5″ × 3′7″16 sq.ft.
- Other9′5″ × 7′9″73 sq.ft.
Around this home
Schools nearby
School rating, out of 10.
Listing details
Helpful tools
Your HOMEH agent

"Priced 29% over our estimate. I would see it this week."
Ask HOMEH about this home
Price, neighbourhood, monthly cost. Ask anything.
HOMEH Intelligent Agent is an AI, not a licensed representative. Check anything important with your agent.