
 See all 46 photos
Property history

This home has sold. It is no longer available.
Property not available for sale or for rent.
Book a viewing
Ask HOMEH
About this home
935 27th Street W, Georgian Bluffs
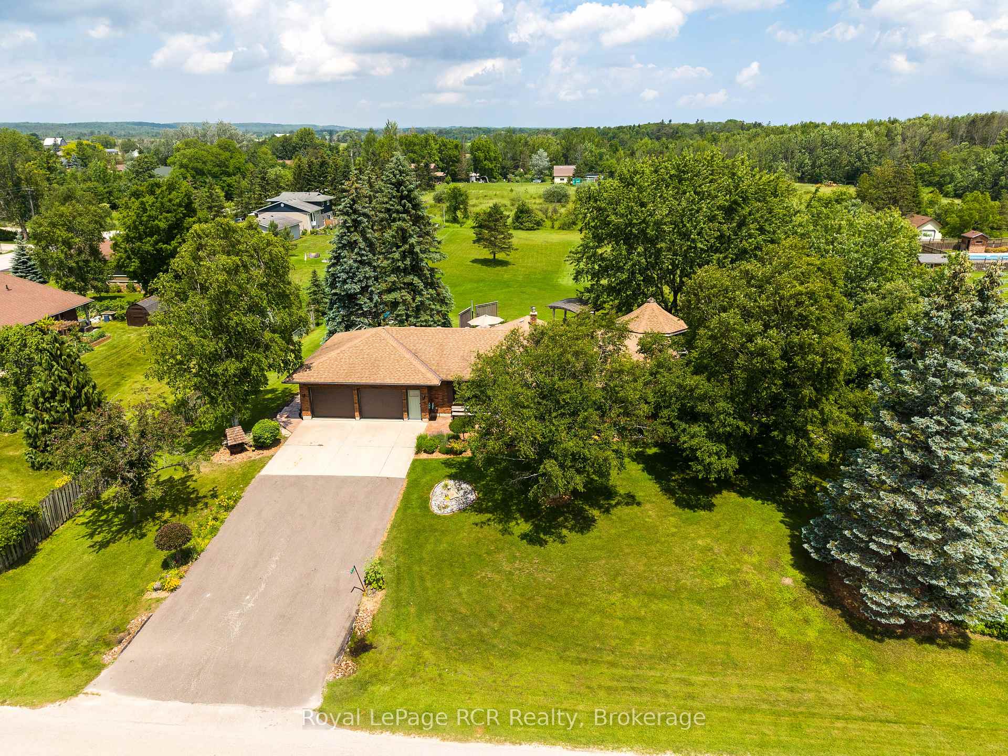
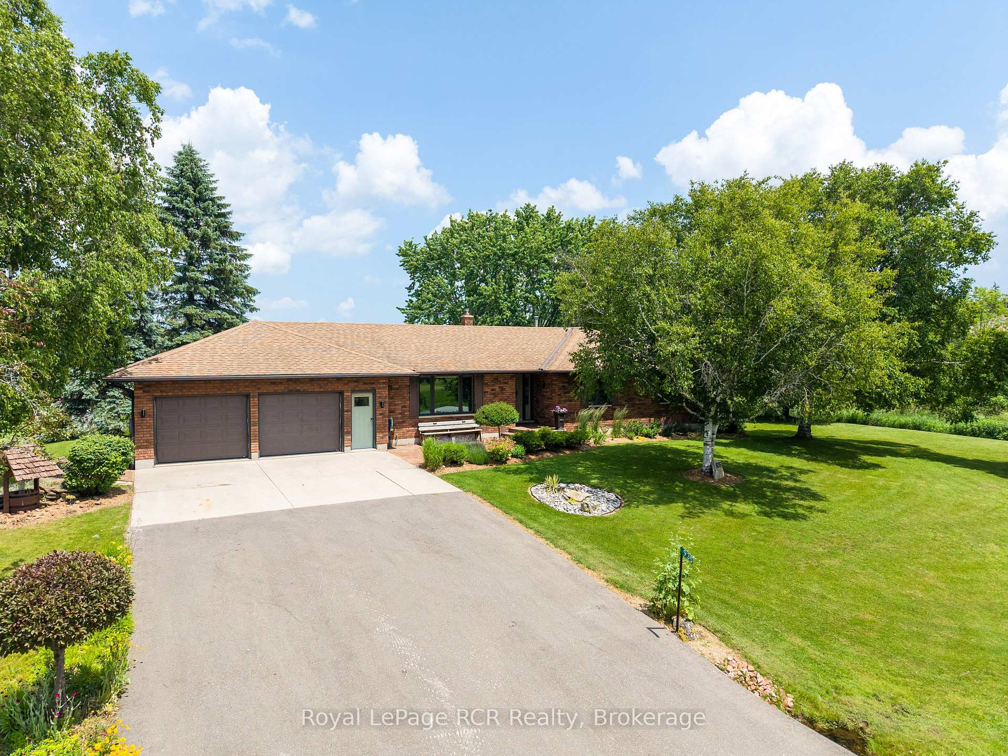
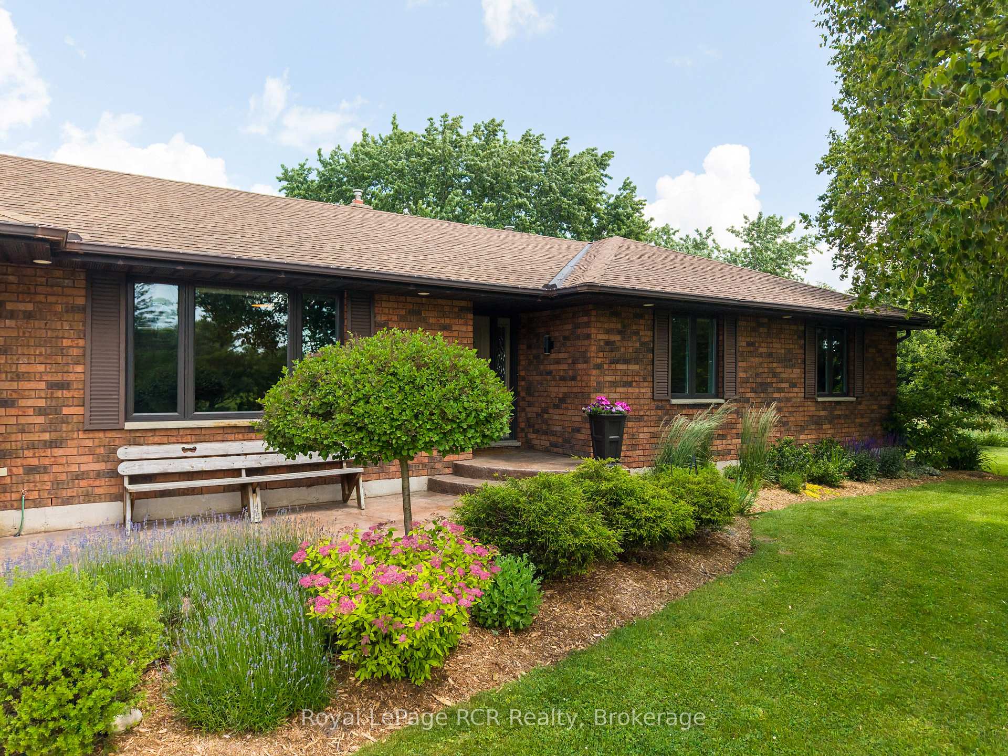
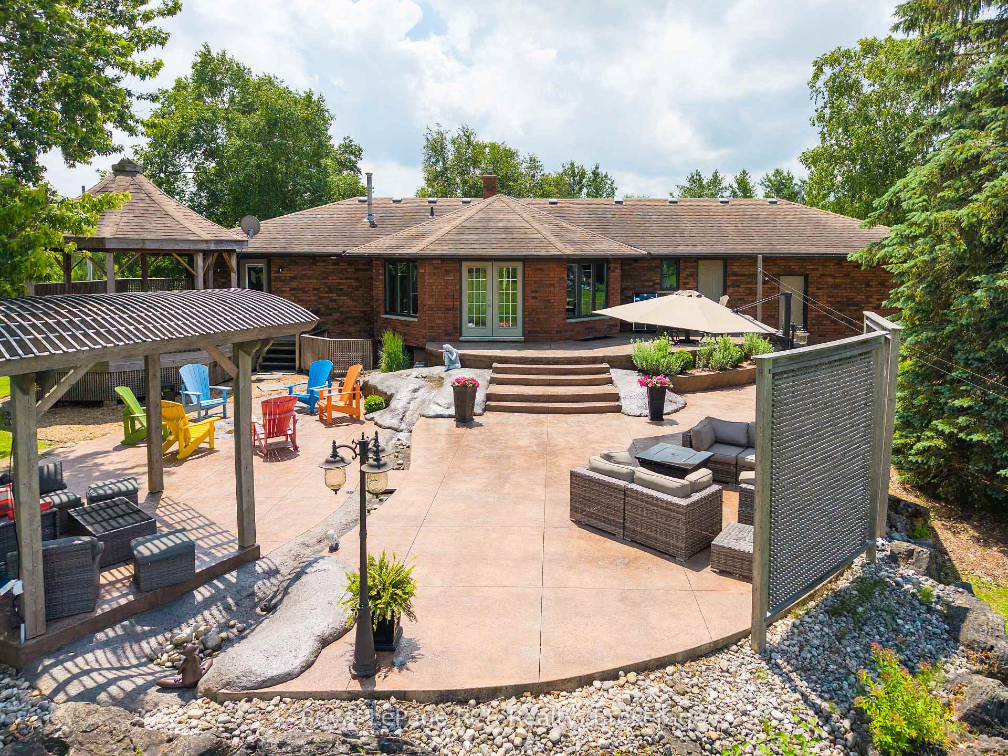
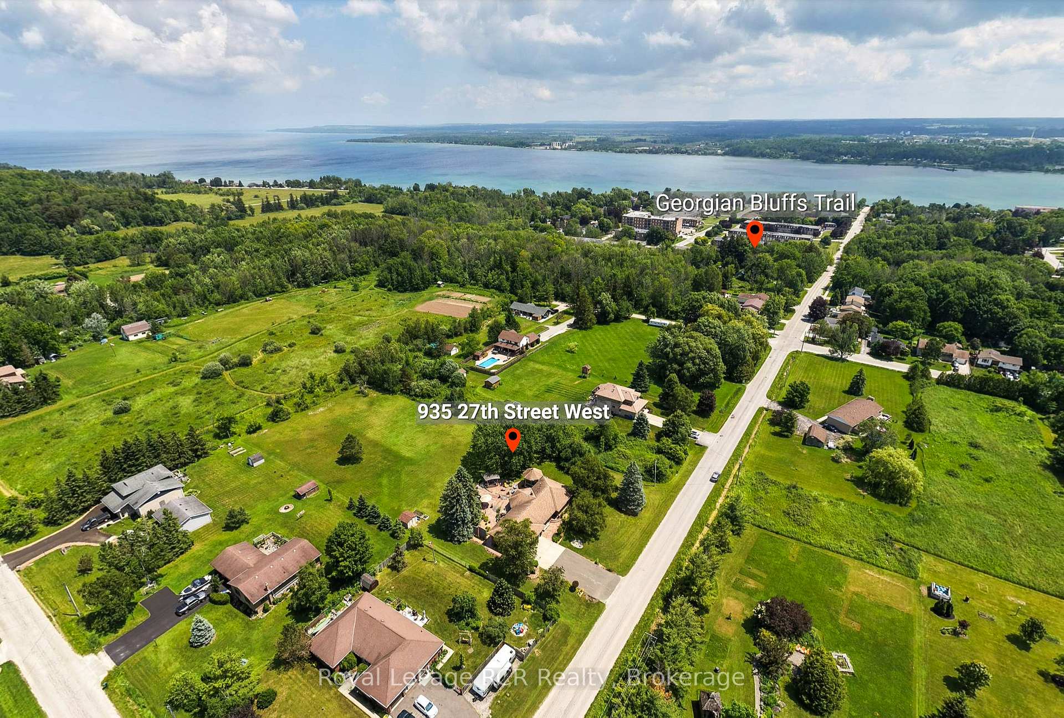
Welcome to this impressive executive-style brick bungalow situated on a private 1.5-acres. Complete with a spacious 27' x 24'2" attached garage. Designed for main-floor living, this spacious home features 4 bedrooms and 2.5 bathrooms. The bright living room showcases hardwood flooring, while the functional kitchen offers solid wood cabinetry, a pantry, and a central island ideal for family gatherings and entertaining. The dining room is filled with natural light from large windows overlooking the picturesque yard. Primary bedroom serves as a private retreat with direct access to the backyard, 2 closets and 3-pc ensuite. 2 additional bedrooms with closets, an updated 4-pc bathroom with new vanity and flooring, convenient mudroom/laundry room with walkout to the deck and 2 piece bath complete the main level. Fully finished lower level offers exceptional additional living space, including a large recreation room with bar area and stunning brick fireplace feature, games room with extensive storage that could easily serve as a 5th bedroom, an additional bedroom with large windows and closet, workshop and abundant storage throughout. Outside, enjoy your own private oasis featuring mature trees, a large apple tree, landscaped with a water feature, fire pit, 19' x 16' gazebo, approx. 40' x 60' concrete patio, concrete walkway to yard, a 10'x10' garden shed, and a natural gas BBQ hookup-perfect for outdoor entertaining. Additional features include a Natural Gas furnace, Central air, Central vacuum, 200-amp electrical service, Kohler backup generator, fibre internet, two sump pumps, and recently re-insulated attic for added efficiency and peace of mind. This exceptional property offers the privacy of country living with the convenience of being close to town, schools, and everyday amenities - a rare opportunity for families seeking space, quality, and lifestyle.
Facts & features
Book a viewing
Rooms
18 rooms · 3 bathrooms
- Living room18′ × 11′8″210 sq.ft.
- Foyer6′4″ × 8′3″52 sq.ft.
- Bathroom—
- Bathroom—
- Bedroom 210′10″ × 12′1″131 sq.ft.
- Primary bedroom13′5″ × 11′2″150 sq.ft.
- Bedroom 311′ × 9′10″108 sq.ft.
- Kitchen11′4″ × 15′6″175 sq.ft.
- Pantry5′3″ × 5′3″28 sq.ft.
- Bathroom—
- Mud room10′3″ × 8′4″85 sq.ft.
- Dining room15′4″ × 10′5″160 sq.ft.
- Bedroom 410′9″ × 12′2″131 sq.ft.
- Recreation20′5″ × 14′8″299 sq.ft.
- Game room13′6″ × 24′324 sq.ft.
- Utility room9′5″ × 8′3″78 sq.ft.
- Workshop17′ × 11′3″191 sq.ft.
- Other8′10″ × 9′3″82 sq.ft.
Around this home
Listing details
Helpful tools
Your HOMEH agent
"I would see it this week."
Ask HOMEH about this home
Price, neighbourhood, monthly cost. Ask anything.
HOMEH Intelligent Agent is an AI, not a licensed representative. Check anything important with your agent.